

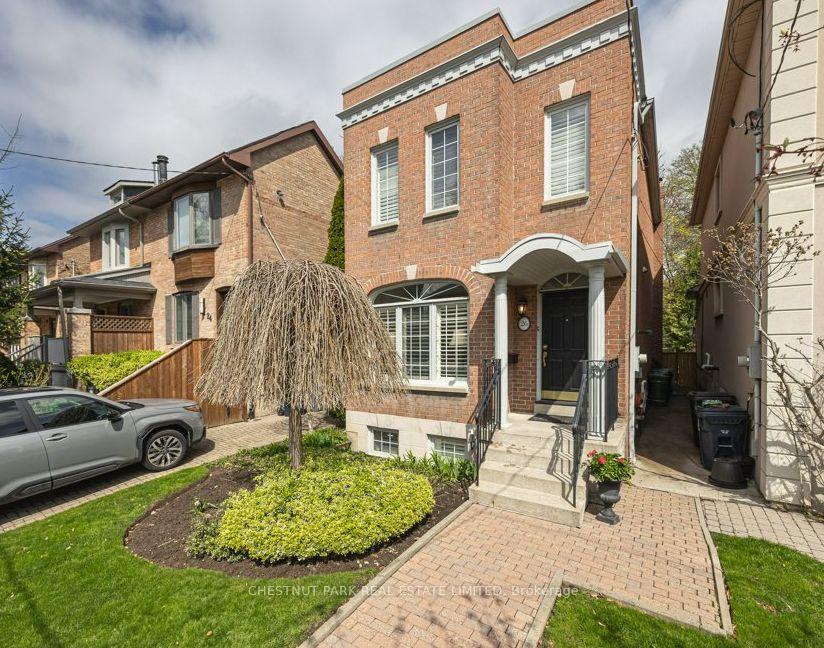
26 Tilson Road
26 Tilson Road
 See all 32 photos
Property history
Facts and features
- BasementWalk-up
- Age of home31–50 years
- Water, sewerMunicipal
- HeatingForced air
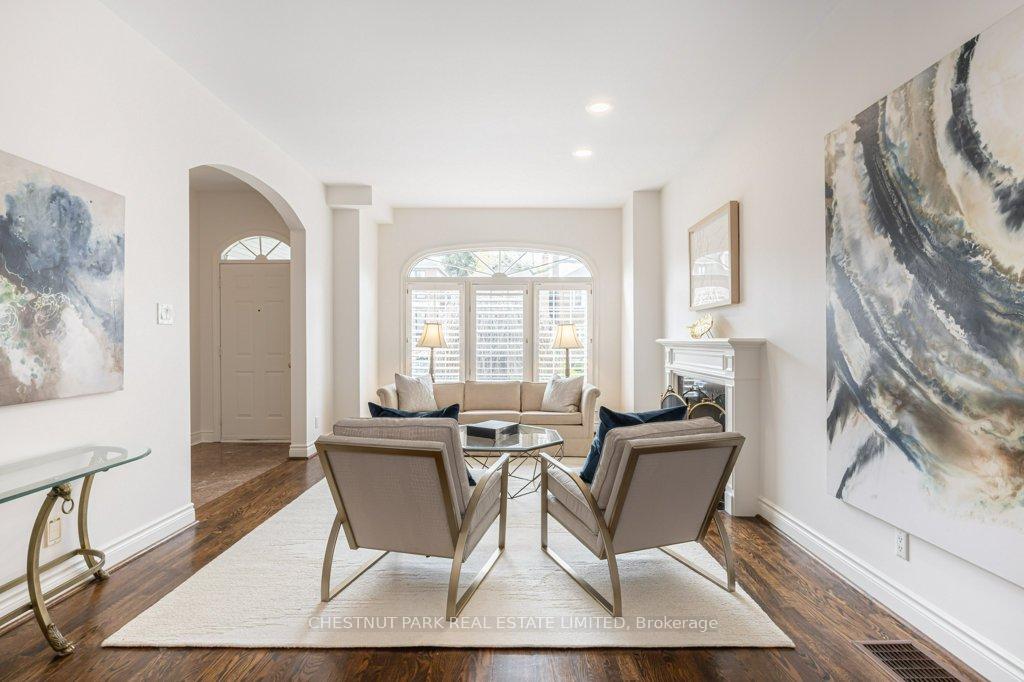
- Hardwood floors
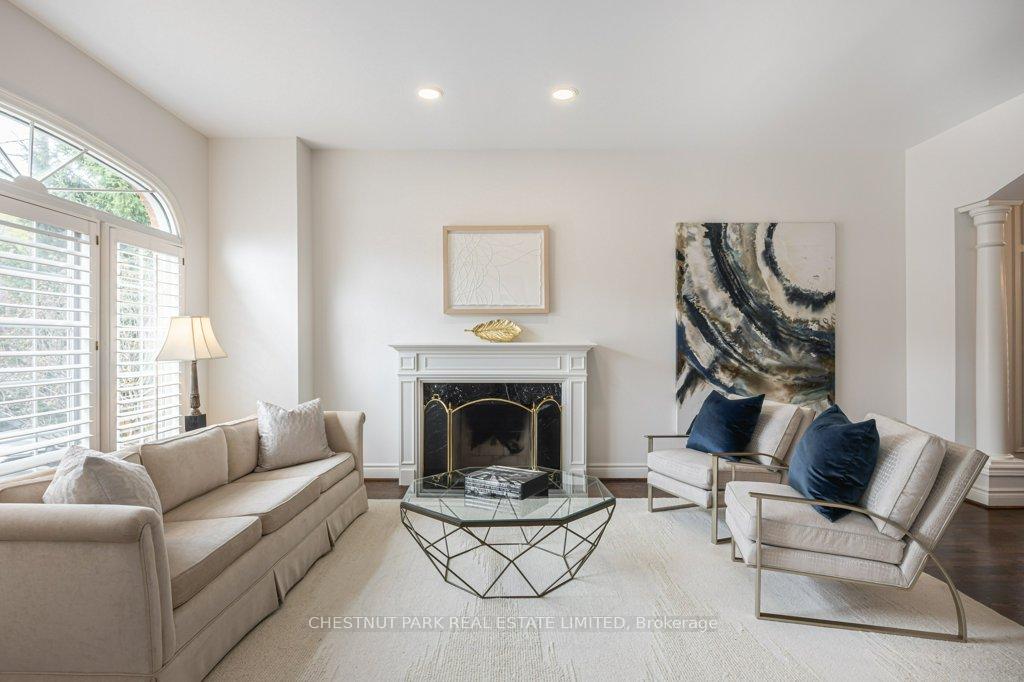
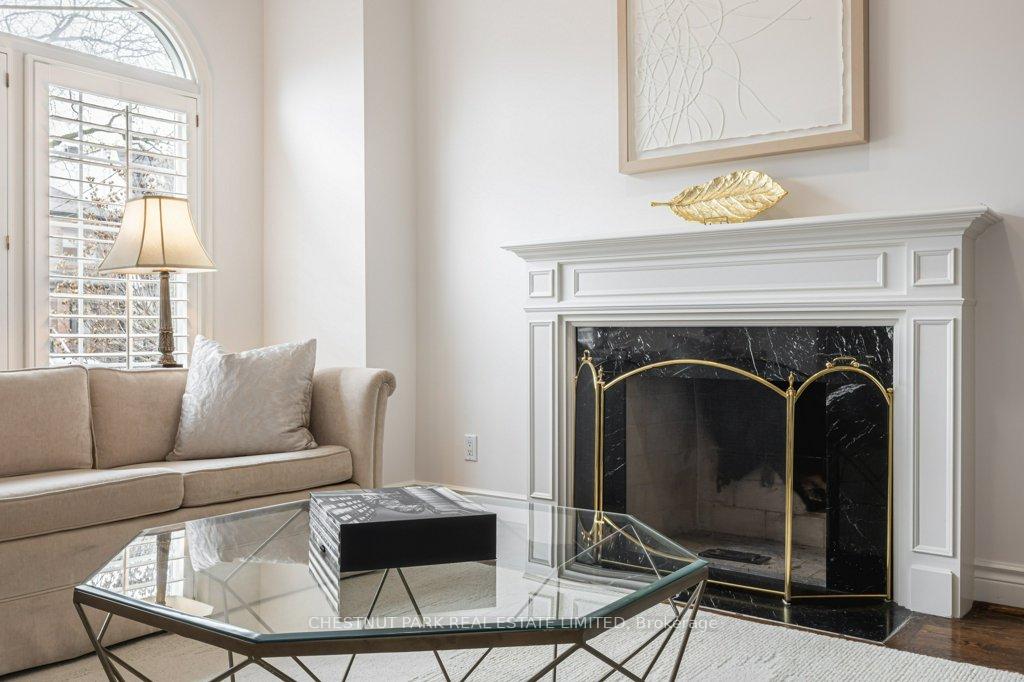
- Fireplace
- Central air
The homeDetached, 2-storey, Age 31–50 years
- TypeDetached
- Style2-storey
- Age31–50 years
- Living space1,500–2,000 sq ft
- BasementWalk-up, finished
- ViewClear, trees/woods
InsideFireplace Yes, wood, Marble, Hardwood, Broadloom, Auto garage door remote, built-in oven, central vacuum, countertop range, floor drain, storage, water heater
- FireplaceYes, wood
- FlooringMarble, Hardwood, Broadloom
- FeaturesAuto garage door remote, built-in oven, central vacuum, countertop range, floor drain, storage, water heater
- SecurityAlarm system, carbon monoxide detectors, smoke detector
- Rooms above ground6
- Rooms in the basement2
- Bedrooms3 + 1 in the basement
- Bathrooms4
- Kitchens1
- Family roomYes
Outside and lotBrick veneer, Flat, Foundation Not applicable
- ExteriorBrick veneer
- RoofFlat
- FoundationNot applicable
- FeaturesLandscaped, landscape lighting
- AccessibilityBath grab bars, open floor plan, shower stall
- Size25.03 × 125.17 ft
Parking1 Garage, Detached, Right of way
- Spaces1 Garage
- GarageDetached
- DrivewayRight of way
Heating, water and powerForced air, gas, Central air, Municipal water
- HeatingForced air, gas
- CoolingCentral air
- WaterMunicipal water
- SewerMunicipal sewer
Costs and taxesTaxes $10,880 a year, HST included in the price, Hot water tank (rental). alarm system (monitored)
- Taxes, 2024$10,880 a year
- HSTHST included in the price
- Rental itemsHot water tank (rental). alarm system (monitored)
- Under contractHot water tank-gas
Included in the saleGe 2-door fridge 2025, newer frigidaire professional induction stovetop, newer kitchenaid dishwasher, ge built-in oven(as is), panasonic microwave, allure exterior venting stove hood, garburator, maytag washer/dryer (as is).newer security system, electrolux central vacuum and equipment (as is),fag, humidifier, central air-conditioner, electric garage door opener and remote, two wood burning fireplaces ('as is') -have never been used by this owner. fireplace screens. california shutters., Dining light fixture (may be purchased), all art work and hanging mirrors.
- IncludedGe 2-door fridge 2025, newer frigidaire professional induction stovetop, newer kitchenaid dishwasher, ge built-in oven(as is), panasonic microwave, allure exterior venting stove hood, garburator, maytag washer/dryer (as is).newer security system, electrolux central vacuum and equipment (as is),fag, humidifier, central air-conditioner, electric garage door opener and remote, two wood burning fireplaces ('as is') -have never been used by this owner. fireplace screens. california shutters.
- Not includedDining light fixture (may be purchased), all art work and hanging mirrors.
NearbyClear view, fenced yard, park, place of worship, public transit, school
- Close toClear view, fenced yard, park, place of worship, public transit, school
Listing detailsC12121249, Sold, May 2, 2025
- MLS® numberC12121249
- StatusSold
- Listed onMay 2, 2025
- Days on market10
- UpdatedMay 12, 2025
- Possession2025-06-16 / Flexible
- Occupied byVacant
- Listing brokerageCHESTNUT PARK REAL ESTATE LIMITED
About this home
26 Tilson Road, Toronto (Mount Pleasant East), ON M4S 1P4
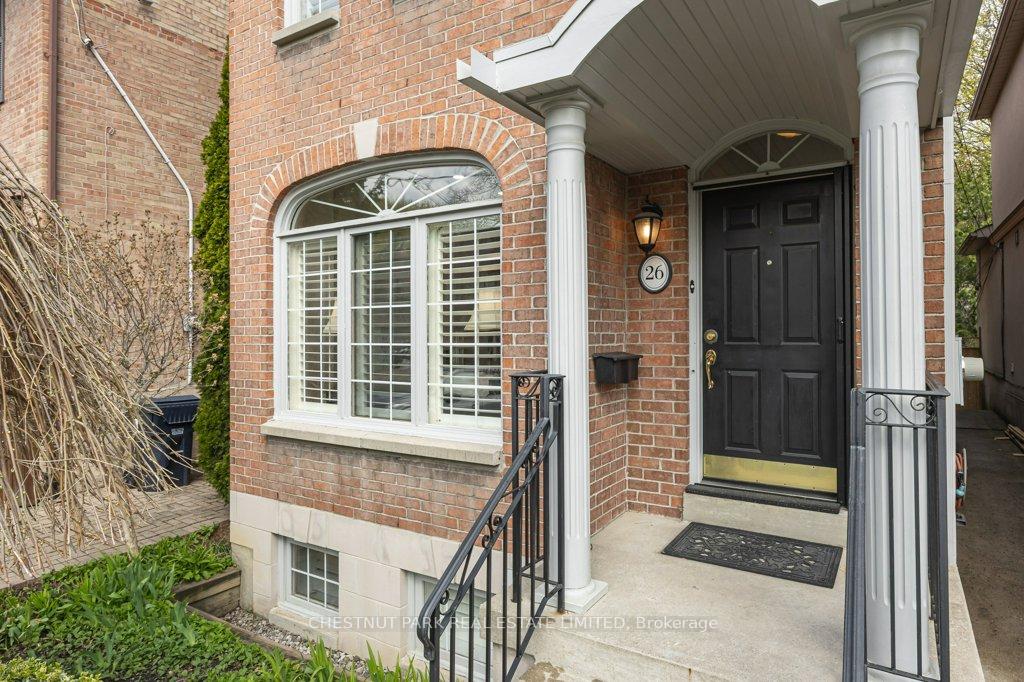
The one you have been waiting for! Quiet sought-after street in Davisville Village. This is a very elegant, custom home built in the 90's with high ceilings on all levels. It is very bright with numerous lofty windows through-out and open concept areas. It has been meticulously maintained by a single owner for 24 years! Numerous improvements, include newer landscaping and backyard fencing completed just last year. Freshly painted through-out with neutral colours and updated pot lights have just been installed. Shows extremely well. A key feature, is the bright basement with a large expanse of above ground windows overlooking the back garden with walk-up access. Many possibilities! Laundry area is conveniently located on the second level. The detached garage at the rear exits to a right-of-way lane and does not interfere with backyard enjoyment. Do not miss this ideally located gem, close to excellent schools, nearby parks, TTC access, great shopping and restaurants on Mount Pleasant and Bayview!
Ask about this home
A HOMEH agent will answer your questions about this home.
Around this home
Daily convenience, out of 100, from the distances below
Schools nearby
School rating, out of 10.
Helpful calculators
Your HOMEH agent

"I would see it this week."