

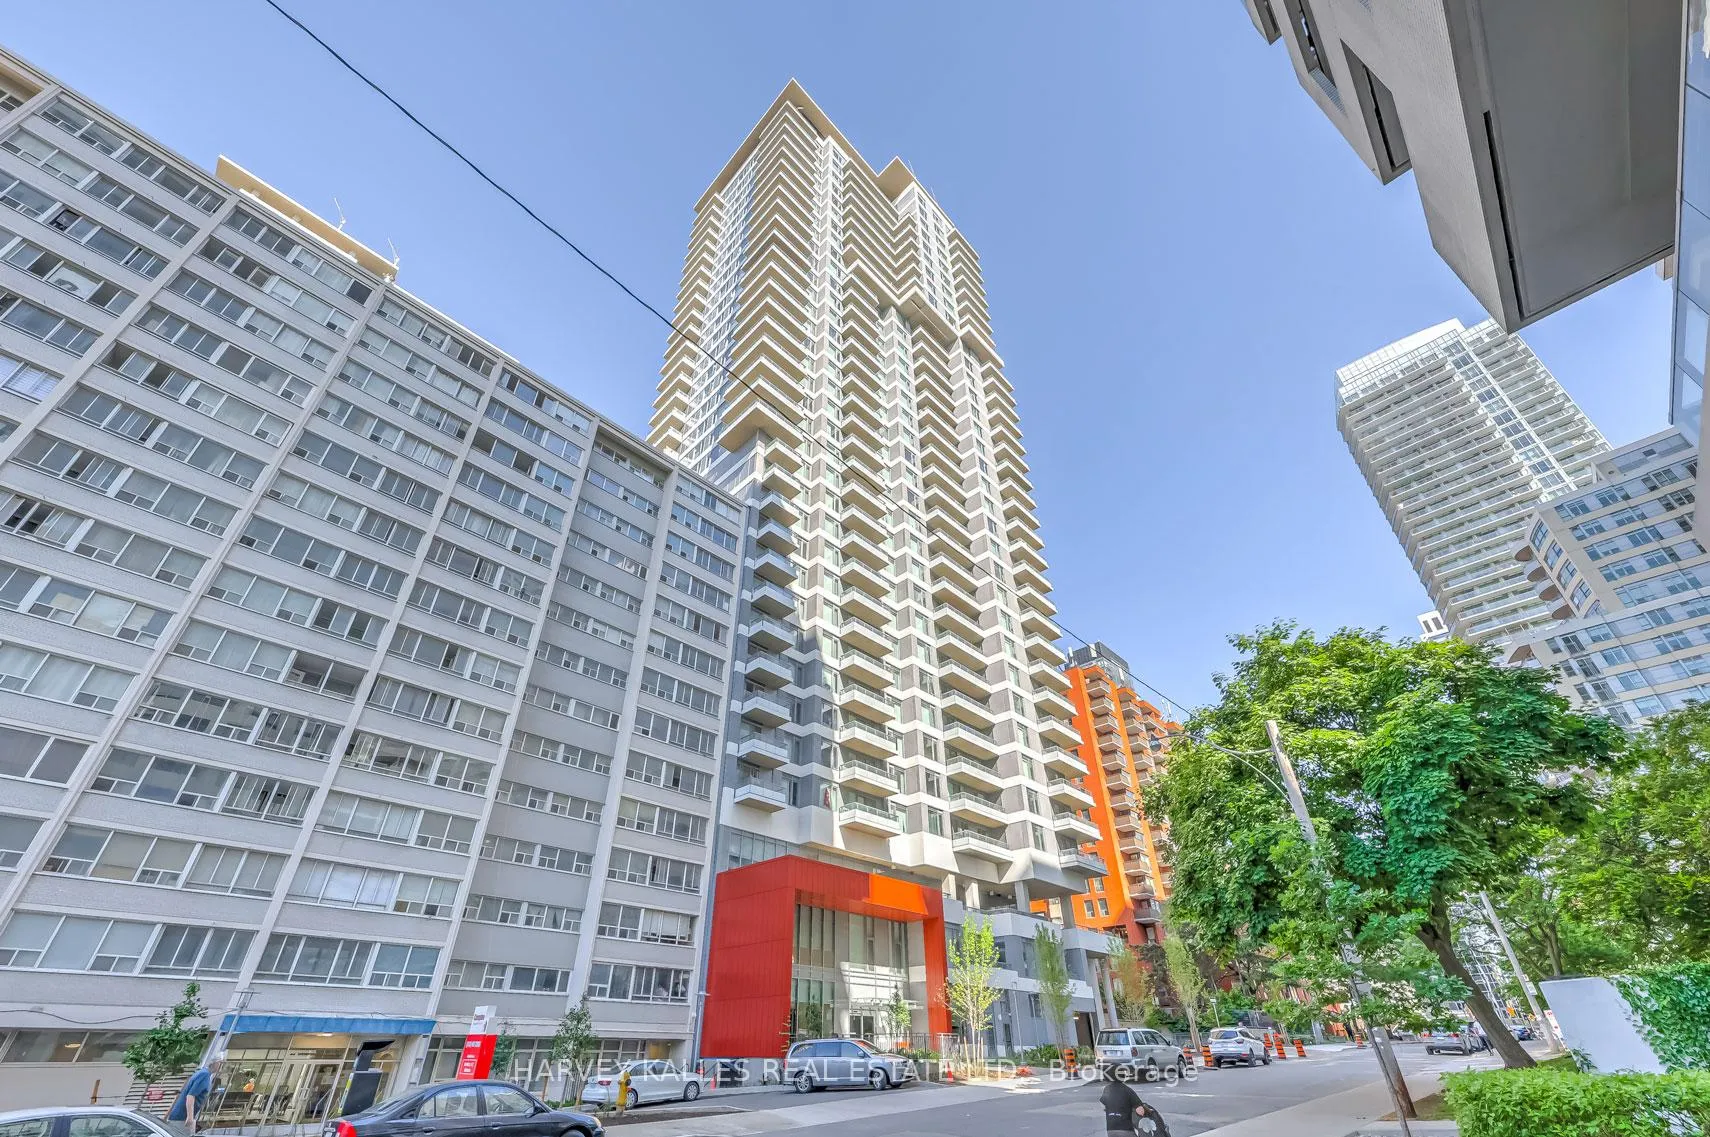
LPH12, 50 Dunfield Avenue
LPH12, 50 Dunfield Avenue
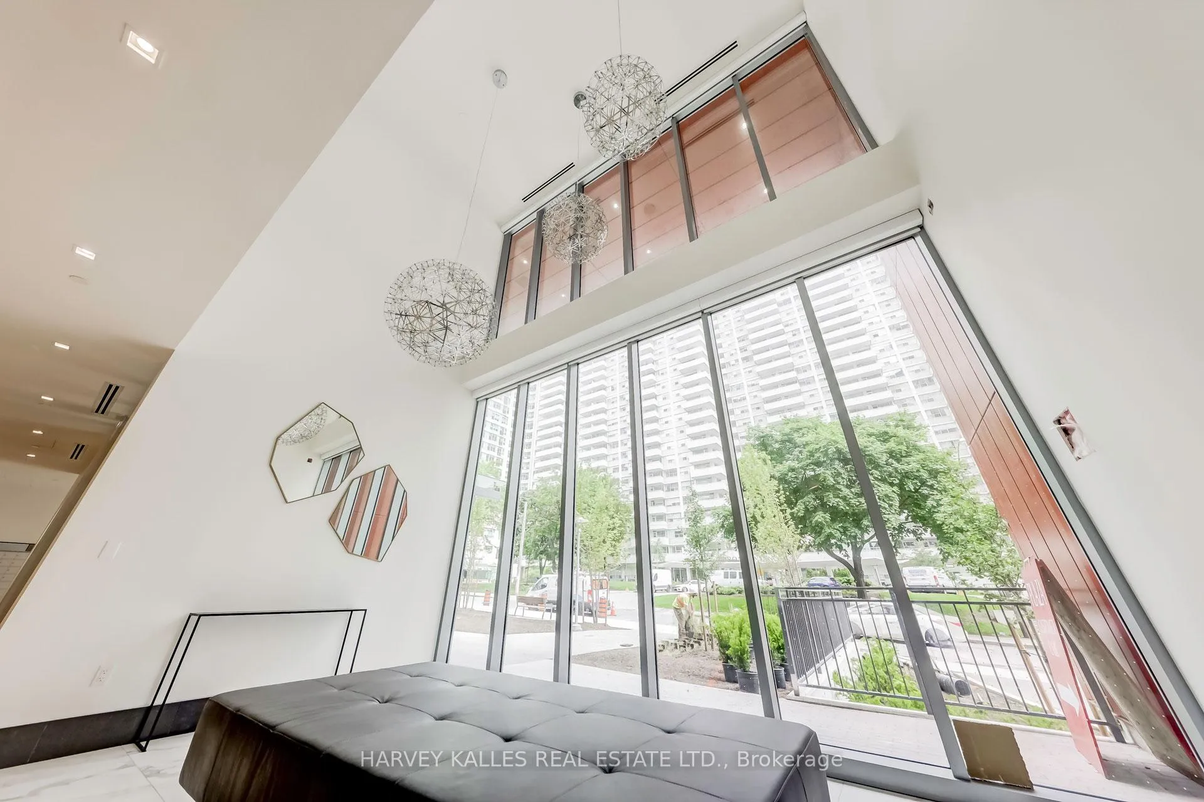
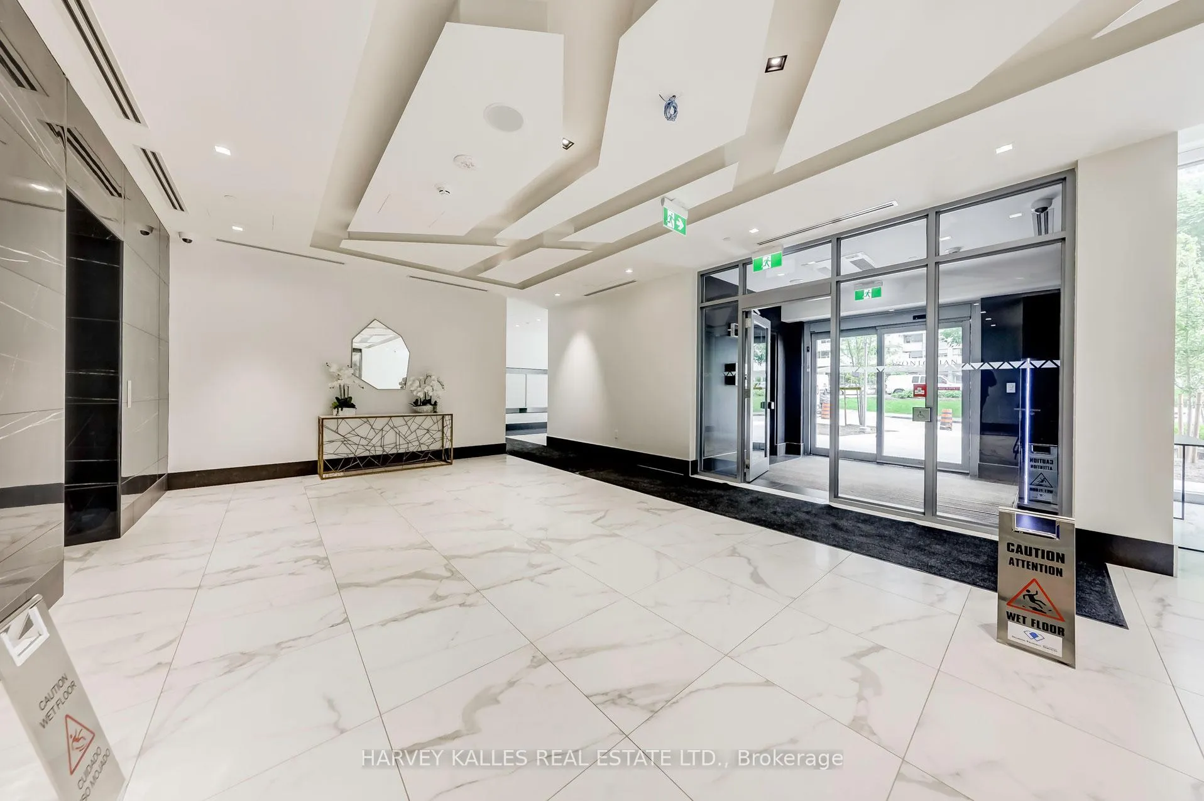
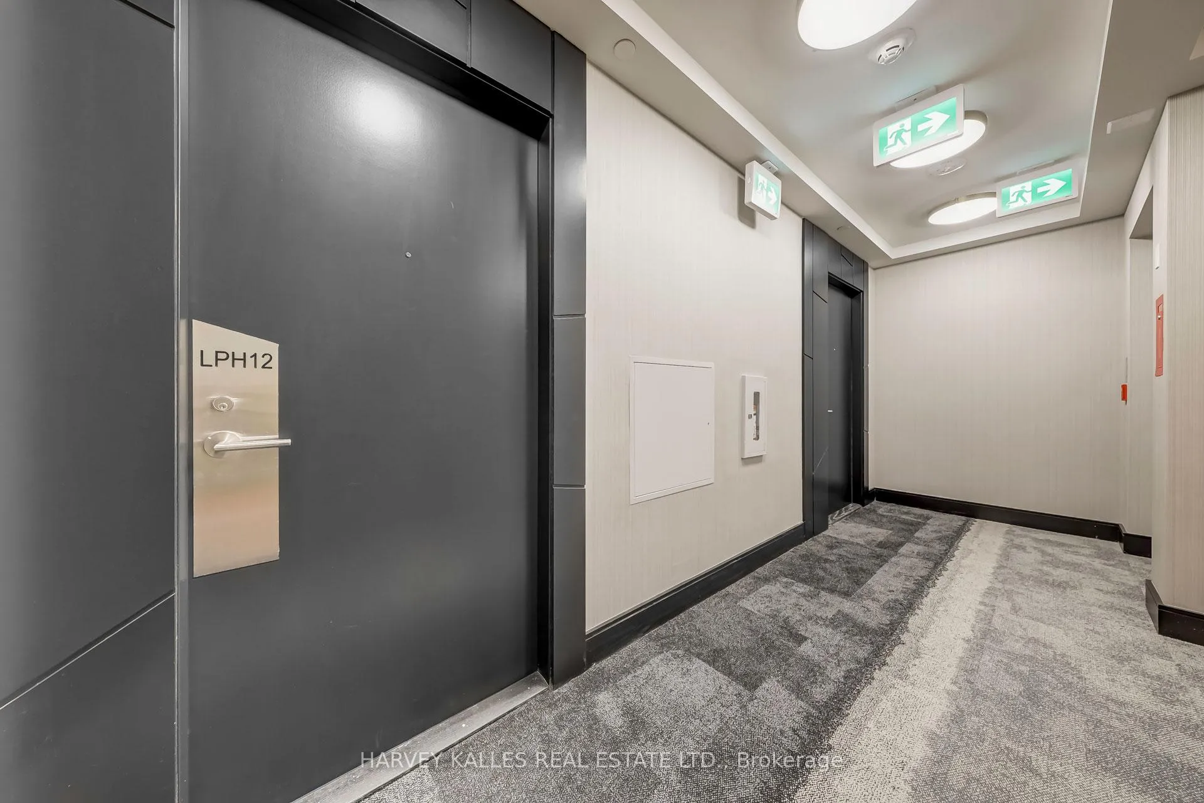
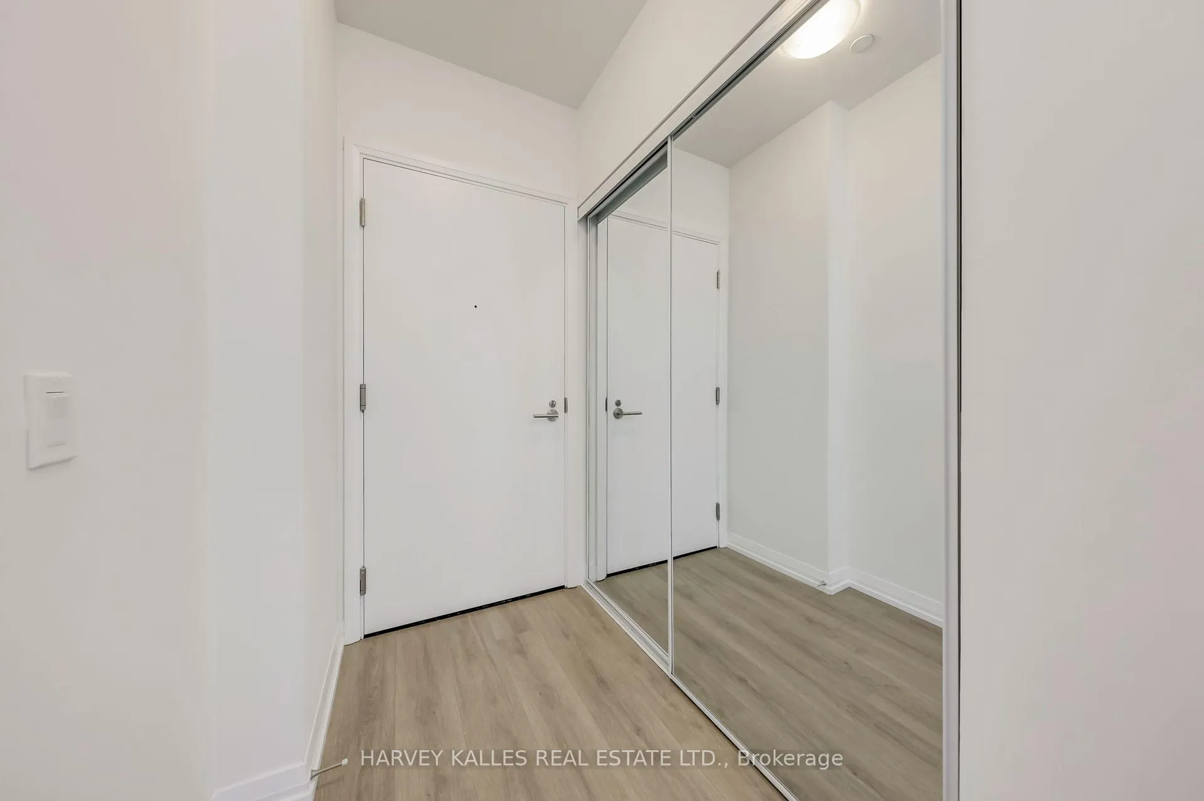 See all 32 photos
Property history
Facts and features
- ExposureSouth east
- LaundryEnsuite
- LockerOwned
- BalconyOpen
- Central air
- Outdoor pool
- Concierge
- Party room/meeting room
- Exercise room
The homeCondo Apartment, Apartment, New
- Type: Condo Apartment
- Style: Apartment
- Age: New
- Living space: 900–999 sq ft
- Basement: None
- Exposure: South East
InsideEnsuite, Carpet free, Concierge/security
- Laundry: Ensuite
- Features: Carpet free
- Security: Concierge/security
- Rooms above ground: 6
- Bedrooms: 2
- Bathrooms: 3
- Kitchens: 1
OutsideConcrete, Open
- Exterior: Concrete
- Balcony: Open
Parking and locker1 Parking, Underground, Parking type Owned
- Spaces: 1 Parking
- Garage: Underground
- Parking type: Owned
- Locker: Owned
- Locker unit: 23
- Locker level: 2
BuildingPlaza Midtown, Storeys 32, Units 538
- Name: Plaza Midtown
- Storeys: 32
- Units: 538
- Registered: 2021
- Condo corporation: 3041
- Amenities: Sauna, outdoor pool, concierge, party room/meeting room, exercise room, guest suites
- Pets: Allowed
Heating, water and powerForced air, gas, Central air
- Heating: Forced air, gas
- Cooling: Central air
Rent and termsRent $3,900 a month, Entire property, Unfurnished
- Rent: $3,900 a month
- Space for rent: Entire property
- Furnished: Unfurnished
- Lease: 12 months
- Paid: Monthly
- Rent includes: Building insurance, common elements, parking
- Deposit: Required
- Credit check: Required
- Employment letter: Required
- Rental application: Required
- References: Required
IncludedWhirlpool s/s fridge/freezer, whirlpool electric cook top with oven, whirlpool stainless-steel microwave with exhaustfan,panelled whirlpool dishwasher, washer and dryer, all existing window coverings & all existing electric light fixtures.
- Included: Whirlpool s/s fridge/freezer, whirlpool electric cook top with oven, whirlpool stainless-steel microwave with exhaustfan,panelled whirlpool dishwasher, washer and dryer, all existing window coverings & all existing electric light fixtures.
NearbyPark, library, public transit, school
- Close to: Park, library, public transit, school
Listing detailsC12760646, Rented, Feb 5, 2026
- MLS® number: C12760646
- Status: Rented
- Listed on: Feb 5, 2026
- Days on market: 47
- Updated: Mar 24, 2026
- Possession: 60-89 days
- Occupied by: Tenant
- Listing brokerage: HARVEY KALLES REAL ESTATE LTD.
About this home
LPH12, 50 Dunfield Avenue, Toronto (Mount Pleasant West), ON M4S 0E4
Experience ultimate luxury with this brand-new Midtown condo, perfectly situated at the sought-after intersection of Yonge St & Eglinton Ave in Toronto. Built by Plazacorp, this stunning lower penthouse features 2 bedrooms and 3 bathrooms, along with parking and a storage locker.Offering 918 square feet of thoughtfully designed living space, the condo highlights a spacious balcony, sleek quartz countertops, stainless-steel appliances, and large windows that bathe the bedrooms in natural light. The southeast-facing unit comes with a private balcony that showcases breathtaking, unobstructed views. Just steps from Eglinton Subway Station, this condo is ideal for young professionals or families seeking the utmost convenience. You'll enjoy easy access to public transit (subway, LRT, buses), shopping, dining,entertainment, banks, and office spaces, providing a truly exceptional urban lifestyle. World Class Fabulous Amenities Hot Tub, Bar Area, Catering Kitchen, Media area, Meeting/Dining Room, BBQ Area, Guest Suite,SwimmingPool, Outdoor Lounge Area, 24 Hour Concierge Service, Bike Studio, Yoga Room, Steam Room & Much More!
Ask about this home
A HOMEH agent will answer your questions about this home.
Know more about Plaza Midtown
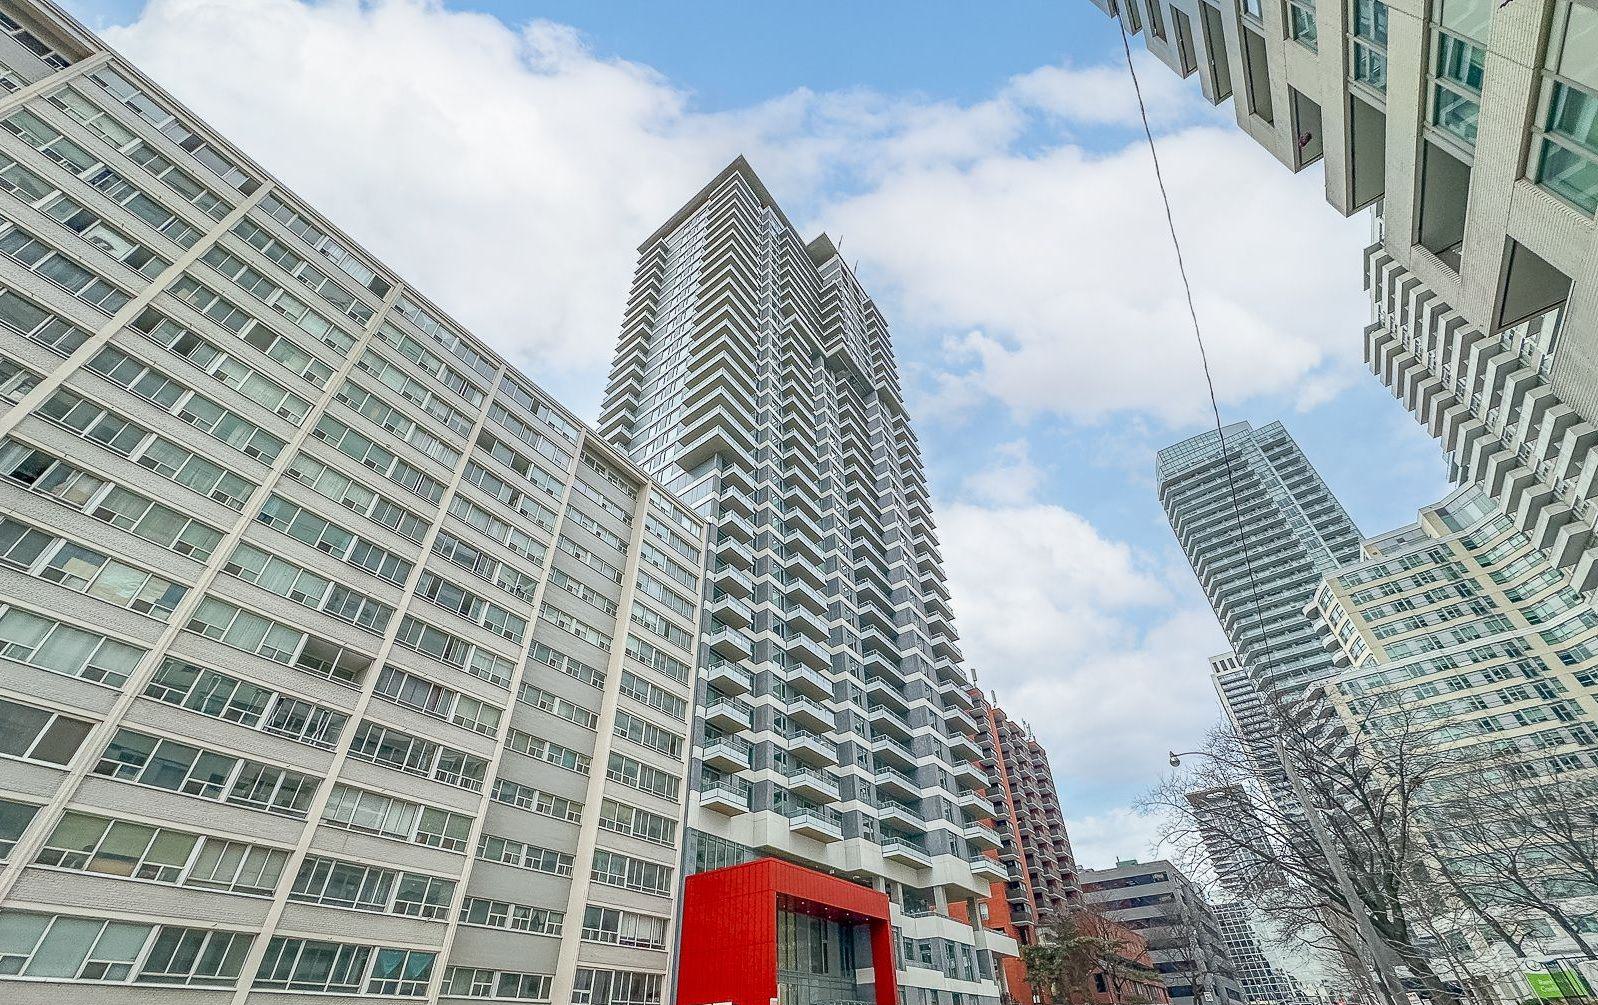
Condo building · 50 Dunfield Ave
Plaza Midtown is a 32-storey condo with 538 suites, built in 2021 by Plaza. Right now 4 for sale and 6 for rent are on the market here.
- 32storeys
- 538suites
- $868/sq ft
- 2021built
No similar units for rent in Plaza Midtown right now.
Around this home
Daily convenience, out of 100, from the distances below
Schools nearby
School rating, out of 10.
Helpful calculators
Your HOMEH agent

"I would see it this week."