

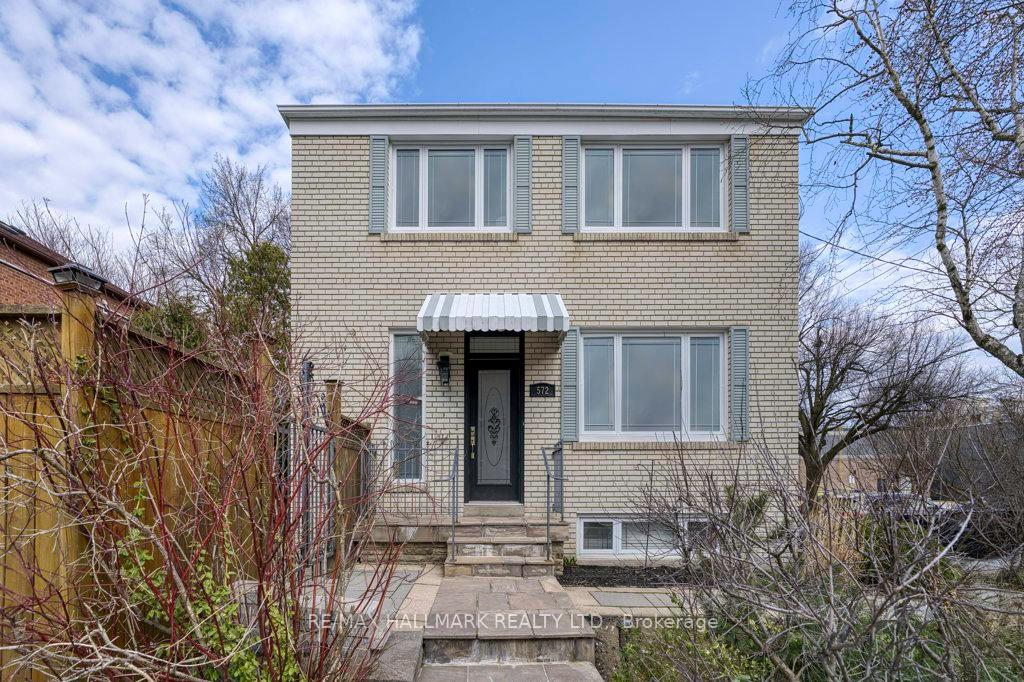
572 Roehampton Avenue
572 Roehampton Avenue
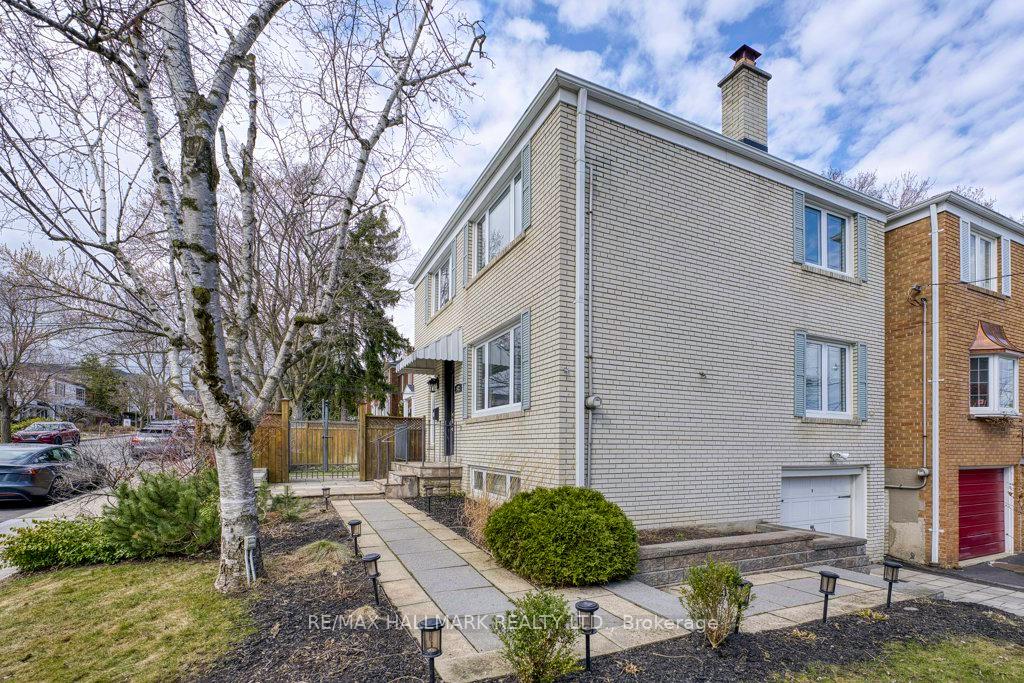
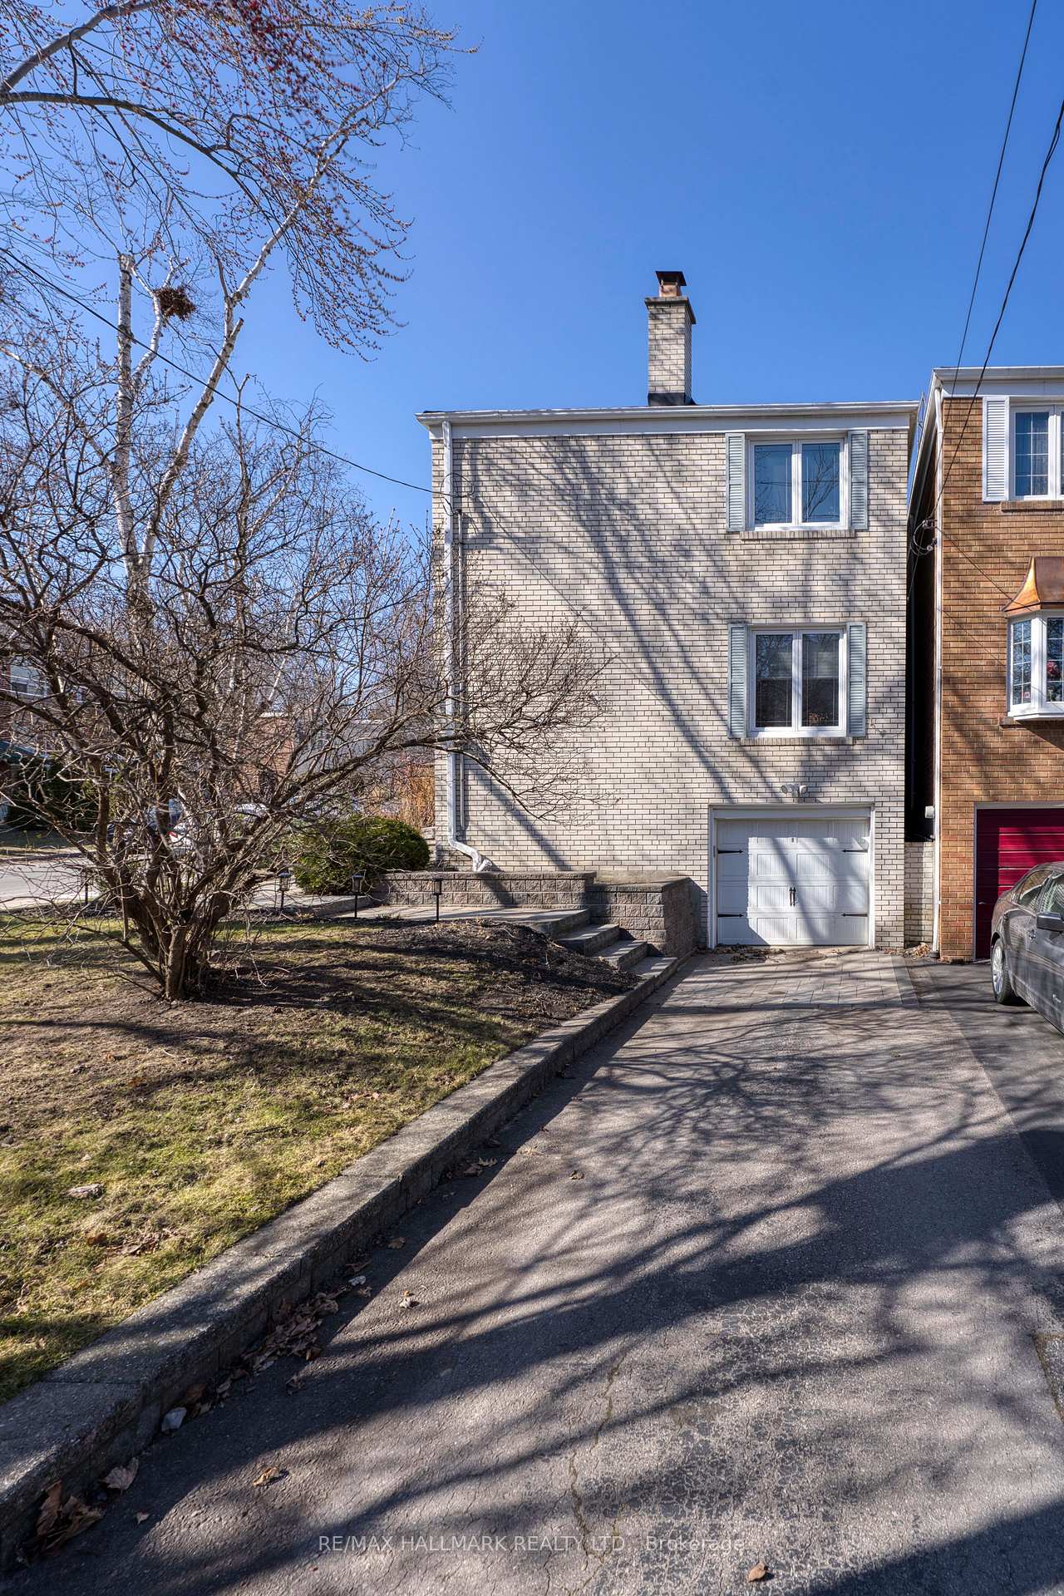
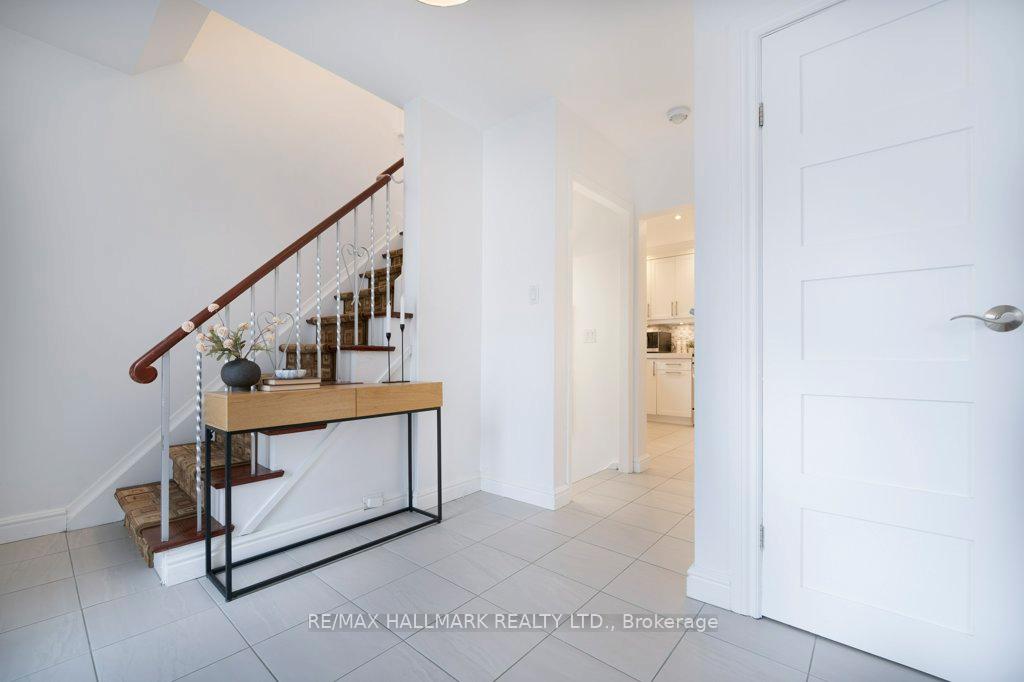
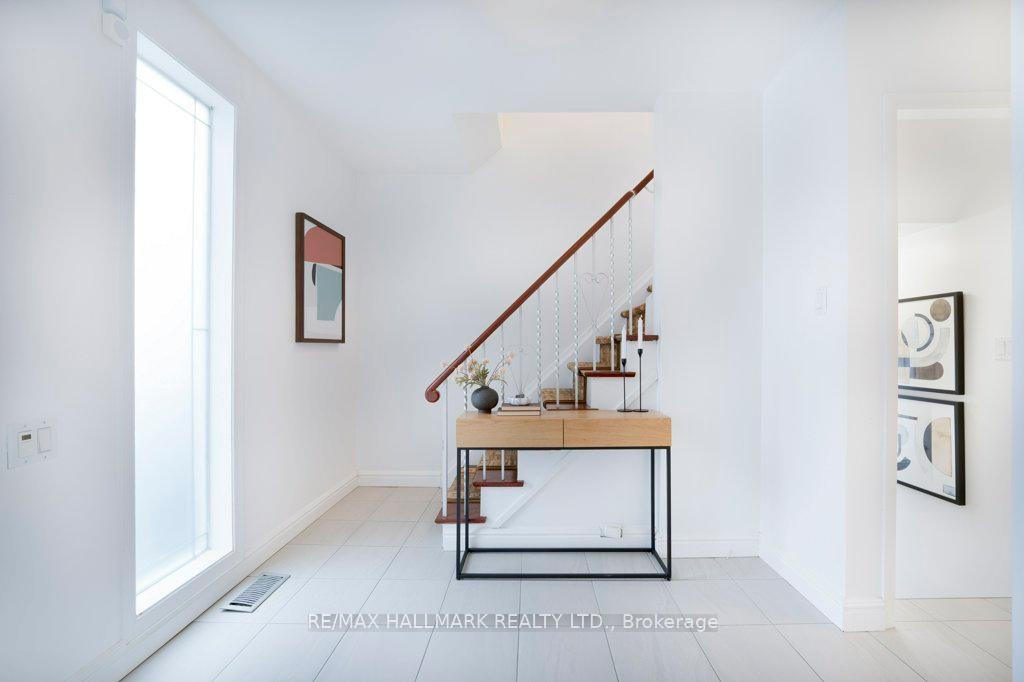 See all 23 photos
Property history
Facts and features
- BasementFinished
- Water, sewerMunicipal
- HeatingForced air
- CoolingCentral air
- Hardwood floors
- Fireplace
- Central air
The homeDetached, 2-storey, 1,100–1,500 sq ft
- TypeDetached
- Style2-storey
- Living space1,100–1,500 sq ft
- BasementFinished
InsideFireplace Yes, electric, Hardwood, Tile, Auto garage door remote, sump pump
- FireplaceYes, electric
- FlooringHardwood, Tile
- FeaturesAuto garage door remote, sump pump
- Rooms above ground8
- Bedrooms4
- Bathrooms2
- Kitchens1
- Family roomYes
Outside and lotBrick, Shingles, Concrete
- ExteriorBrick
- RoofShingles
- FoundationConcrete
- Size32.5 × 84 ft
Parking1 Garage, Built-in, Private
- Spaces1 Garage
- GarageBuilt-in
- DrivewayPrivate
Heating, water and powerForced air, electric, Central air, Municipal water
- HeatingForced air, electric
- CoolingCentral air
- WaterMunicipal water
- SewerMunicipal sewer
Costs and taxesTaxes $8,018 a year, HST included in the price, Hot water tank (if any)
- Taxes, 2024$8,018 a year
- HSTHST included in the price
- Rental itemsHot water tank (if any)
Included in the saleStainless steel appliances: gas range cooktop with oven, rangehood, refrigerator, and dishwasher. clothes washer and dryer machines (2023), garage door opener and system, irrigation system, pergola, existing electrical light fixtures and window coverings.
- IncludedStainless steel appliances: gas range cooktop with oven, rangehood, refrigerator, and dishwasher. clothes washer and dryer machines (2023), garage door opener and system, irrigation system, pergola, existing electrical light fixtures and window coverings.
NearbyGreenbelt/conservation, hospital, park, public transit, school
- Close toGreenbelt/conservation, hospital, park, public transit, school
Listing detailsC12041141, Sold, Mar 25, 2025
- MLS® numberC12041141
- StatusSold
- Listed onMar 25, 2025
- Days on market16
- UpdatedApr 10, 2025
- PossessionFlexible
- Occupied byOwner
- Listing brokerageRE/MAX HALLMARK REALTY LTD.
About this home
572 Roehampton Avenue, Toronto (Mount Pleasant East), ON M4P 1S6
Stunning Family Home In The Highly Sought-after Mount Pleasant East Neighborhood, Known For Its Top-Rated Schools! This Charming 4-bedroom, 2-bathroom Home Features A Versatile Basement, Perfect For Recreation Use Or As A Home Office Area. Thoughtfully Renovated In 2017, It Boasts A Modern Kitchen With Stainless Steel Appliances, Upgraded Flooring, Stylish Window Coverings, And A Beautifully Updated Second-floor Bathroom. Additional Home Features Include A Side Door Entrance From the Inside of the House that Leads to the Backyard, Custom Disposable Under Counter Pull-out Bins, New LED Valance Lighting In The Kitchen (2025), Upgraded Roof Insulation And Shingles (2024), Repainted Basement Bathroom (2024) and Main Floor Ceilings (2025), An Enhanced Lawn Irrigation System, And A Total of 3 Car Parking Spaces. Enjoy A Cozy, Low-Maintenance Backyard Perfect For Relaxation And Outdoor Entertainment! The Property Is Situated Just Steps From Parks, Metro Grocery Store, Banks, Public Transit, Restaurants, Church, And The Future Eglinton Crosstown LRT Set To Open in Fall 2025. This Home Is Surrounded By Many Luxury Nearby Amenities Such As The High Rated Private Granite Club, Distinctive Private Schools Such As Crescent School and Toronto French School - Canada's International School, Top #2 Ranked in Canada the Sunnybrook Health Sciences Centre, York University Glendon Campus, Easy Access To Bayview Avenue, And The DVP Highway. **EXTRAS** Stainless Steel Appliances: Gas Range Cooktop with Oven, Rangehood, Refrigerator, and Dishwasher. Clothes Washer and Dryer Machines (2023), Garage Door Opener and System, Irrigation System, Pergola, Existing Electrical Light Fixtures and Window Coverings.
Ask about this home
A HOMEH agent will answer your questions about this home.
Around this home
Daily convenience, out of 100, from the distances below
Schools nearby
School rating, out of 10.
Helpful calculators
Your HOMEH agent

"I would see it this week."