

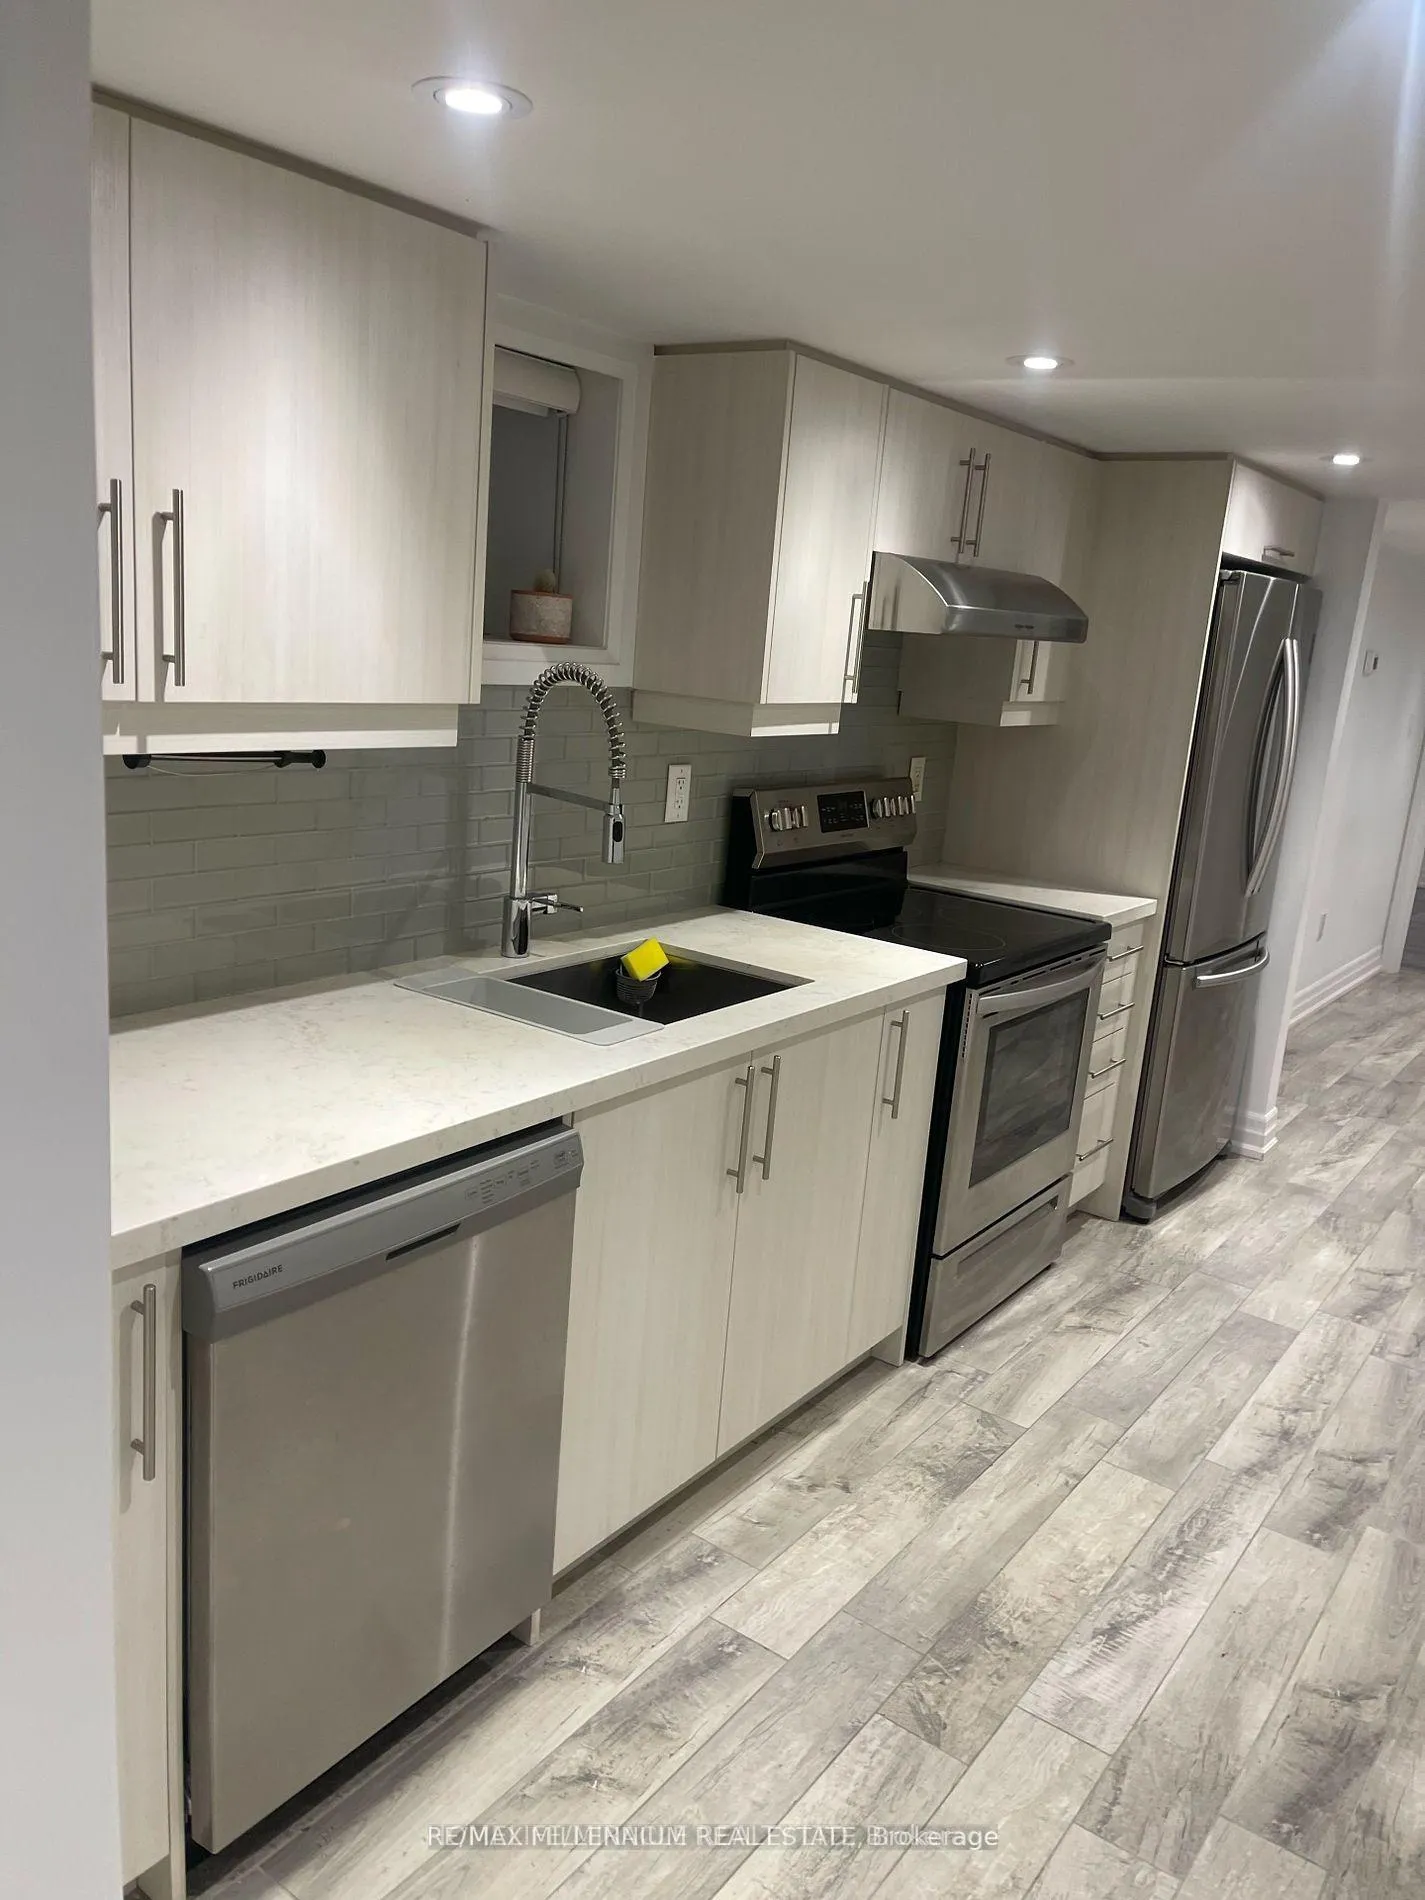
267 Symington Avenue
BsmtSemi-Detached Rented
1/11267 Symington Avenue
BsmtSemi-Detached Rented
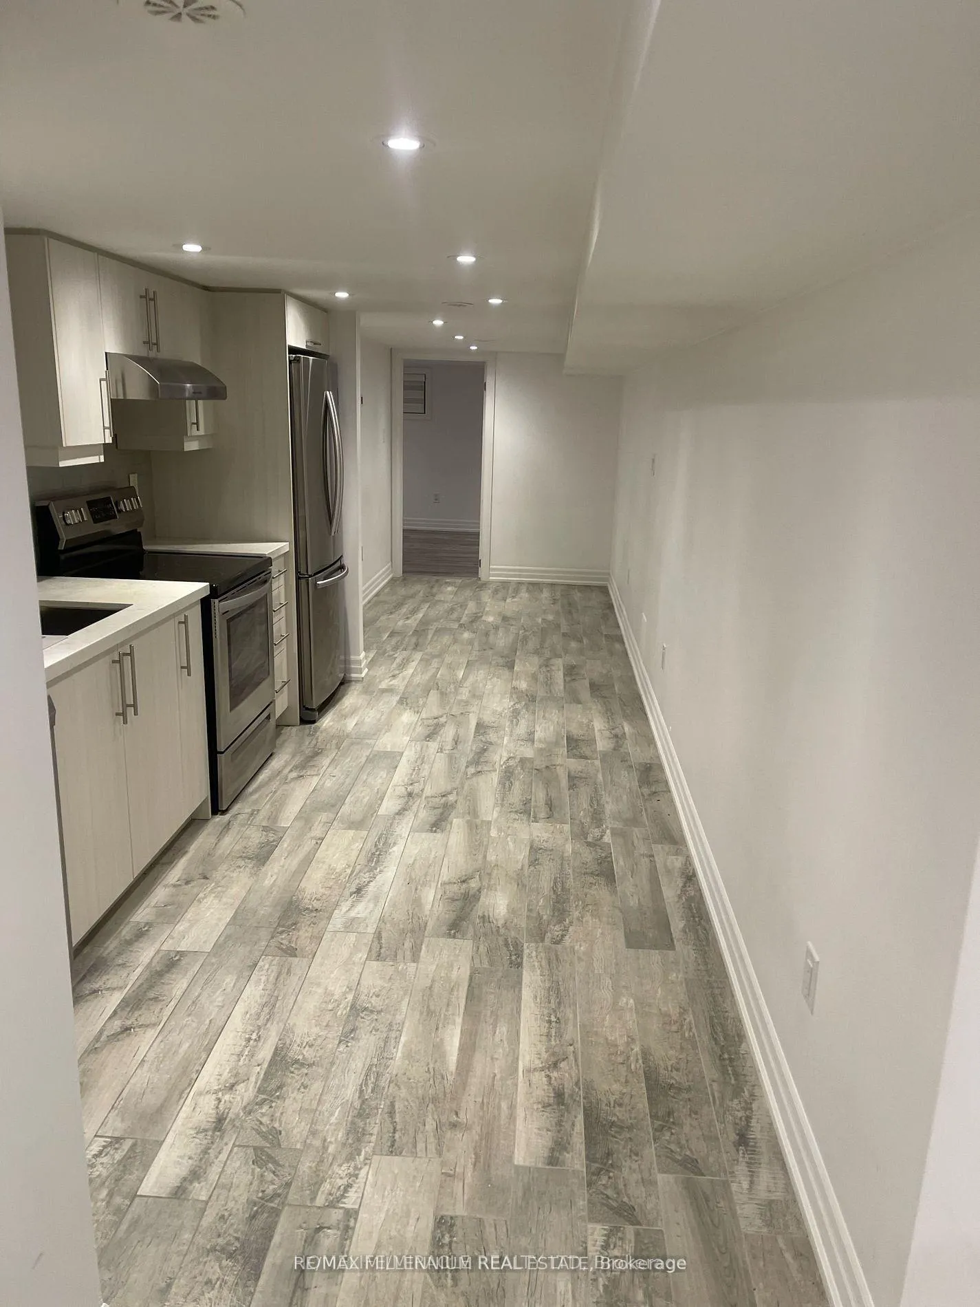
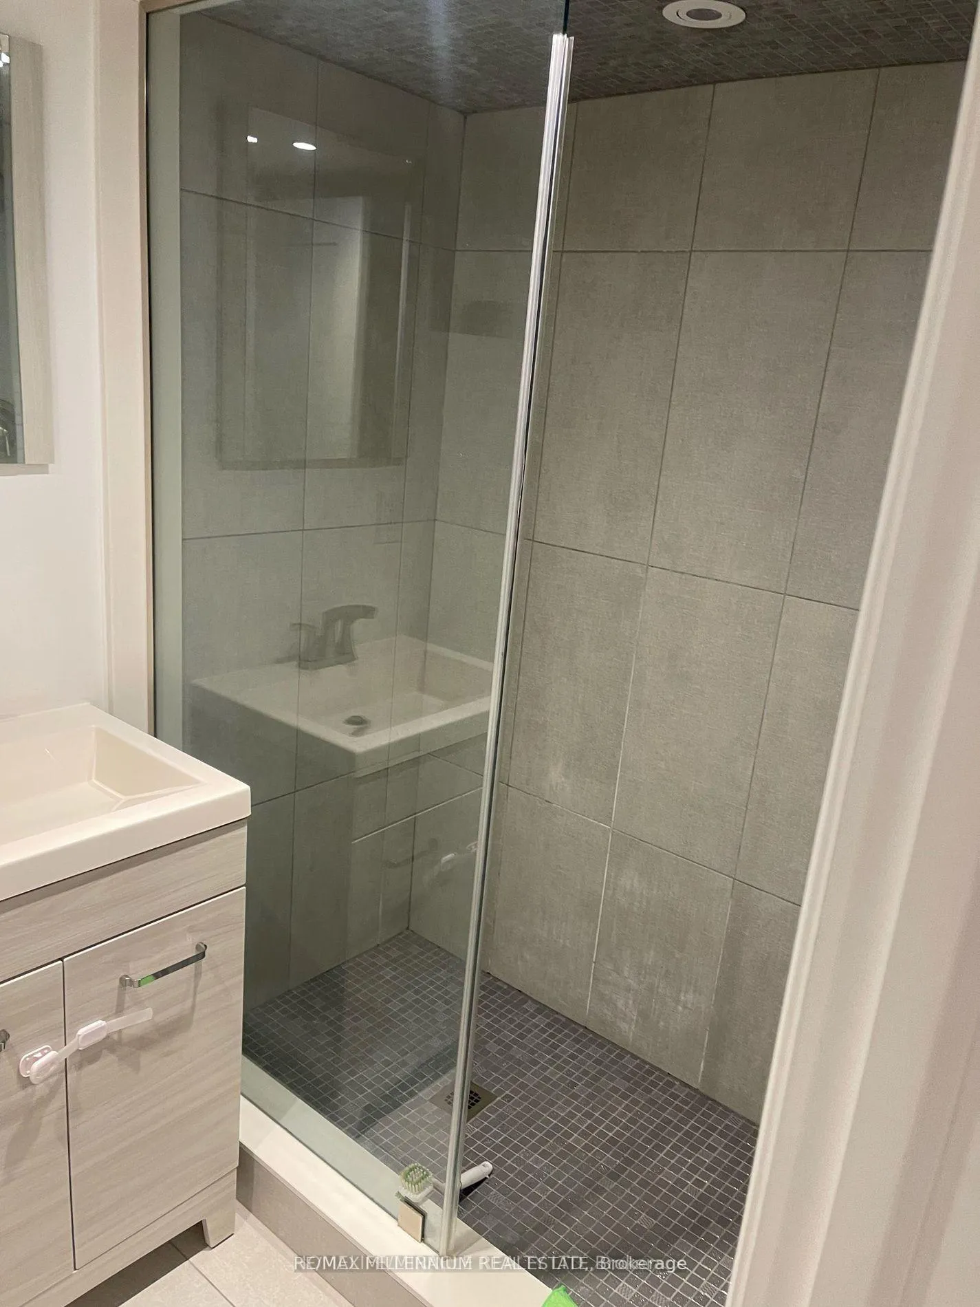
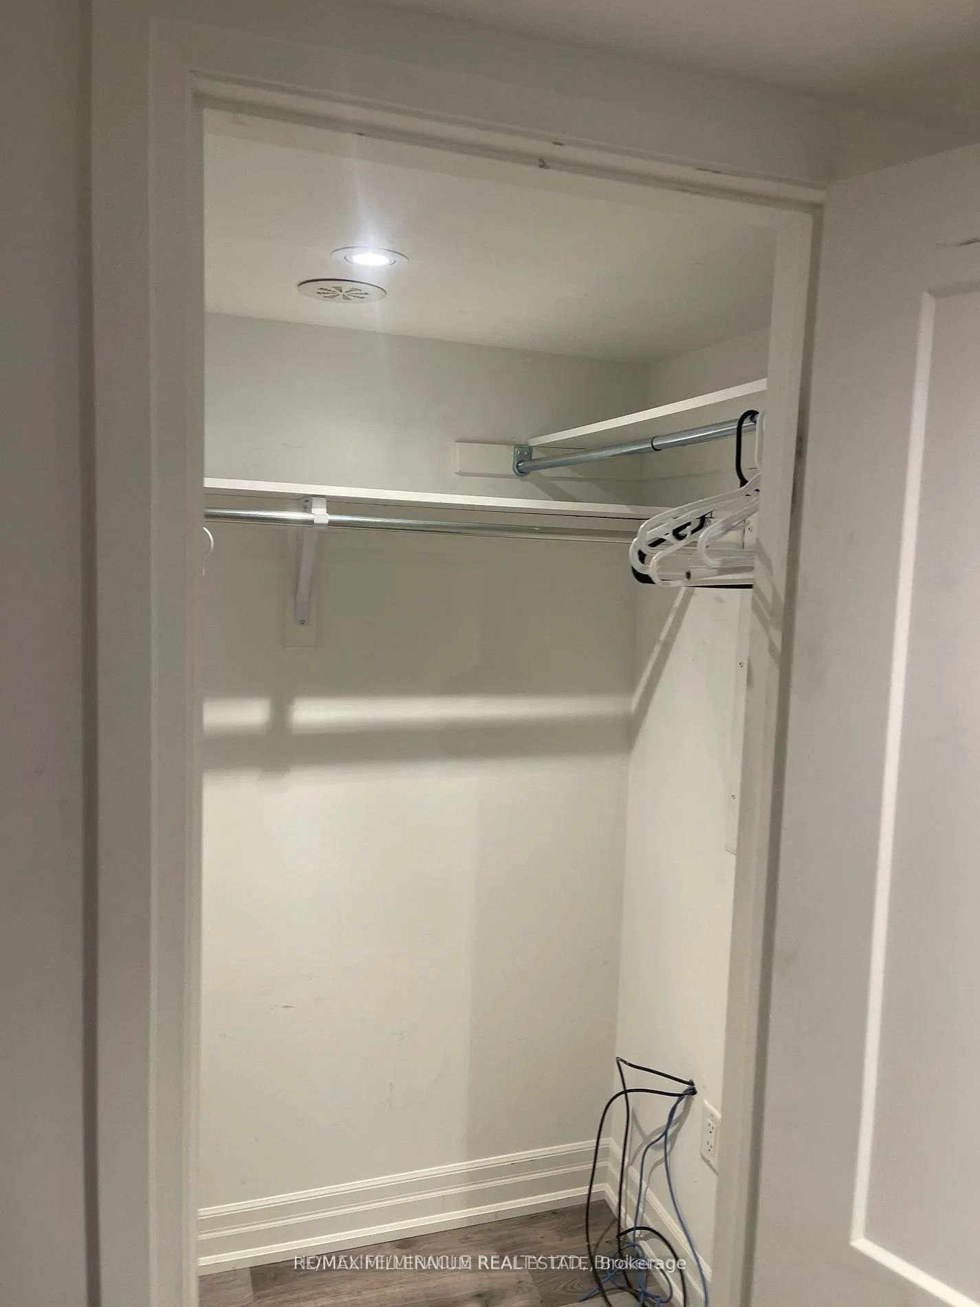
 See all 11 photos
1 Bedroom
1 Bathroom
0 Garage
700–1.1K sq.ft
Basement
— Unit
Property history
Facts and features
- BasementFinished
- Lease term12 months
- FurnishedUnfurnished
- LaundryEnsuite
What stands out
- Central air
The homeSemi-Detached, Apartment, 700–1,100 sq ft
- Type: Semi-Detached
- Style: Apartment
- Living space: 700–1,100 sq ft
- Basement: Finished
InsideEnsuite, Other, Rooms above ground 2
- Laundry: Ensuite
- Features: Other
- Rooms above ground: 2
- Bedrooms: 1
- Bathrooms: 1
- Kitchens: 1
Outside and lotBrick, Asphalt shingle, Brick
- Exterior: Brick
- Roof: Asphalt shingle
- Foundation: Brick
Heating, water and powerForced air, gas, Central air, Municipal water
- Heating: Forced air, gas
- Cooling: Central air
- Water: Municipal water
- Sewer: Municipal sewer
Rent and termsRent $1,700 a month, Basement, Unfurnished
- Rent: $1,700 a month
- Space for rent: Basement
- Furnished: Unfurnished
- Lease: 12 months
- Deposit: Required
- Credit check: Required
- Employment letter: Required
- Rental application: Required
- References: Required
Listing detailsW12933844, Rented, Mar 30, 2026
- MLS® number: W12933844
- Status: Rented
- Listed on: Mar 30, 2026
- Days on market: 70
- Updated: Jun 8, 2026
- Possession: 2026-04-01 / Flexible
- Occupied by: Vacant
- Listing brokerage: RE/MAX MILLENNIUM REAL ESTATE
About this home
267 Symington Avenue, Toronto (Dovercourt-Wallace Emerson-Junction), ON M6P 3W7
Other
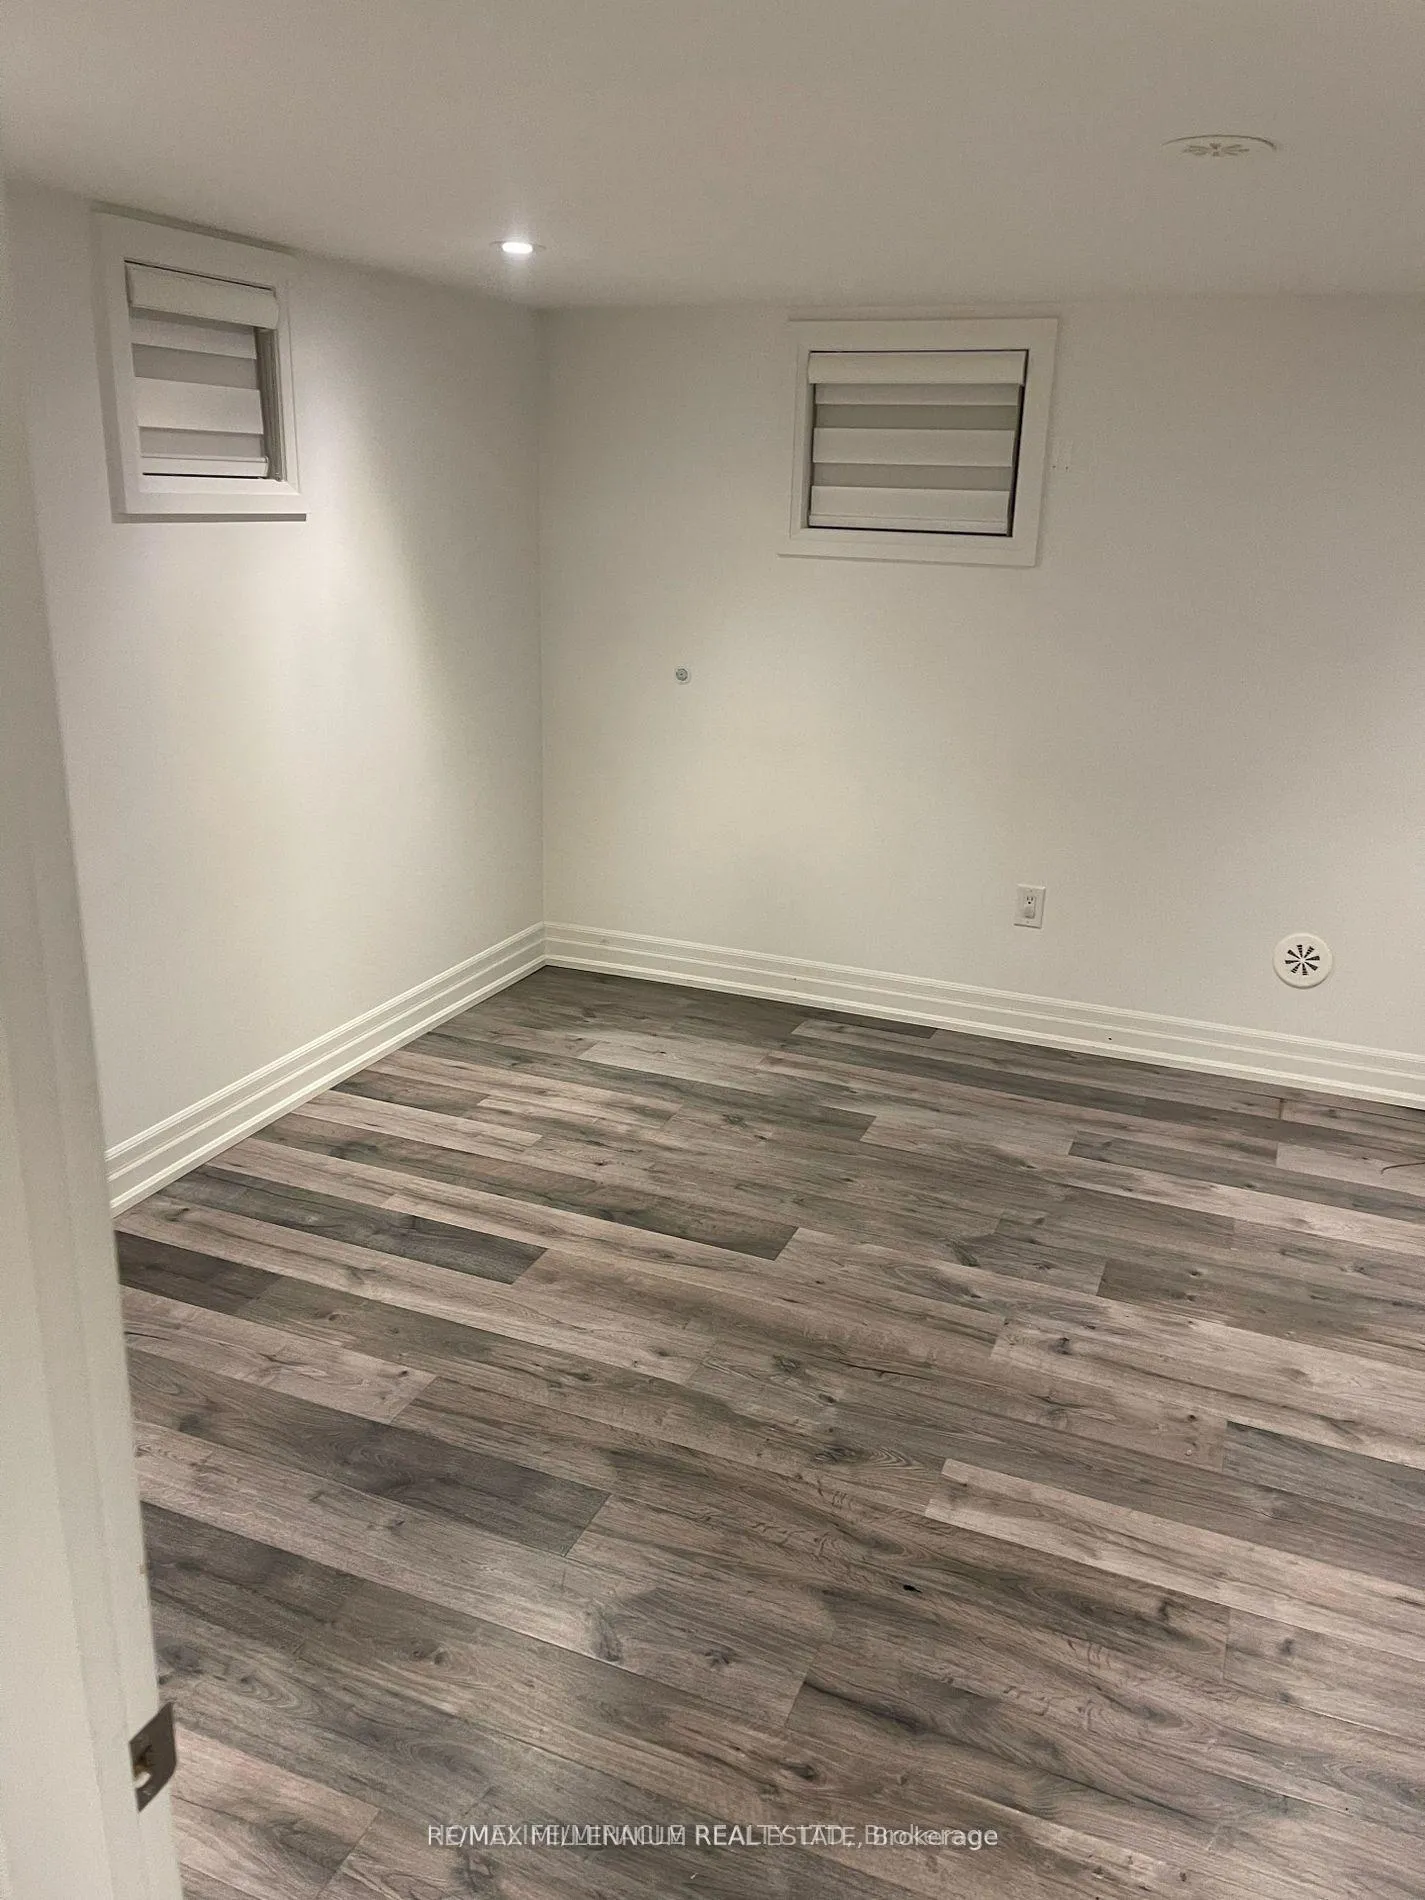
Do Not Miss Out On This Beautiful, Spacious Apartment. Steps To Bloor Or Dupont. Ensuite Laundry. Stainless Steel Appliances And Glass Shower. Very Large Bedroom With Spacious Closet.basement is in pristine condition, freshly painted and renovated again since last tenant.
Read more
Ask about this home
A HOMEH agent will answer your questions about this home.
Ask a question
Around this home
Symington/Bloor
Errands
Parks
Schools
Daily convenience, out of 100, from the distances below
ParkSymington Avenue Playground · 15 within 1 km3 min walk169 m
GroceryCaldense Bakery2 min walk139 m
SchoolSt Luigi Catholic School4 min walk270 m
PharmacyShoppers Drug Mart6 min walk353 m
Cafés & foodTaqueria Vegana · 15 within 1 km1 min walk85 m
Gym & rec centreToronto Kinbaku Salon3 min walk194 m
LibraryJunction Triangle2 min walk148 m
WalkDriveStraight-line distance, open map data
Grocery0.1 km
Park0.2 km
Coffee0.1 km
Dining0.1 km
Gym0.2 km
Schools nearby
School rating, out of 10.
St Luigi Catholic Schoolelementary · Catholic · 0.3 km
—
Perth Avenue Junior Public Schoolelementary · Public · 0.3 km
6.0/10Fair
St Rita Catholic Schoolelementary · Catholic · 0.4 km
—
Contact agent
Helpful calculators
Rent vs buy
Affordability
Mortgage
Down payment
Stress test
CMHC insurance
Your HOMEH agent

KimHOMEH agent · Toronto
"I would see it this week."
Ask Kim
Keep exploring
You are here