

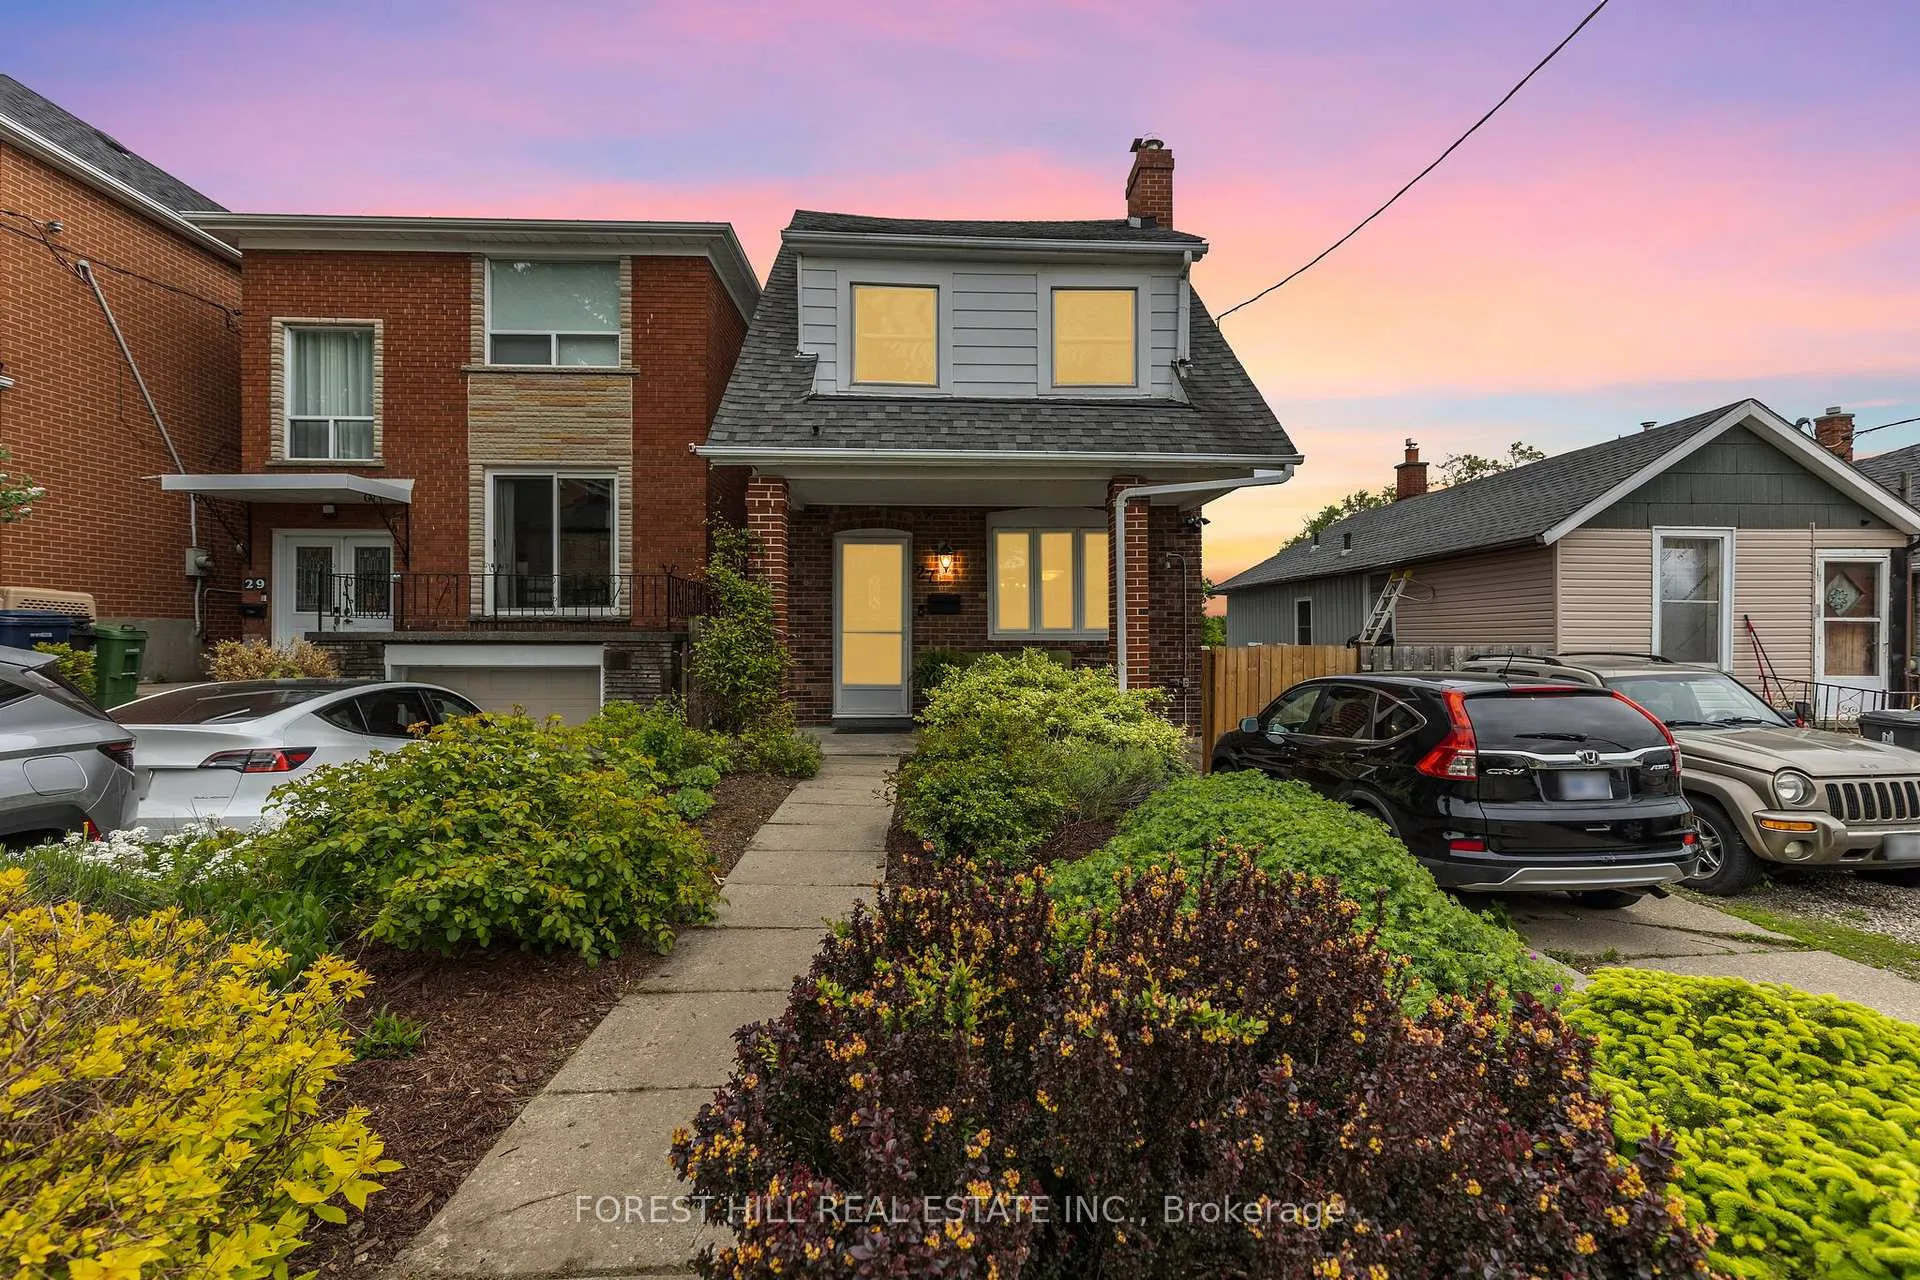
27 Dynevor Road
27 Dynevor Road
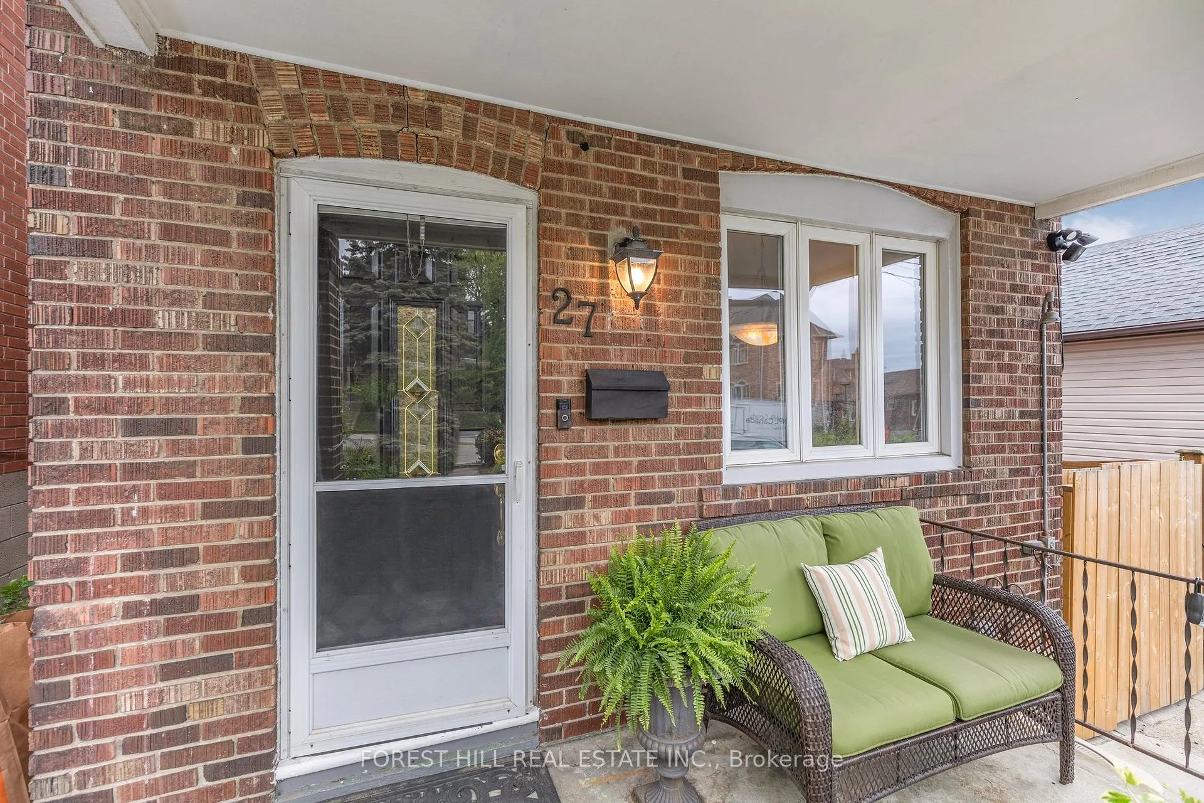
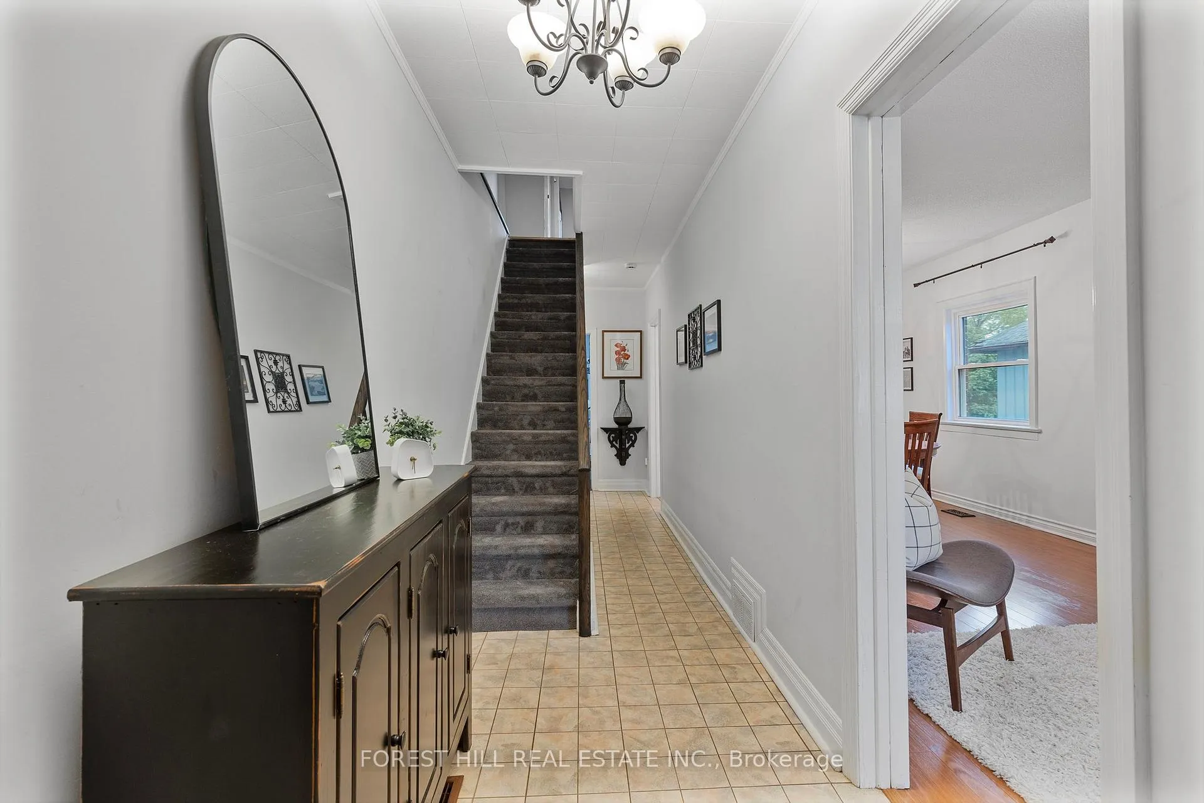
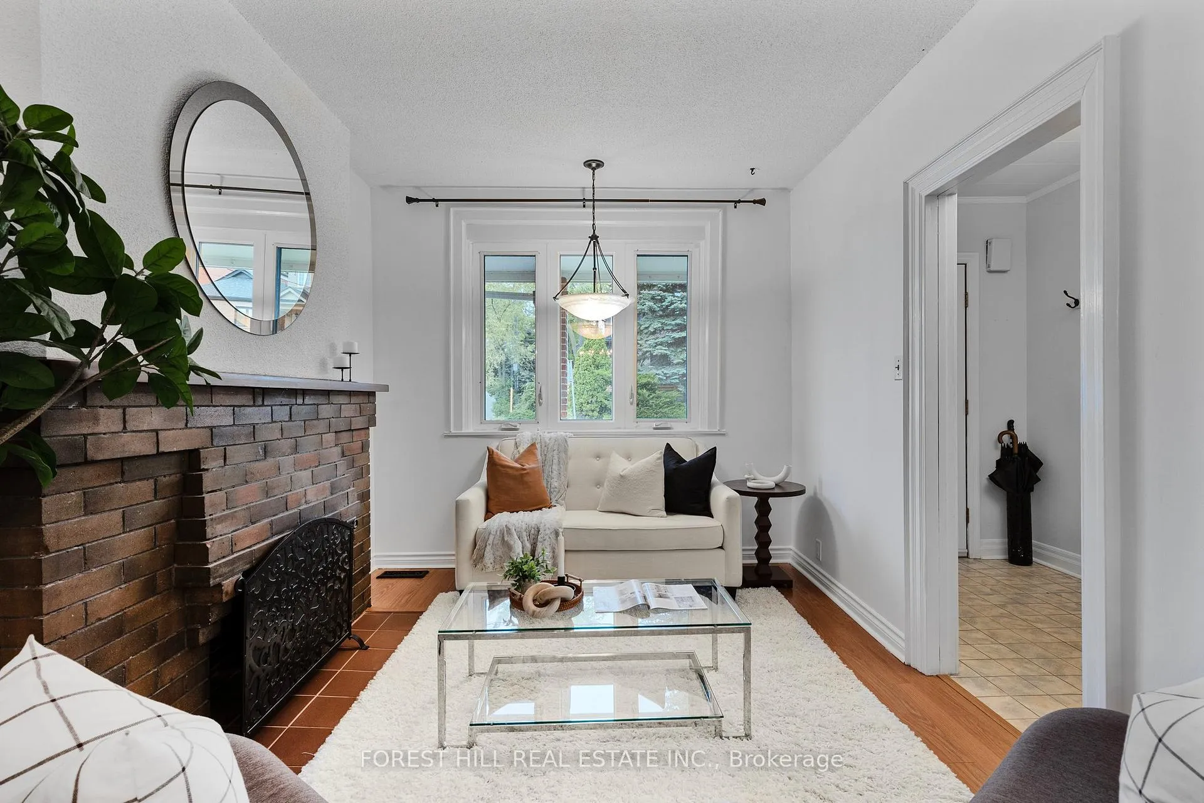
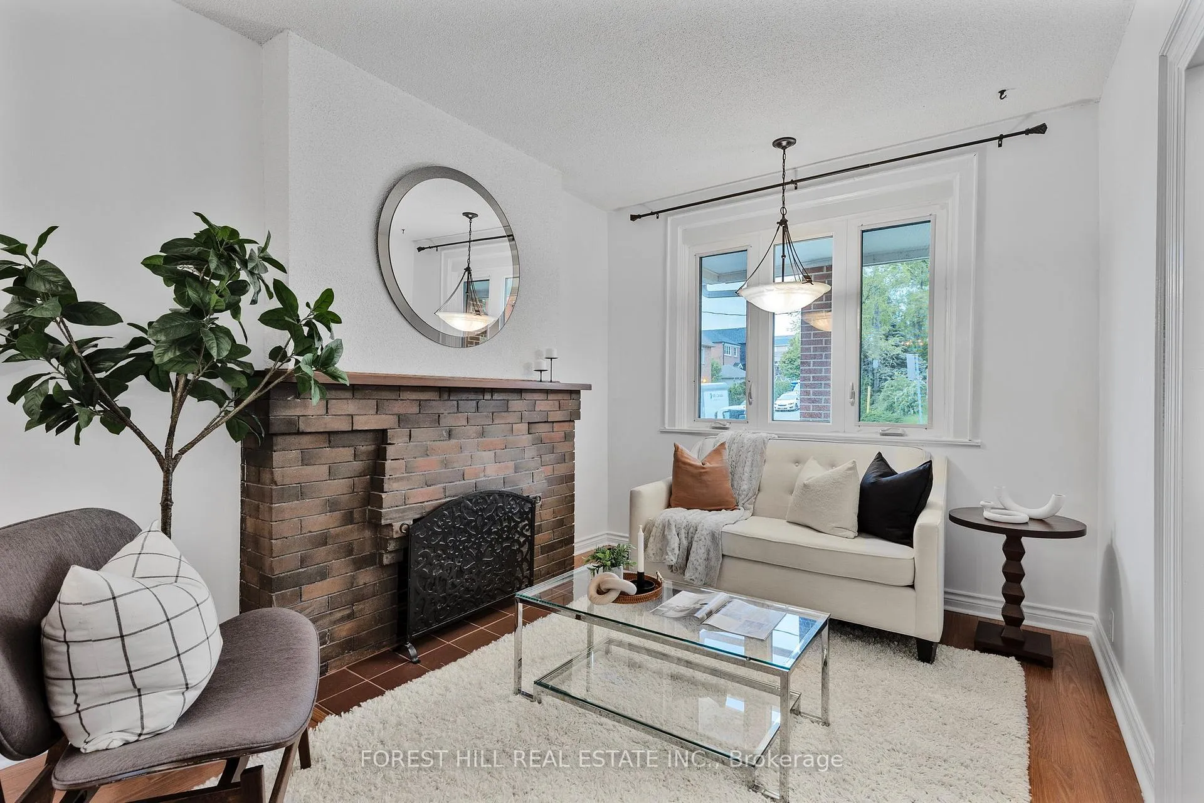 See all 38 photos
Property history
Facts and features
- BasementWalk-out
- Water, sewerMunicipal
- Lot shapeRectangular
- HeatingForced air
- Second kitchen
- Separate entrance
- Hardwood floors
- Central air
The homeDetached, 2-storey, 1,500–2,000 sq ft
- Type: Detached
- Style: 2-storey
- Living space: 1,500–2,000 sq ft
- Basement: Finished with walk-out, separate entrance
InsideHardwood, Ceramic, Lower level, Carpet free, in-law suite, storage
- Flooring: Hardwood, Ceramic
- Laundry: Lower level
- Features: Carpet free, in-law suite, storage
- Security: Carbon monoxide detectors, smoke detector
- Rooms above ground: 9
- Rooms in the basement: 5
- Bedrooms: 3 + 1 in the basement
- Bathrooms: 2
- Kitchens: 2
- Family room: Yes
Outside and lotAluminum siding, brick, Asphalt shingle, Block
- Exterior: Aluminum siding, brick
- Roof: Asphalt shingle
- Foundation: Block
- Features: Deck, landscaped, privacy
- Other structures: Shed
- Size: 25 × 158.75 ft
- Shape: Rectangular
Parking2 Parking, Private
- Spaces: 2 Parking
- Driveway: Private
Heating, water and powerForced air, gas, Central air, Municipal water
- Heating: Forced air, gas
- Cooling: Central air
- Water: Municipal water
- Sewer: Municipal sewer
Costs and taxesTaxes $4,313 a year, HST included in the price, Hot water tank is a rental
- Taxes, 2024: $4,313 a year
- HST: HST included in the price
- Rental items: Hot water tank is a rental
Included in the saleAll existing light fixtures, all existing window coverings, wardrobe in 2nd bedroom, basement: stove, fridge, washer/dryer. main floor: dishwasher, stove, fridge and microwave. hose under deck (with hot/cold feature). all hanging metal flower boxes. all planters except the 4 excluded below., Terrarium in kitchen, bar fridge, 3 hanging candle holders in fam room. all hanging garden art. garden pots are excluded: pot with fern, 1st pot on the left when you walk through gate, pot under garden hose and matching pot against opposite fence. stain glass art hanging in kitchen and bathroom.
- Included: All existing light fixtures, all existing window coverings, wardrobe in 2nd bedroom, basement: stove, fridge, washer/dryer. main floor: dishwasher, stove, fridge and microwave. hose under deck (with hot/cold feature). all hanging metal flower boxes. all planters except the 4 excluded below.
- Not included: Terrarium in kitchen, bar fridge, 3 hanging candle holders in fam room. all hanging garden art. garden pots are excluded: pot with fern, 1st pot on the left when you walk through gate, pot under garden hose and matching pot against opposite fence. stain glass art hanging in kitchen and bathroom.
NearbyFenced yard, hospital, place of worship, public transit, school, sloping
- Close to: Fenced yard, hospital, place of worship, public transit, school, sloping
Listing detailsW12182184, Sold, May 29, 2025
- MLS® number: W12182184
- Status: Sold
- Listed on: May 29, 2025
- Days on market: 26
- Updated: Jun 24, 2025
- Possession: Immediate
- Occupied by: Owner
- Listing brokerage: FOREST HILL REAL ESTATE INC.
About this home
27 Dynevor Road, Toronto (Caledonia-Fairbank), ON M6E 3W7
Charming Detached Home With Income Potential In A Prime Location! Welcome To This Inviting 1,572 Sq.Ft. Detached Home Featuring 3+1 Bedrooms And 2 Bathrooms, Perfect For Families, First-Time Buyers, Or Downsizers. The Property Also Includes A Newly Renovated Vacant 853 Sq.Ft. Above-Grade 1 Bedroom Basement Apartment With A Private Entrance-An Excellent Opportunity To Offset Your Mortgage Or Accommodate Extended Family. With Two Full Kitchens And Two-Car Parking, This Home Offers Flexibility And Practicality For A Variety Of Living Arrangements. Enjoy A Spacious Deck Ideal For Entertaining And An Extra-Large Sloped Lot Offering Endless Possibilities For Future Use Or Expansion. Located Just Steps From Eglinton Avenue And The Soon-To-Open Fairbank Station On The Eglinton Crosstown LRT, With Quick Access To The Eglinton West Subway Station On The Yonge/University Line. Easy Commutes To York University, U OF T, And George Brown College. Walk To Local Shops, Restaurants, Parks, Schools, And The Vibrant Fairbank Community Centre. This Home Blends Comfort, Convenience, And Opportunity - Truly A Must-See To Appreciate.
Ask about this home
A HOMEH agent will answer your questions about this home.
Around this home
Daily convenience, out of 100, from the distances below
Schools nearby
School rating, out of 10.
Helpful calculators
Your HOMEH agent

"I would see it this week."