

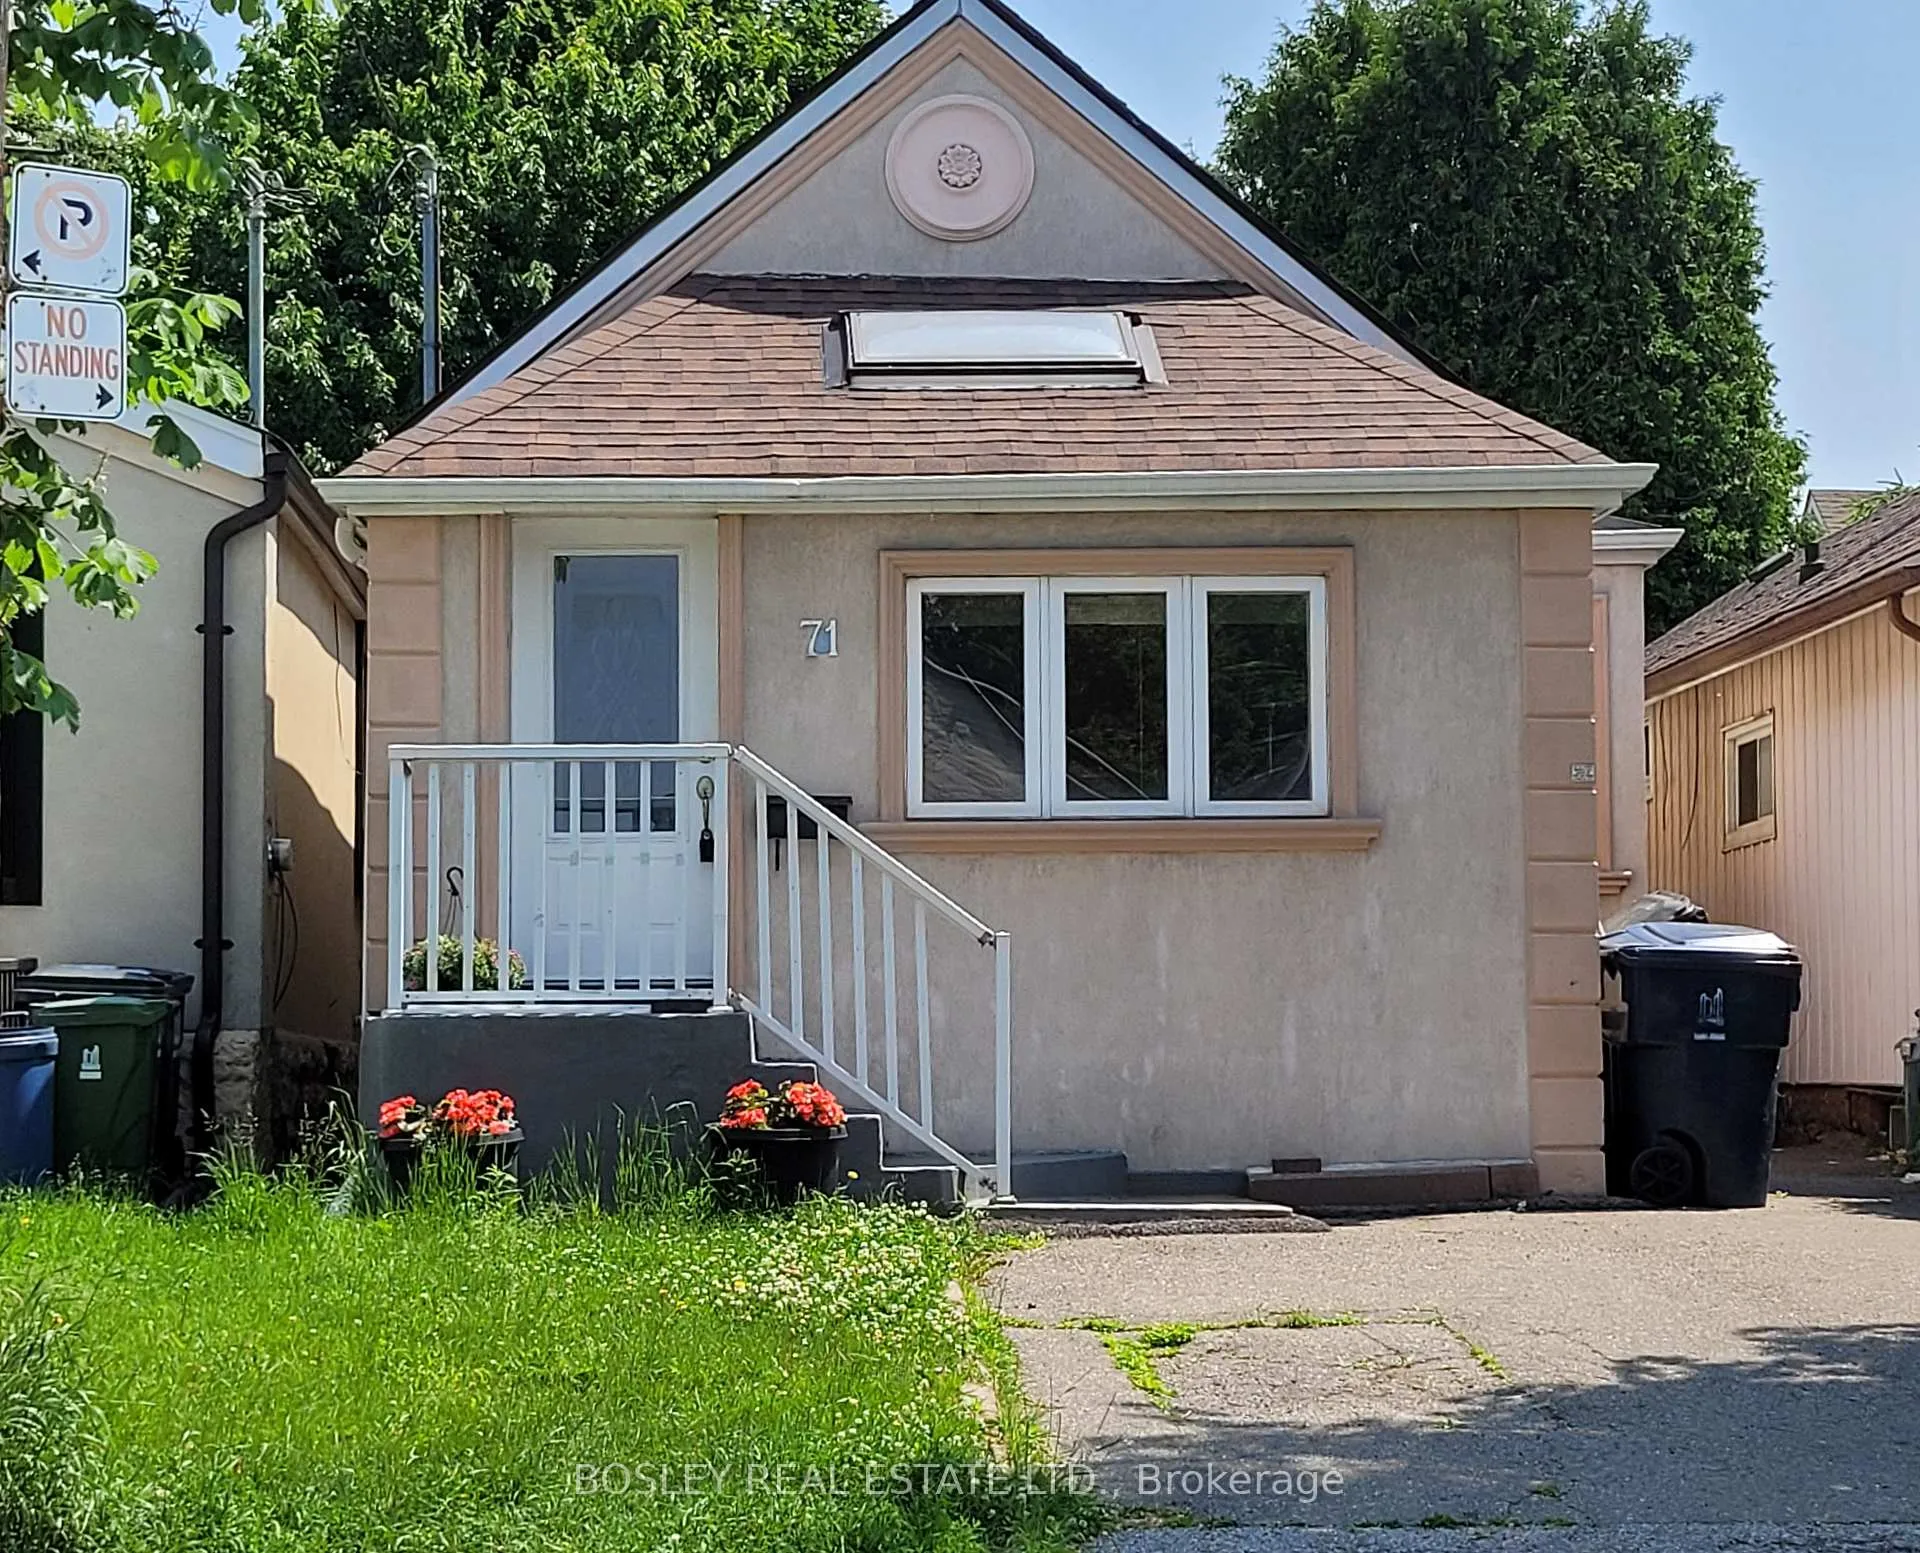
71 Rockcliffe Boulevard
71 Rockcliffe Boulevard
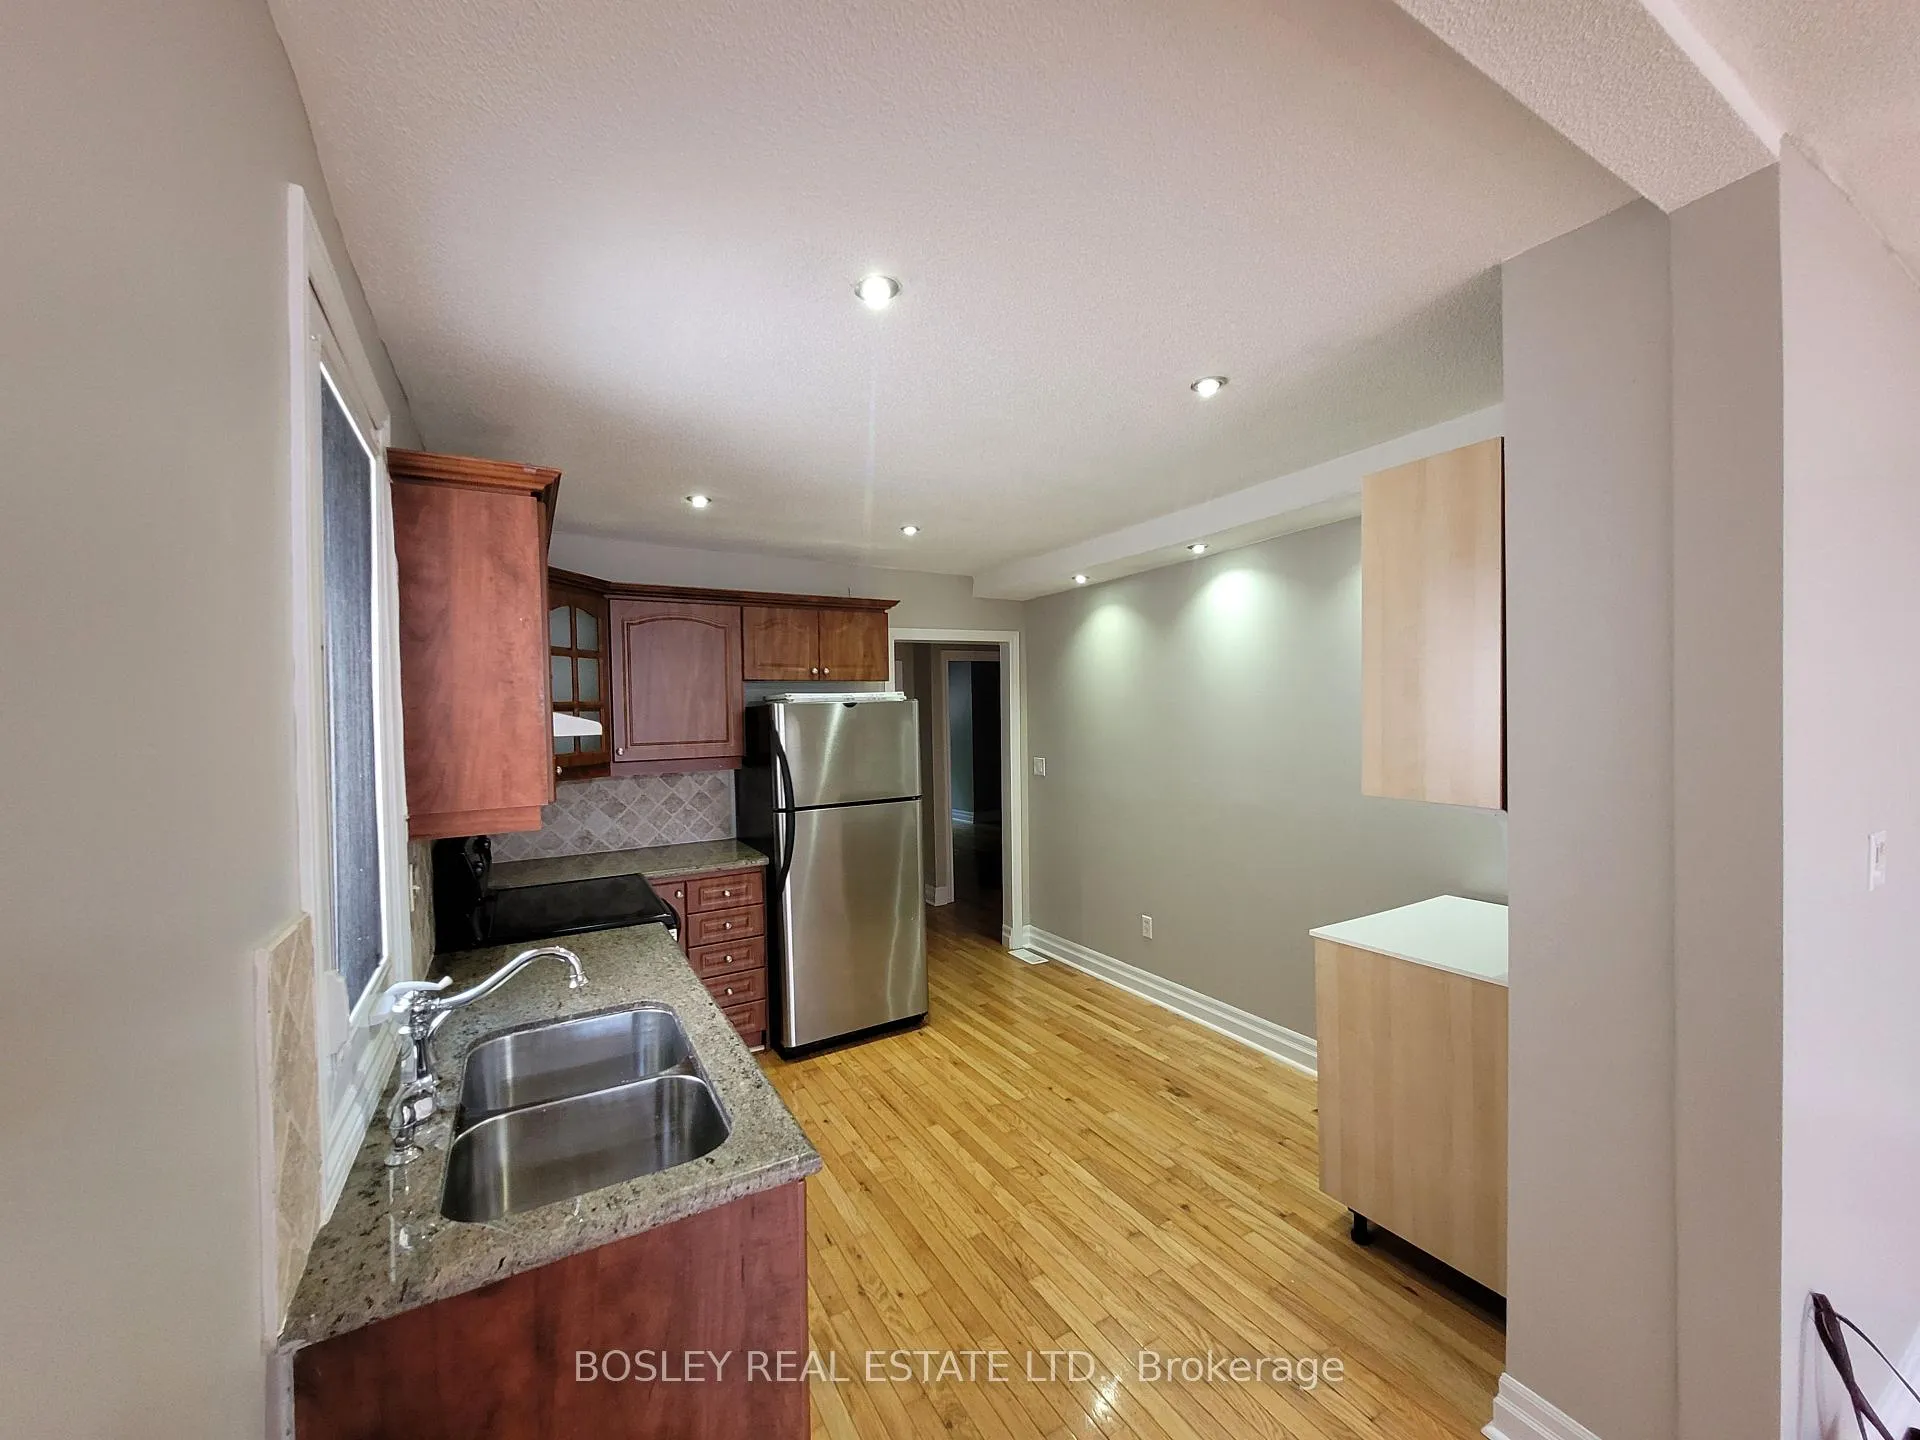 See all 18 photos
Property history
Facts and features
- BasementApartment
- Water, sewerMunicipal
- HeatingForced air
- CoolingCentral air
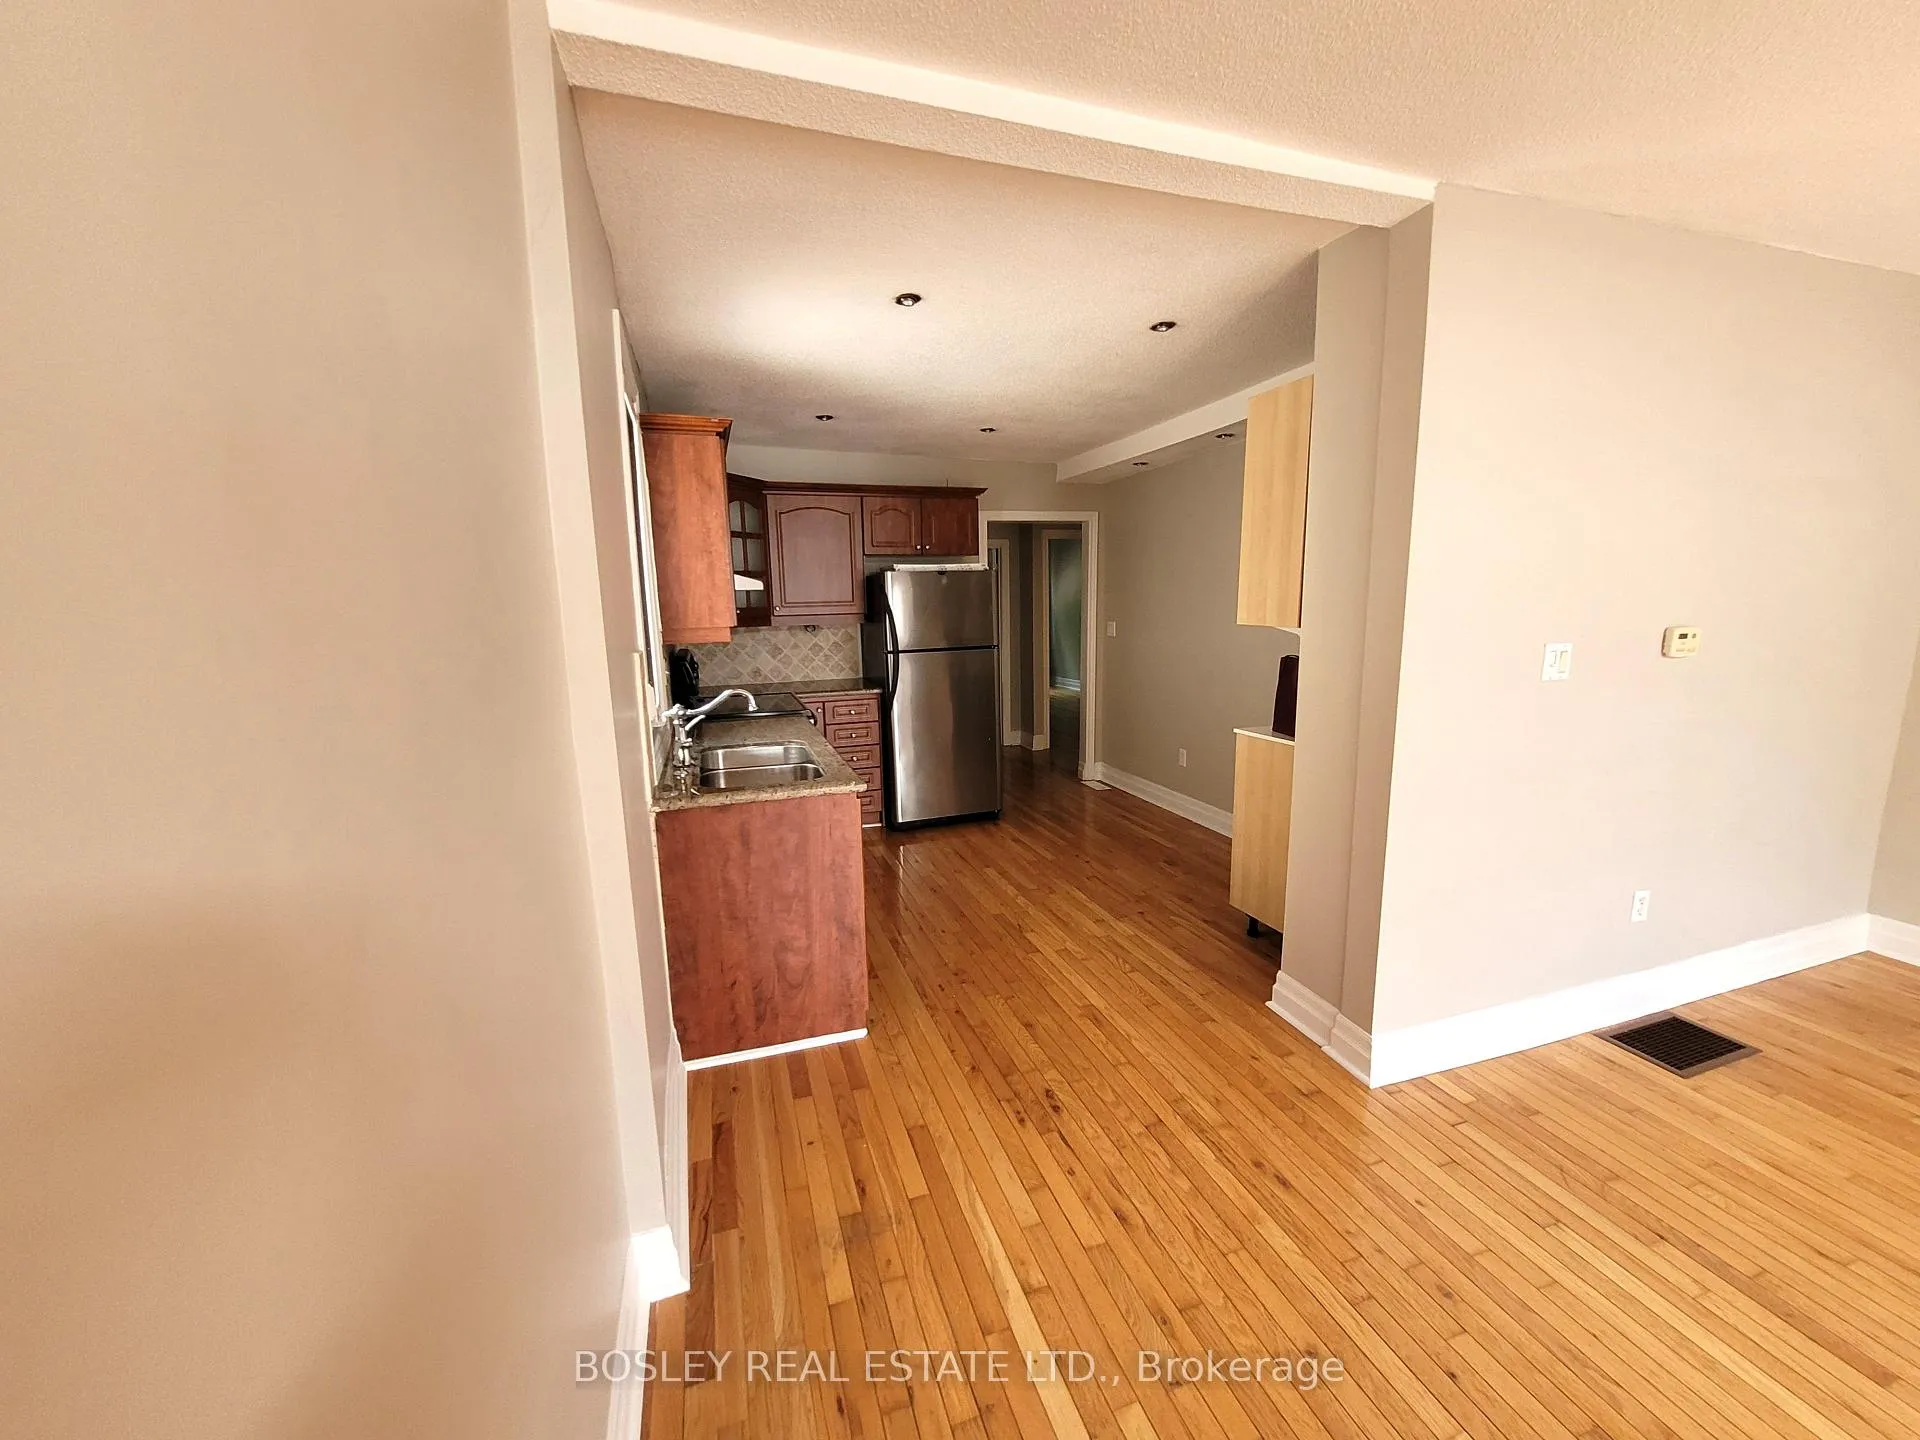
- Second kitchen
- Separate entrance
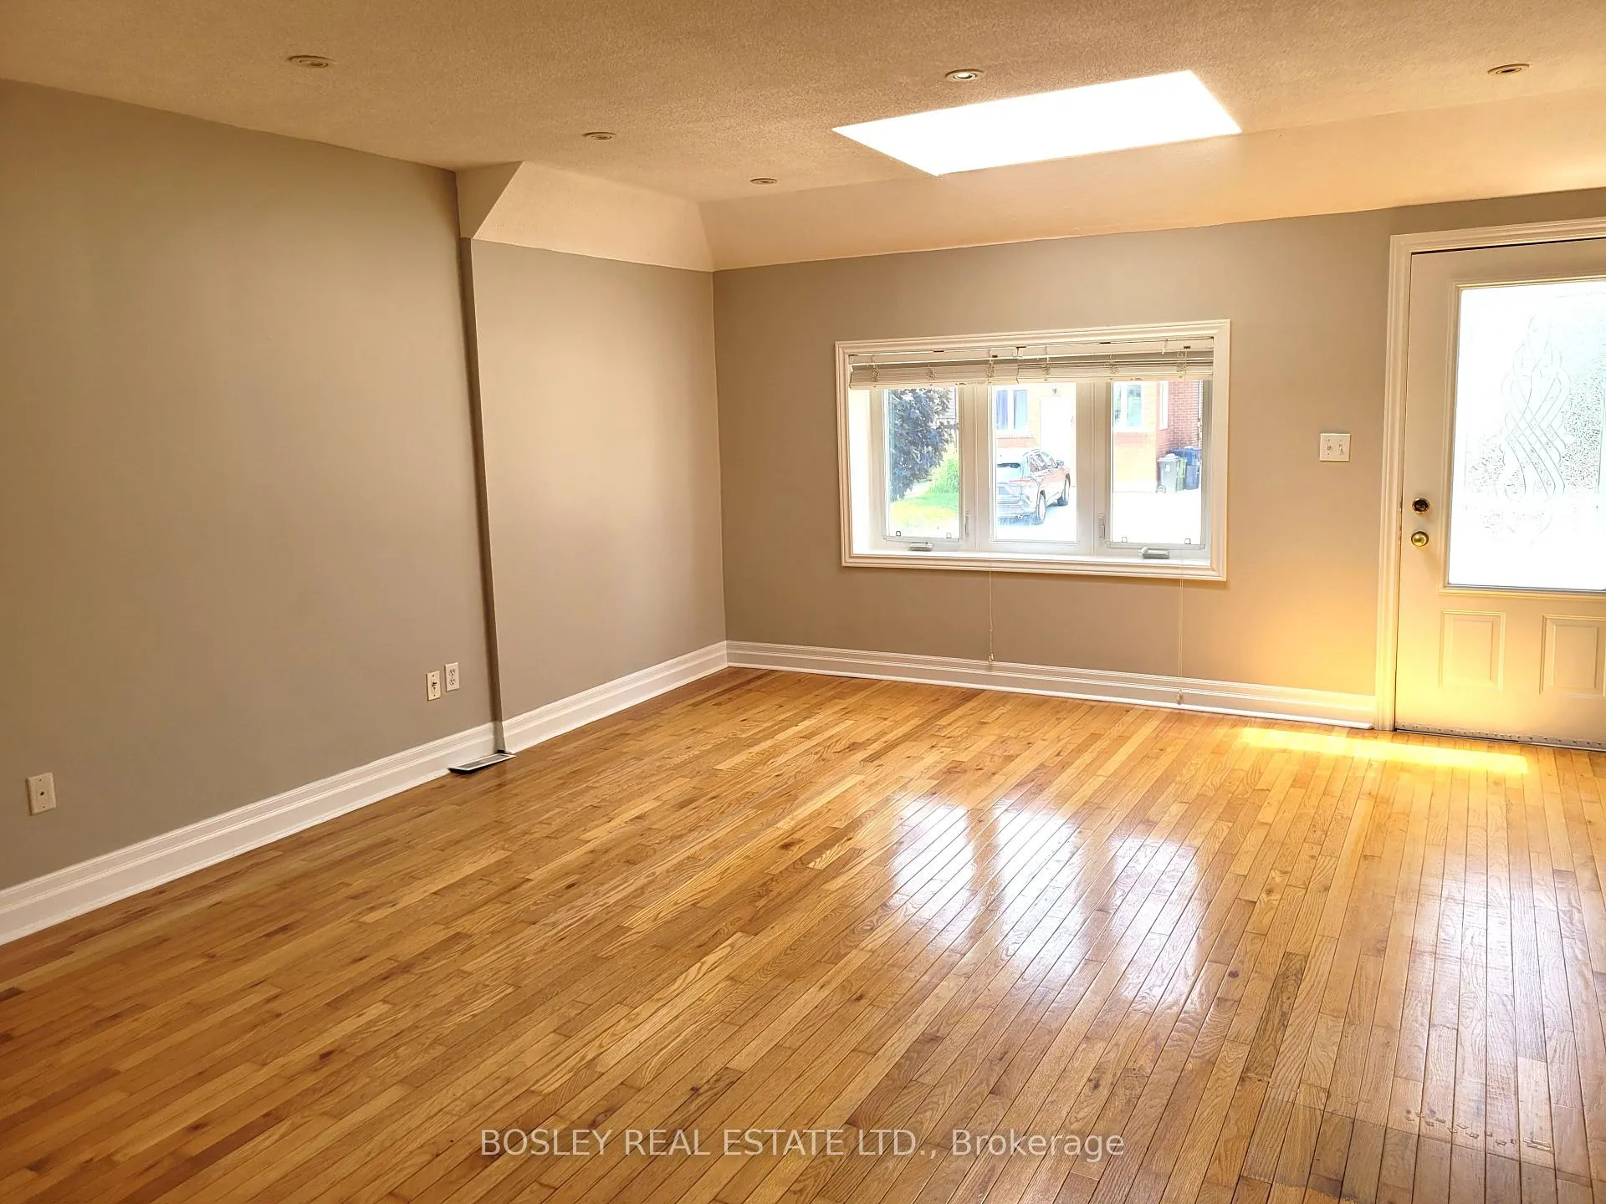
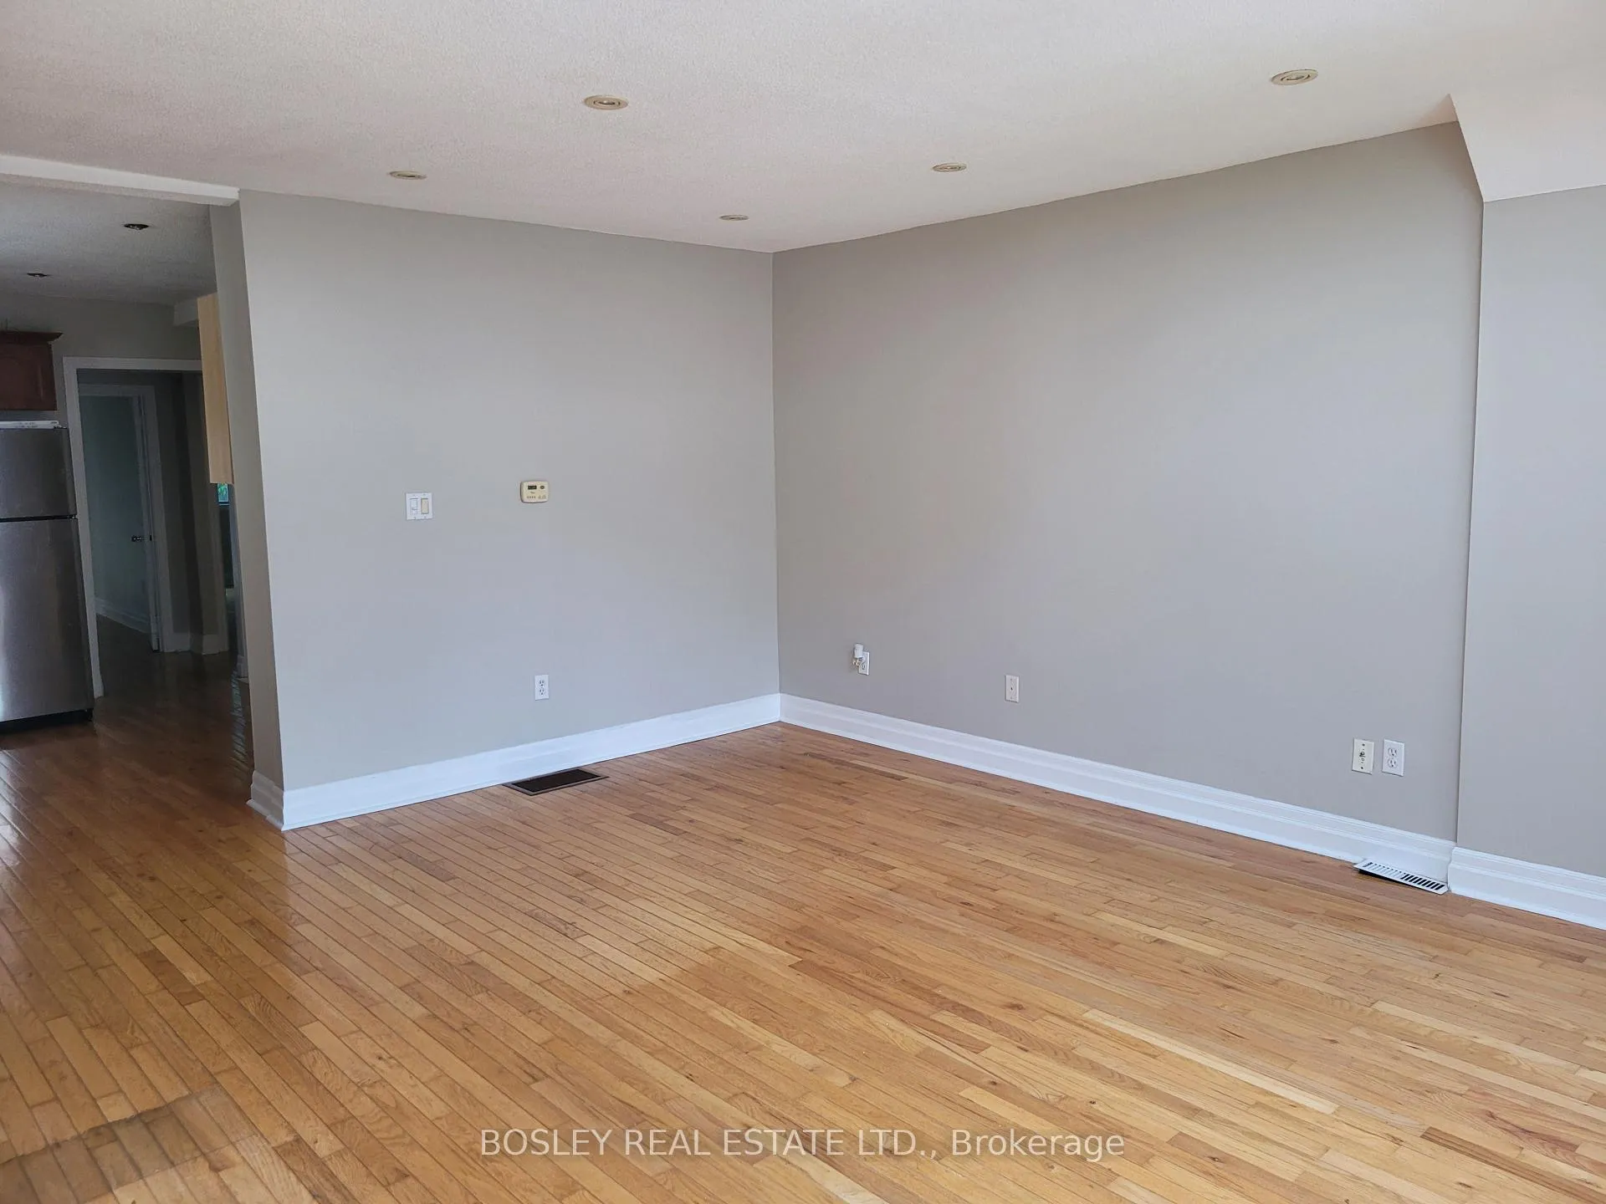
- Hardwood floors
- Central air
The homeDetached, Bungalow, 700–1,100 sq ft
- Type: Detached
- Style: Bungalow
- Living space: 700–1,100 sq ft
- Basement: Separate entrance, apartment
InsideHardwood, Lower level, Rooms above ground 6
- Flooring: Hardwood
- Laundry: Lower level
- Rooms above ground: 6
- Rooms in the basement: 4
- Bedrooms: 3 + 2 in the basement
- Bathrooms: 2
- Kitchens: 2
Outside and lotStucco (plaster), Shingles, Unknown
- Exterior: Stucco (plaster)
- Roof: Shingles
- Foundation: Unknown
- Features: Deck
- Size: 25 × 100 ft
Parking1 Parking, Front yard parking
- Spaces: 1 Parking
- Driveway: Front yard parking
Heating, water and powerForced air, gas, Central air, Municipal water
- Heating: Forced air, gas
- Cooling: Central air
- Water: Municipal water
- Sewer: Municipal sewer
Costs and taxesTaxes $3,363 a year, HST No HST, Hwt
- Taxes, 2024: $3,363 a year
- HST: No HST
- Rental items: Hwt
Included in the saleS/s stove; s/s refrigerator; s/s dishwasher on main floor; washer & dryer; all elfs; window blinds; closet organizers.
- Included: S/s stove; s/s refrigerator; s/s dishwasher on main floor; washer & dryer; all elfs; window blinds; closet organizers.
Listing detailsW12216929, Sold, Jun 12, 2025
- MLS® number: W12216929
- Status: Sold
- Listed on: Jun 12, 2025
- Days on market: 26
- Updated: Jul 8, 2025
- Possession: 30-59 days
- Occupied by: Owner+tenant
- Listing brokerage: BOSLEY REAL ESTATE LTD.
About this home
71 Rockcliffe Boulevard, Toronto (Rockcliffe-Smythe), ON M6N 4R4
Charming starter home In Rockcliffe! Lovely open concept Living/dining room and kitchen with hardwood floors and skylight. Open concept kitchen with granite counter and stainless steel appliances. Three good sized bedrooms all with closets. Freshly painted and ready for you to move in. Legal front pad parking permit for 1 car. Unbelievable location with bus stop at your door. Private fenced back yard with deck. Get this single detached home all for less than the cost of a downtown condo! Close to schools, parks, transit and shops! Basement apartment with separate entrance and income potential.
Ask about this home
A HOMEH agent will answer your questions about this home.
Around this home
Daily convenience, out of 100, from the distances below
Schools nearby
School rating, out of 10.
Helpful calculators
Your HOMEH agent

"I would see it this week."