

80 Edinborough Court
80 Edinborough Court
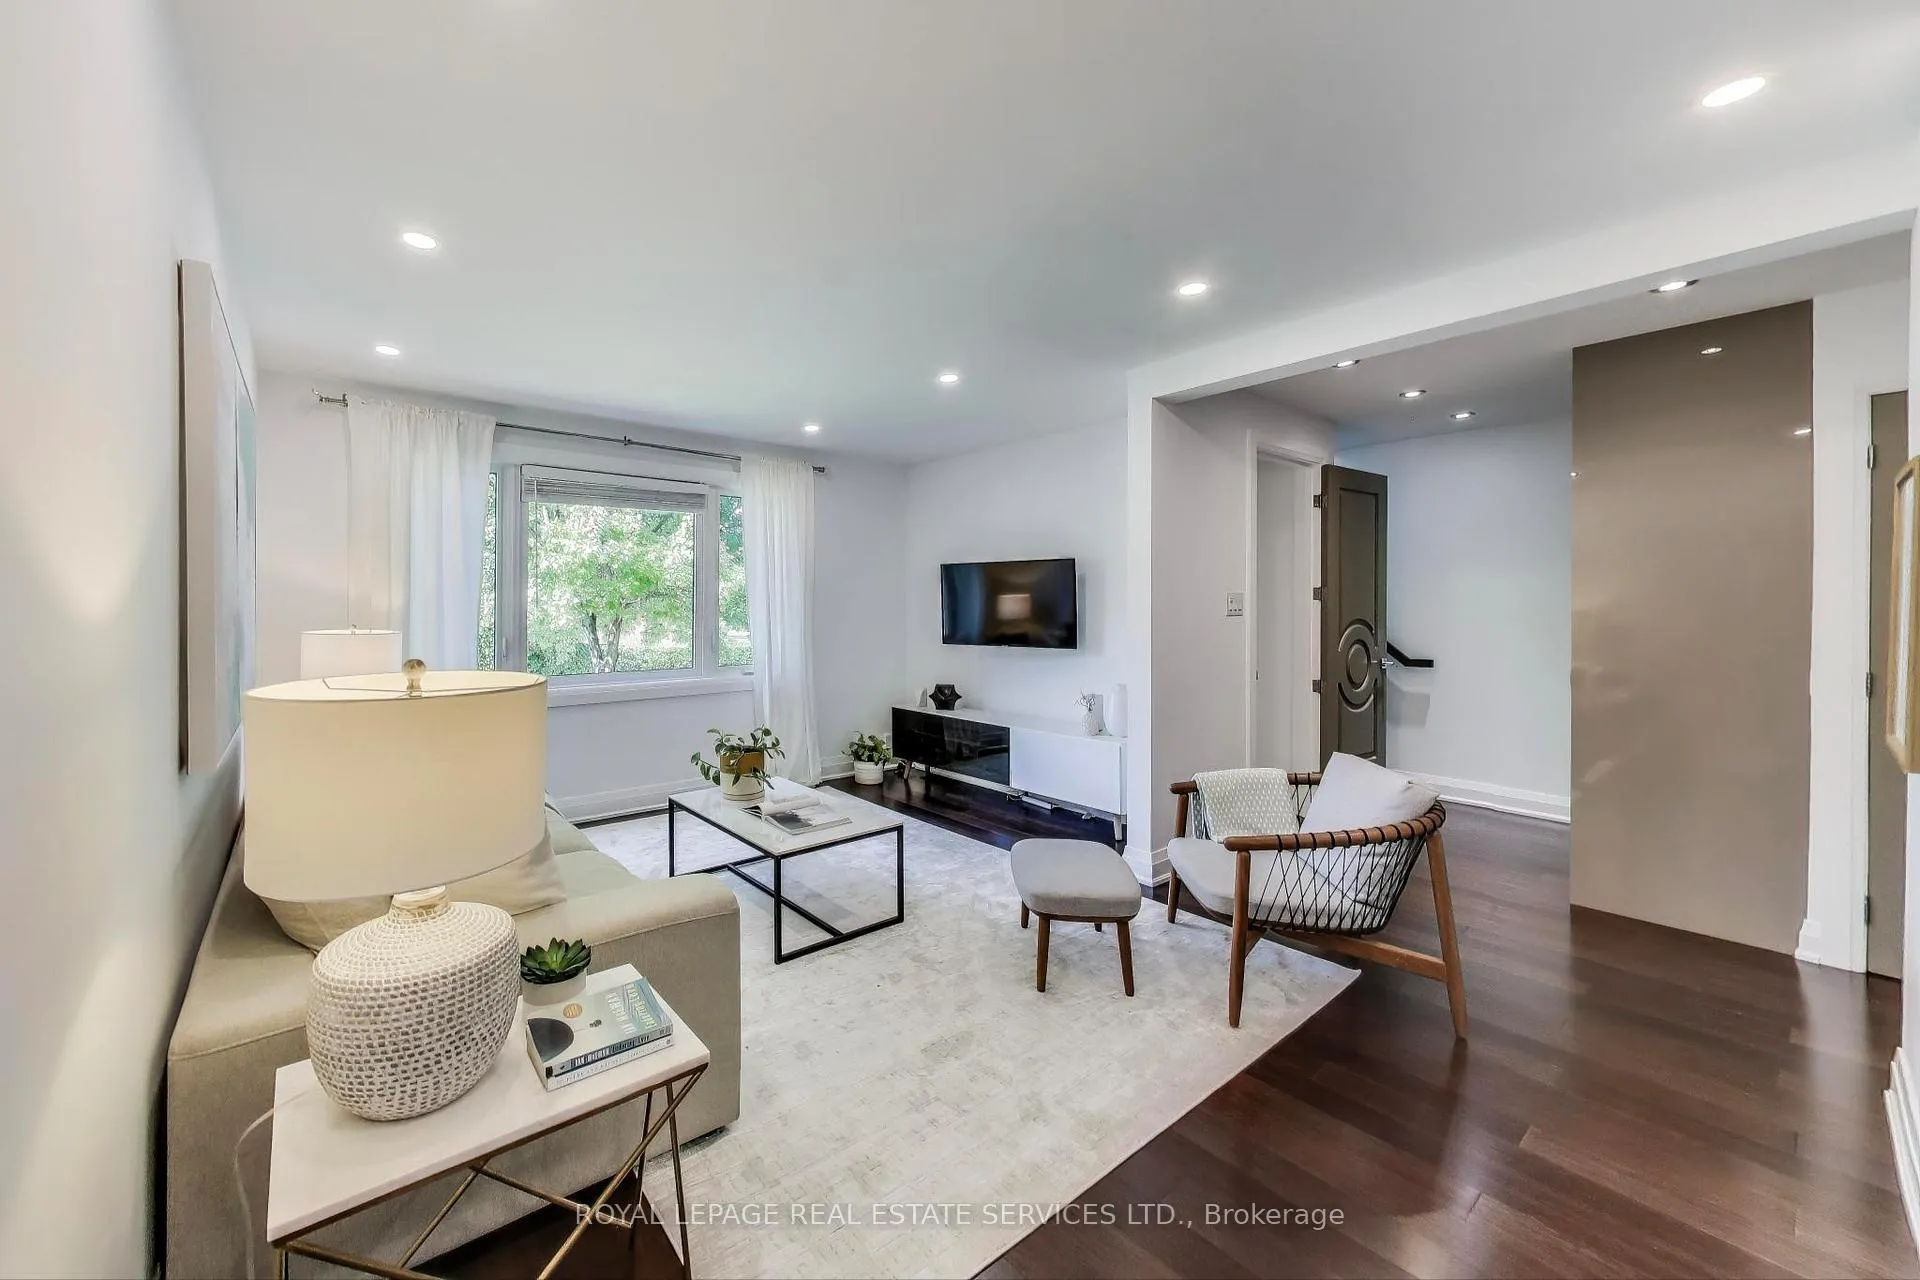 See all 48 photos
Property history
Facts and features
- BasementApartment
- Water, sewerMunicipal
- HeatingForced air
- CoolingCentral air
- Second kitchen
- Separate entrance
- Hardwood floors
- Central air
The homeSemi-Detached, 2-storey, 1,100–1,500 sq ft
- Type: Semi-Detached
- Style: 2-storey
- Living space: 1,100–1,500 sq ft
- Basement: Apartment, separate entrance
InsideHardwood, Floor drain, water heater, Rooms above ground 6
- Flooring: Hardwood
- Features: Floor drain, water heater
- Rooms above ground: 6
- Rooms in the basement: 2
- Bedrooms: 3 + 1 in the basement
- Bathrooms: 3
- Kitchens: 2
Outside and lotBrick, Asphalt shingle, Concrete block
- Exterior: Brick
- Roof: Asphalt shingle
- Foundation: Concrete block
- Size: 32.5 × 233.3 ft
Parking2 Garage, Detached, Private double
- Spaces: 2 Garage
- Garage: Detached
- Driveway: Private double
Heating, water and powerForced air, gas, Central air, Municipal water
- Heating: Forced air, gas
- Cooling: Central air
- Water: Municipal water
- Sewer: Municipal sewer
Costs and taxesTaxes $4,969 a year, HST included in the price, Rental items None
- Taxes, 2025: $4,969 a year
- HST: HST included in the price
- Rental items: None
Included in the saleAll electrical light fixtures. all window coverings. all appliances: kitchen aid fridge freezer, 5 burner gas stove, dishwasher, microwave, lg 2nd floor washer/dryer. lower level appliances: fridgedaire fridge, ge gas stove, vent fan, whirlpool washer & dryer, microwave. murphy bed., Staging curtains
- Included: All electrical light fixtures. all window coverings. all appliances: kitchen aid fridge freezer, 5 burner gas stove, dishwasher, microwave, lg 2nd floor washer/dryer. lower level appliances: fridgedaire fridge, ge gas stove, vent fan, whirlpool washer & dryer, microwave. murphy bed.
- Not included: Staging curtains
Listing detailsW12390510, Sold, Sep 8, 2025
- MLS® number: W12390510
- Status: Sold
- Listed on: Sep 8, 2025
- Days on market: 9
- Updated: Sep 17, 2025
- Possession: Flexible
- Occupied by: Owner
- Listing brokerage: ROYAL LEPAGE REAL ESTATE SERVICES LTD.
About this home
80 Edinborough Court, Toronto (Rockcliffe-Smythe), ON M6N 2E8
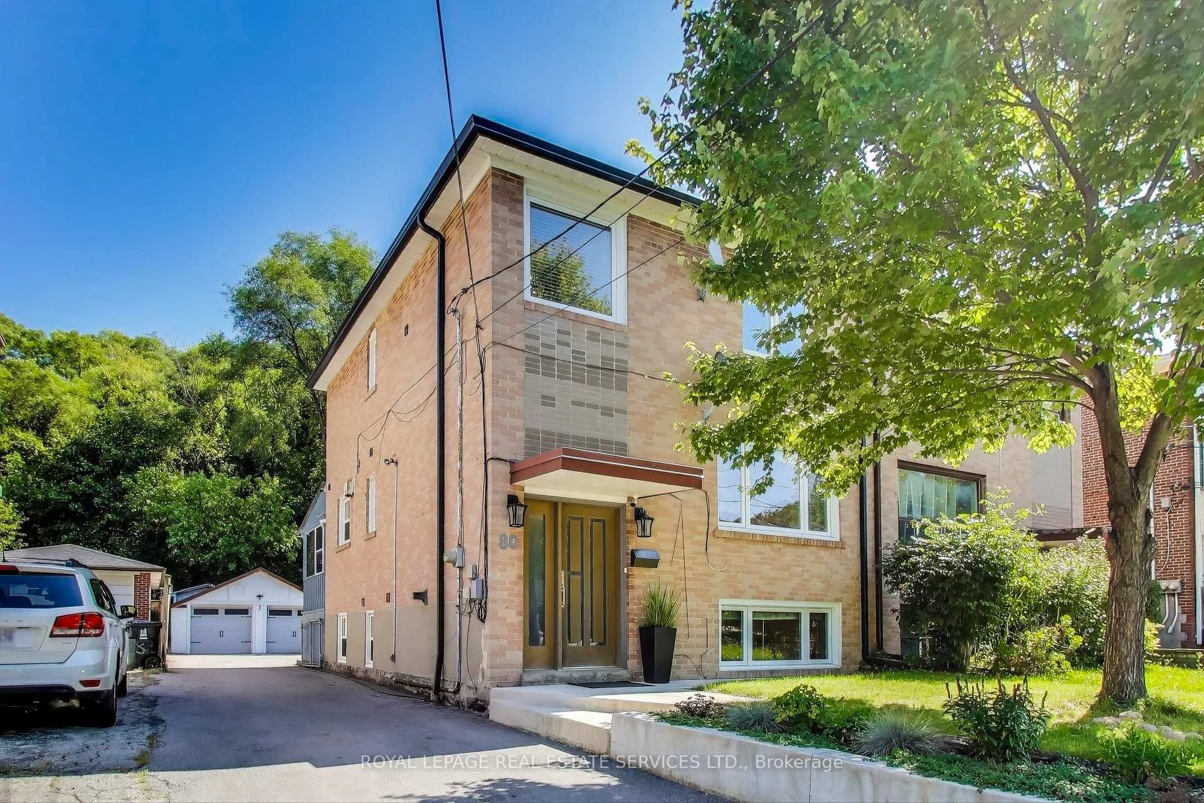
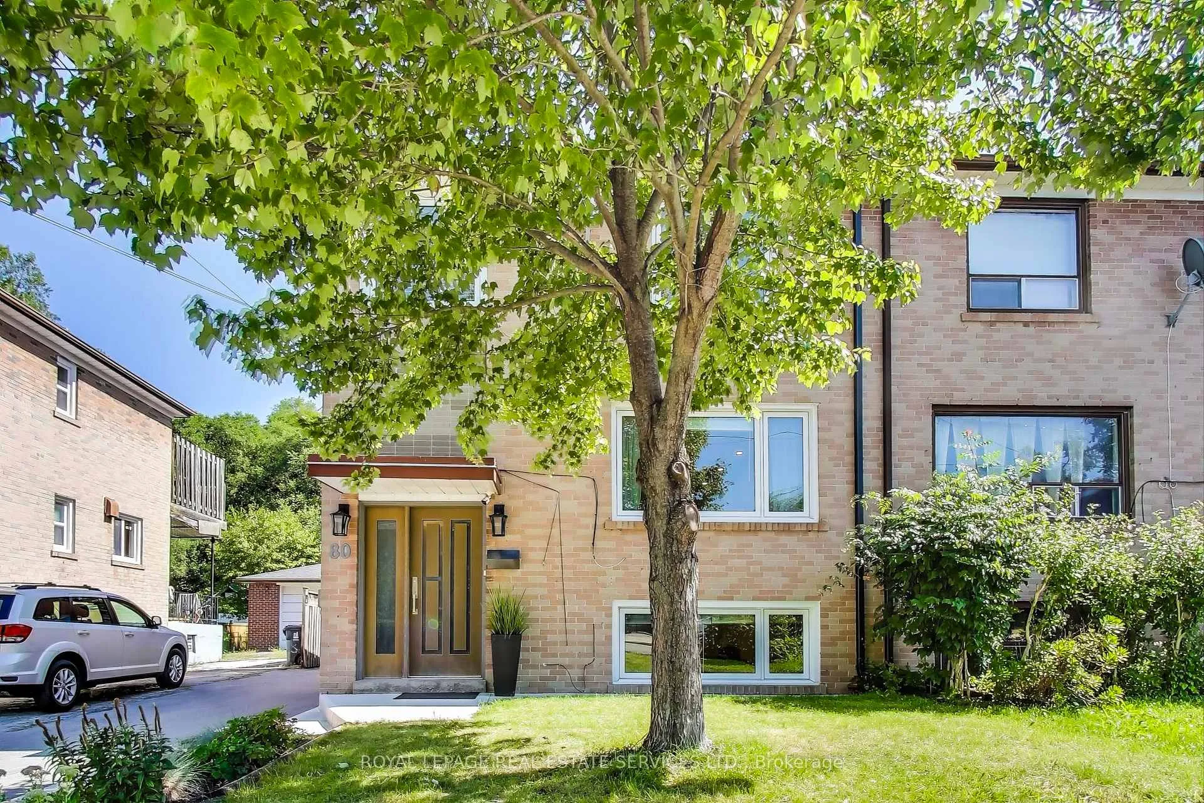
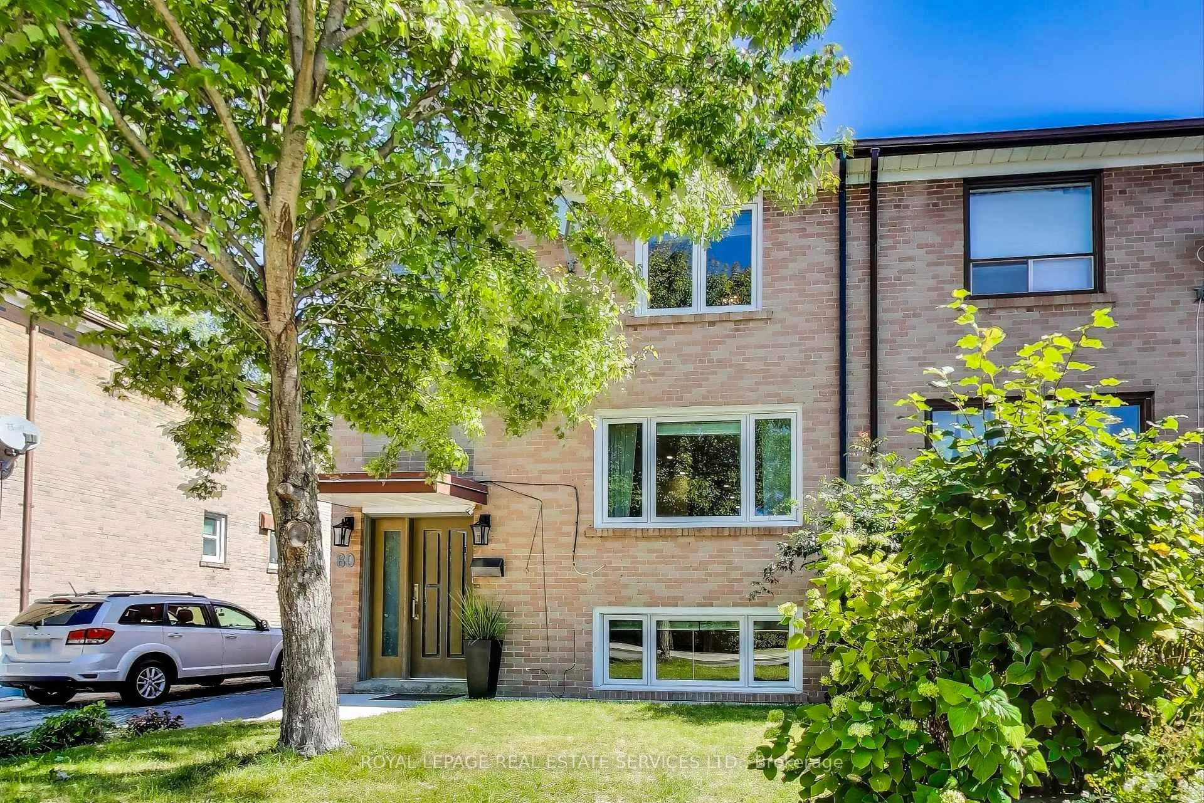
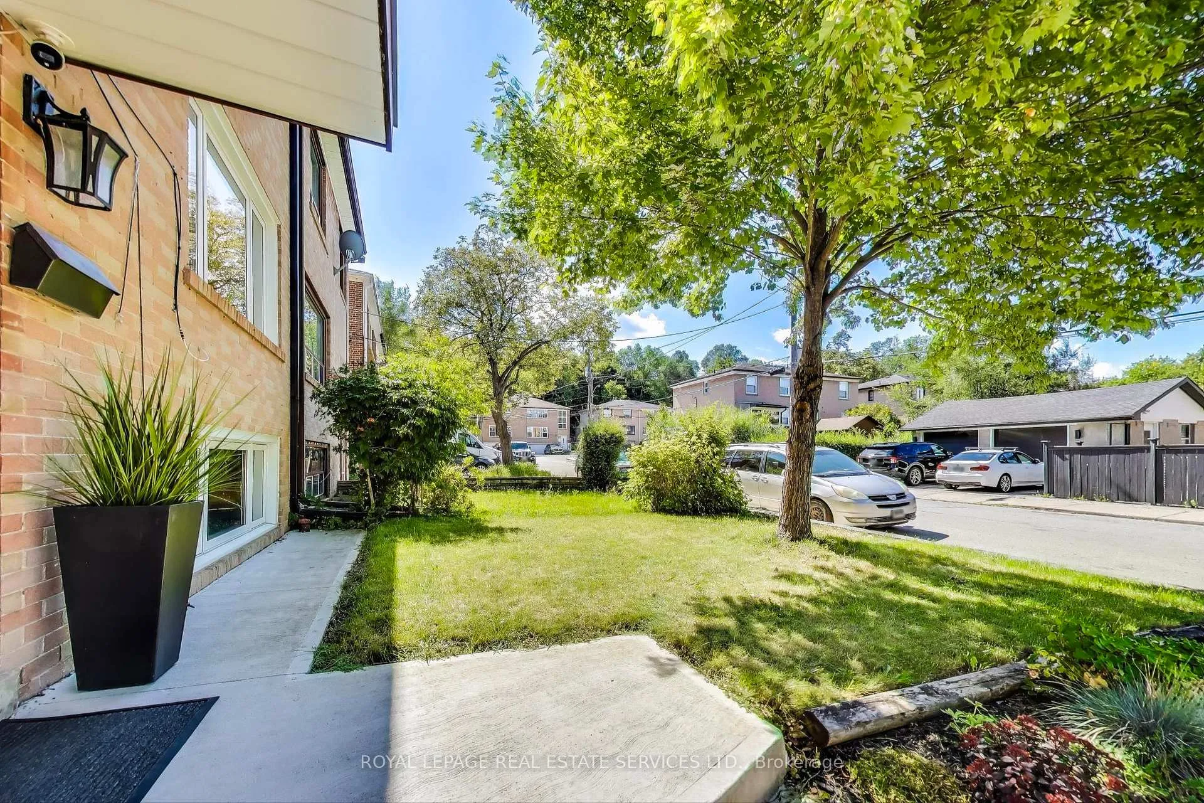
Welcome to 80 Edinborough Court a rare offering on a spectacular 32.5' x 233' ravine lot in the peaceful, wooded enclave of Smythe Park. This fully renovated semi-detached home offers incredible versatility: enjoy it as a single-family residence, create a multi-generational living arrangement, or maintain a spacious two-level owners suite with a separate lower unit for rental income. Inside, every level has been thoughtfully modernized with a cohesive, contemporary aesthetic. The main floor features a bright living room with a large picture window, flooding the space with natural light. The custom, open-concept kitchen is a true showpiece with sleek cabinetry and a live-edge breakfast bar, flowing seamlessly into the dining area. Sliding doors open to a private, enclosed deck with a gas BBQ line a perfect extension of your living space. A coveted main-floor powder room completes this level. Upstairs youll find three generous bedrooms, each with custom doors and built-in closets. The third bedroom is enhanced with a Murphy bed, offering flexibility as a home office or guest room. A stylishly renovated four-piece bathroom and second-floor laundry add everyday convenience. The lower level offers a fully self-contained one-bedroom suite, complete with a modern kitchen, eat-in dining area, and open-concept living room. A second laundry room at the rear provides direct access to the backyard, garage, and parking.This property offers endless opportunities for entertaining, recreation, gardening, or additional parking along with an exceptional outdoor setting. The home is steps away from the entrance to Smythe Park a 15.3-hectare natural oasis with lush trails, three baseball diamonds, a splash pad, playground, and outdoor pool. Trails connect to the Humber River Recreational Trail, stretching all the way to Lake Ontario.
Ask about this home
A HOMEH agent will answer your questions about this home.
Around this home
Daily convenience, out of 100, from the distances below
Schools nearby
School rating, out of 10.
Helpful calculators
Your HOMEH agent

"I would see it this week."