

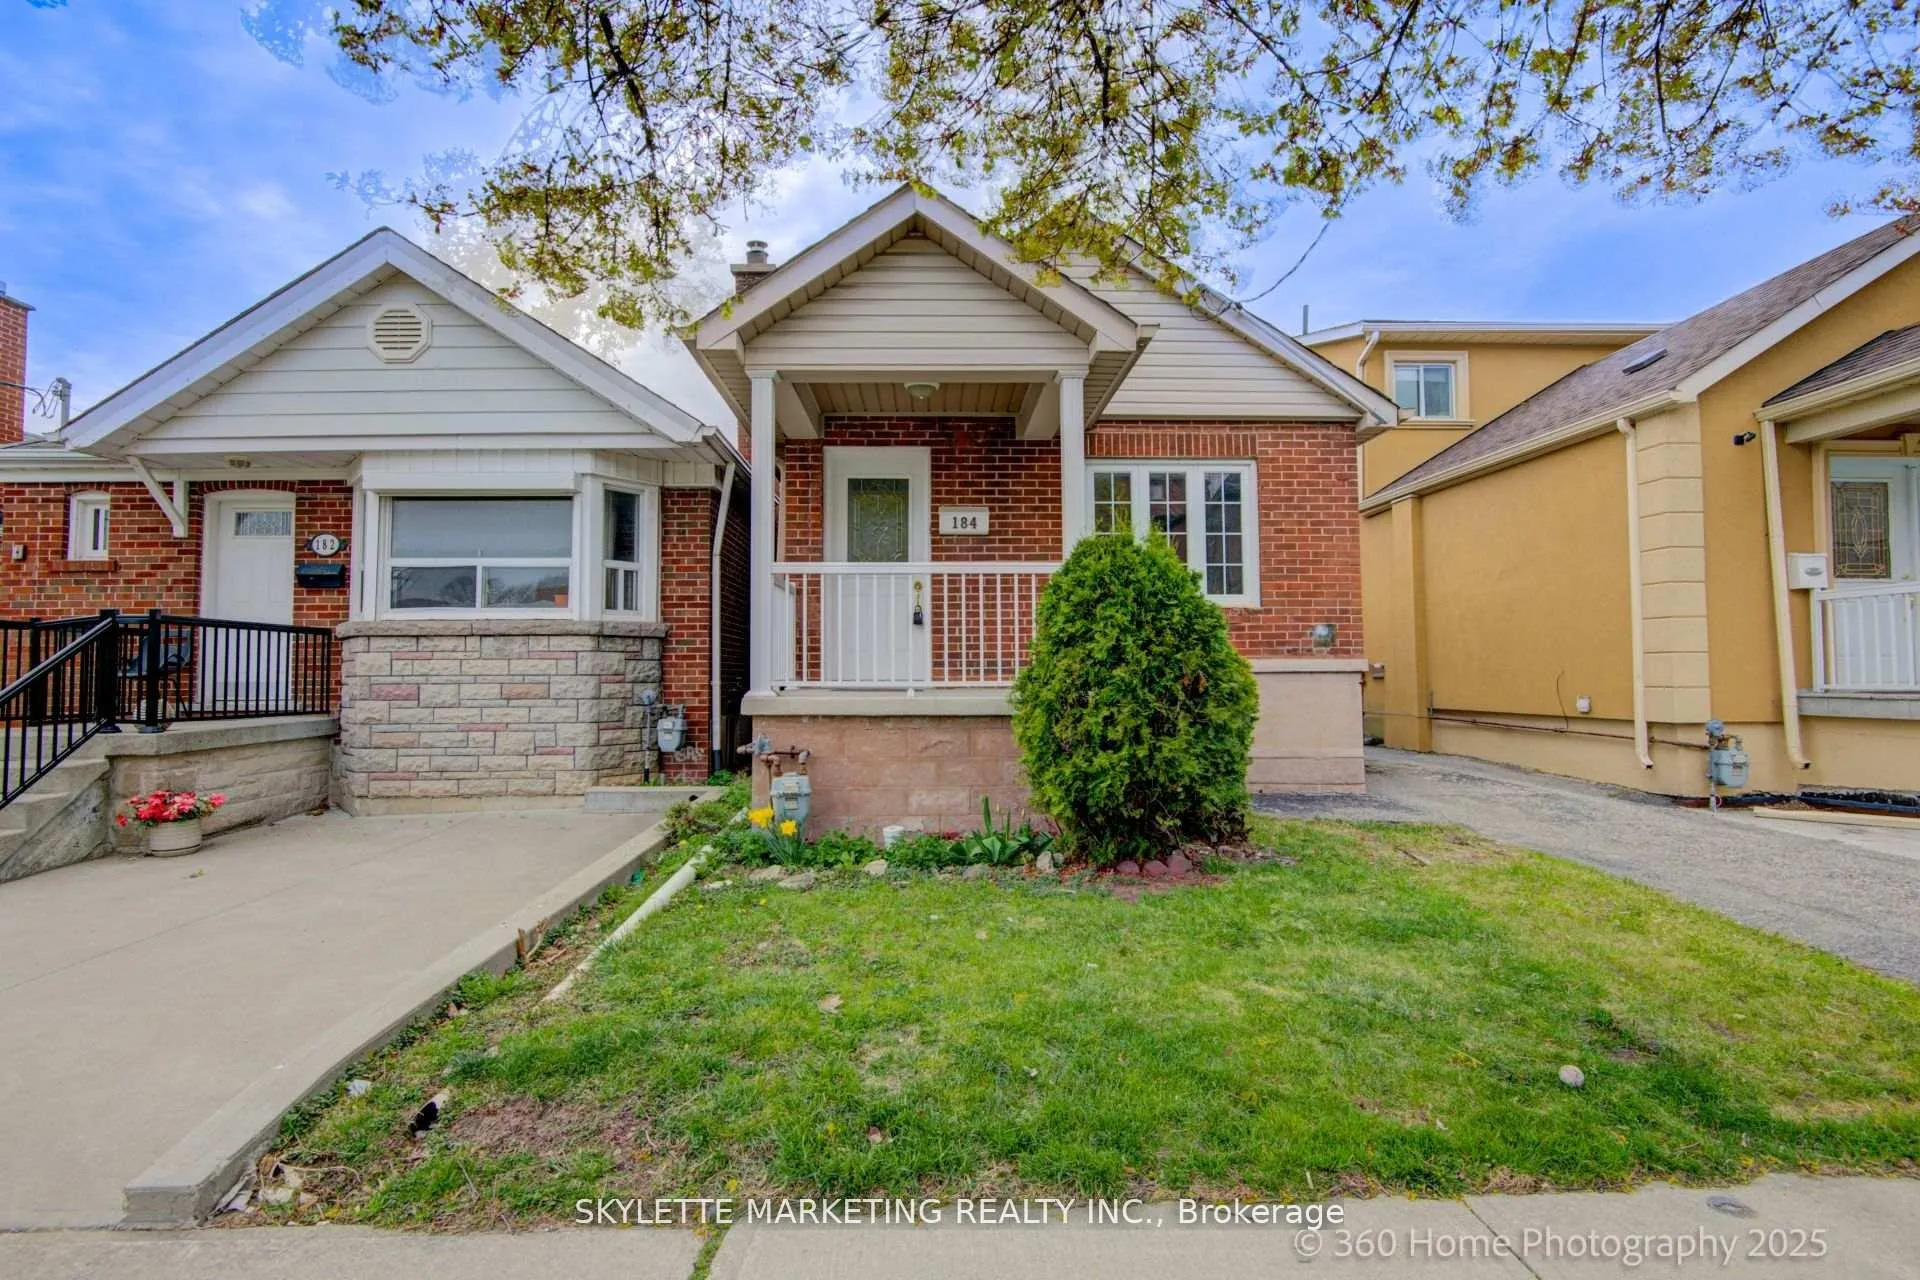
184 Scott Road
Detached Sold
1/36184 Scott Road
Detached Sold
 See all 36 photos
2+1 Bedrooms
2 Bathrooms
1 Garage
700–1.1K sq.ft
25×100 ft
$3,226/yr
Property history
Facts and features
- BasementWalk-out
- Water, sewerMunicipal
- HeatingForced air
- CoolingCentral air
What stands out
- Hardwood floors
- Central air
The homeDetached, Bungalow, 700–1,100 sq ft
- Type: Detached
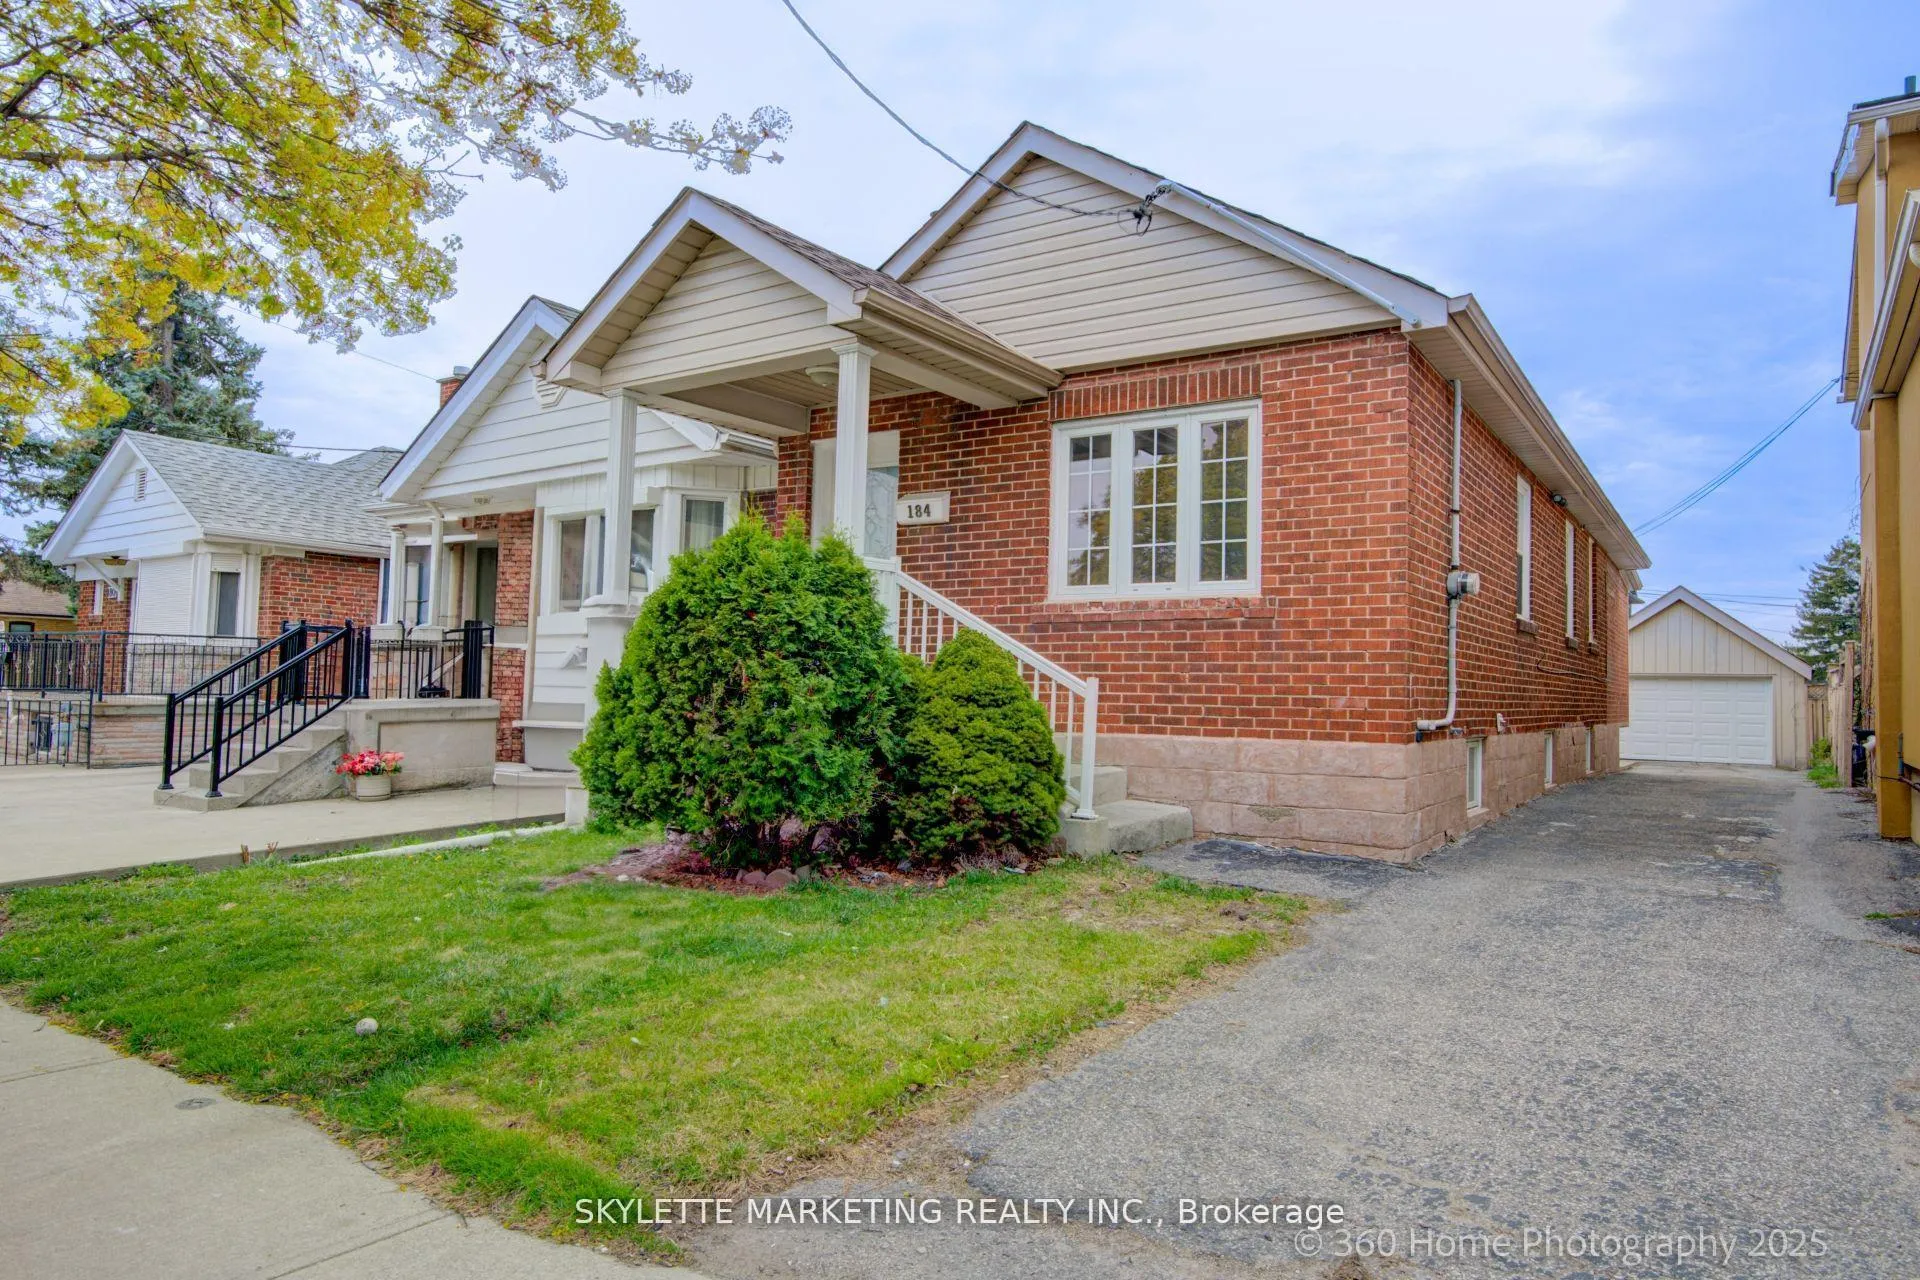
- Style: Bungalow
- Living space: 700–1,100 sq ft
- Basement: Finished with walk-out
- Waterfront: None
InsideHardwood, Ceramic, Other, Rooms above ground 4
- Flooring: Hardwood, Ceramic
- Features: Other
- Rooms above ground: 4
- Rooms in the basement: 2
- Bedrooms: 2 + 1 in the basement
- Bathrooms: 2
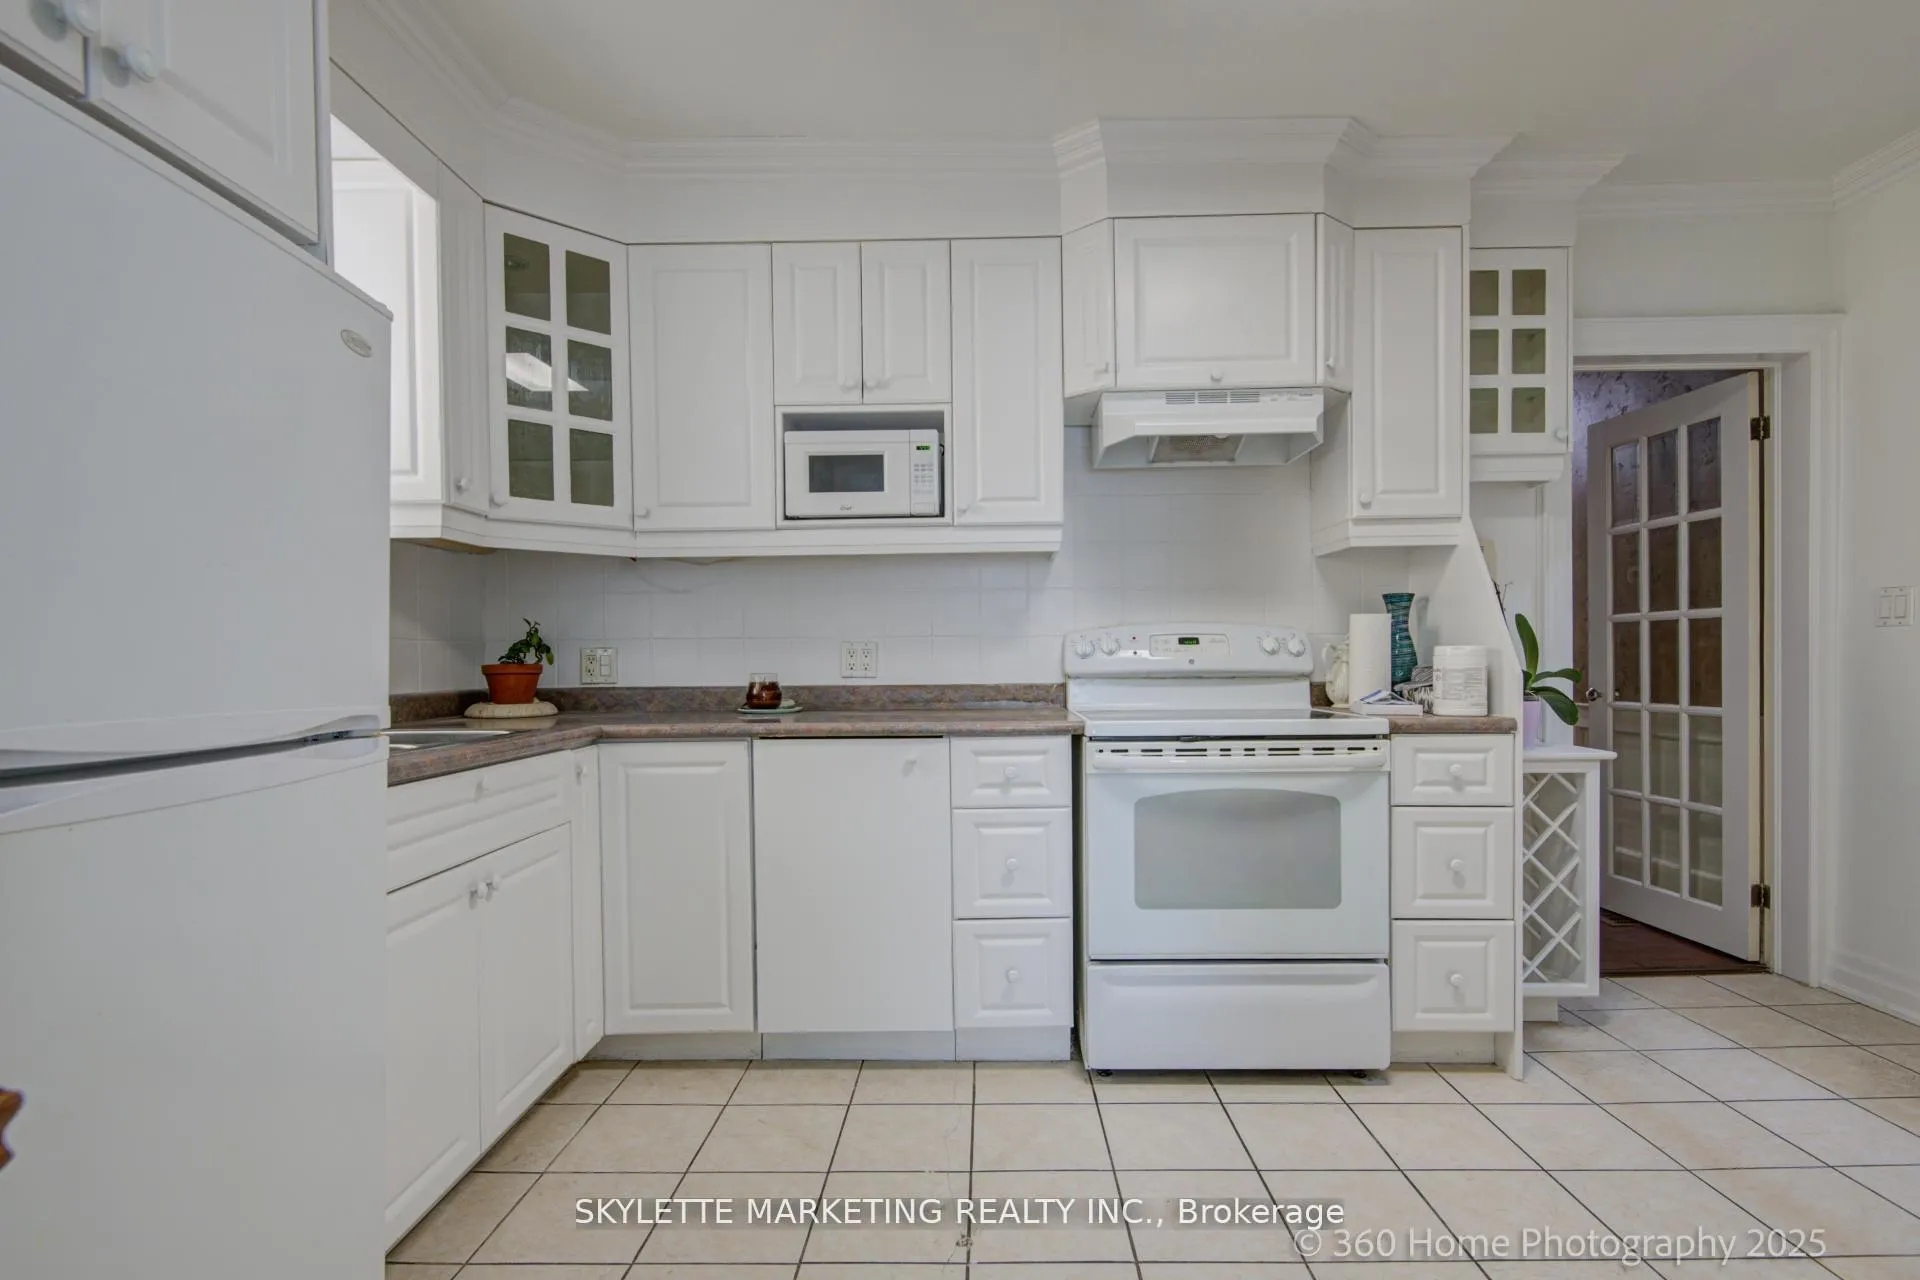
- Kitchens: 1
Outside and lotBrick, Unknown, Unknown
Outside
- Exterior: Brick
- Roof: Unknown
- Foundation: Unknown
- Size: 25 × 100 ft
Parking1 Garage, Detached, Private
- Spaces: 1 Garage
- Garage: Detached
- Driveway: Private
Heating, water and powerForced air, gas, Central air, Municipal water
- Heating: Forced air, gas
- Cooling: Central air
- Water: Municipal water
- Sewer: Municipal sewer
Costs and taxesTaxes $3,226 a year, HST included in the price
- Taxes, 2024: $3,226 a year
- HST: HST included in the price
Listing detailsW12145795, Sold, May 13, 2025
- MLS® number: W12145795
- Status: Sold
- Listed on: May 13, 2025
- Days on market: 39
- Updated: Jun 21, 2025
- Possession: Immediate
- Occupied by: Vacant
- Listing brokerage: SKYLETTE MARKETING REALTY INC.
About this home
184 Scott Road, Toronto (Keelesdale-Eglinton West), ON M6M 3T8
Other
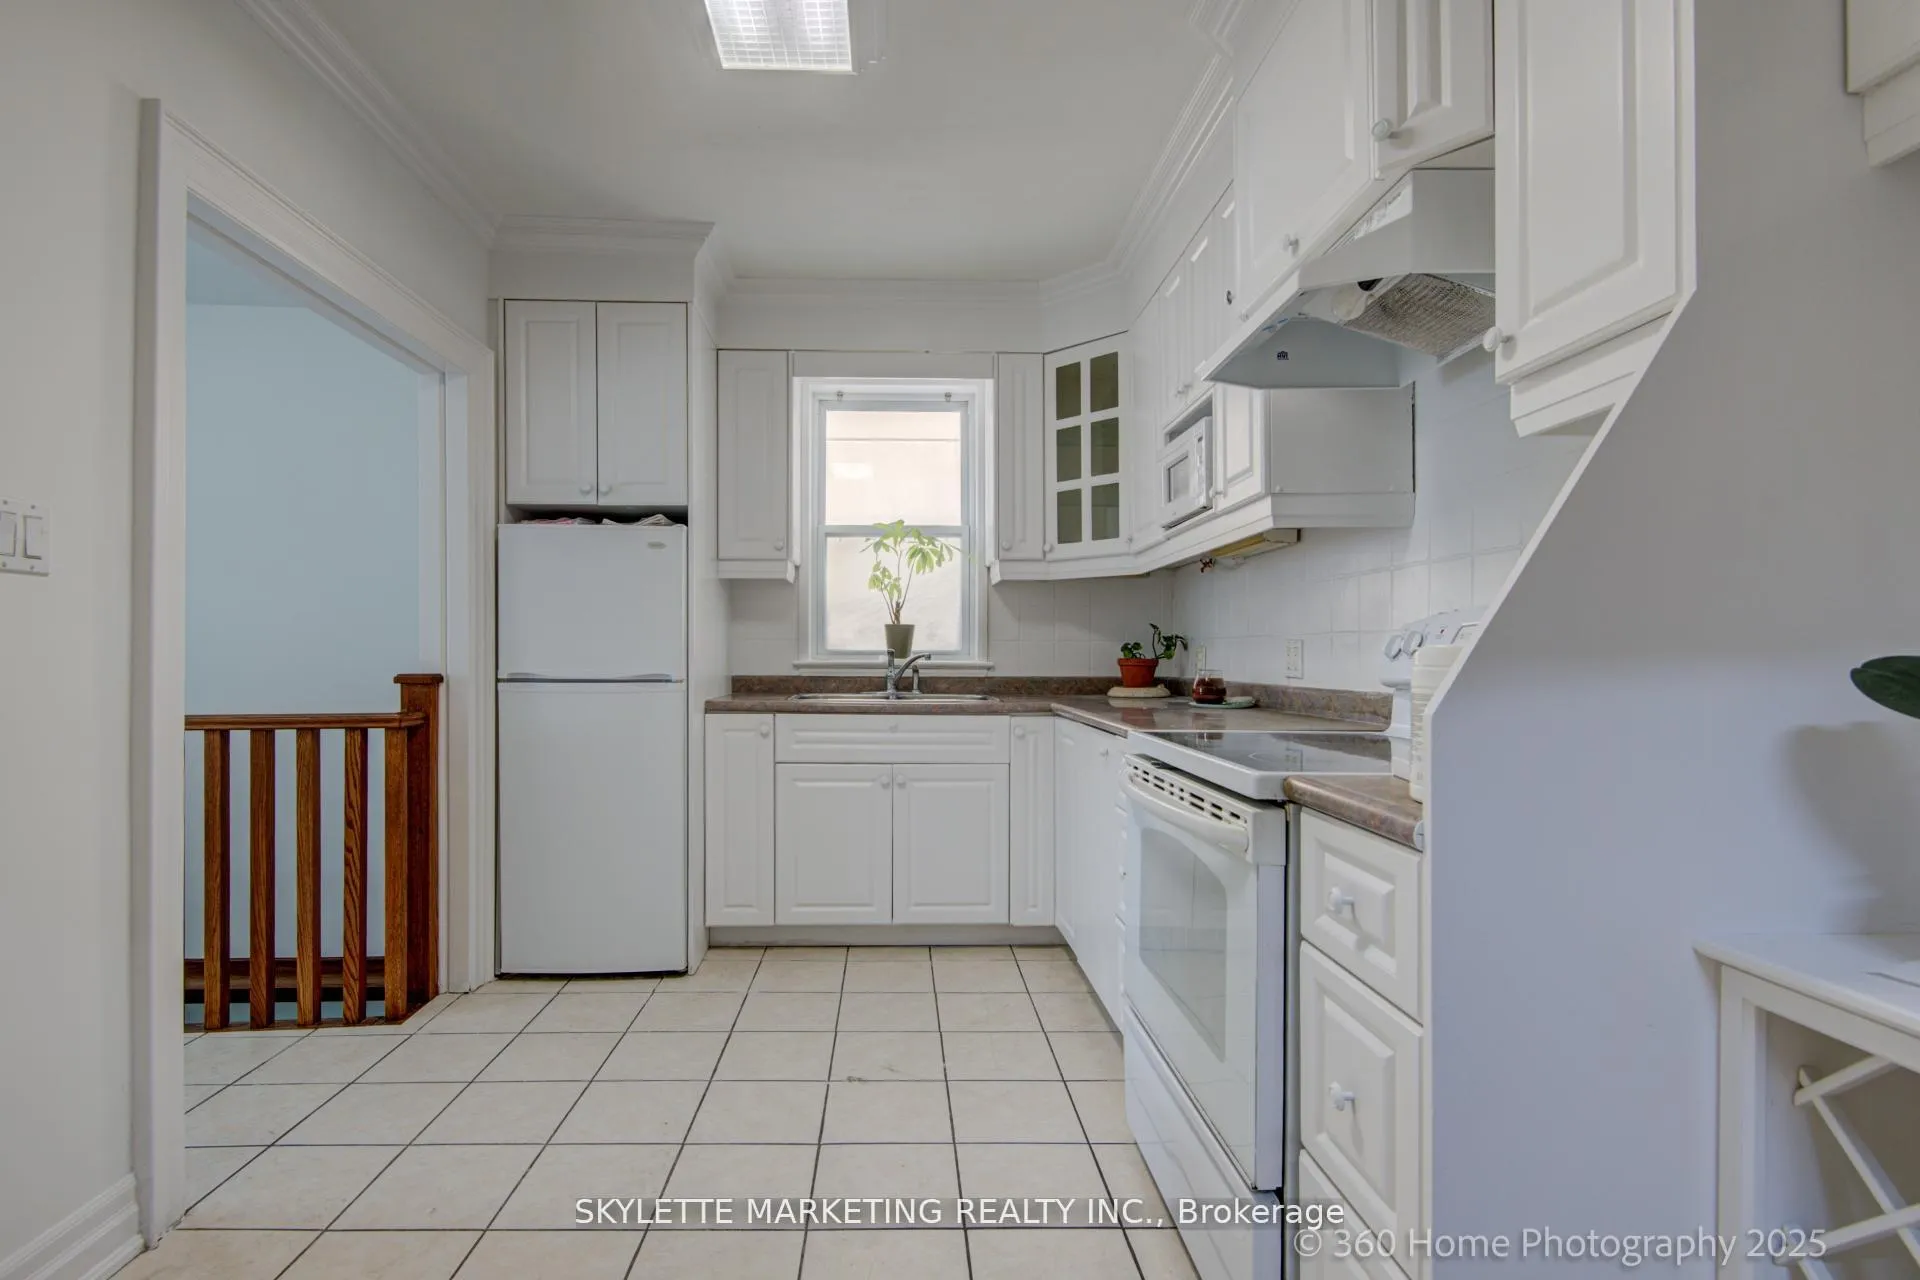
New BBQ Stove FREE. Brick Bungalow With A Private Driveway And Large One Car Garage. Hardwood Floors. Updated Bathrooms And Kitchen. Professionally Finished Basement Potential For An Apartment. Roof Updated 2020. Furnace and Air Conditioner in Good Condition. Kitchen as Is. Professionally Painted. Private Fenced Backyard With Concrete Patio. Fridge, Stove, Washer, Dryer, Electric Light Fixtures, Window Coverings, Microwave, Garage Door Opener And 1 Remote.
Read more
Ask about this home
A HOMEH agent will answer your questions about this home.
Ask a question
Thinking of selling your home?See what your home is worth today.
Around this home
Keele/Eglinton
Errands
Transit
Parks
Schools
Daily convenience, out of 100, from the distances below
ParkSilverthorn Parkette · 5 within 1 km1 min walk42 m
GroceryConvenience & Variety5 min walk301 m
SchoolSilverthorn Community School3 min walk180 m
Train stationKeelesdale6 min walk389 m
PharmacyMedicine Shoppe6 min walk381 m
Cafés & foodFay's Kitchen · 15 within 1 km3 min walk173 m
Gym & rec centreSyme Woolner Neighbourhood & Family Centre9 min walk544 m
LibraryToronto Public Library - Evelyn Gregory2 min walk148 m
WalkDriveStraight-line distance, open map data
Grocery0.3 km
Park0.0 km
Coffee0.4 km
Dining0.2 km
Gym0.8 km
Keelesdale0.4 km
Schools nearby
School rating, out of 10.
Silverthorn Community Schoolelementary · Public · 0.2 km
—
Lumenus Visionssecondary · Public · 0.4 km
—
George Harvey Collegiate Institutesecondary · Public · 0.4 km
—
Contact agent
Helpful calculators
Mortgage
Affordability
Closing costs
Land transfer tax
Property tax
Down payment
CMHC insurance
Stress test
Cashback Rebate
Your HOMEH agent

KimHOMEH agent · Toronto
"I would see it this week."
Ask Kim