

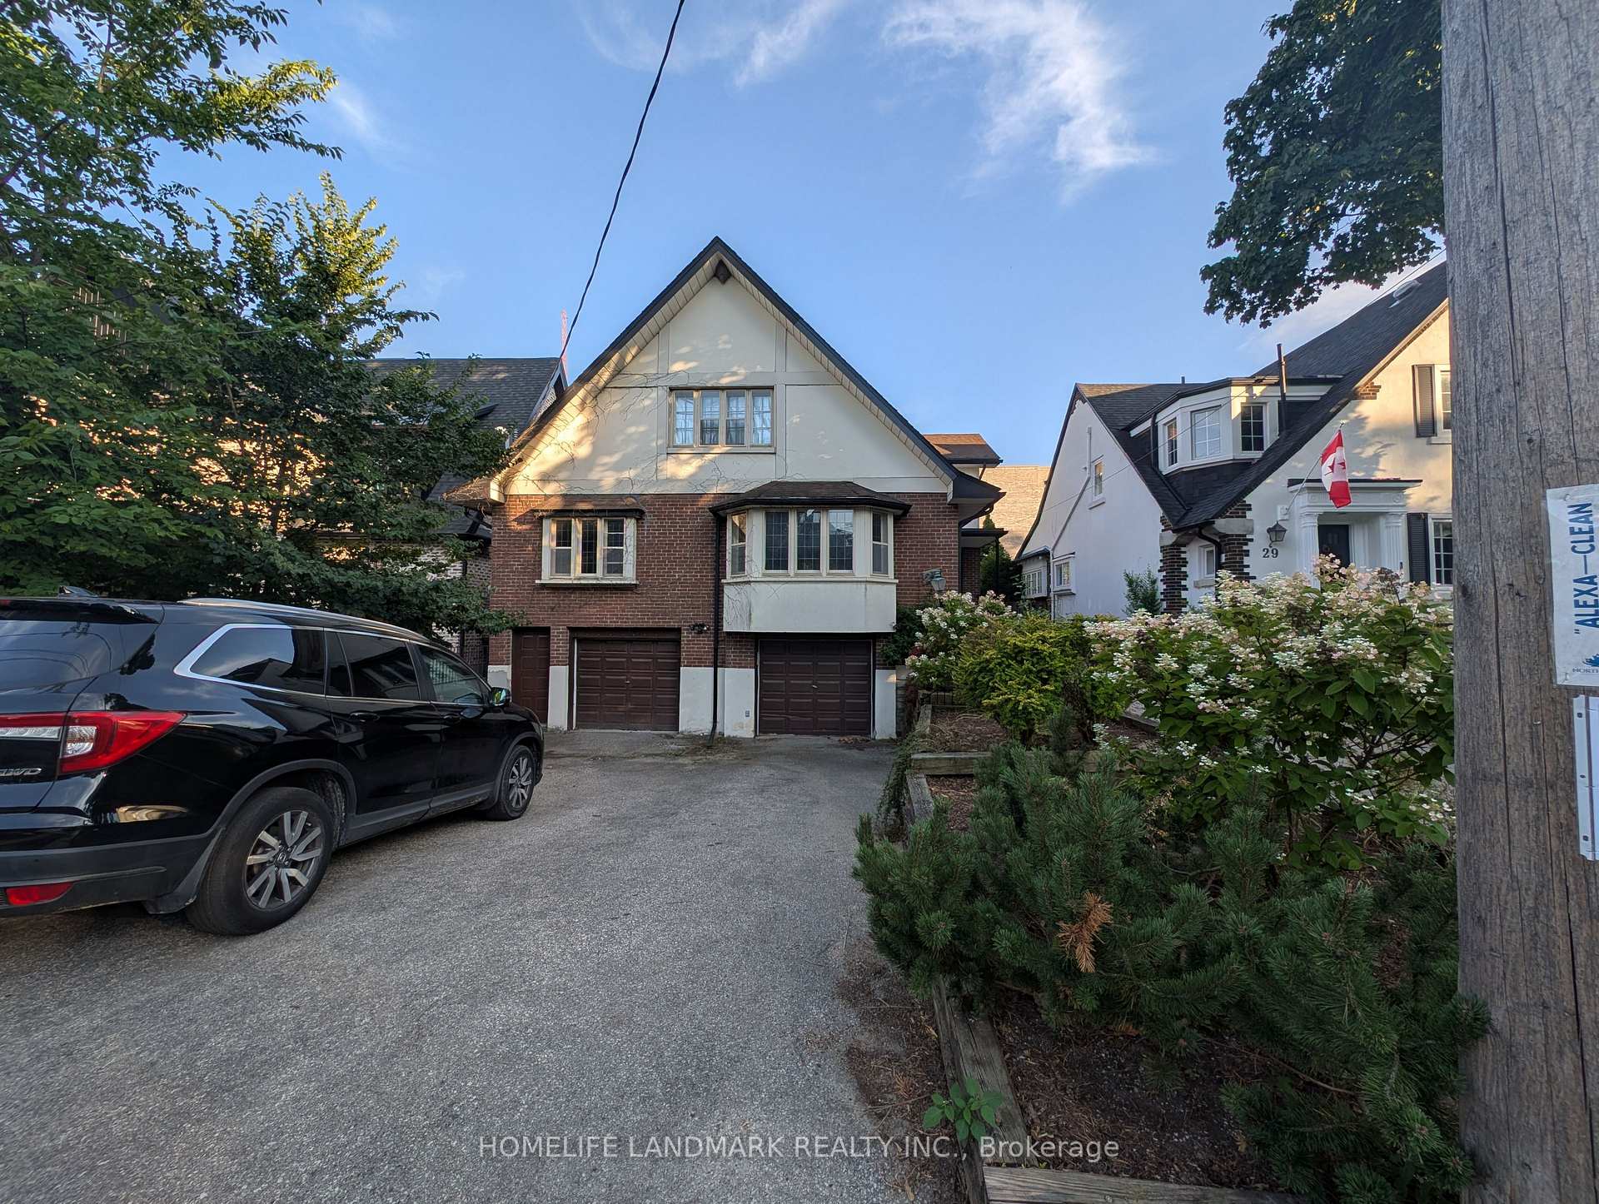
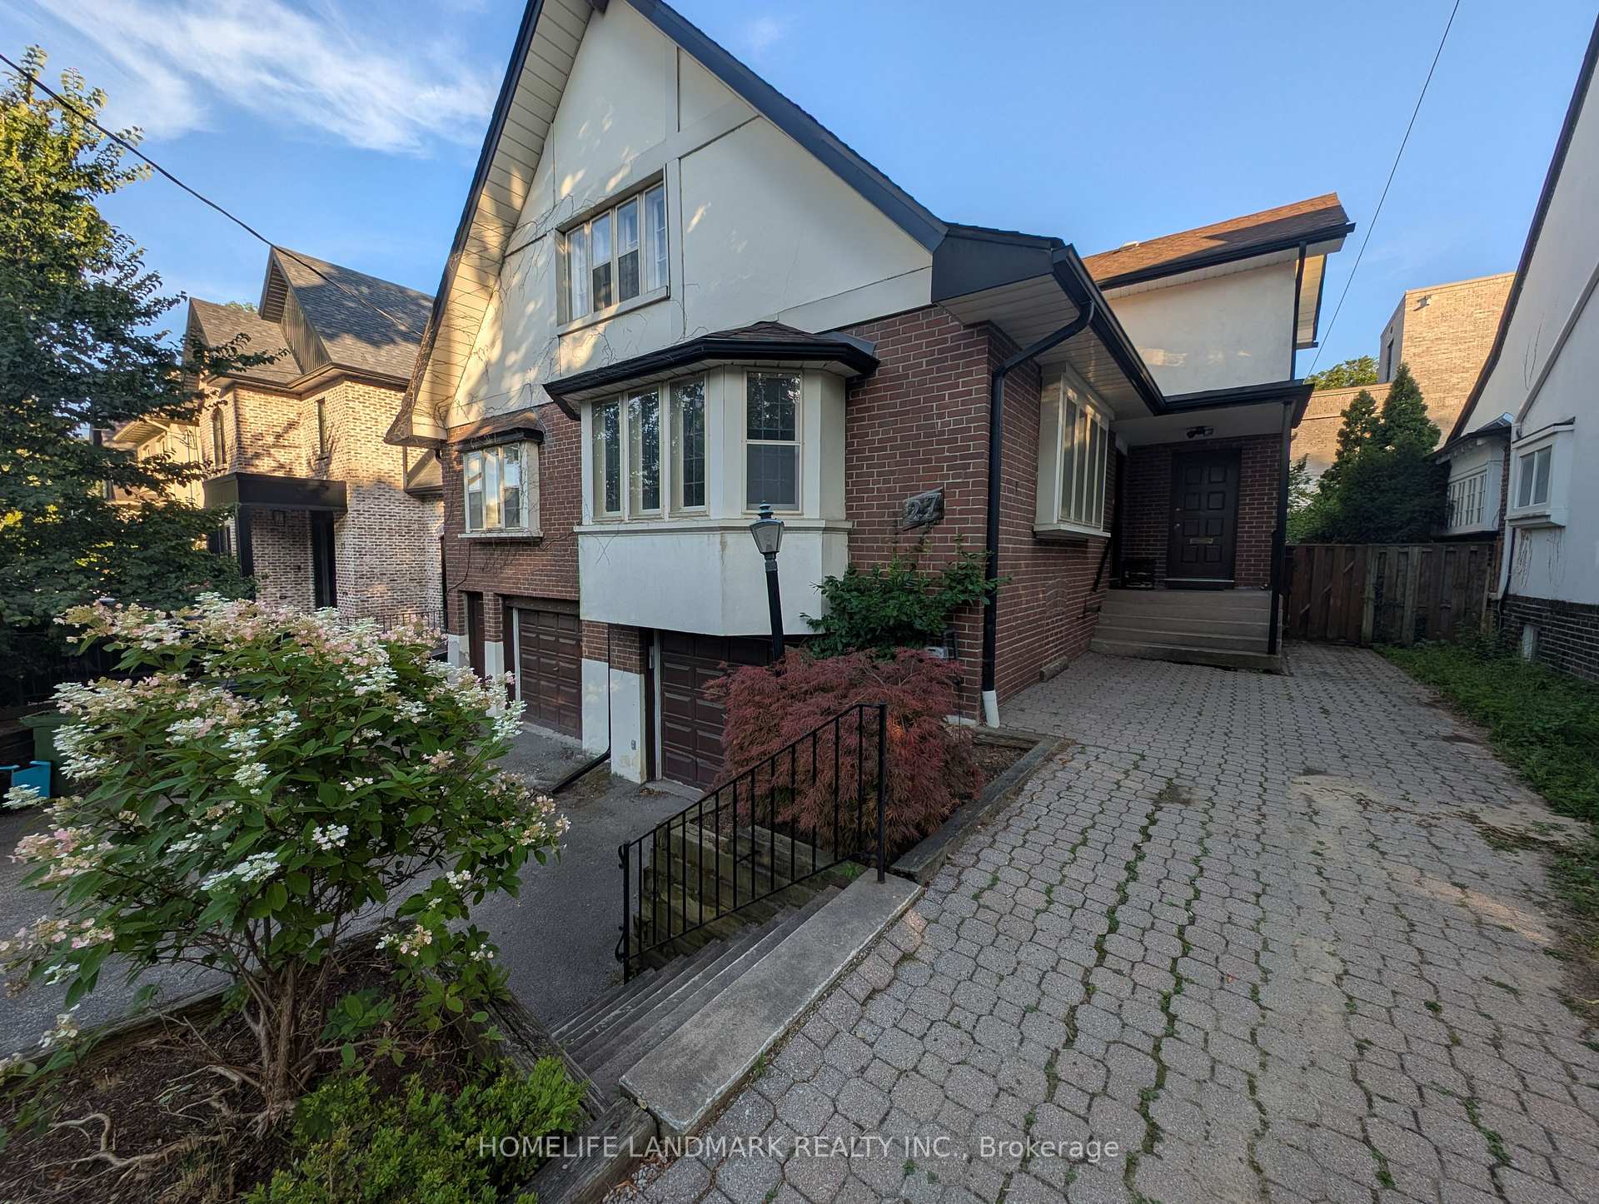
27 Oriole Gardens
Main LevelDetached Rented
1/2027 Oriole Gardens
Main LevelDetached Rented
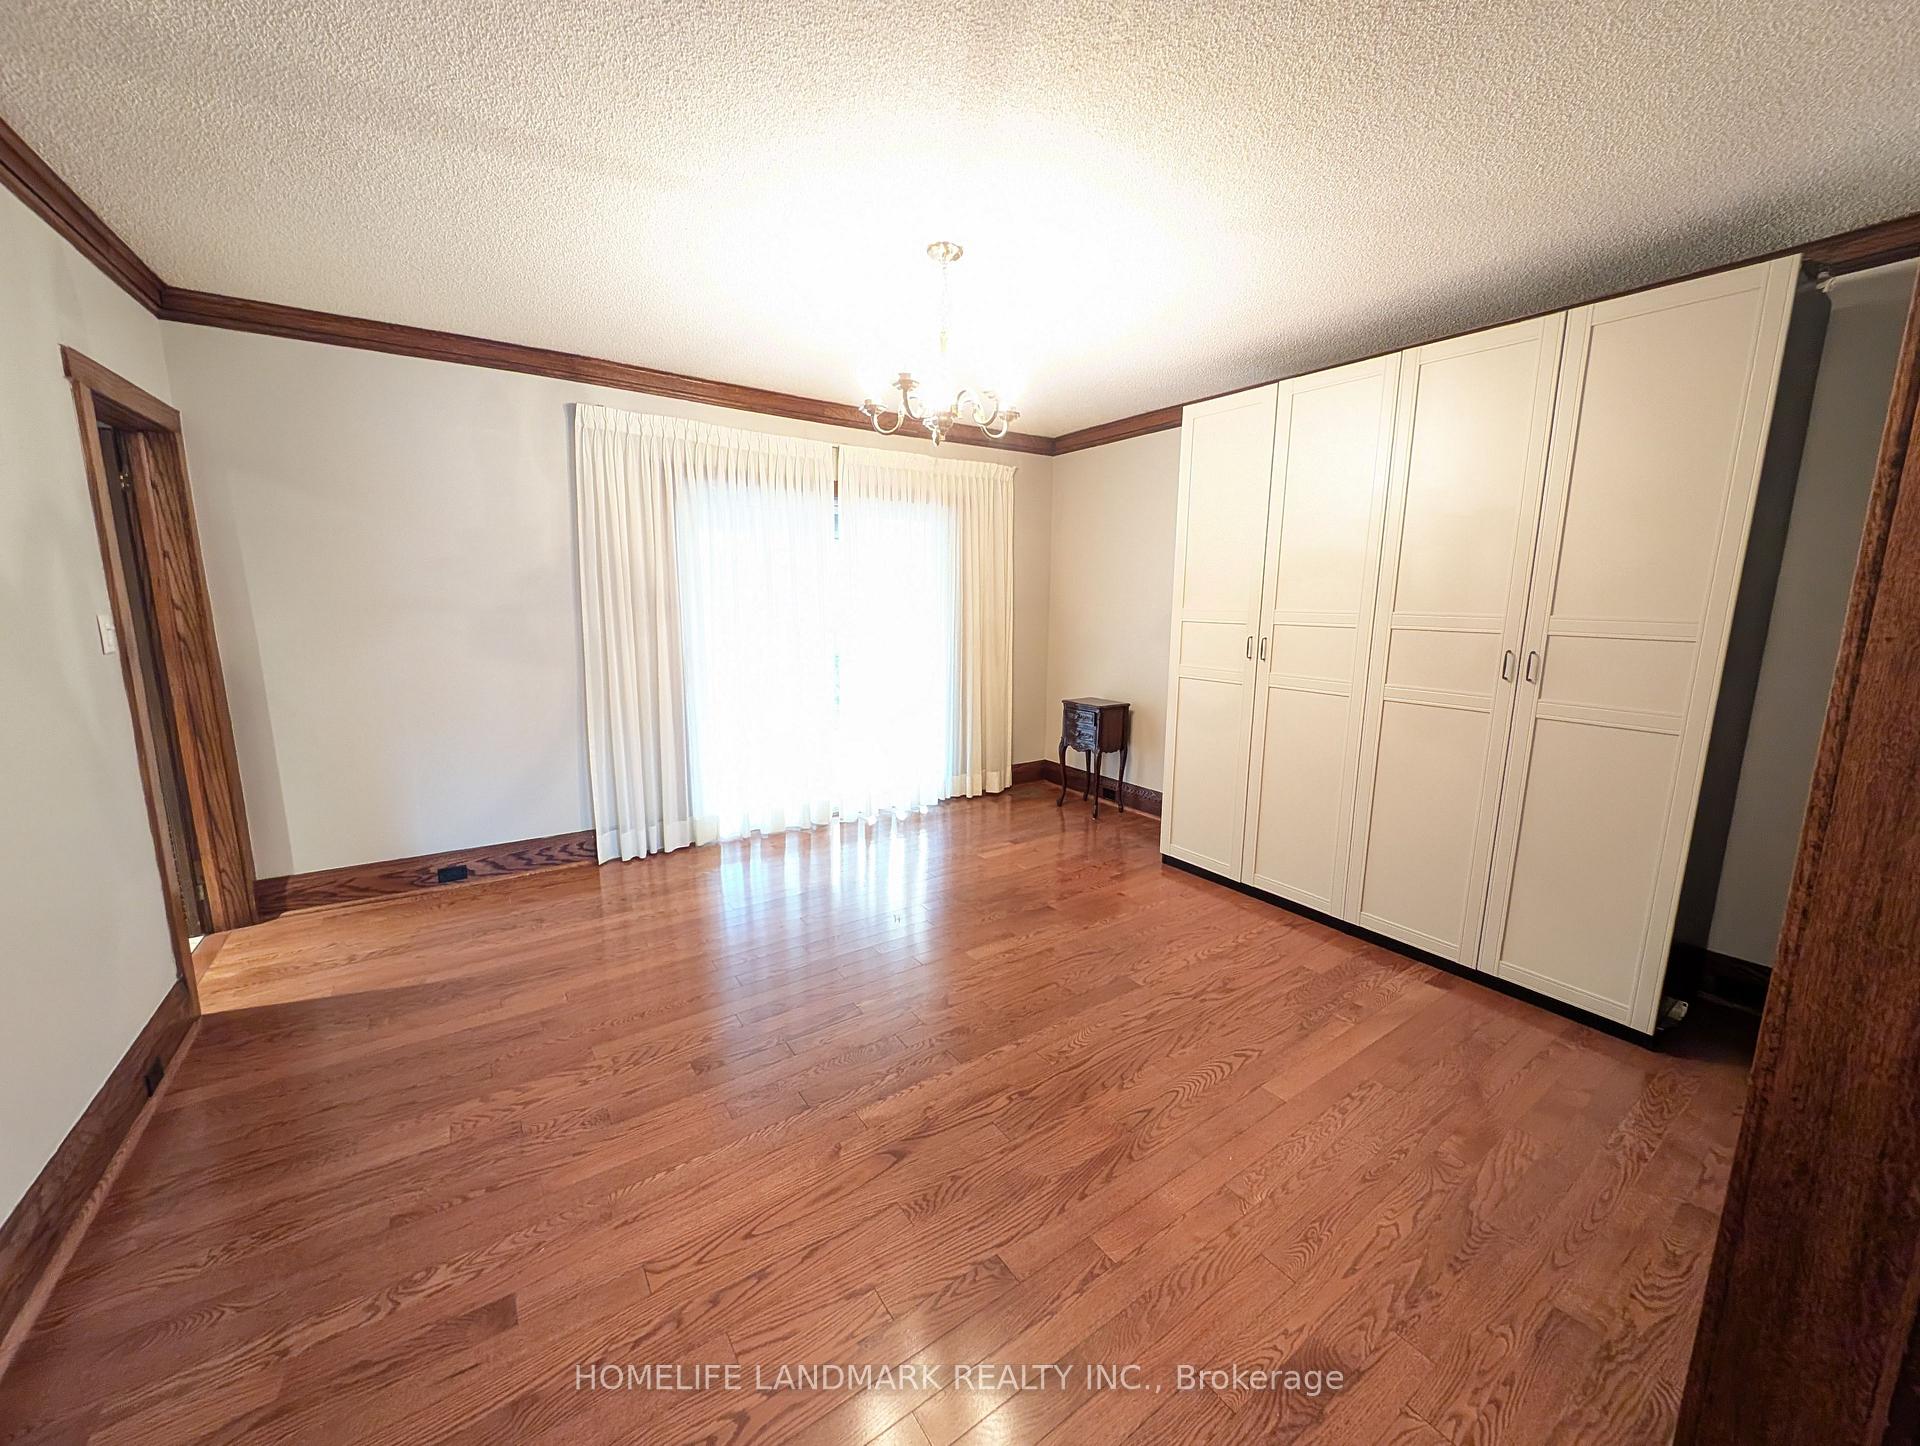 See all 20 photos
2+1 Bedrooms
2 Bathrooms
1 Garage
2.5K–3K sq.ft
Main Floor
— Unit
Property history
Facts and features
- BasementNone
- Lot size47 × 110 ft
- Lease term12 months
- FurnishedUnfurnished
What stands out
- Central air
The homeDetached, 1 1/2 storey, 2,500–3,000 sq ft
- Type: Detached
- Style: 1 1/2 storey
- Living space: 2,500–3,000 sq ft
- Basement: None
InsideIn-suite laundry, Rooms above ground 6, 2 + 1 in the basement
- Laundry: In-suite laundry
- Rooms above ground: 6
- Bedrooms: 2 + 1 in the basement
- Bathrooms: 2
- Kitchens: 1
Outside and lotBrick, Asphalt shingle, Block, concrete
Outside
- Exterior: Brick
- Roof: Asphalt shingle
- Foundation: Block, concrete
- Size: 47 × 110 ft
Parking1 Garage, Built-in
- Spaces: 1 Garage
- Garage: Built-in
Heating, water and powerForced air, gas, Central air, Municipal water
- Heating: Forced air, gas
- Cooling: Central air
- Water: Municipal water
- Sewer: Municipal sewer
Rent and termsRent $3,500 a month, Main, Unfurnished
- Rent: $3,500 a month
- Space for rent: Main
- Furnished: Unfurnished
- Lease: 12 months
- Paid: Monthly
- Rent includes: Parking
- Deposit: Required
- Credit check: Required
- Employment letter: Required
- Rental application: Required
- References: Required
IncludedMain level tenant responsible for setting up utility accounts (1/2 split for gas, water and garbage collection bills, electricity is separate metered). main floor tenant responsible for front and back garden clean up. snow clearing (shared responsibility with upper tenant)
- Not included: Main level tenant responsible for setting up utility accounts (1/2 split for gas, water and garbage collection bills, electricity is separate metered). main floor tenant responsible for front and back garden clean up. snow clearing (shared responsibility with upper tenant)
Listing detailsC12303862, Rented, Jul 23, 2025
- MLS® number: C12303862
- Status: Rented
- Listed on: Jul 23, 2025
- Days on market: 10
- Updated: Aug 2, 2025
- Possession: 2025-07-23 / Immediate
- Occupied by: Vacant
- Listing brokerage: HOMELIFE LANDMARK REALTY INC.
About this home
27 Oriole Gardens, Toronto (Yonge-St. Clair), ON M4V 1V8
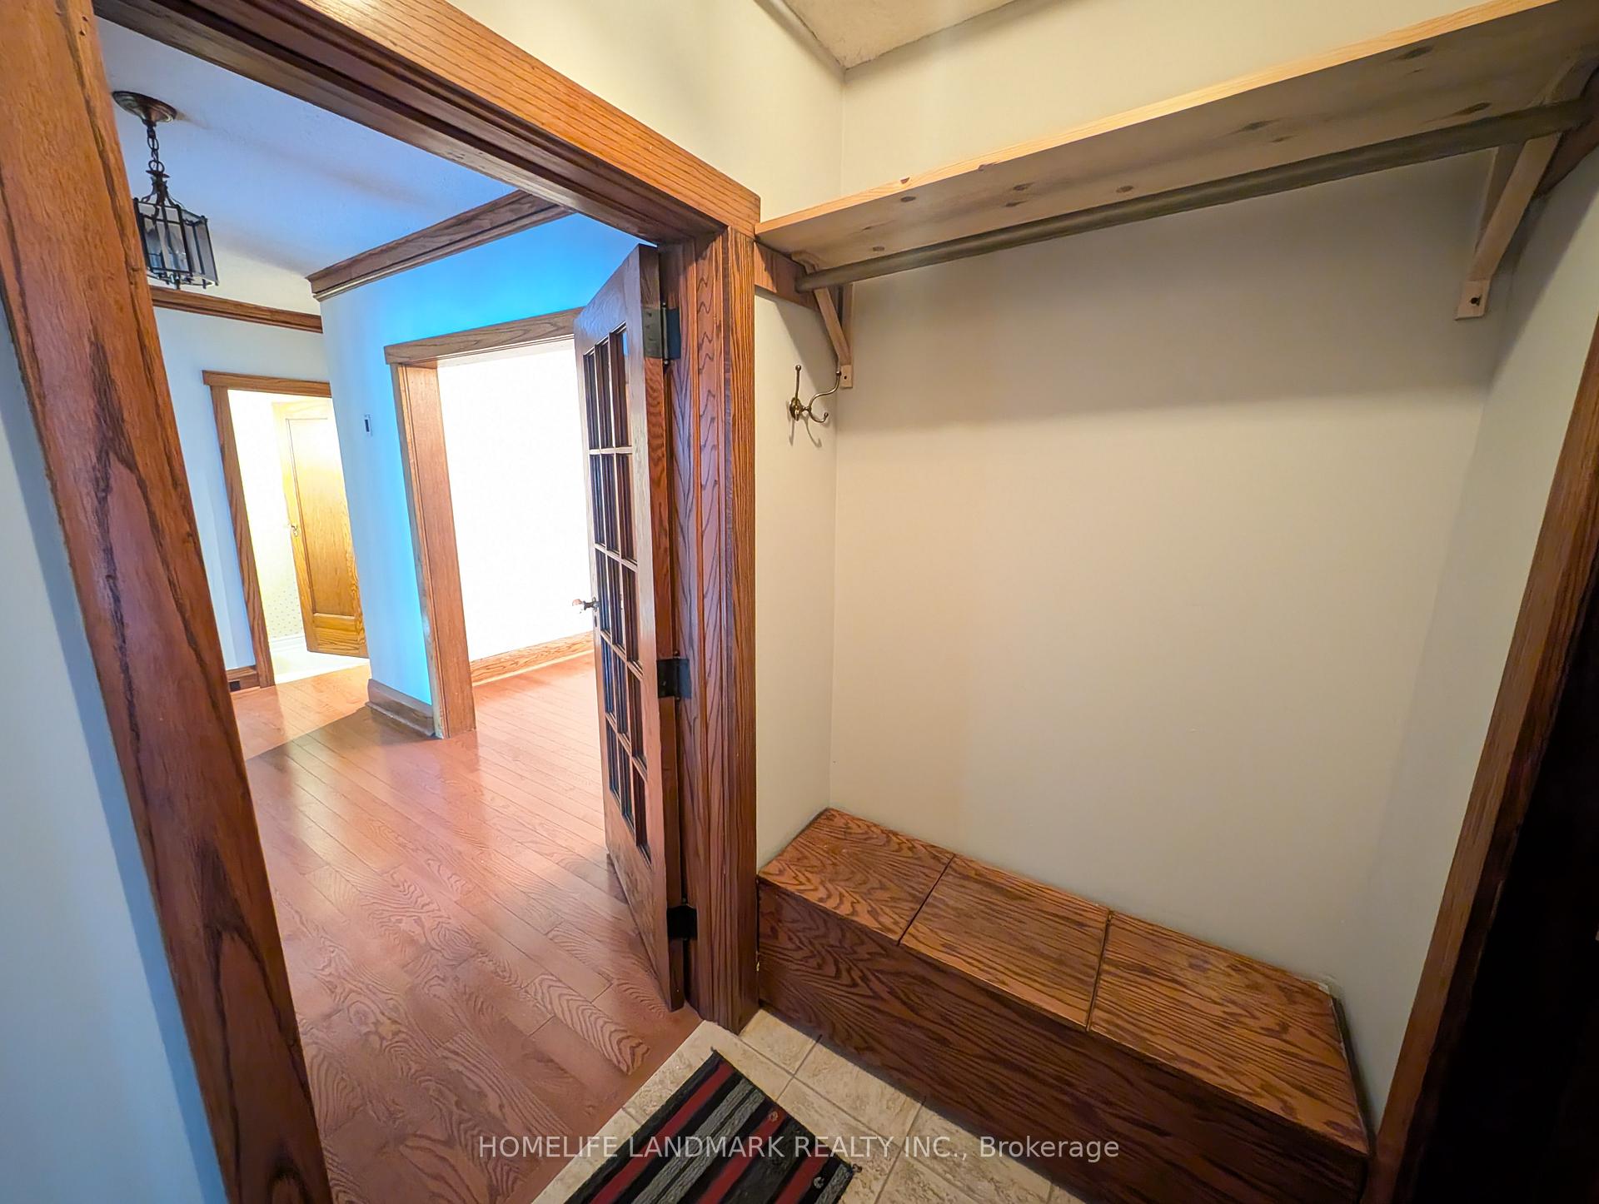
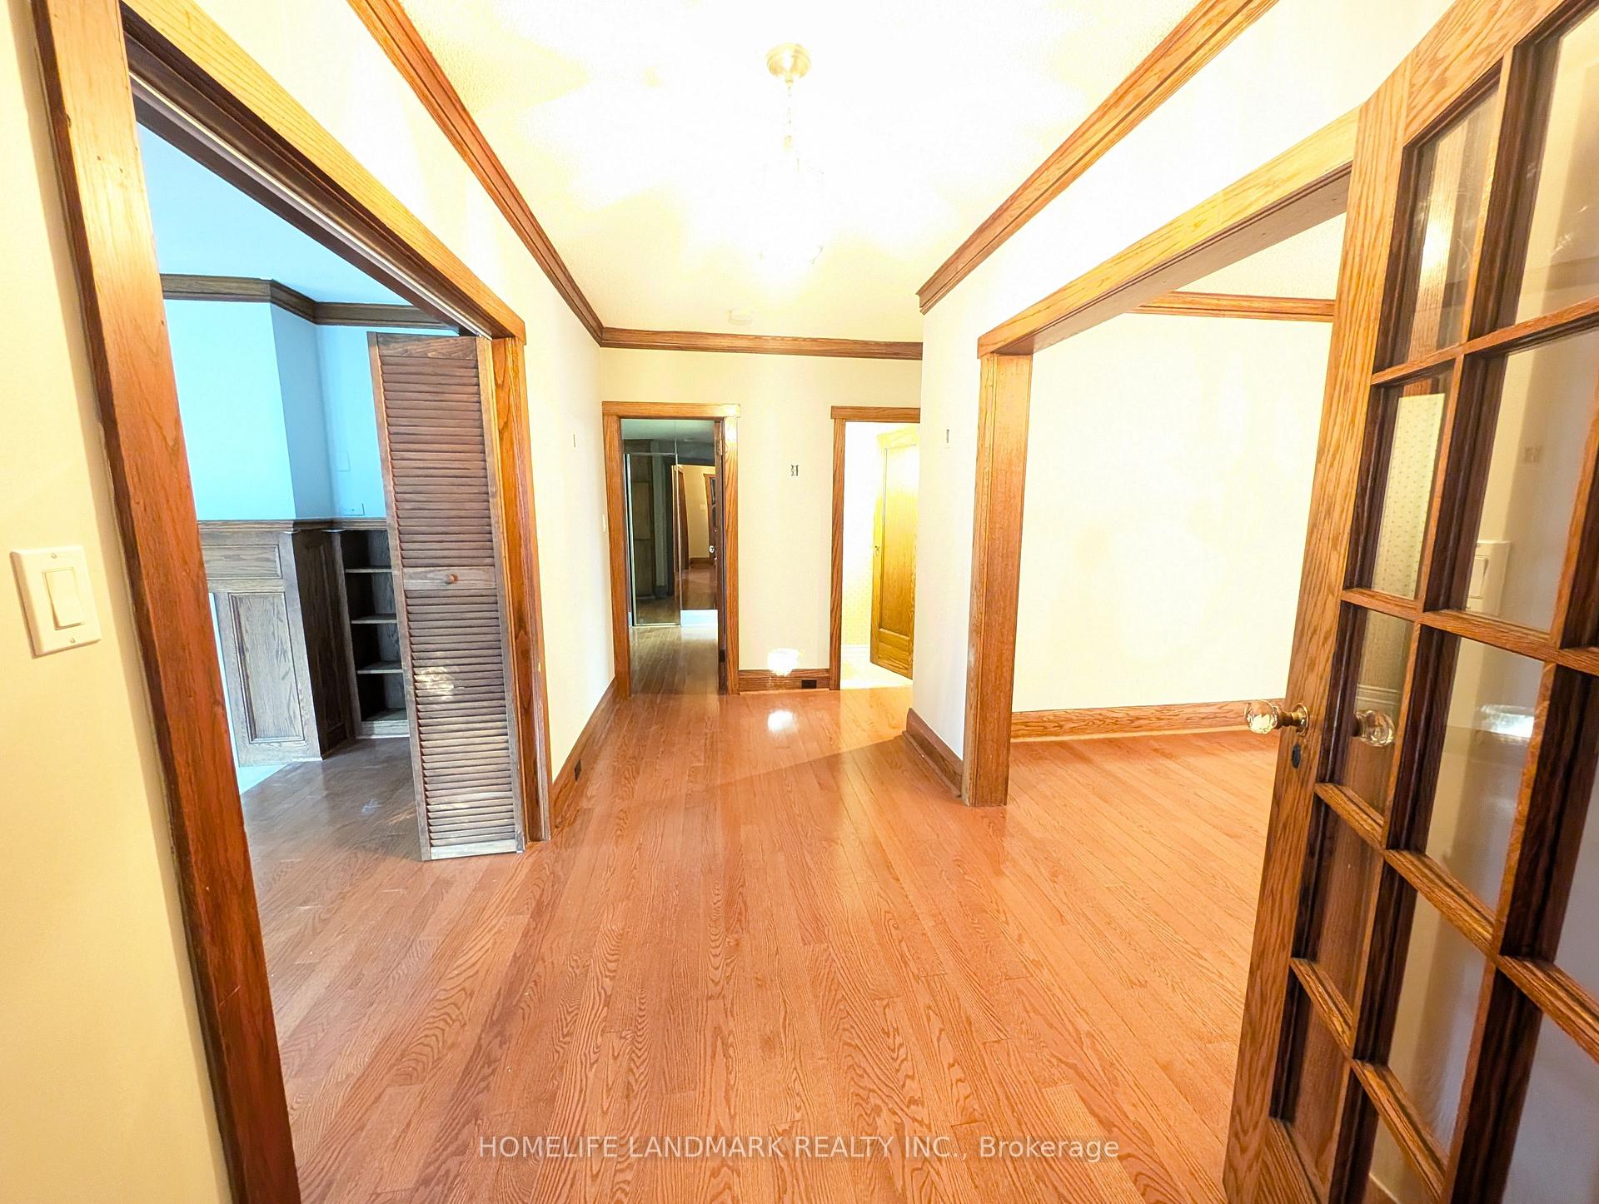
Prime Location, prestige neighbourhood, walking distance to subway Line 1. Main floor of a detached home available for lease immediately. Spacious interior (~1620 sf). Use of a single car garage and one side of the driveway. Use of the backyard.
Read more
Ask about this home
A HOMEH agent will answer your questions about this home.
Ask a question
Around this home
Yonge and St. Clair
Errands
Transit
Parks
Schools
Daily convenience, out of 100, from the distances below
ParkAmsterdam Square · 9 within 1 km2 min walk144 m
GroceryLongo's2 min walk150 m
SchoolBrown Junior Public School6 min walk360 m
Train stationDeer Park2 min walk136 m
PharmacyDelisle Pharmacy7 min walk418 m
Cafés & foodBistro Five 61 · 15 within 1 km2 min walk129 m
Gym & rec centreOxygen Yoga & Fitness7 min walk438 m
LibraryToronto Public Library - Deer Park10 min walk605 m
WalkDriveStraight-line distance, open map data
Grocery0.1 km
Park0.1 km
Coffee0.2 km
Dining0.1 km
Gym0.4 km
Deer Park0.1 km
Schools nearby
School rating, out of 10.
Brown Junior Public Schoolelementary · Public · 0.4 km
8.0/10Excellent
Upper Canada Collegeelementary · Private · 0.5 km
—
Esprit Academyelementary · Private · 0.6 km
—
Contact agent
Helpful calculators
Rent vs buy
Affordability
Mortgage
Down payment
Stress test
CMHC insurance
Your HOMEH agent

NimaHOMEH agent · Toronto
"I would see it this week."
Ask Nima