

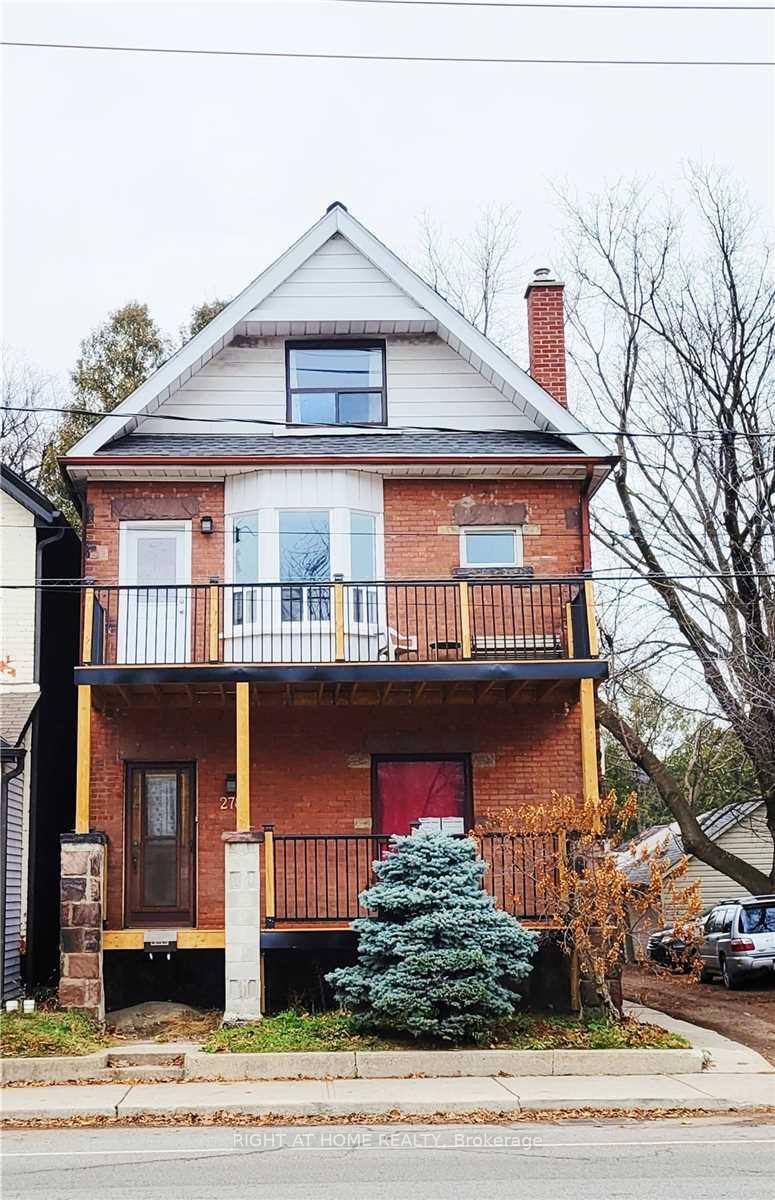
Upper, 278 Annette Street
Detached Terminated
1/31Upper, 278 Annette Street
Detached Terminated
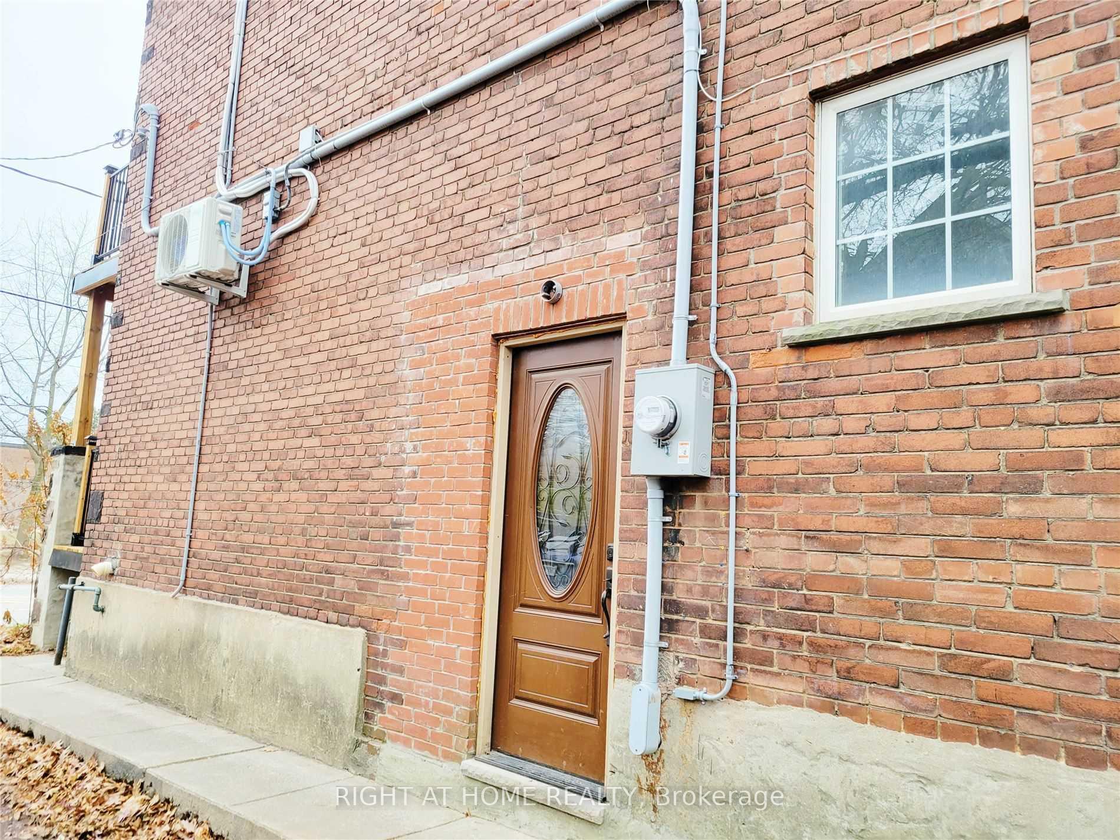
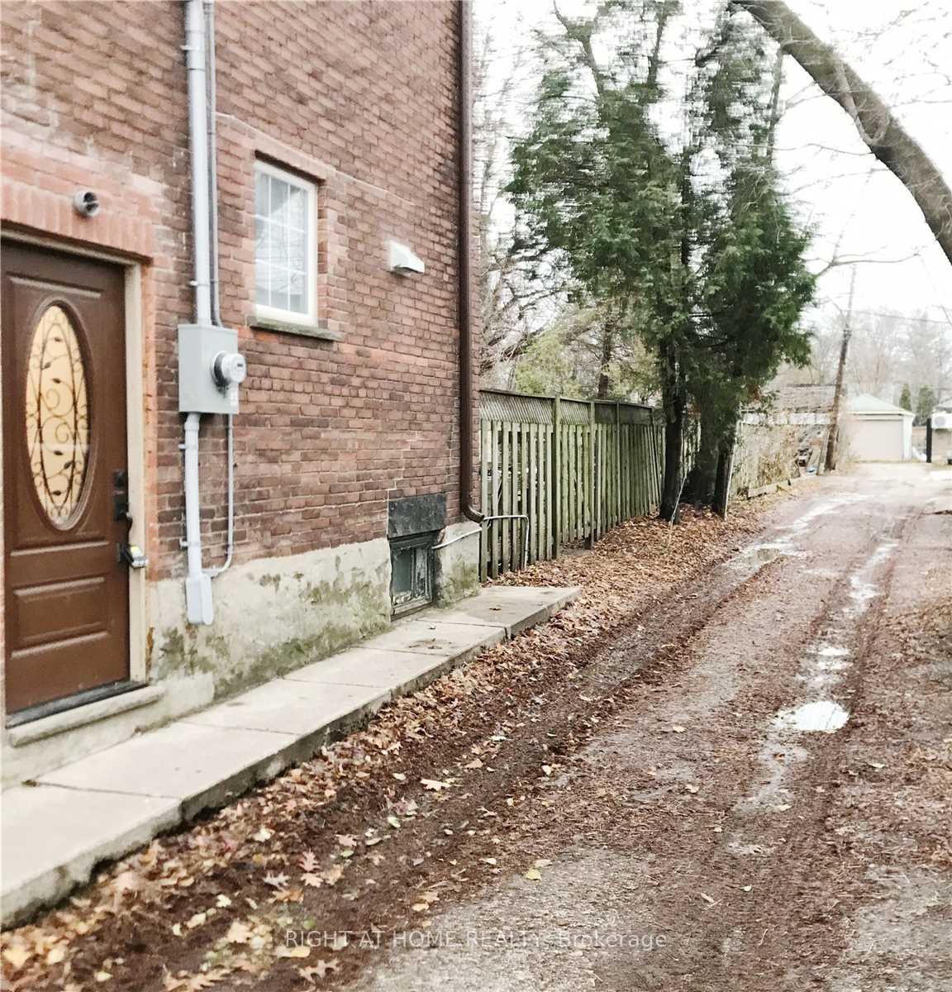
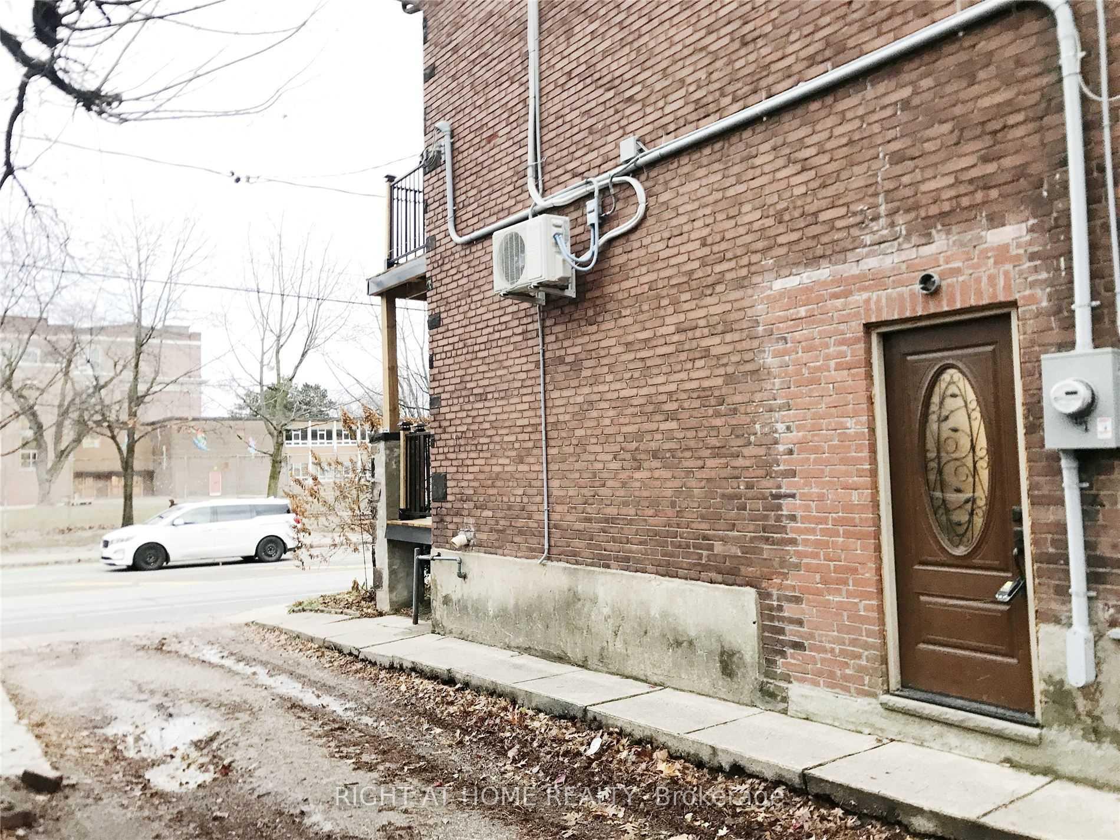
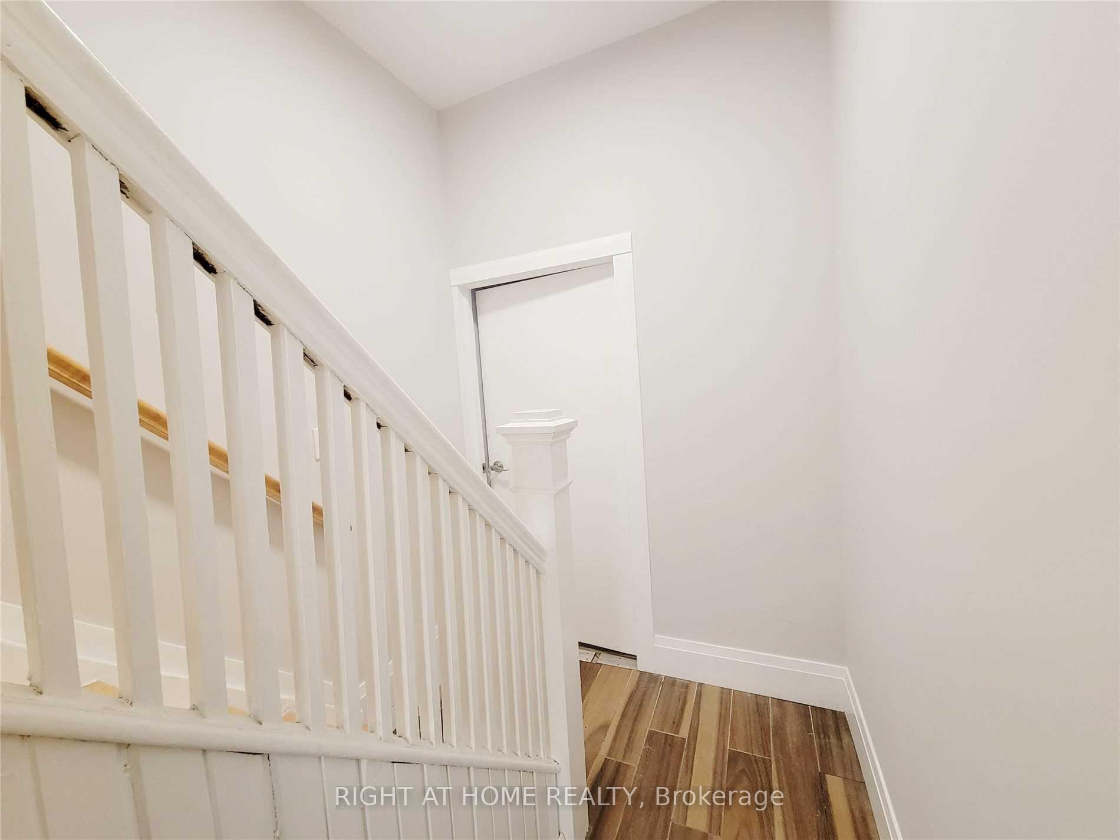 See all 31 photos
4 Bedrooms
2 Bathrooms
0 Garage
— sq.ft
2nd Floor, 3…
— Unit
Property history
- $3,500TerminatedList: 2025-03-19|End: 2025-05-13|55 daysW12030353
Facts and features
- BasementNone
- Lease term12 months
- FurnishedPartially
- LaundryEnsuite
The homeDetached, 2-storey, Basement None
- Type: Detached
- Style: 2-storey
- Basement: None
InsideEnsuite, Rooms above ground 5, Bedrooms 4
- Laundry: Ensuite
- Rooms above ground: 5
- Bedrooms: 4
- Bathrooms: 2
- Kitchens: 1
Outside and lotBrick, Other, Unknown
- Exterior: Brick
- Roof: Other
- Foundation: Unknown
Parking1 Parking, Lane
- Spaces: 1 Parking
- Driveway: Lane
Heating, water and powerRadiant, gas, Window unit(s), Municipal water
- Heating: Radiant, gas
- Cooling: Window unit(s)
- Water: Municipal water
- Sewer: Municipal sewer
Rent and termsRent $3,500 a month, 2nd floor, 3rd floor, Partially
- Rent: $3,500 a month
- Space for rent: 2nd floor, 3rd floor
- Furnished: Partially
- Lease: 12 months
- Rent includes: Parking
- Deposit: Required
- Credit check: Required
- Employment letter: Required
- Rental application: Required
- References: Required
IncludedCurrent tenant willing to sell kitchen island to new tenant if wanted.
- Included: Current tenant willing to sell kitchen island to new tenant if wanted.
Listing detailsW12030353, Terminated, Mar 19, 2025
- MLS® number: W12030353
- Status: Terminated
- Listed on: Mar 19, 2025
- Days on market: 55
- Updated: May 13, 2025
- Possession: 2025-07-01 / Flexible
- Occupied by: Tenant
- Listing brokerage: RIGHT AT HOME REALTY
About this home
Upper, 278 Annette Street, Toronto (Junction Area), ON M6P 1R4
Updated 2nd And 3rd Floor Unit In Between The Junction And High Park North! Brand New Upper Deck From The South-Facing Bright Kitchen. Large Bedroom Sizes And Kitchen. Ecobee To Control Heat In The Entire Unit. 4th Room Can Be Used As Living Room Or Bedroom. Window Coverings In All Bedrooms And A/C Window Units In All Bedrooms (Wall Unit In Kitchen). Ensuite Laundry And 1 Parking Spot. Close To Transit, Shops, Restaurants, And Schools.
Read more
Ask about this home
A HOMEH agent will answer your questions about this home.
Ask a question
Around this home
Annette & Runnymede
Errands
Parks
Schools
Daily convenience, out of 100, from the distances below
ParkRavina Gardens Park · 13 within 1 km4 min walk276 m
GroceryHigh Park Variety2 min walk138 m
SchoolHigh Park Alternative School Junior2 min walk100 m
PharmacyJunction Chemist6 min walk393 m
Cafés & foodAnnette Food Market · 15 within 1 km2 min walk145 m
Gym & rec centreAnnette Community Recreation Centre2 min walk151 m
LibraryToronto Public Library - Annette Street9 min walk536 m
HospitalRunnymede Healthcare Centre11 min walk694 m
WalkDriveStraight-line distance, open map data
Grocery0.1 km
Park0.3 km
Coffee0.2 km
Dining0.1 km
Gym0.5 km
Hospital0.7 km
Schools nearby
School rating, out of 10.
High Park Alternative School Juniorelementary · Public · 0.1 km
8.2/10Excellent
Annette Street Junior and Senior Public Schoolelementary · Public · 0.1 km
7.6/10Good
St Cecilia Catholic Schoolelementary · Catholic · 0.2 km
7.6/10Good
Contact agent
Helpful calculators
Rent vs buy
Affordability
Mortgage
Down payment
Stress test
CMHC insurance
Your HOMEH agent

KimHOMEH agent · Toronto
"I would see it this week."
Ask Kim