

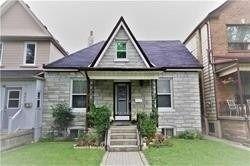
Main, 441 Concord Avenue
Detached Rented
1/15Main, 441 Concord Avenue
Detached Rented
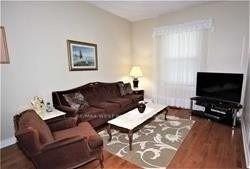 See all 15 photos
3 Bedrooms
1 Bathroom
2 Garage
— sq.ft
Main Floor
— Unit
Property history
Facts and features
- BasementNone
- Lease term12 months
- FurnishedUnfurnished
- LaundryShared
What stands out
- Separate entrance
- Hardwood floors
- Central air
The homeDetached, Bungalow, Basement None, separate entrance
- Type: Detached
- Style: Bungalow
- Basement: None, separate entrance
InsideHardwood, Ceramic, Broadloom, Shared, Other
- Flooring: Hardwood, Ceramic, Broadloom
- Laundry: Shared
- Features: Other
- Rooms above ground: 7
- Bedrooms: 3
- Bathrooms: 1
- Kitchens: 1
Outside and lotAluminum siding, stone, Shingles, Concrete
- Exterior: Aluminum siding, stone
- Roof: Shingles
- Foundation: Concrete
Parking2 Garage, Detached
- Spaces: 2 Garage
- Garage: Detached
Heating, water and powerForced air, gas, Central air, Municipal water
- Heating: Forced air, gas
- Cooling: Central air
- Water: Municipal water
- Sewer: Municipal sewer
Rent and termsRent $2,490 a month, Main, Unfurnished
- Rent: $2,490 a month
- Space for rent: Main
- Furnished: Unfurnished
- Lease: 12 months
- Deposit: Required
- Credit check: Required
- Employment letter: Required
- Rental application: Required
- References: Required
Listing detailsW12121868, Rented, May 3, 2025
- MLS® number: W12121868
- Status: Rented
- Listed on: May 3, 2025
- Days on market: 11
- Updated: May 14, 2025
- Possession: Immediate
- Occupied by: Vacant
- Listing brokerage: RE/MAX WEST REALTY INC.
About this home
Main, 441 Concord Avenue, Toronto (Dovercourt-Wallace Emerson-Junction), ON M6H 2P9
Other
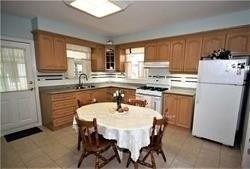
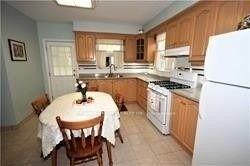
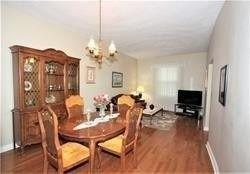
Best main floor lease opportunity in dovercourt-wallace-junction for a detached 3br and 1 wr home. 2 car garage parking. Very spacious, well kept and neat!! This detached has tons of space with open concept living/din room combo, huge eat in kitchen, 3 pc bathrooms at main floor! Very good sized bedrooms with Tons of storage everywhere! Exclusive Backyard Use. Tenant to pay 75% of all utilities of entire property. Steps to subway, transit, shops, good schools, parks!
Read more
Ask about this home
A HOMEH agent will answer your questions about this home.
Ask a question
Around this home
Bloor / Ossington
Errands
Transit
Parks
Schools
Daily convenience, out of 100, from the distances below
ParkNorthumberland Playground · 15 within 1 km6 min walk381 m
GroceryFoto Grocery4 min walk237 m
SchoolÉÉC du Sacré-Coeur-Toronto5 min walk330 m
Train stationOssington7 min walk426 m
PharmacySone's Pharmacy5 min walk281 m
Cafés & foodActinolite Restaurant · 15 within 1 km4 min walk220 m
Gym & rec centreDuPont Local 24/7 Fitness8 min walk487 m
LibraryToronto Public Library - Bloor/Gladstone13 min walk811 m
WalkDriveStraight-line distance, open map data
Grocery0.2 km
Park0.4 km
Coffee0.2 km
Dining0.2 km
Gym0.5 km
Ossington0.4 km
Schools nearby
School rating, out of 10.
ÉÉC du Sacré-Coeur-Torontoelementary · Private · 0.3 km
5.2/10Fair
Uchenna Academysecondary · Private · 0.6 km
—
Essex Junior and Senior Public Schoolelementary · Public · 0.6 km
5.9/10Fair
Contact agent
Helpful calculators
Rent vs buy
Affordability
Mortgage
Down payment
Stress test
CMHC insurance
Your HOMEH agent

NimaHOMEH agent · Toronto
"I would see it this week."
Ask Nima
Keep exploring
You are here