

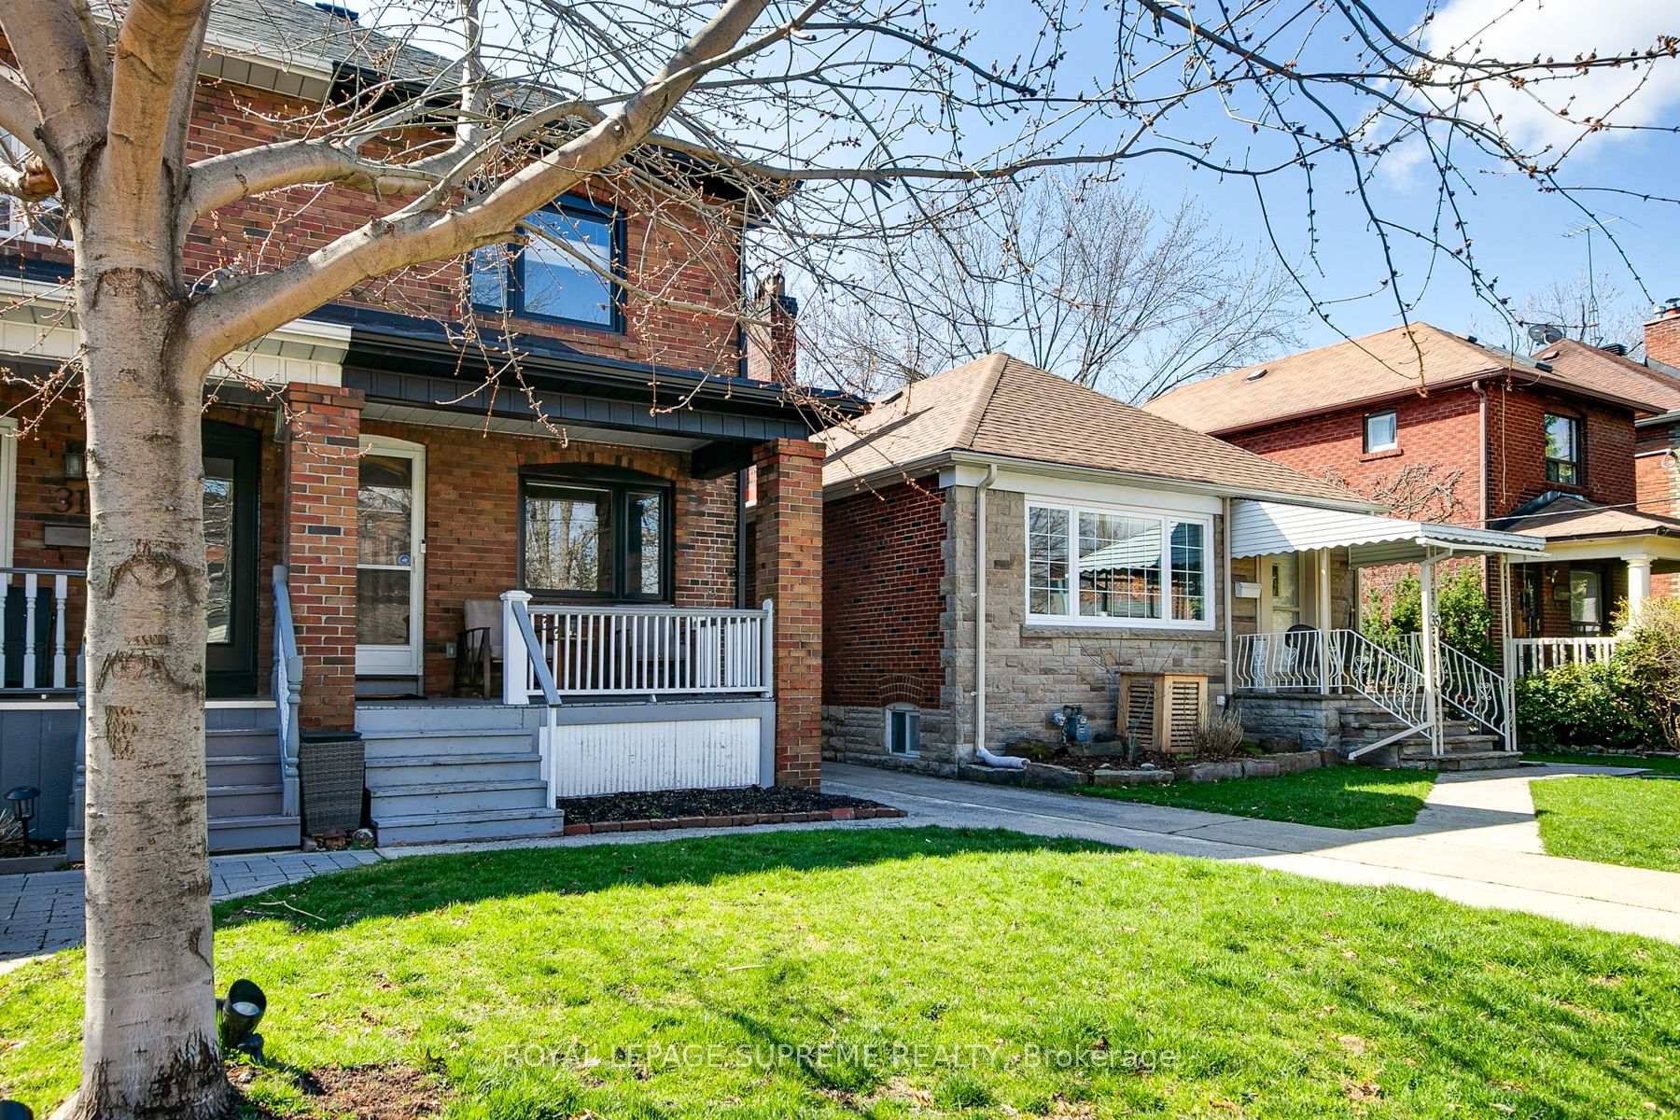
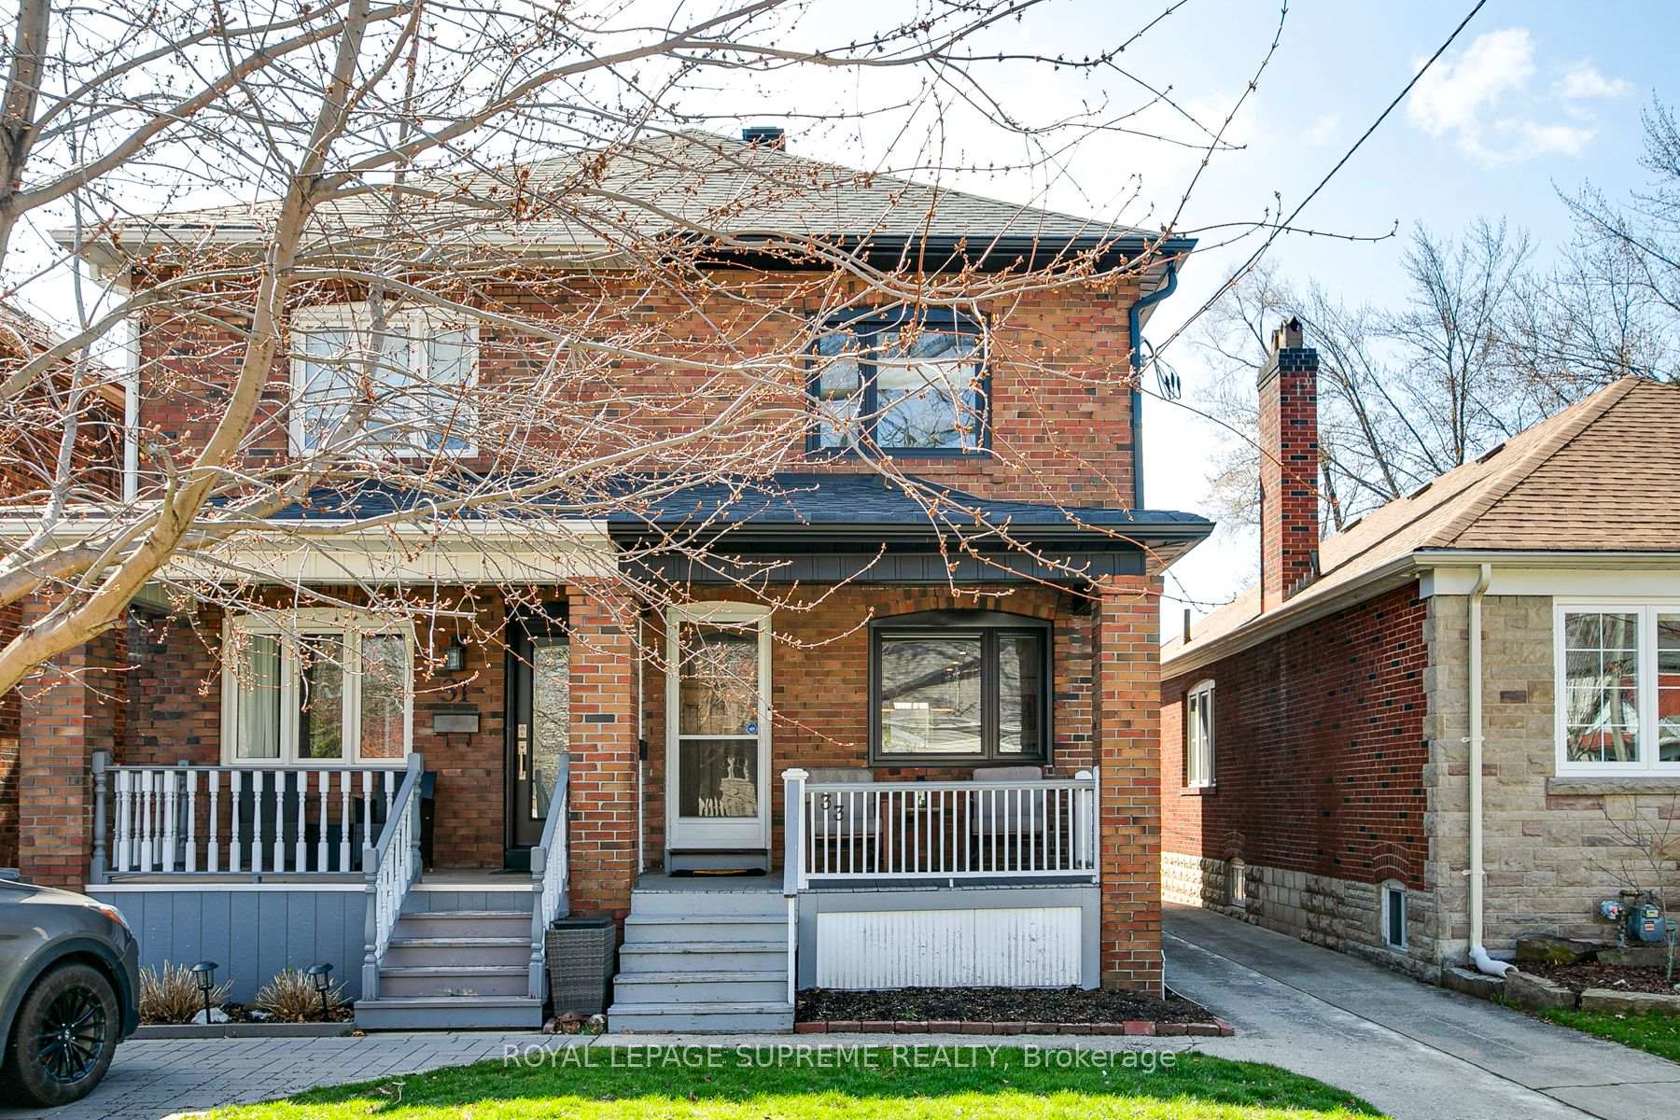
33 Hanley Street
33 Hanley Street
 See all 43 photos
Property history
Facts and features
- BasementFinished
- Lot size19 × 125 ft
- Lease term12 months
- FurnishedUnfurnished
- Hardwood floors
- Fireplace
- Central air
The homeSemi-Detached, 2-storey, 700–1,100 sq ft
- Type: Semi-Detached
- Style: 2-storey
- Living space: 700–1,100 sq ft
- Basement: Finished
InsideFireplace Yes, Hardwood, Laundry room
- Fireplace: Yes
- Flooring: Hardwood
- Laundry: Laundry room
- Features: Carpet free, auto garage door remote
- Rooms above ground: 6
- Bedrooms: 3
- Bathrooms: 2
- Kitchens: 1
Outside and lotBrick, Shingles, Brick
- Exterior: Brick
- Roof: Shingles
- Foundation: Brick
- Size: 18.5 × 125 ft
Parking2 Garage, Detached
- Spaces: 2 Garage
- Garage: Detached
Heating, water and powerForced air, gas, Central air, Municipal water
- Heating: Forced air, gas
- Cooling: Central air
- Water: Municipal water
- Sewer: Municipal sewer
Rent and termsRent $5,000 a month, Entire property, Unfurnished
- Rent: $5,000 a month
- Space for rent: Entire property
- Furnished: Unfurnished
- Lease: 12 months
- Rent includes: Parking
- Deposit: Required
- Credit check: Required
- Employment letter: Required
- Rental application: Required
- References: Required
- Rental items: None
IncludedFridge, stove, dishwasher, washer & dryer. all electrical light fixtures, roller blinds in windows. 2 car garage parking, street permit parking available if needed., Not included None
- Included: Fridge, stove, dishwasher, washer & dryer. all electrical light fixtures, roller blinds in windows. 2 car garage parking, street permit parking available if needed.
- Not included: None
Listing detailsW12130488, Rented, May 7, 2025
- MLS® number: W12130488
- Status: Rented
- Listed on: May 7, 2025
- Days on market: 5
- Updated: May 12, 2025
- Possession: 2025-07-01 / Other
- Occupied by: Tenant
- Listing brokerage: ROYAL LEPAGE SUPREME REALTY
About this home
33 Hanley Street, Toronto (Runnymede-Bloor West Village), ON M6S 2H3
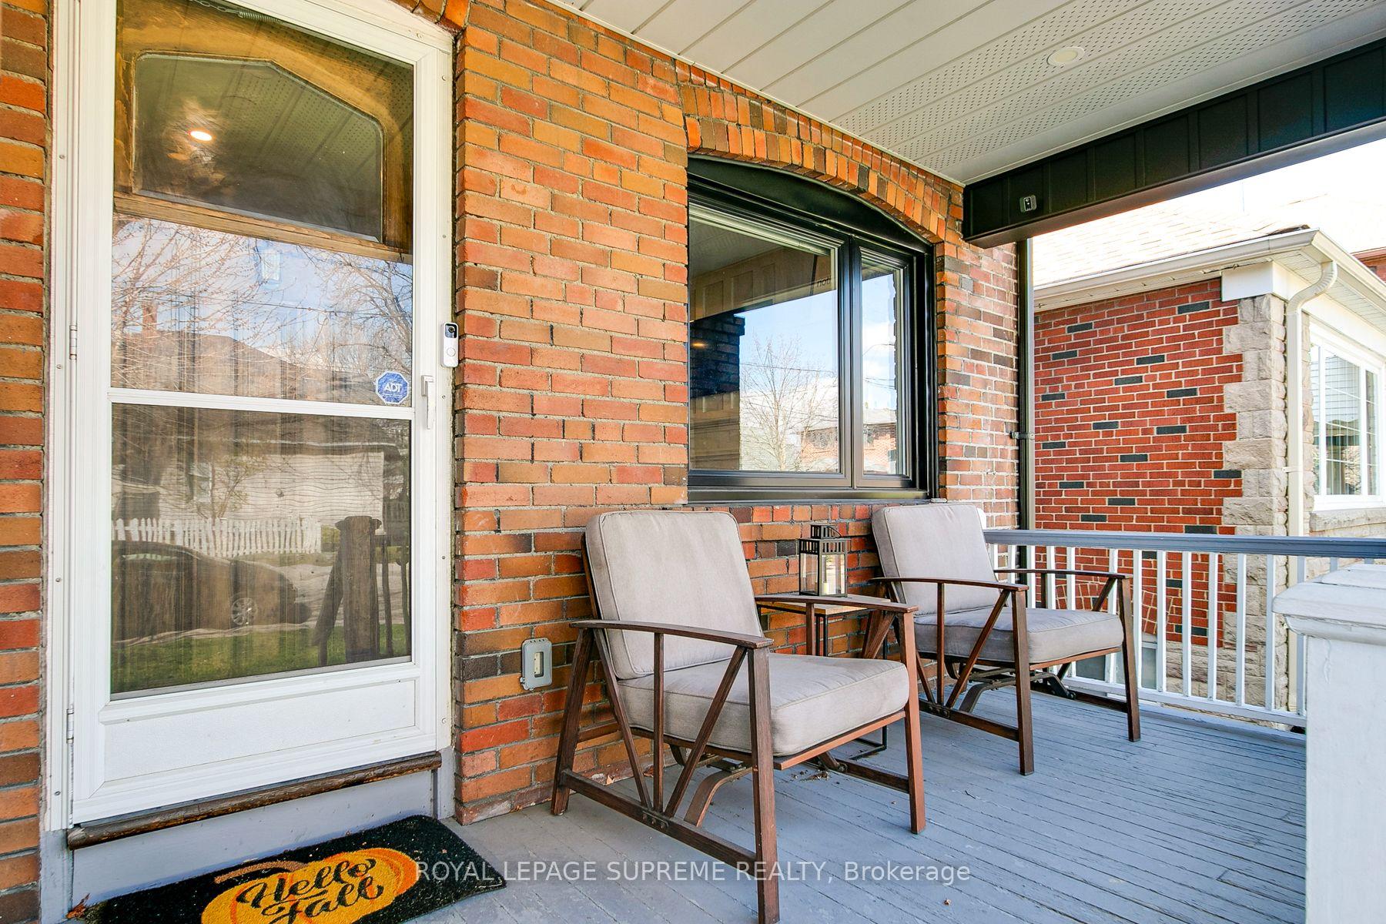
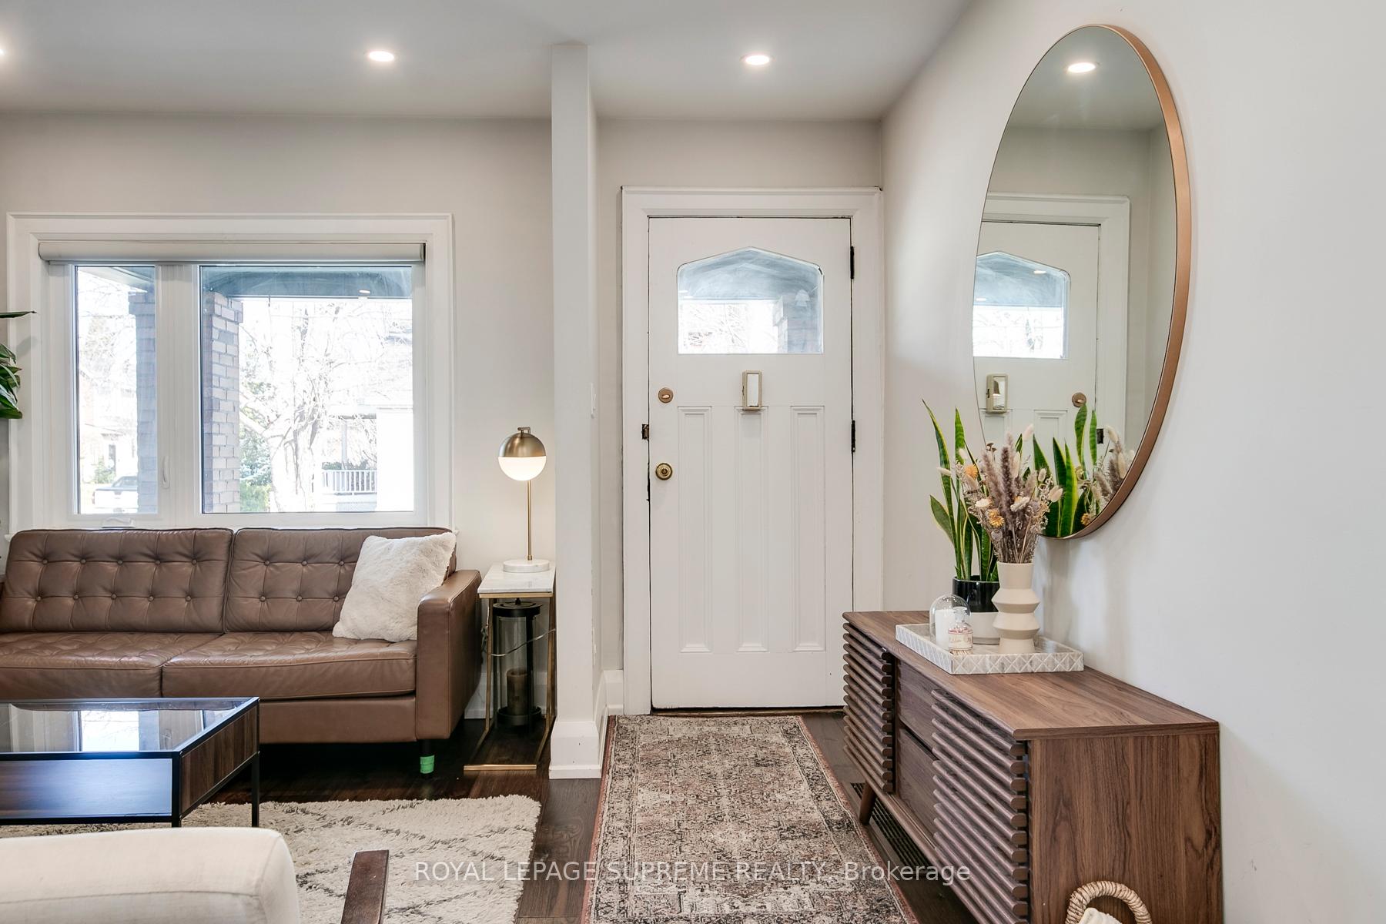
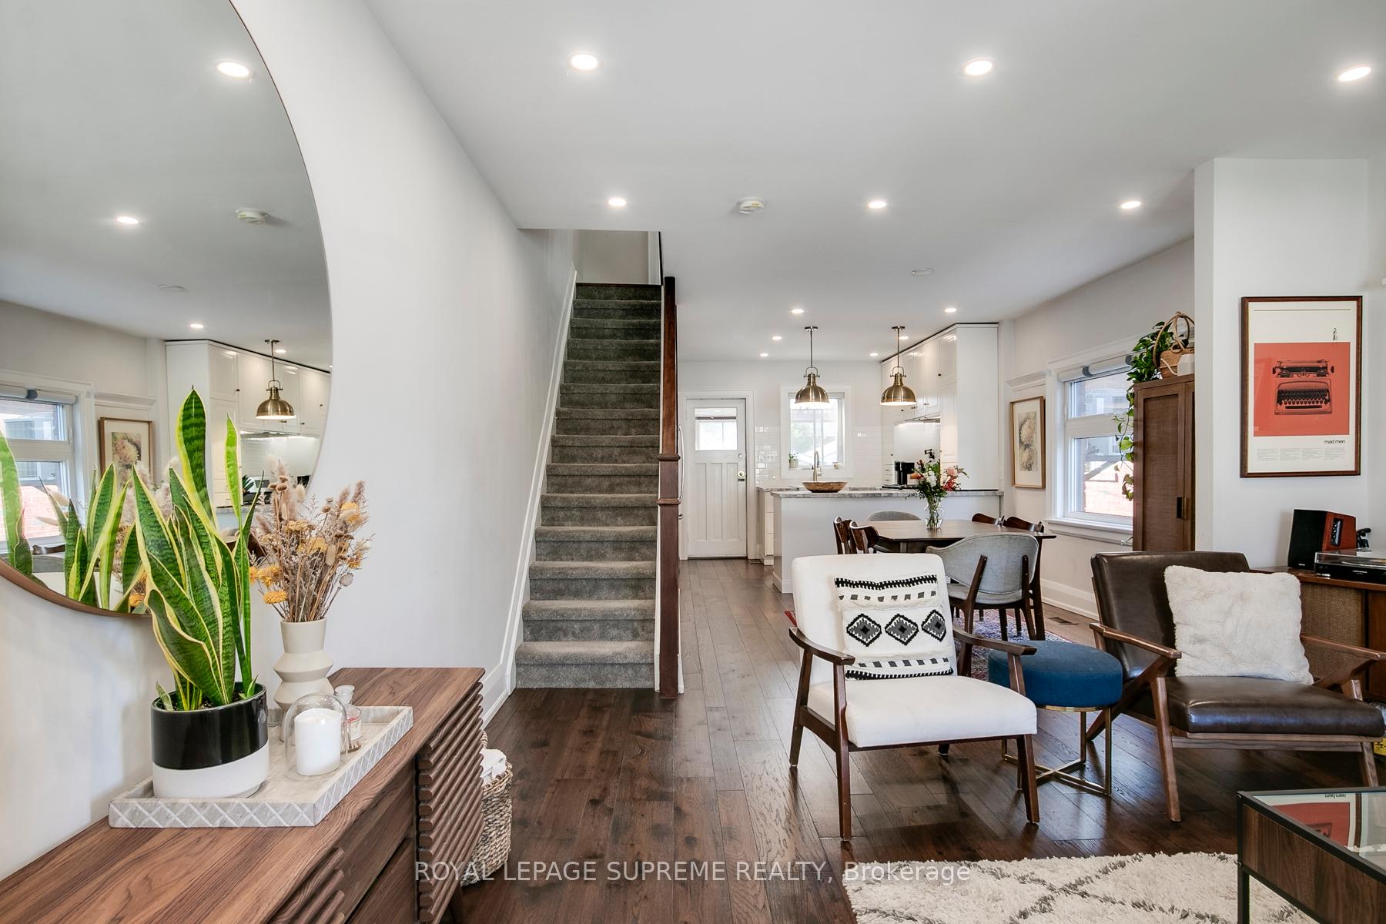
Welcome to the heart of Runnymede, recently voted Toronto's best neighbourhood to live in! This fully renovated family home is as charming as it is functional, with thoughtful updates and a layout that just makes sense. The open-concept main floor is filled with natural light, featuring large windows, hardwood floors, and pot lights throughout. The renovated kitchen is both stylish and practical, complete with stainless steel appliances, granite countertops, a gas stove, and a window that overlooks the backyard. A separate entrance through the mudroom provides ample space to store all your coats and shoes, making comings and goings a breeze, especially for families. And when it's time to entertain, the walkout to the backyard makes hosting easy and effortless. Keep an eye out for the beautiful Saskatchewan Berry tree that adds a unique touch of charm to the outdoor space. Upstairs, you'll find three generously sized bedrooms, including a primary with a sleek built-in closet system. The fully finished lower level is a flexible bonus space, featuring hardwood floors, surround sound speakers, and a cozy fireplace, ideal for a home office, gym, or movie night setup. You're steps from top-rated schools like King George, the vibrant Junction strip, Bloor West shops and restaurants, and High Park's green spaces. With easy access to both Jane and Runnymede stations, commuting is simple. Renovated top to bottom in 2018 and truly move-in ready, this one is ready to welcome you home. Photos previously taken.
Ask about this home
A HOMEH agent will answer your questions about this home.
Around this home
Daily convenience, out of 100, from the distances below
Schools nearby
School rating, out of 10.
Helpful calculators
Your HOMEH agent

"I would see it this week."