

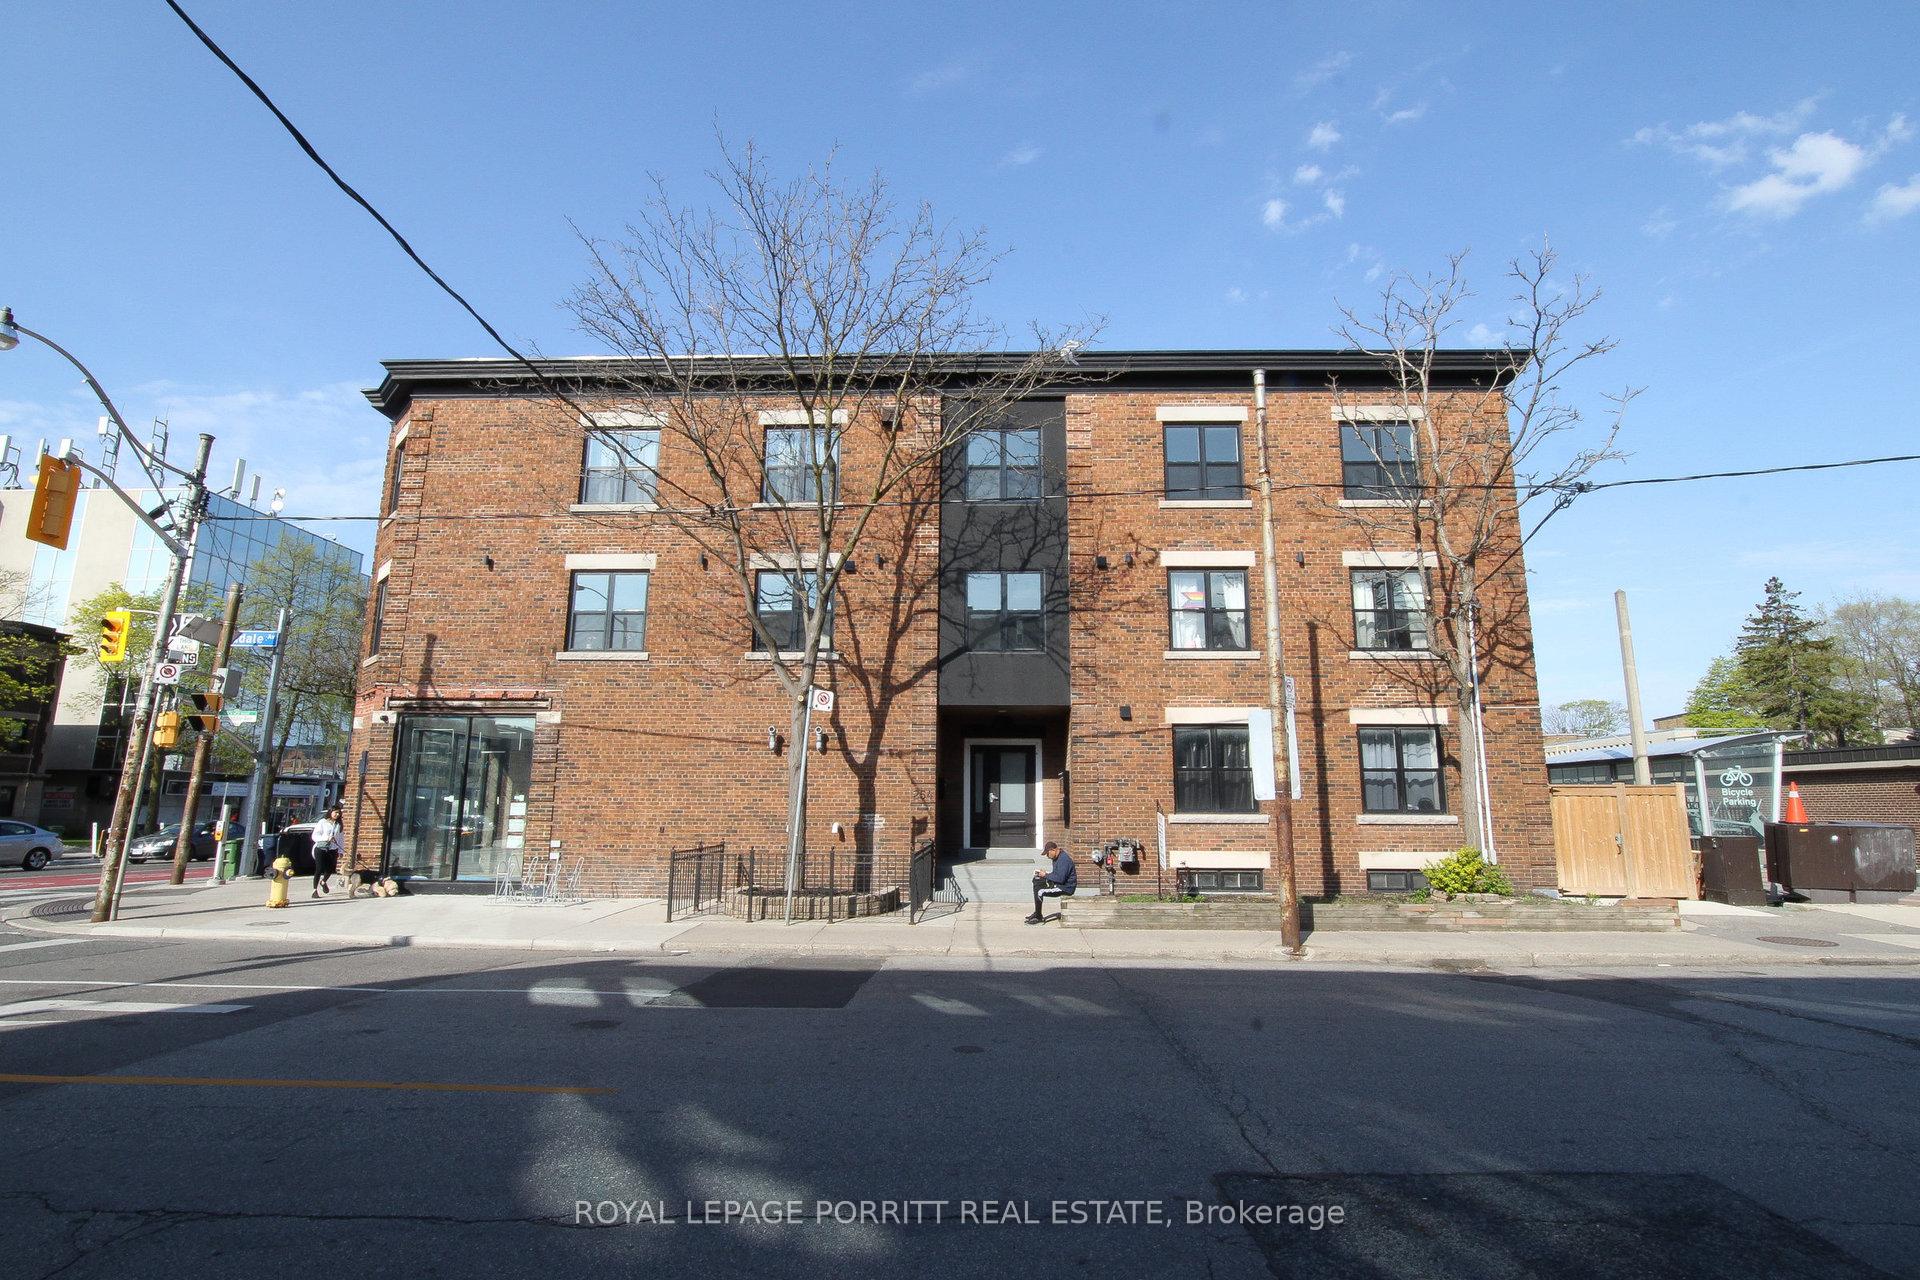
Unit 2, 254 Armadale Avenue
Detached Rented
1/23Unit 2, 254 Armadale Avenue
Detached Rented
 See all 23 photos
2 Bedrooms
1 Bathroom
0 Garage
— sq.ft
2nd Floor
— Unit
Property history
Facts and features
- BasementNone
- Lease term12 months
- FurnishedUnfurnished
- LaundryEnsuite
What stands out
- Central air
The homeDetached, 3-storey, Basement None
- Type: Detached
- Style: 3-storey
- Basement: None
InsideEnsuite, Carpet free, intercom, separate hydro meter, Rooms above ground 4
- Laundry: Ensuite
- Features: Carpet free, intercom, separate hydro meter
- Rooms above ground: 4
- Bedrooms: 2
- Bathrooms: 1
- Kitchens: 1
Outside and lotBrick, Flat, Concrete block
- Exterior: Brick
- Roof: Flat
- Foundation: Concrete block
Heating, water and powerForced air, gas, Central air, Municipal water
- Heating: Forced air, gas
- Cooling: Central air
- Water: Municipal water
- Sewer: Municipal sewer
Rent and termsRent $2,500 a month, 2nd floor, Unfurnished
- Rent: $2,500 a month
- Space for rent: 2nd floor
- Furnished: Unfurnished
- Lease: 12 months
- Paid: Monthly
- Rent includes: Water, heat
- Deposit: Required
- Credit check: Required
- Employment letter: Required
- Rental application: Required
- References: Required
IncludedEnergy efficient stainless steel fridge, stove/oven, microwave range hood, dishwasher, ensuite clothes washer/dryer. * heat & water included. intercom to mobile phone entry system., Tenant to pay own hydro. $400 key deposit
- Included: Energy efficient stainless steel fridge, stove/oven, microwave range hood, dishwasher, ensuite clothes washer/dryer. * heat & water included. intercom to mobile phone entry system.
- Not included: Tenant to pay own hydro. $400 key deposit
Listing detailsW11991460, Rented, Feb 27, 2025
- MLS® number: W11991460
- Status: Rented
- Listed on: Feb 27, 2025
- Days on market: 41
- Updated: Apr 9, 2025
- Possession: Other
- Occupied by: Tenant
- Listing brokerage: ROYAL LEPAGE PORRITT REAL ESTATE
About this home
Unit 2, 254 Armadale Avenue, Toronto (Runnymede-Bloor West Village), ON M6S 3X4
Carpet FreeIntercomSeparate Hydro Meter
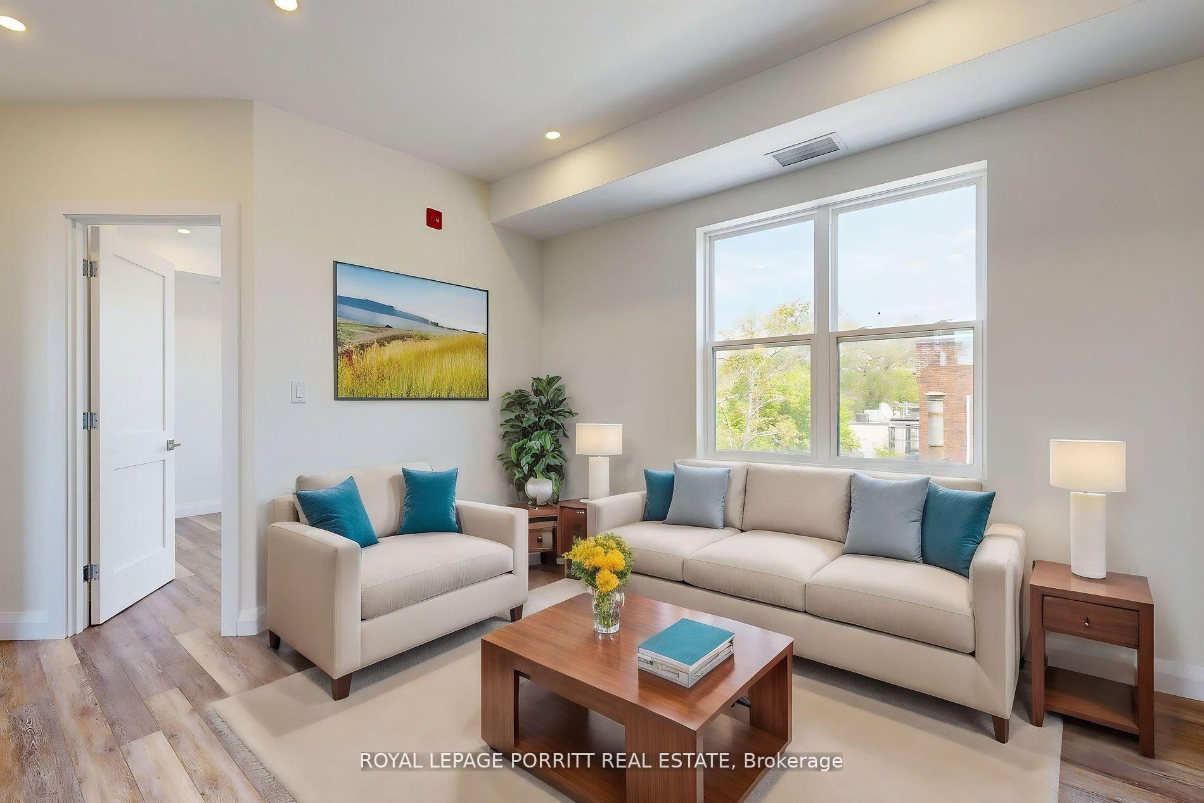
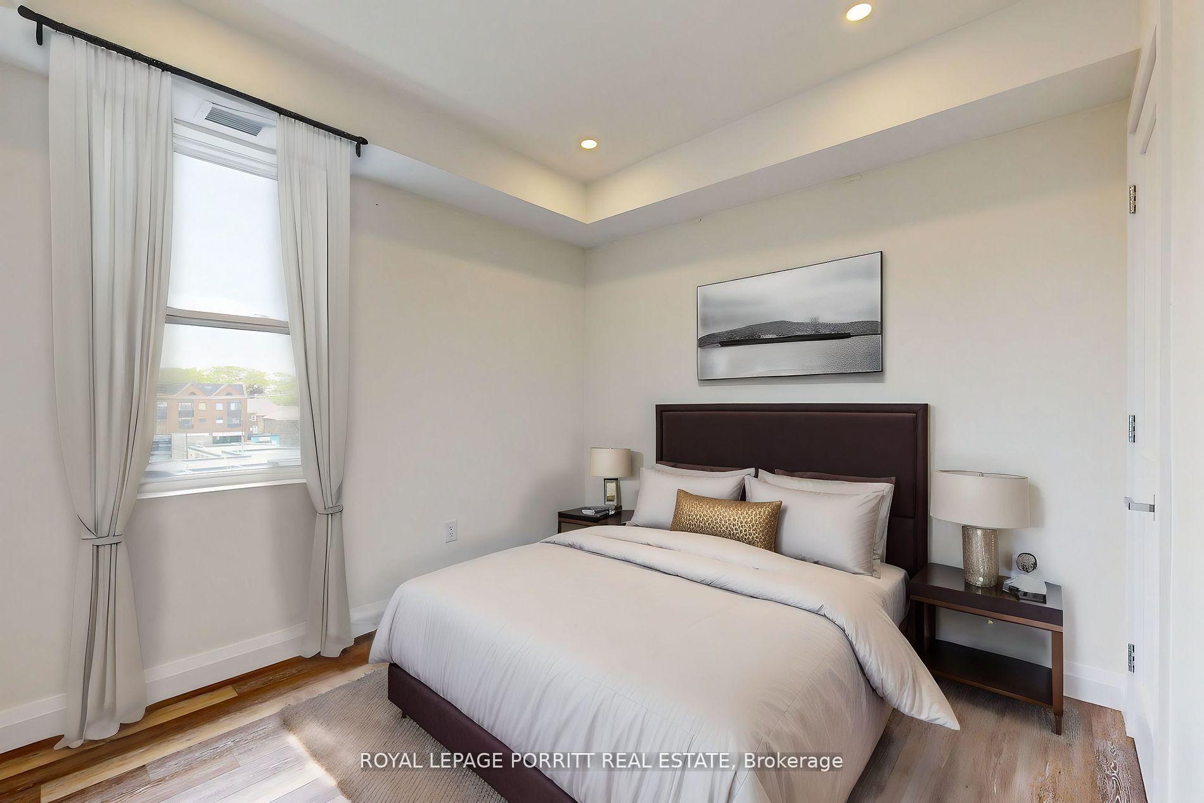
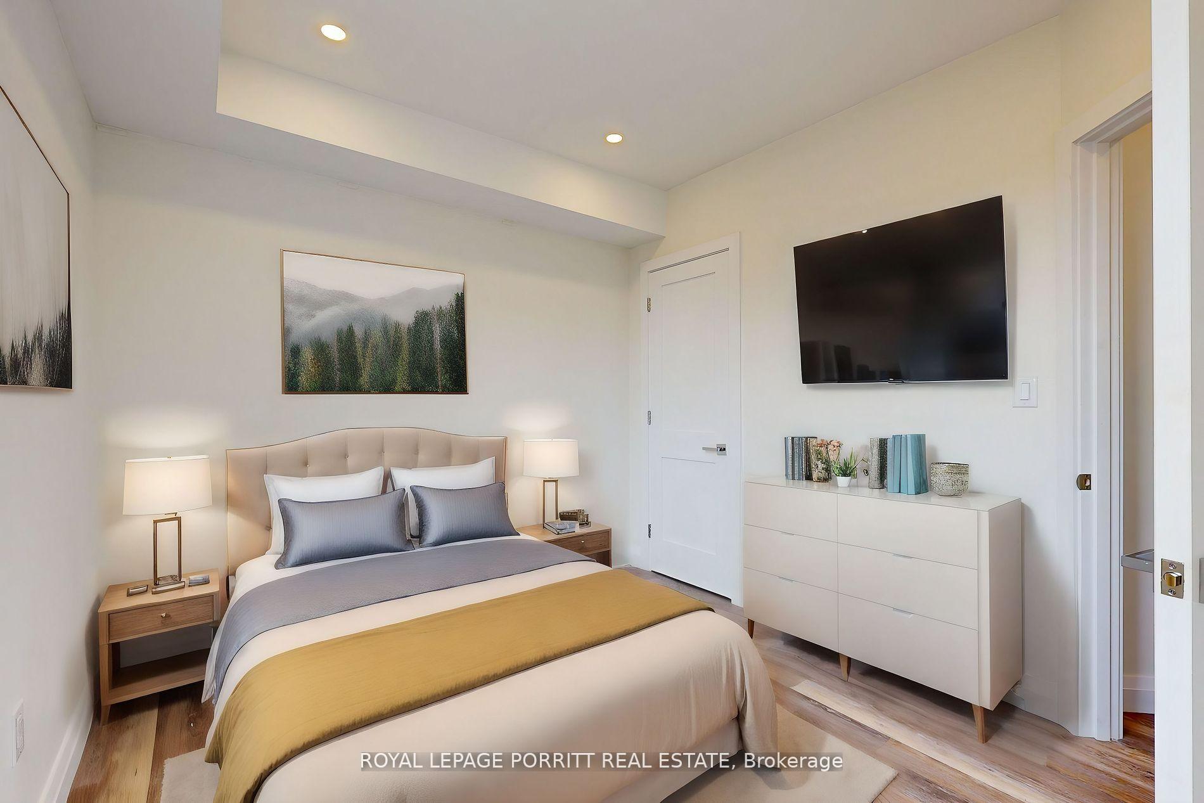
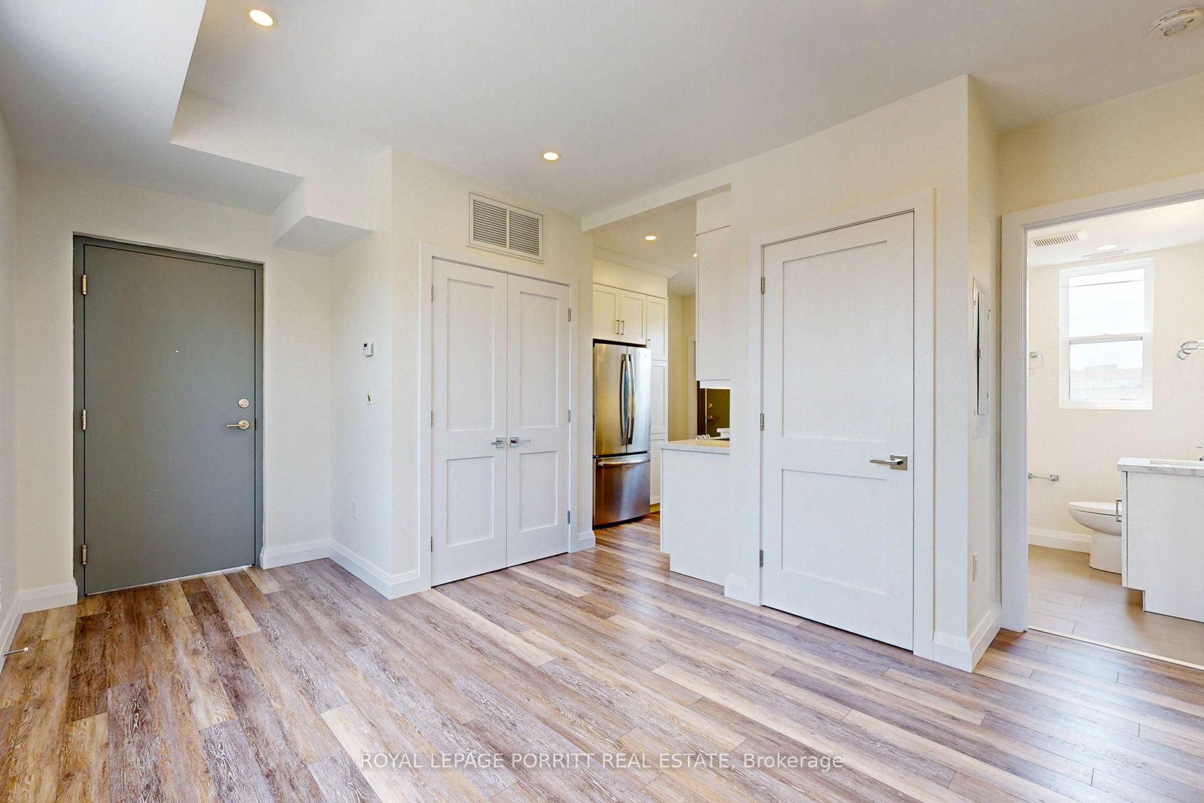
2 Bedroom, Bright Fully Renovated Apartment In The Heart Of Bloor West Village. New Everything! Enjoy This Prime Location With Both East & West Facing Widows. Ensuite Laundry. Quartz Countertops With Undermount Sunk, Led Pot Lights, 4 Pc Bathroom With Tub. Direct Access To Jane TTC Subway Station. Approximately 625 S/Ft. As Per Architect.
Read more
Ask about this home
A HOMEH agent will answer your questions about this home.
Ask a question
Around this home
Bloor St. W & Jane St.
Errands
Transit
Parks
Schools
Daily convenience, out of 100, from the distances below
ParkGeorge Chater Park · 15 within 1 km4 min walk260 m
GroceryJanchenko's Bakery1 min walk20 m
SchoolSt Pius X Catholic School3 min walk210 m
SubwayArmdale Avenue1 min walk38 m
PharmacyPharmasave1 min walk31 m
Cafés & foodApulia Gastronomia · 15 within 1 km1 min walk4 m
Gym & rec centreStudio 77 Pilates3 min walk158 m
LibraryToronto Public Library - Swansea Memorial8 min walk485 m
WalkDriveStraight-line distance, open map data
Grocery0.0 km
Park0.3 km
Coffee0.0 km
Dining0.0 km
Gym0.2 km
Armdale Avenue0.0 km
Schools nearby
School rating, out of 10.
St Pius X Catholic Schoolelementary · Catholic · 0.2 km
7.7/10Good
Blyth Academy Etobicokesecondary · Private · 0.4 km
—
Summit Micro Schoolelementary · Private · 0.8 km
—
Contact agent
Helpful calculators
Rent vs buy
Affordability
Mortgage
Down payment
Stress test
CMHC insurance
Your HOMEH agent

NimaHOMEH agent · Toronto
"I would see it this week."
Ask Nima