

Unit 2nd, 1576 Bloor Street W
Other Rented
1/10Unit 2nd, 1576 Bloor Street W
Other Rented
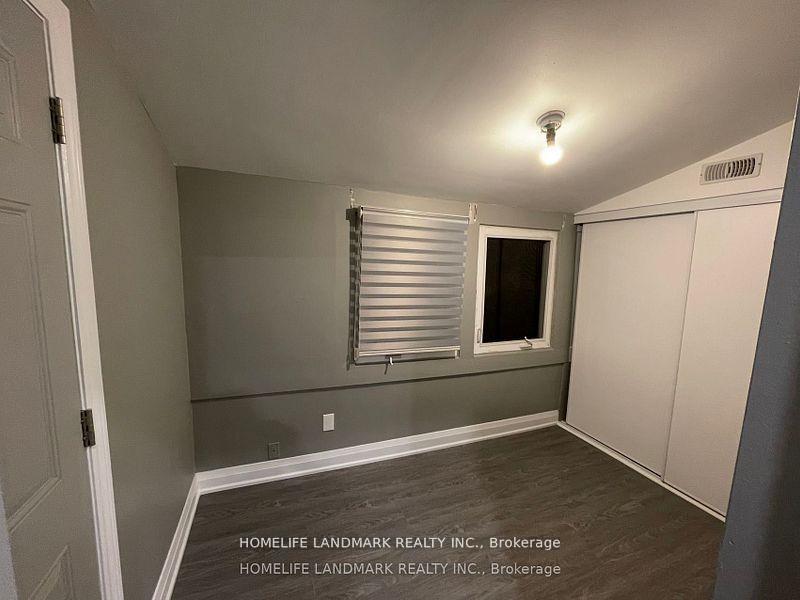 See all 10 photos
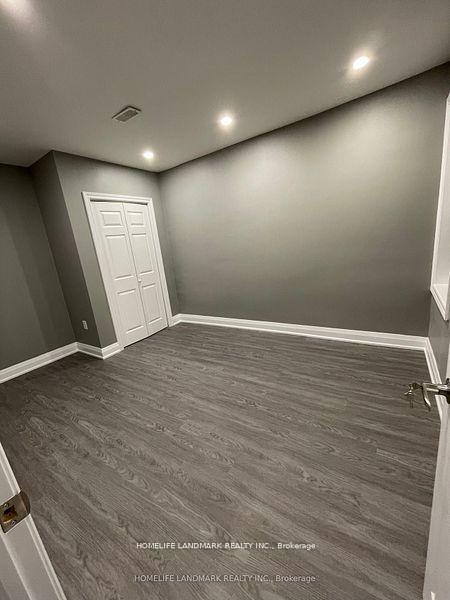
2+1 Bedrooms
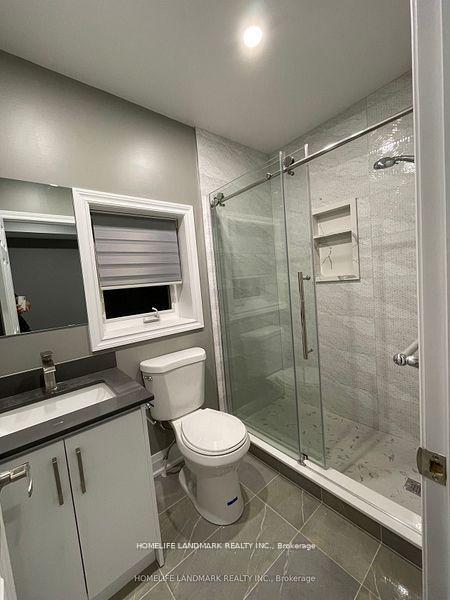
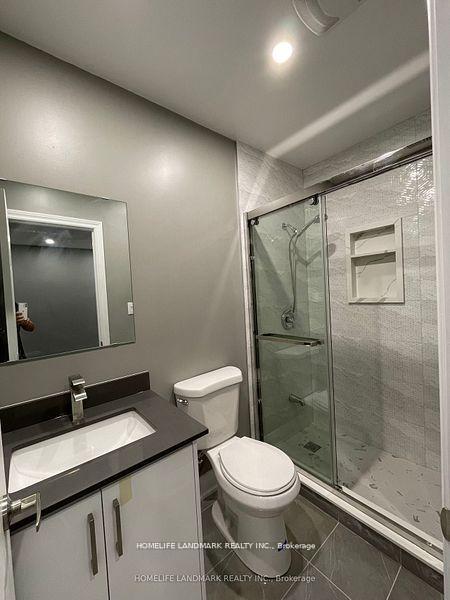
2 Bathrooms
0 Garage
— sq.ft
2nd Floor
— Unit
Property history
Facts and features
- BasementNone
- Lease term12 months
- FurnishedUnfurnished
- LaundryEnsuite
The homeOther, Apartment, Basement None
- Type: Other
- Style: Apartment
- Basement: None
InsideTile, Ensuite, Accessory apartment
- Flooring: Tile
- Laundry: Ensuite
- Features: Accessory apartment
- Rooms above ground: 5
- Rooms in the basement: 1
- Bedrooms: 2 + 1 in the basement
- Bathrooms: 2
- Kitchens: 1
Outside and lotBrick, Other, Unknown
- Exterior: Brick
- Roof: Other
- Foundation: Unknown
Rent and termsRent $2,480 a month, 2nd floor, Unfurnished
- Rent: $2,480 a month
- Space for rent: 2nd floor
- Furnished: Unfurnished
- Lease: 12 months
- Rent includes: Building maintenance, water, common elements
IncludedStove, washer & dryer, refrigerator, all existing elfs and window coverings
- Included: Stove, washer & dryer, refrigerator, all existing elfs and window coverings
Listing detailsW12018446, Rented, Mar 13, 2025
- MLS® number: W12018446
- Status: Rented
- Listed on: Mar 13, 2025
- Days on market: 69
- Updated: May 21, 2025
- Possession: Immediate
- Occupied by: Vacant
- Listing brokerage: HOMELIFE LANDMARK REALTY INC.
About this home
Unit 2nd, 1576 Bloor Street W, Toronto (High Park North), ON M6P 1A4
Accessory Apartment
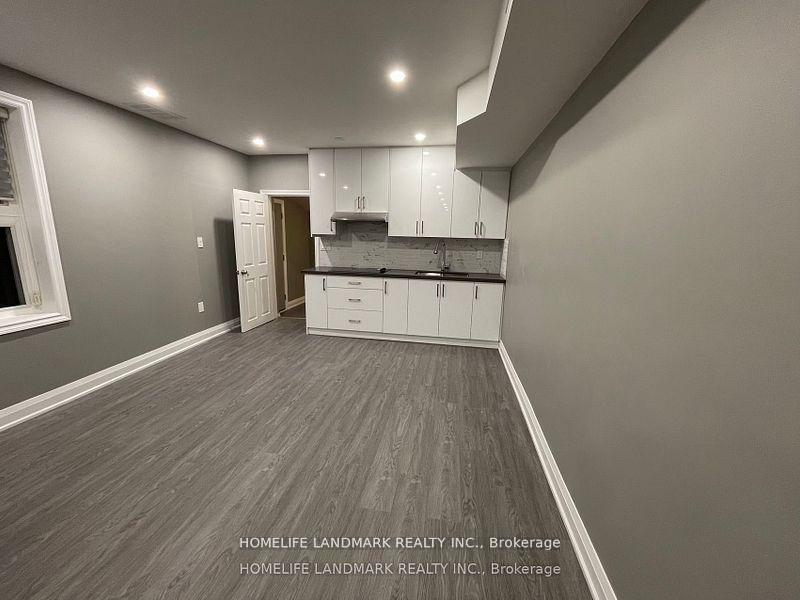
Live In This Beautifully Renovated Two Bedrooms Upper Unit In The Most Desirable Area With Easy Access To Dundas Station, Ttc, Shopping At Your Door Step & High Park. Open Concept Kitchen. **EXTRAS** Fridge, Cook Top, Washer & Dryer. Rangehood, Window Coverings.
Read more
Ask about this home
A HOMEH agent will answer your questions about this home.
Ask a question
Around this home
Dundas/Bloor
Errands
Transit
Parks
Schools
Daily convenience, out of 100, from the distances below
ParkChelsea Avenue Playground · 12 within 1 km4 min walk219 m
GroceryScotty's Variety1 min walk50 m
SchoolBishop Marrocco/Thomas Merton Catholic Secondary School4 min walk220 m
Train stationDundas West Station2 min walk132 m
PharmacyBloor-Dundas Pharmacy3 min walk154 m
Cafés & foodOutpost Coffee Roasters Ltd · 15 within 1 km1 min walk54 m
Gym & rec centreSoul Fuel Fitness1 min walk59 m
LibraryJunction Triangle19 min walk1.2 km
WalkDriveStraight-line distance, open map data
Grocery0.1 km
Park0.2 km
Coffee0.1 km
Dining0.1 km
Gym0.1 km
Dundas West Station0.1 km
Schools nearby
School rating, out of 10.
Bishop Marrocco/Thomas Merton Catholic Secondary Schoolsecondary · Catholic · 0.2 km
4.3/10Low
Westminster Classical Christian Academyelementary · Private · 0.4 km
—
Howard Junior Public Schoolelementary · Public · 0.6 km
8.0/10Excellent
Contact agent
Helpful calculators
Rent vs buy
Affordability
Mortgage
Down payment
Stress test
CMHC insurance
Your HOMEH agent

KimHOMEH agent · Toronto
"I would see it this week."
Ask Kim