

312 Weston Road
Semi-Detached Terminated
1/8312 Weston Road
Semi-Detached Terminated
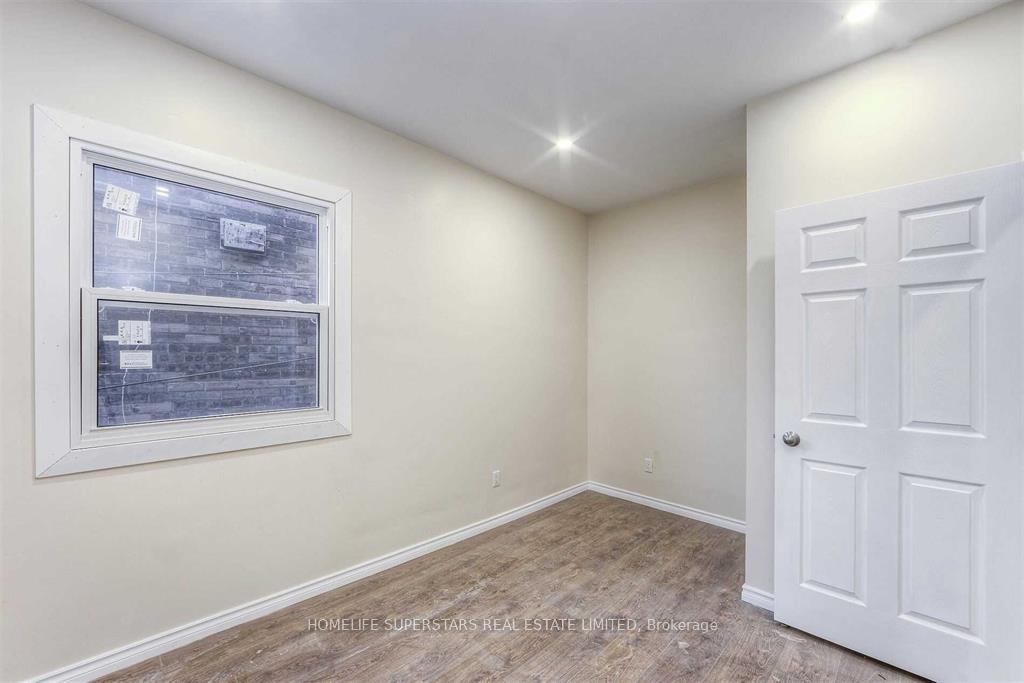 See all 8 photos
3 Bedrooms
1 Bathroom
0 Garage
1.5K–2K sq.ft
Main Floor
— Unit
Property history
- $2,950TerminatedList: 2025-05-13|End: 2025-05-22|9 daysW12144925
Facts and features
- BasementNone
- Lot size19 × 120 ft
- Lease term12 months
- FurnishedUnfurnished
What stands out
- Central air
The homeSemi-Detached, 2-storey, 1,500–2,000 sq ft
- Type: Semi-Detached
- Style: 2-storey
- Living space: 1,500–2,000 sq ft
- Basement: None
InsideIn-suite laundry, main level, Primary bedroom - main floor, Rooms above ground 5
- Laundry: In-suite laundry, main level
- Features: Primary bedroom - main floor
- Rooms above ground: 5
- Bedrooms: 3
- Bathrooms: 1
- Kitchens: 1
Outside and lotBrick, Asphalt shingle, Block
Outside
- Exterior: Brick
- Roof: Asphalt shingle
- Foundation: Block
- Size: 19 × 120 ft
Parking1 Parking, Available
- Spaces: 1 Parking
- Driveway: Available
Heating, water and powerForced air, electric, Central air, Municipal water
- Heating: Forced air, electric
- Cooling: Central air
- Water: Municipal water
- Sewer: Municipal sewer
Rent and termsRent $2,950 a month, Main, Unfurnished
- Rent: $2,950 a month
- Space for rent: Main
- Furnished: Unfurnished
- Lease: 12 months
- Paid: Monthly
- Rent includes: Parking, water, heat, hydro
- Deposit: Required
- Credit check: Required
- Employment letter: Required
- Rental application: Required
- References: Required
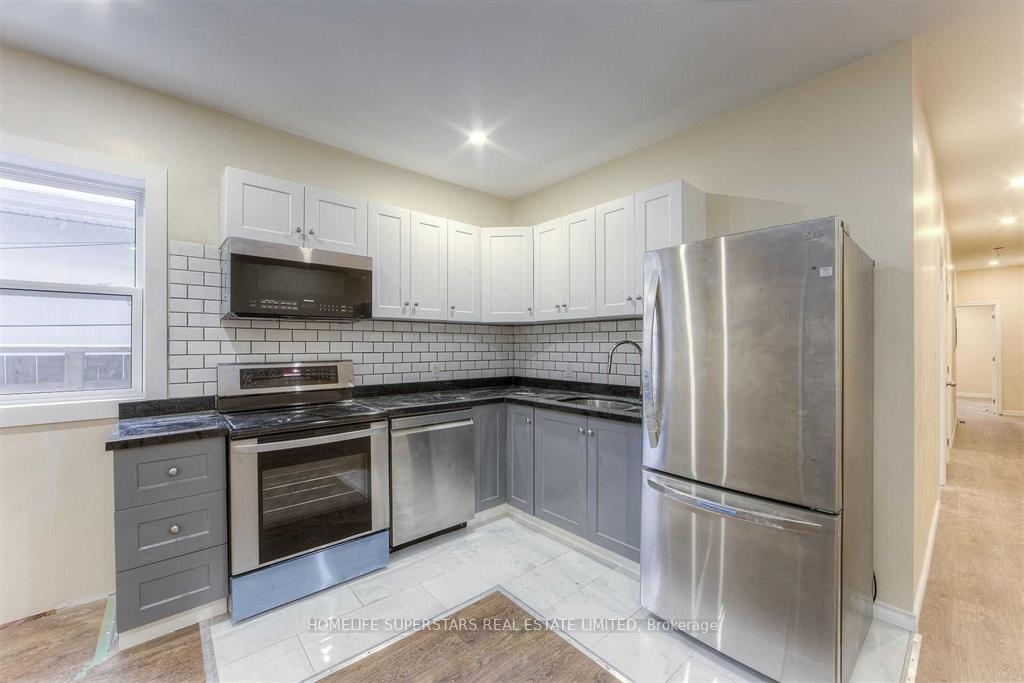
IncludedUpdated kitchen, fridge, stove, microwaves, washer & dryer. a/c, hydro, heat is included.
- Included: Updated kitchen, fridge, stove, microwaves, washer & dryer. a/c, hydro, heat is included.
Listing detailsW12144925, Terminated, May 13, 2025
- MLS® number: W12144925
- Status: Terminated
- Listed on: May 13, 2025
- Days on market: 9
- Updated: May 22, 2025
- Possession: 2025-05-13 / Immediate
- Occupied by: Vacant
- Listing brokerage: HOMELIFE SUPERSTARS REAL ESTATE LIMITED
About this home
312 Weston Road, Toronto (Junction Area), ON M6N 3P5
Primary Bedroom - Main Floor
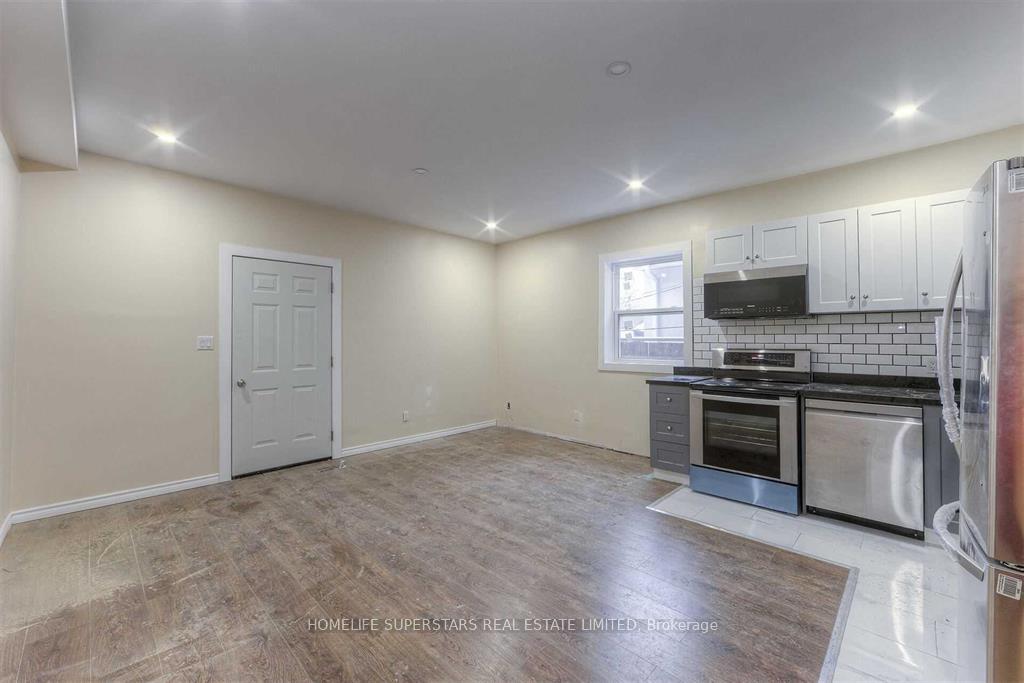
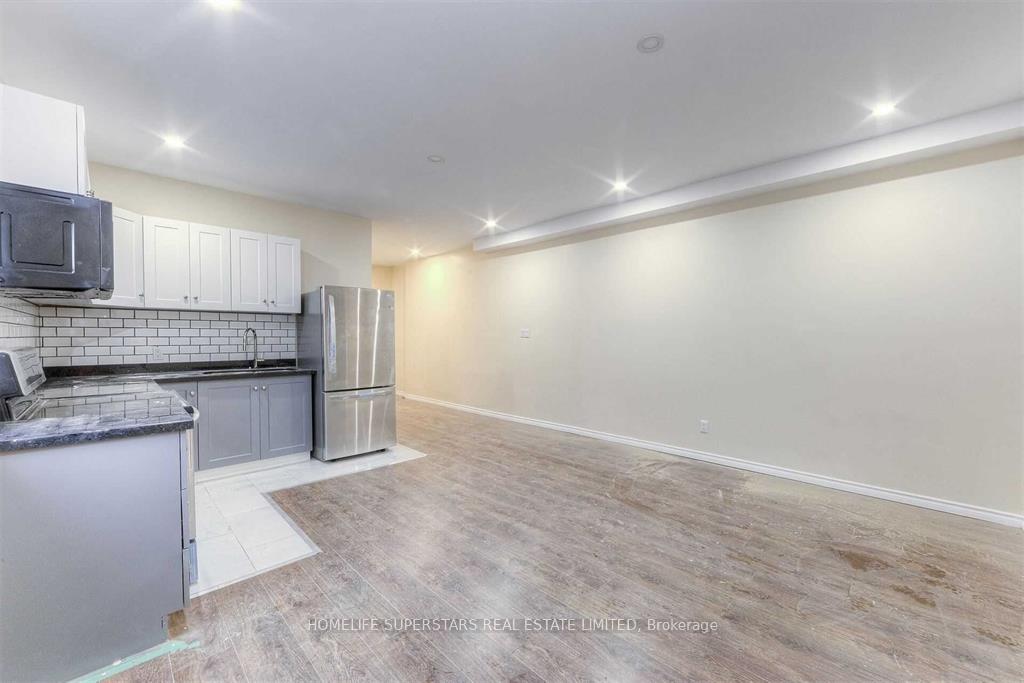
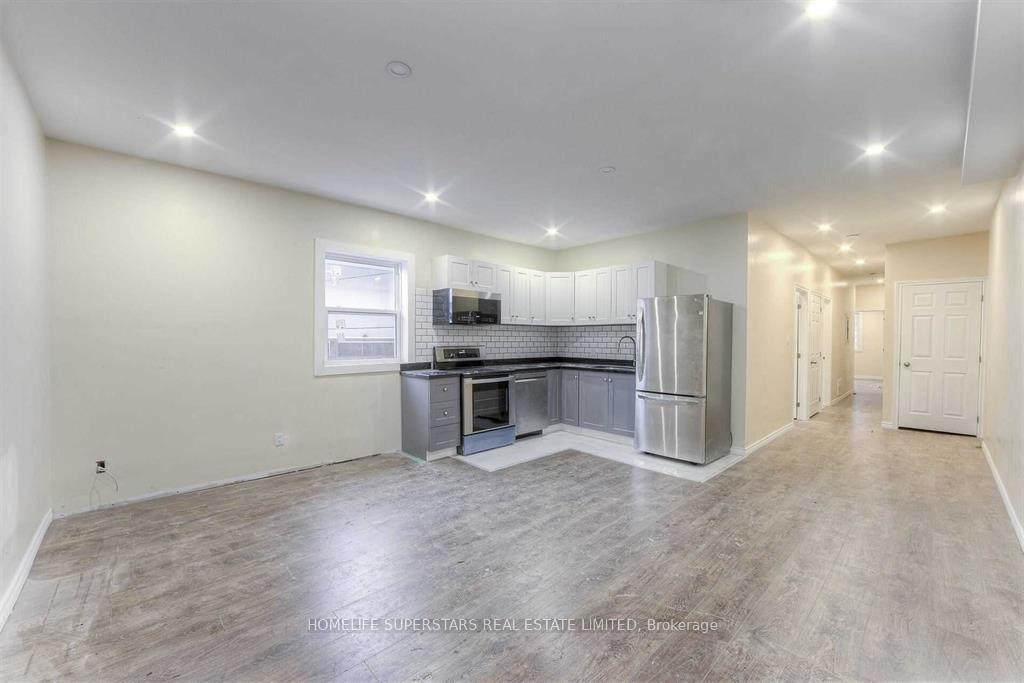
Welcome, Home To This Multiplex With Updated Appliances All Stainless Steel, Updated Kitchen/Backsplash, 3 Bedrooms! Located In Trendy Junction & High Park Neighbourhood. In A High Demand Location With All Amenities Located Near By! Close To Schools, Restaurants, TTC And Shopping. Spacious Living Open Concept With Plenty of Space and Convenient Location.
Read more
Ask about this home
A HOMEH agent will answer your questions about this home.
Ask a question
Around this home
Weston & Rogers
Errands
Parks
Schools
Daily convenience, out of 100, from the distances below
ParkHarwood Park · 7 within 1 km5 min walk338 m
GroceryWelcome Variety & Lotto1 min walk35 m
SchoolSanta Maria Catholic School7 min walk440 m
PharmacyKeele & Rogers Medical Centre Pharmacy4 min walk227 m
Cafés & foodGlamour Bar & Lounge · 15 within 1 km1 min walk49 m
Gym & rec centreI Love Kickboxing4 min walk222 m
LibraryToronto Public Library - Evelyn Gregory14 min walk875 m
WalkDriveStraight-line distance, open map data
Grocery0.0 km
Park0.3 km
Coffee0.3 km
Dining0.1 km
Gym0.2 km
Schools nearby
School rating, out of 10.
Santa Maria Catholic Schoolelementary · Catholic · 0.4 km
3.3/10Low
Harwood Public Schoolelementary · Public · 0.4 km
6.8/10Good
St Matthew Catholic Schoolelementary · Catholic · 0.5 km
3.6/10Low
Contact agent
Helpful calculators
Rent vs buy
Affordability
Mortgage
Down payment
Stress test
CMHC insurance
Your HOMEH agent

NimaHOMEH agent · Toronto
"I would see it this week."
Ask Nima
Keep exploring
You are here