

Unit B, 311 Jane Street
Unit B, 311 Jane Street
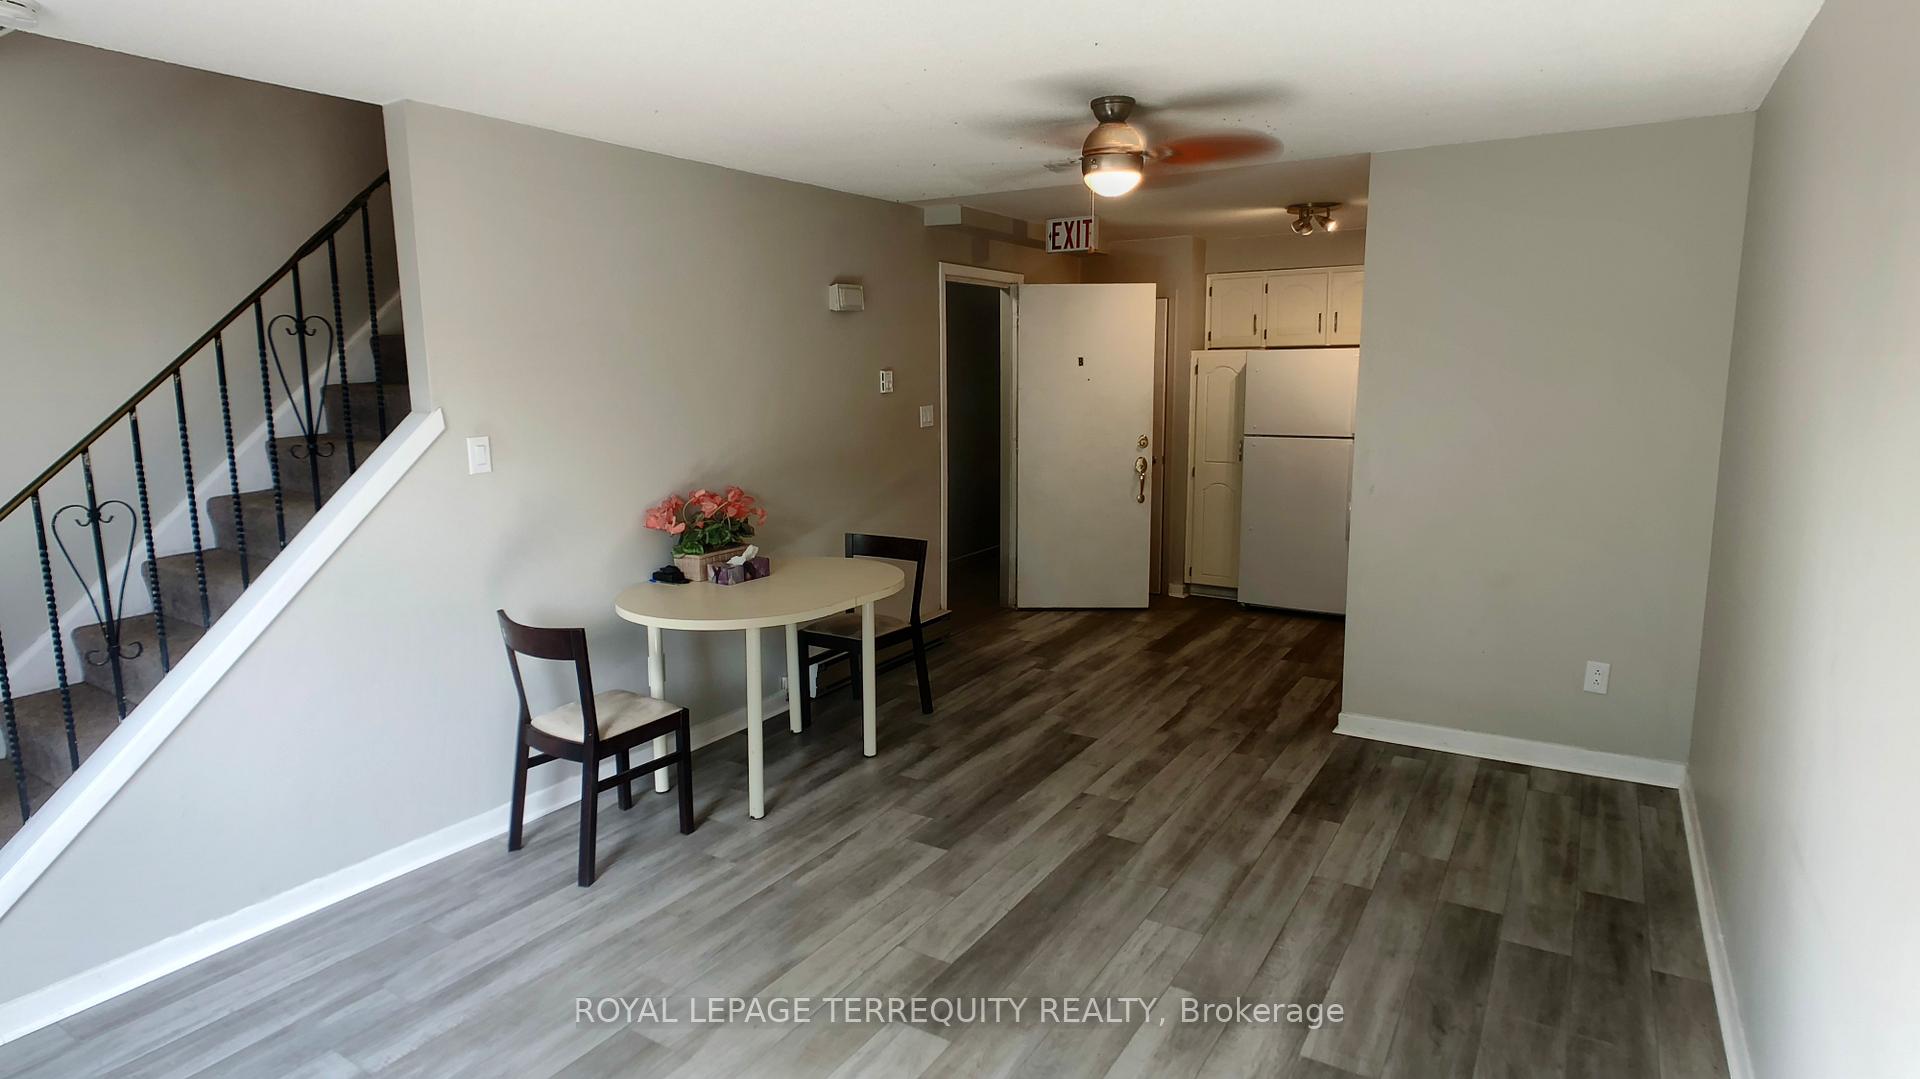 See all 19 photos
Property history
Facts and features
- BasementNone
- Lot size17 × 109 ft
- Lease term12 months
- FurnishedUnfurnished
The homeUpper Level, Apartment, Basement None
- Type: Upper Level
- Style: Apartment
- Basement: None
InsideEnsuite, upper level, Separate heating controls, separate hydro meter, Rooms above ground 5
- Laundry: Ensuite, upper level
- Features: Separate heating controls, separate hydro meter
- Rooms above ground: 5
- Bedrooms: 2
- Bathrooms: 1
- Kitchens: 1
Outside and lotBrick, Flat, Concrete
- Exterior: Brick
- Roof: Flat
- Foundation: Concrete
- Size: 16.66 × 108.5 ft
Parking1 Parking, Private
- Spaces: 1 Parking
- Driveway: Private
Heating, water and powerBaseboard, electric, Window unit(s), Municipal water
- Heating: Baseboard, electric
- Cooling: Window unit(s)
- Water: Municipal water
- Sewer: Municipal sewer
Rent and termsRent $2,500 a month, Entire property, Unfurnished
- Rent: $2,500 a month
- Space for rent: Entire property
- Furnished: Unfurnished
- Lease: 12 months
- Rent includes: Common elements, parking, water, water heater
- Credit check: Required
- Employment letter: Required
- Rental application: Required
- References: Required
IncludedFor tenants use: in - suite stacked washer & dryer, fridge, stove, window a/c unit in primary bedroom and 2nd bedroom, ceiling fans, extra storage. parking spot can accommodate a compact/small car only.
- Included: For tenants use: in - suite stacked washer & dryer, fridge, stove, window a/c unit in primary bedroom and 2nd bedroom, ceiling fans, extra storage. parking spot can accommodate a compact/small car only.
Listing detailsW12103494, Rented, Apr 25, 2025
- MLS® number: W12103494
- Status: Rented
- Listed on: Apr 25, 2025
- Days on market: 26
- Updated: May 21, 2025
- Possession: 2025-05-01 / Immediate
- Occupied by: Vacant
- Listing brokerage: ROYAL LEPAGE TERREQUITY REALTY
About this home
Unit B, 311 Jane Street, Toronto (Runnymede-Bloor West Village), ON M6S 3Z3
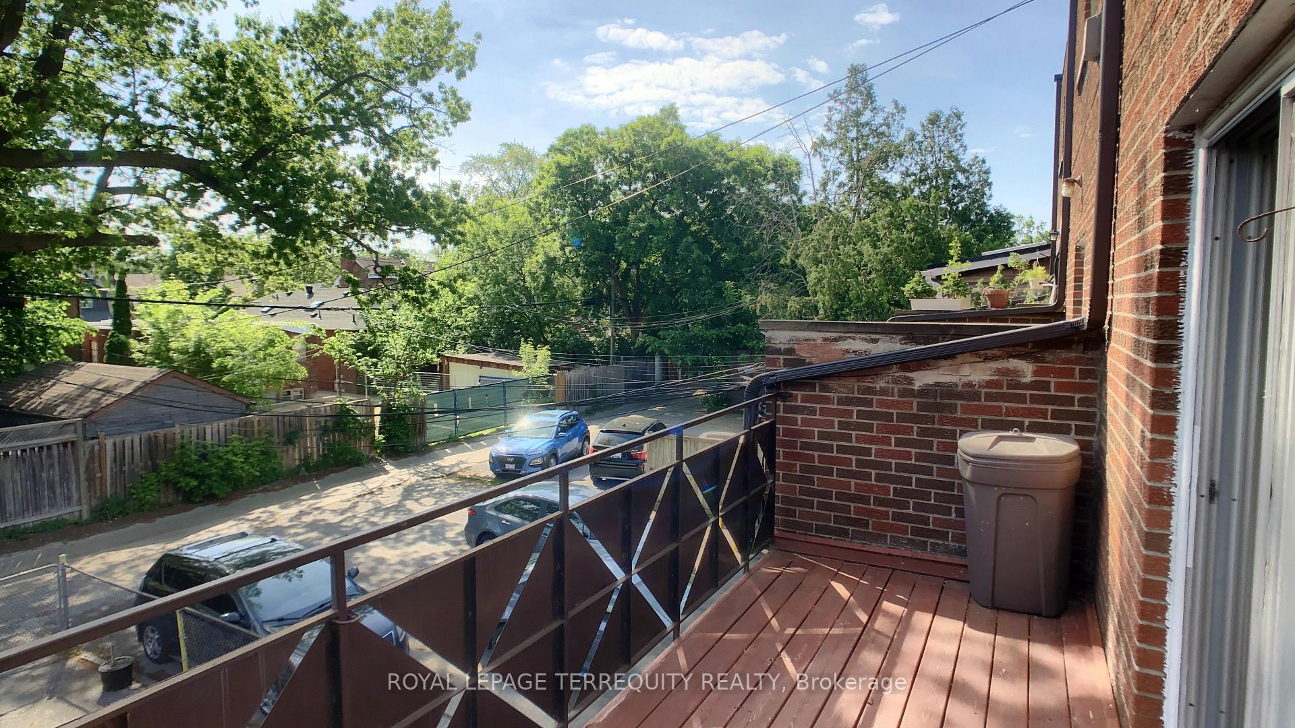
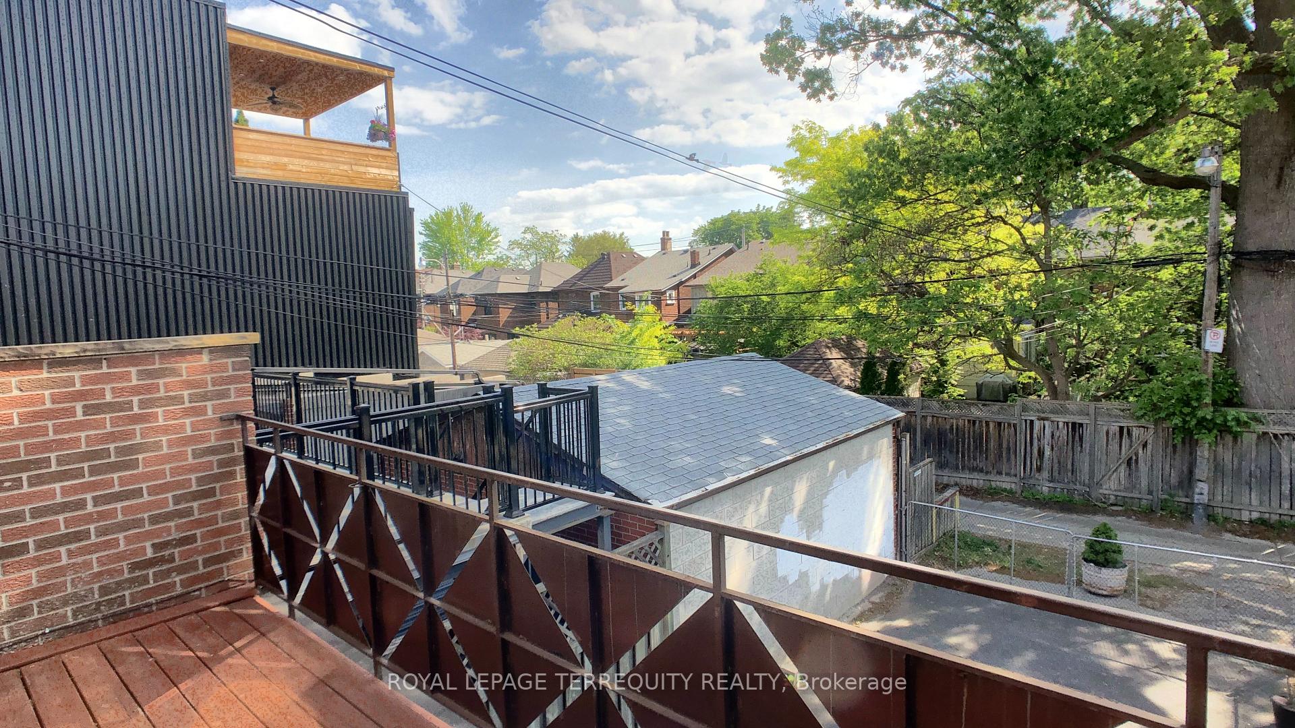
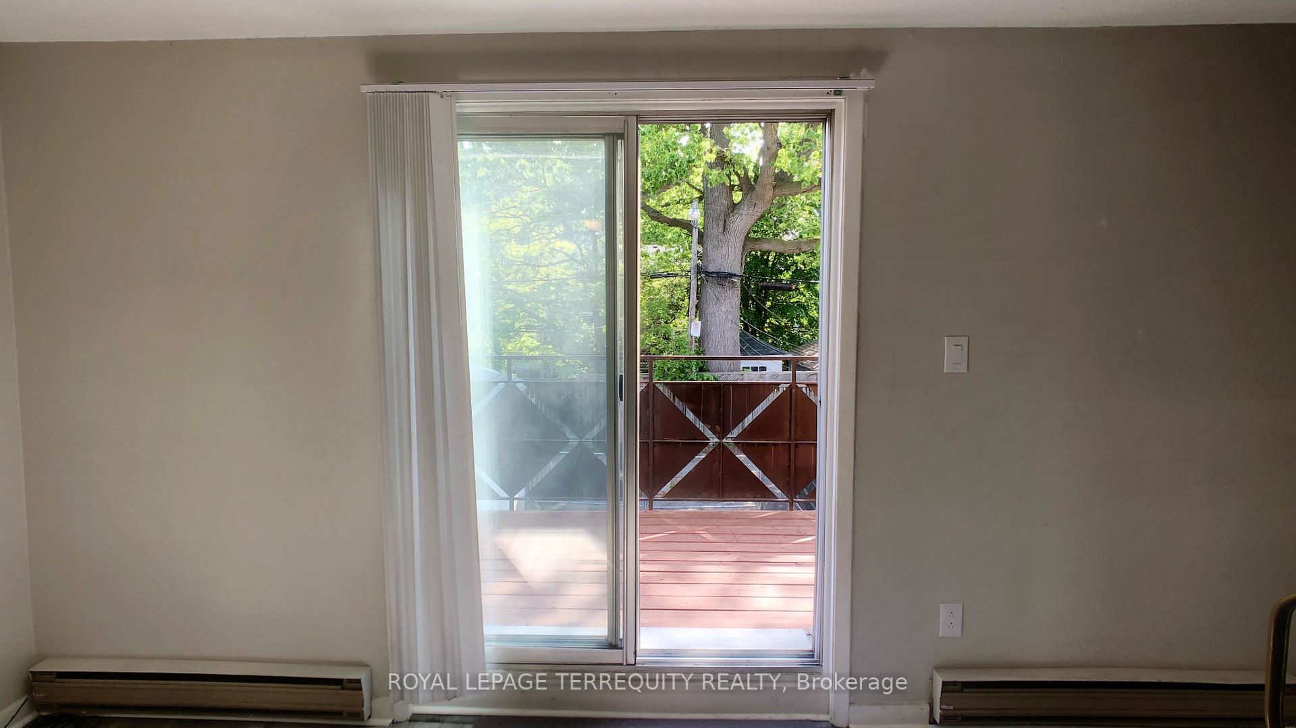
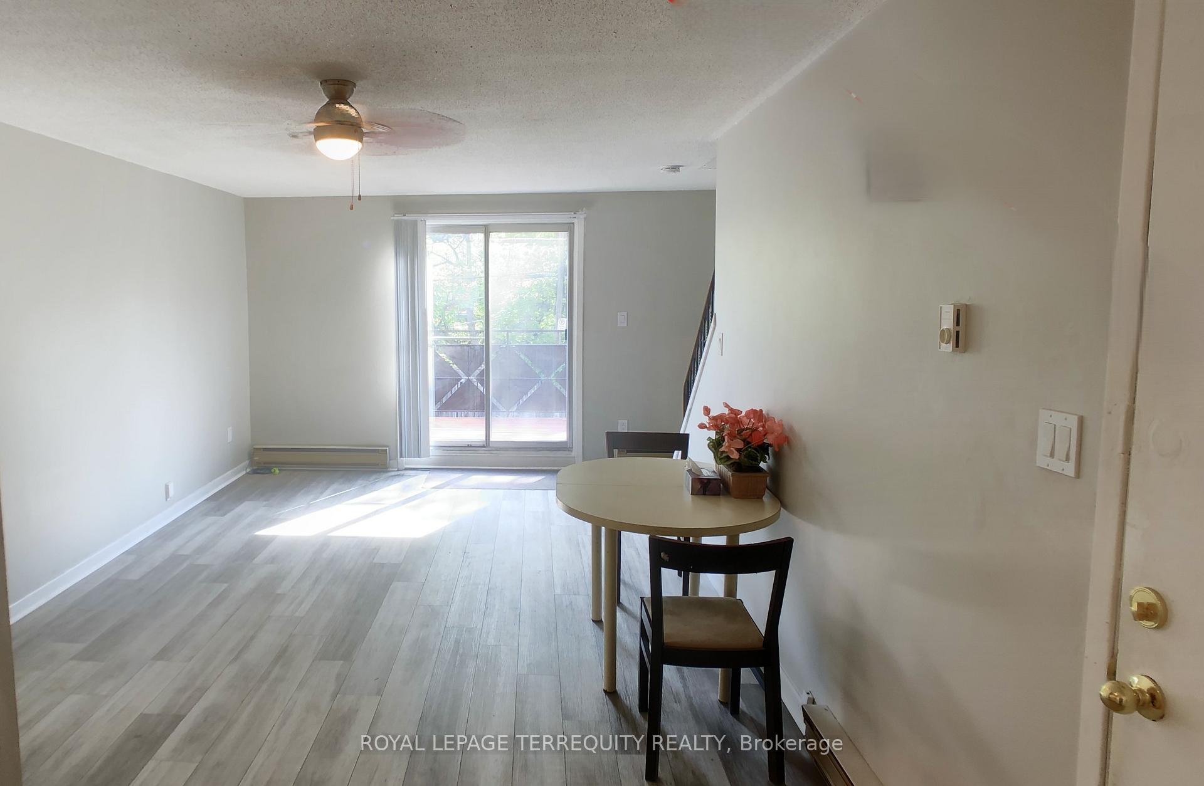
Bright & Spacious 2 Level, 2 Bedroom Apartment for Lease in the Converted Bloor West/Baby point Neighborhood! Features include Plank Flooring Throughout Nearly 900 SQFT of Space Spread Out Over 2 Floors. Enjoy the Large Open kitchen/Dining & living space w/walk-out to a large 85+ SQFT Balcony on the Main floor, Two Separate 2nd level Bedrooms and a Newly Renovated 4 pc Bathroom with Separate In-suite Laundry Make this the Perfect Layout for Families, Couples, Working Professionals or Roommates Looking for Affordable Living in One of Toronto's Most Desirable Communities. Nearby Shops, Cafes, Jane Station, Bloor West Village, Groceries, QEW/Gardiner Access to Downtown & more!
Ask about this home
A HOMEH agent will answer your questions about this home.
Around this home
Daily convenience, out of 100, from the distances below
Schools nearby
School rating, out of 10.
Helpful calculators
Your HOMEH agent

"I would see it this week."