

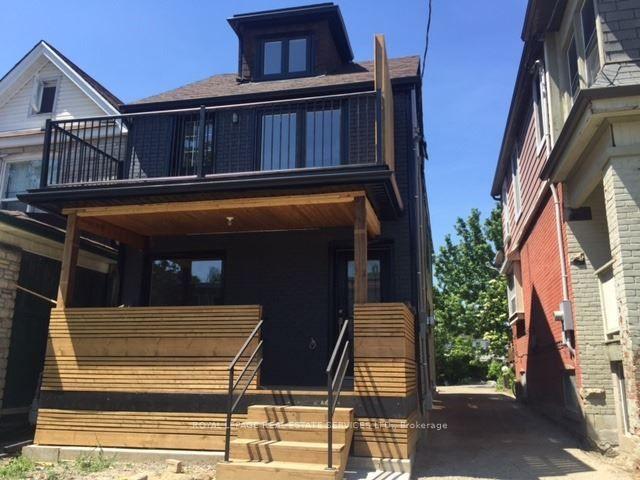
2&3 Floor, 308 Salem Avenue
Detached Rented
1/132&3 Floor, 308 Salem Avenue
Detached Rented
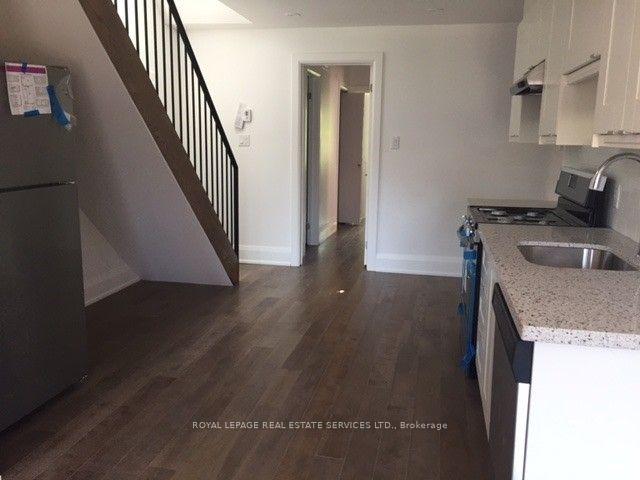
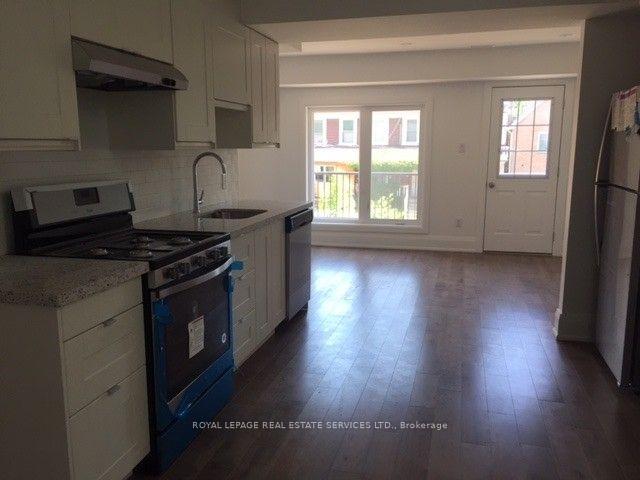
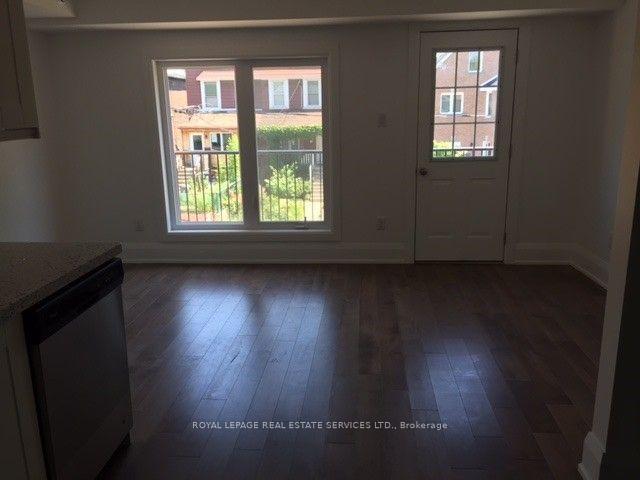
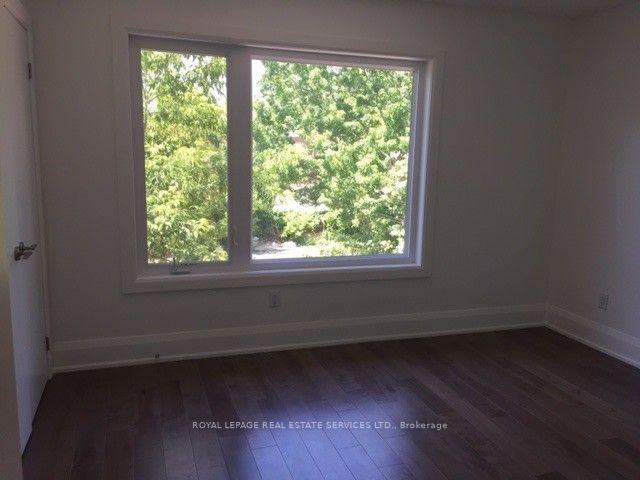 See all 13 photos
3 Bedrooms
2 Bathrooms
0 Garage
— sq.ft
2nd Floor, 3…
— Unit
Property history
Facts and features
- BasementApartment
- Lot size22 × 138 ft
- Lease term12 months
- FurnishedUnfurnished
What stands out
- Hardwood floors
- Central air
The homeDetached, 3-storey, Apartment
- Type: Detached
- Style: 3-storey
- Basement: Apartment
InsideHardwood, Tile, Ensuite, upper level, Other
- Flooring: Hardwood, Tile
- Laundry: Ensuite, upper level
- Features: Other
- Rooms above ground: 7
- Bedrooms: 3
- Bathrooms: 2
- Kitchens: 1
Outside and lotStucco (plaster), Asphalt shingle, Concrete
Outside
- Exterior: Stucco (plaster)
- Roof: Asphalt shingle
- Foundation: Concrete
- Size: 22 × 138 ft
Parking1 Parking, Mutual
- Spaces: 1 Parking
- Driveway: Mutual
Heating, water and powerForced air, gas, Central air, Municipal water
- Heating: Forced air, gas
- Cooling: Central air
- Water: Municipal water
- Sewer: Municipal sewer
Rent and termsRent $3,200 a month, 2nd floor, 3rd floor, Unfurnished
- Rent: $3,200 a month
- Space for rent: 2nd floor, 3rd floor
- Furnished: Unfurnished
- Lease: 12 months
- Paid: Monthly
- Rent includes: Parking
- Deposit: Required
- Credit check: Required
- Employment letter: Required
- Rental application: Required
- References: Required
- Rental items: None
Included*stainless fridge, stove & dishwasher *washer, dryer, electrical light fixtures *parking included, *utilities extra
- Included: *stainless fridge, stove & dishwasher *washer, dryer, electrical light fixtures *parking included
- Not included: *utilities extra
NearbyLibrary, park, public transit, rec./commun.centre, school, wooded/treed
- Close to: Library, park, public transit, rec./commun.centre, school, wooded/treed
Listing detailsW12118434, Rented, May 1, 2025
- MLS® number: W12118434
- Status: Rented
- Listed on: May 1, 2025
- Days on market: 15
- Updated: May 16, 2025
- Possession: Immediate
- Occupied by: Tenant
- Listing brokerage: ROYAL LEPAGE REAL ESTATE SERVICES LTD.
About this home
2&3 Floor, 308 Salem Avenue, Toronto (Dovercourt-Wallace Emerson-Junction), ON M6H 3C7
OtherLibraryParkPublic TransitRec./Commun.CentreSchool
*Renovated Beautiful Two Level 3 Bedroom Suite W/2 Baths, Parking & Ensuite Laundry In Great "Dovercourt Park" Location, Location, Location *Open Concept Living, Dining & Kitchen W/Fridge, Stove & Dishwasher *Master Bedroom W/Closet *Ensuite Laundry W/Stacked Washer & Dryer *Shared Backyard & Patio Area *Walk To Parks, Schools, Great Dupont & Bloor St Shops, Restaurants & Subway
Read more
Ask about this home
A HOMEH agent will answer your questions about this home.
Ask a question
Around this home
Duferin/Ossington&Dupont/Bloor
Errands
Parks
Schools
Daily convenience, out of 100, from the distances below
ParkBartlett Parkette · 15 within 1 km4 min walk234 m
GroceryThe Butcher's Son4 min walk239 m
SchoolDovercourt Public School3 min walk170 m
PharmacyRexall5 min walk303 m
Cafés & foodBlood Brothers Brewing · 15 within 1 km3 min walk192 m
Gym & rec centreCarpio Strength and Conditioning5 min walk289 m
LibraryToronto Public Library - Davenport14 min walk869 m
WalkDriveStraight-line distance, open map data
Grocery0.2 km
Park0.2 km
Coffee0.3 km
Dining0.2 km
Gym0.3 km
Schools nearby
School rating, out of 10.
Dovercourt Public Schoolelementary · Public · 0.2 km
6.1/10Fair
Uchenna Academysecondary · Private · 0.3 km
—
St Anthony Catholic Schoolelementary · Catholic · 0.6 km
7.4/10Good
Contact agent
Helpful calculators
Rent vs buy
Affordability
Mortgage
Down payment
Stress test
CMHC insurance
Your HOMEH agent

KimHOMEH agent · Toronto
"I would see it this week."
Ask Kim