

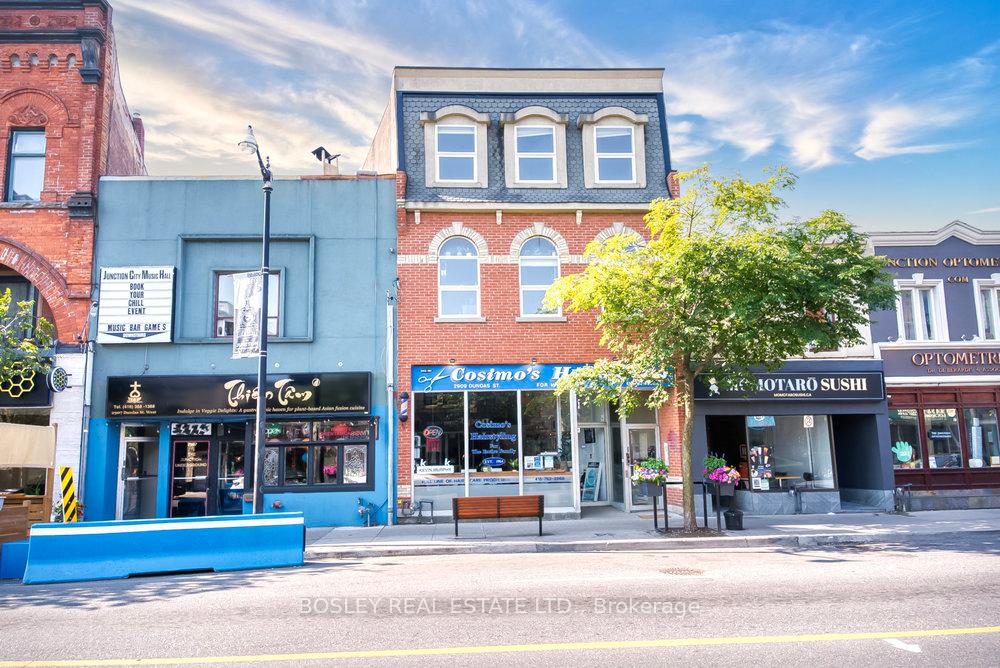
2909 Dundas Street W
2909 Dundas Street W
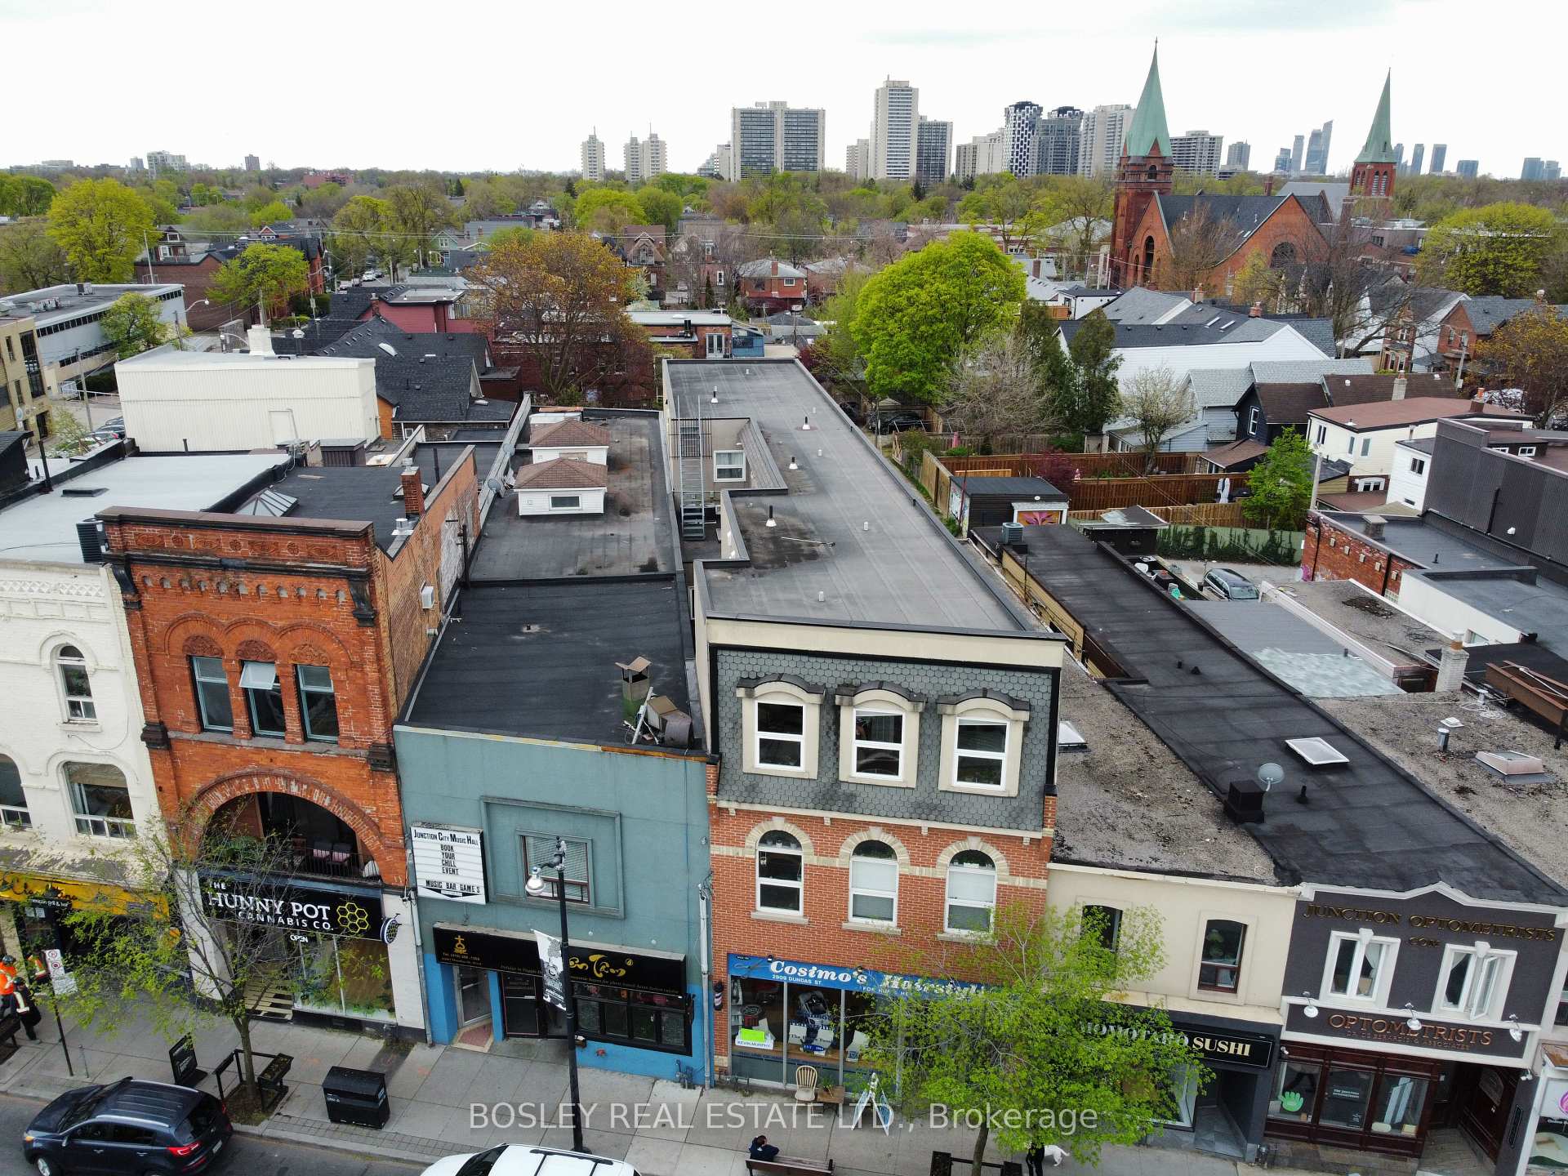
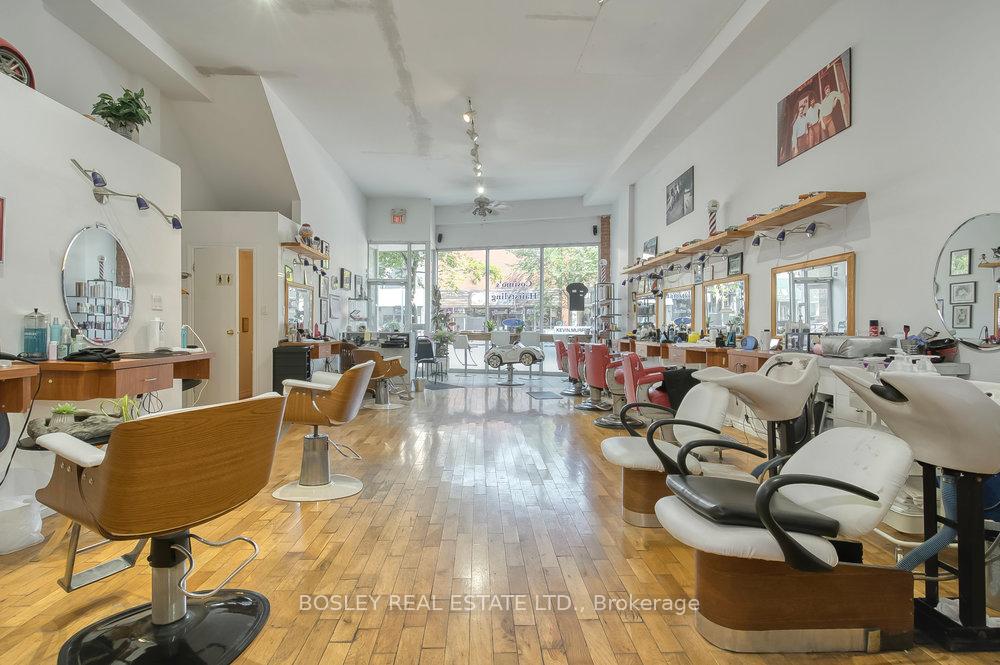
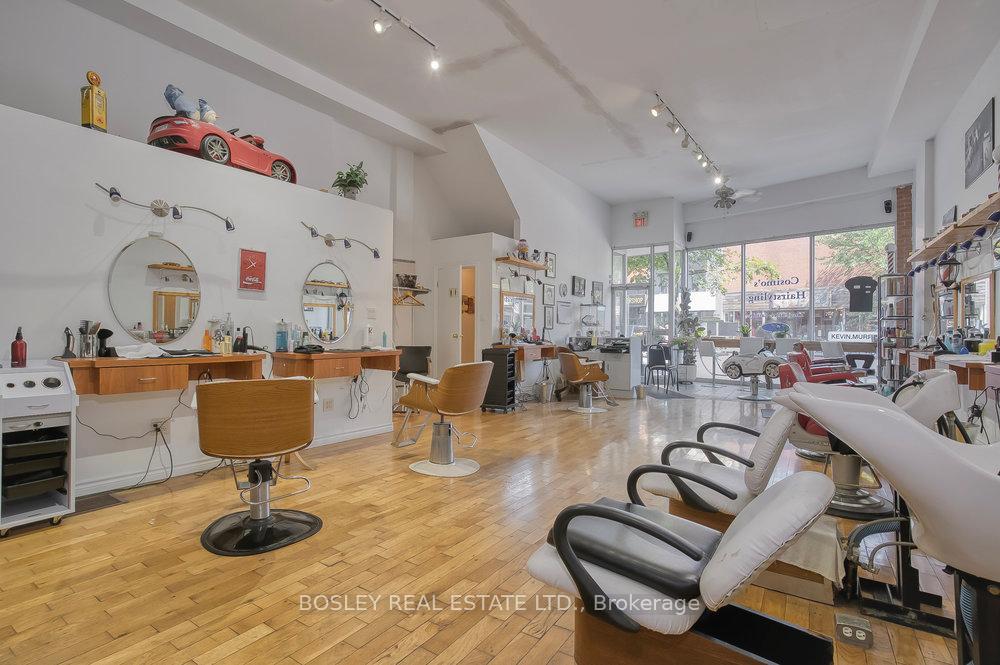
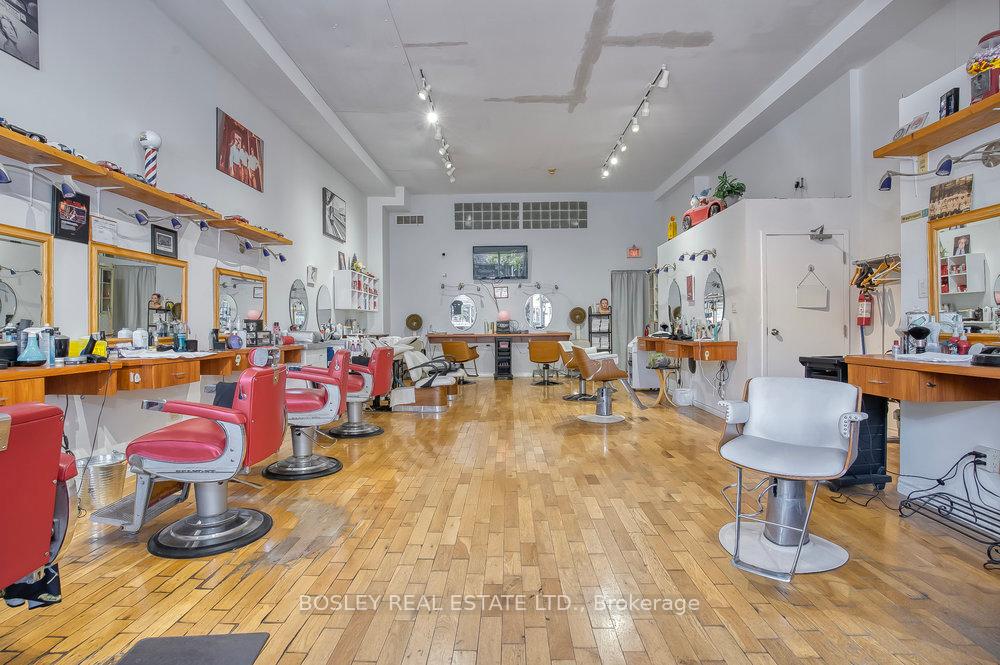 See all 26 photos
Property history
- $2,999,000TerminatedList: 2025-06-07|End: 2025-07-25|48 daysW12204955
- $3,495,000TerminatedList: 2025-04-16|End: 2025-06-07|52 daysW12087490
- $3,495,000ExpiredList: 2025-01-15|End: 2025-04-15|90 daysW11928241
- $3,495,000ExpiredList: 2024-10-31|End: 2024-12-31|61 daysW10306478
Facts and features
- BasementFinished
- Age of home16–30 years
- Water, sewerMunicipal
- HeatingForced air
- 10 kitchens
- Central air
The homeDetached, 3-storey, Age 16–30 years
- Type: Detached
- Style: 3-storey
- Age: 16–30 years
- Living space: 5,000+ sq ft
- Basement: Finished
InsideUpper level, Other, Rooms above ground 22
- Laundry: Upper level
- Features: Other
- Rooms above ground: 22
- Rooms in the basement: 5
- Bedrooms: 9 + 2 in the basement
- Bathrooms: 11
- Kitchens: 10
Outside and lotBrick front, stucco (plaster), Membrane, Perimeter wall
- Exterior: Brick front, stucco (plaster)
- Roof: Membrane
- Foundation: Perimeter wall
- Size: 24.17 × 130 ft
- Zoning: CR 2.5 (c1;r2) X2220
Heating, water and powerForced air, gas, Central air, Municipal water
- Heating: Forced air, gas
- Cooling: Central air
- Water: Municipal water
- Sewer: Municipal sewer
Costs and taxesTaxes $24,394 a year, Plus HST
- Taxes, 2024: $24,394 a year
- HST: Plus HST
Listing detailsW12087490, Terminated, Apr 16, 2025
- MLS® number: W12087490
- Status: Terminated
- Listed on: Apr 16, 2025
- Days on market: 52
- Updated: Jun 7, 2025
- Possession: Flexible
- Occupied by: Partial
- Listing brokerage: BOSLEY REAL ESTATE LTD.
About this home
2909 Dundas Street W, Toronto (Junction Area), ON M6P 1Z1
Priced under $390 psf above grade & completely rebuilt in 2001. The entire 3rd floor and rear second floor are now vacant allowing a unique opportunity for a Buyer to occupy over 4,000 sq. ft as contiguous living space with over $10,000 a month in supplementary income from the lower levels. This is also an excellent investment opportunity with and estimated return of 6% after expenses. Currently configured as main floor retail & 10 residential apartments. Approx 3,000 sf per floor plus finished bsmt. Excellent opportunity for an investor with stable income from well-established Tenants
Ask about this home
A HOMEH agent will answer your questions about this home.
Around this home
Daily convenience, out of 100, from the distances below
Schools nearby
School rating, out of 10.
Helpful calculators
Your HOMEH agent

"Priced 10% over the Hestimate. I would see it this week."