


Unit 7506, 3 Concord Cityplace Way
Unit 7506, 3 Concord Cityplace Way
 See all 33 photos
Property history
Facts and features
- ExposureEast
- LaundryCloset
- LockerOwned
- BalconyOpen
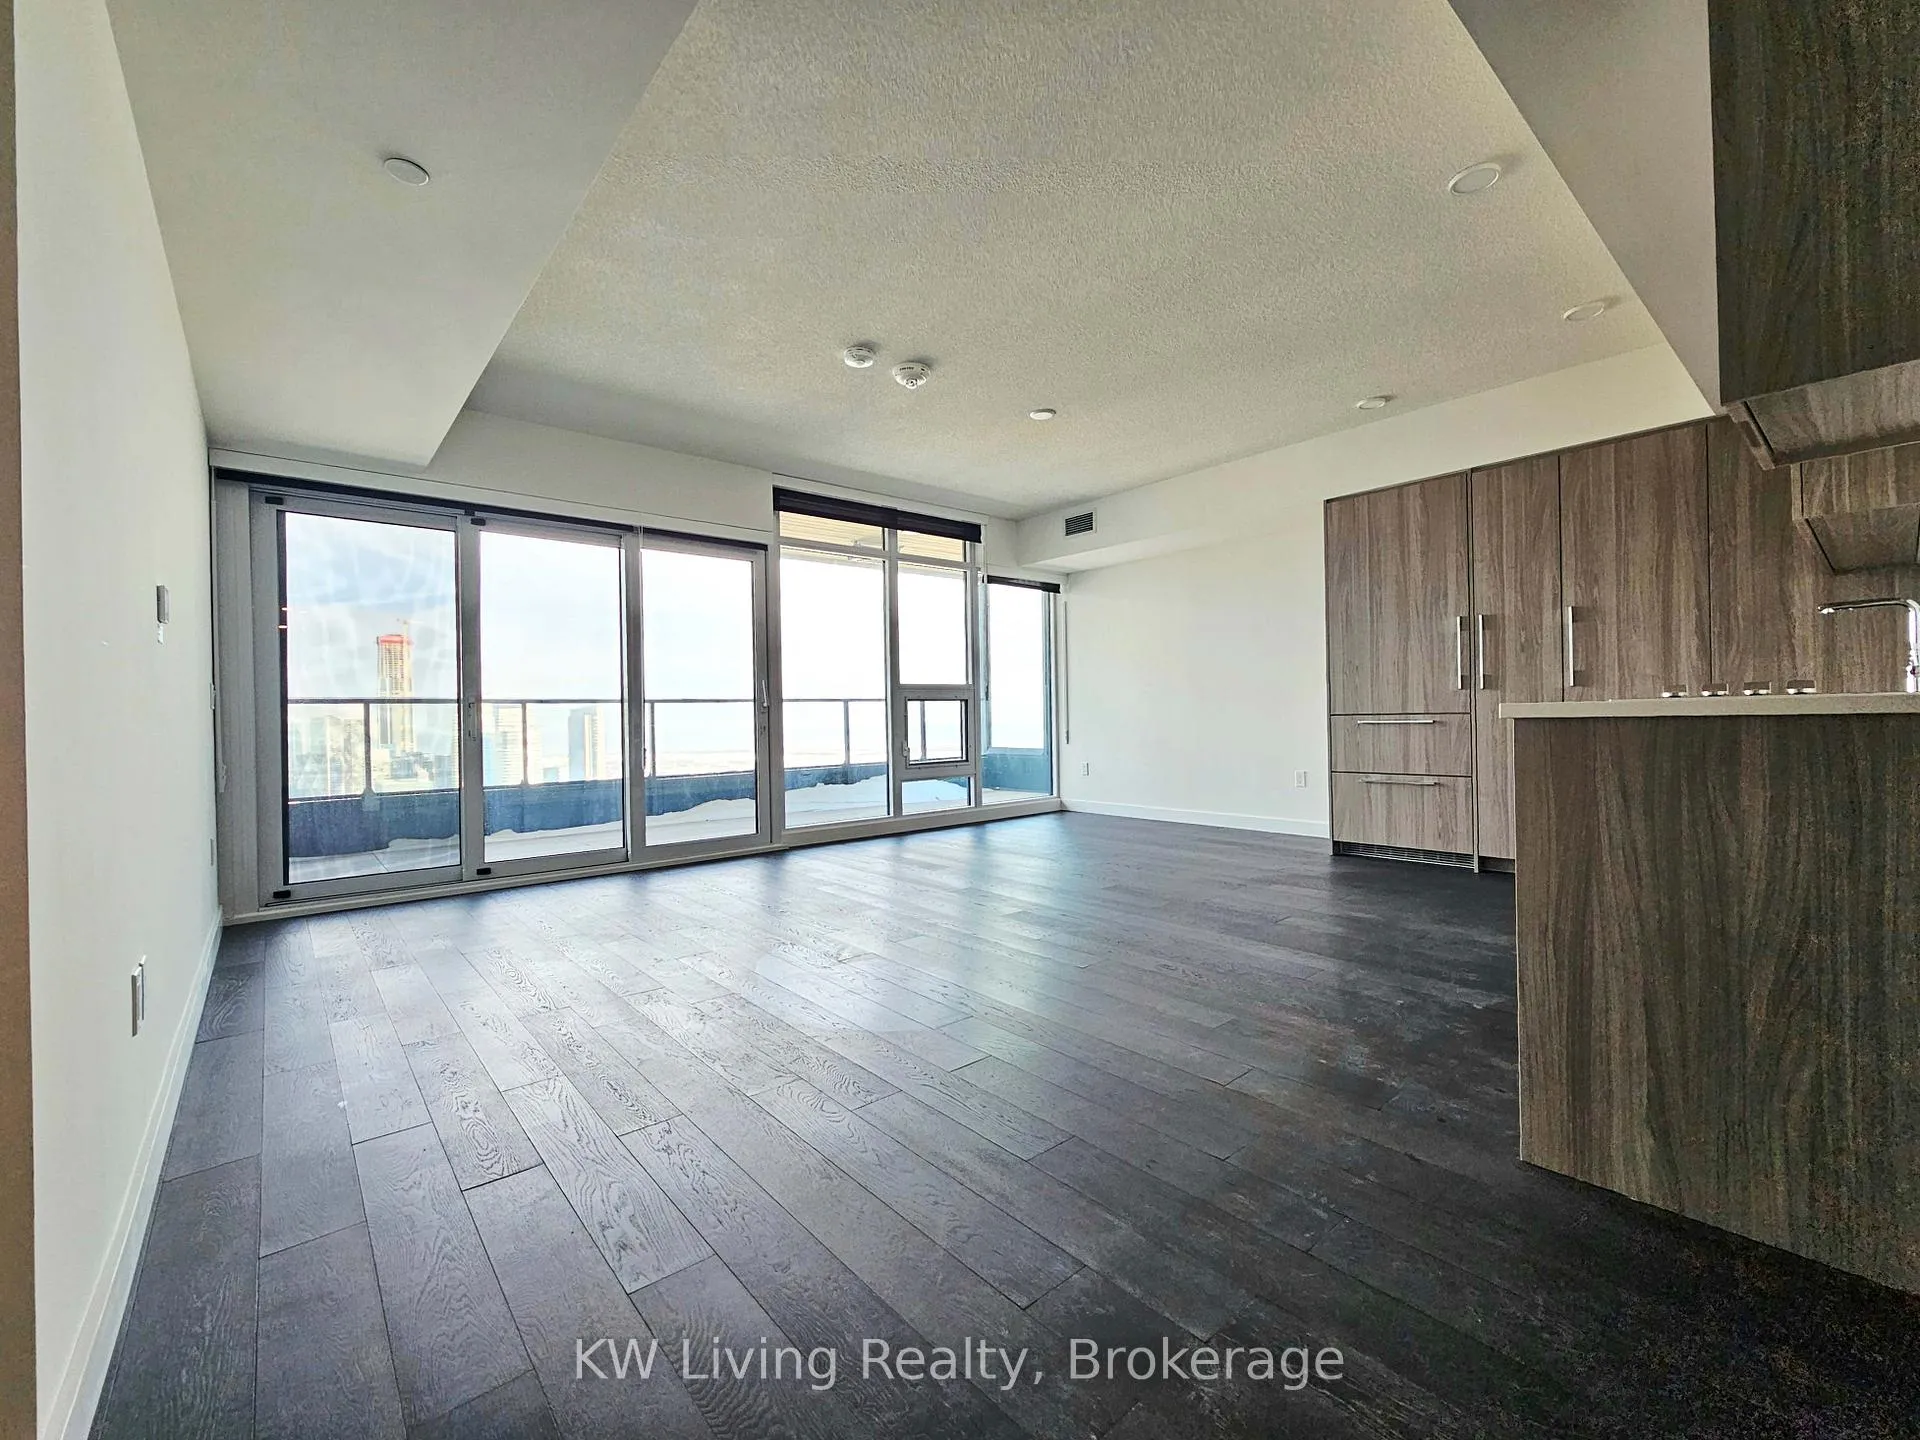
- Hardwood floors
- Central air
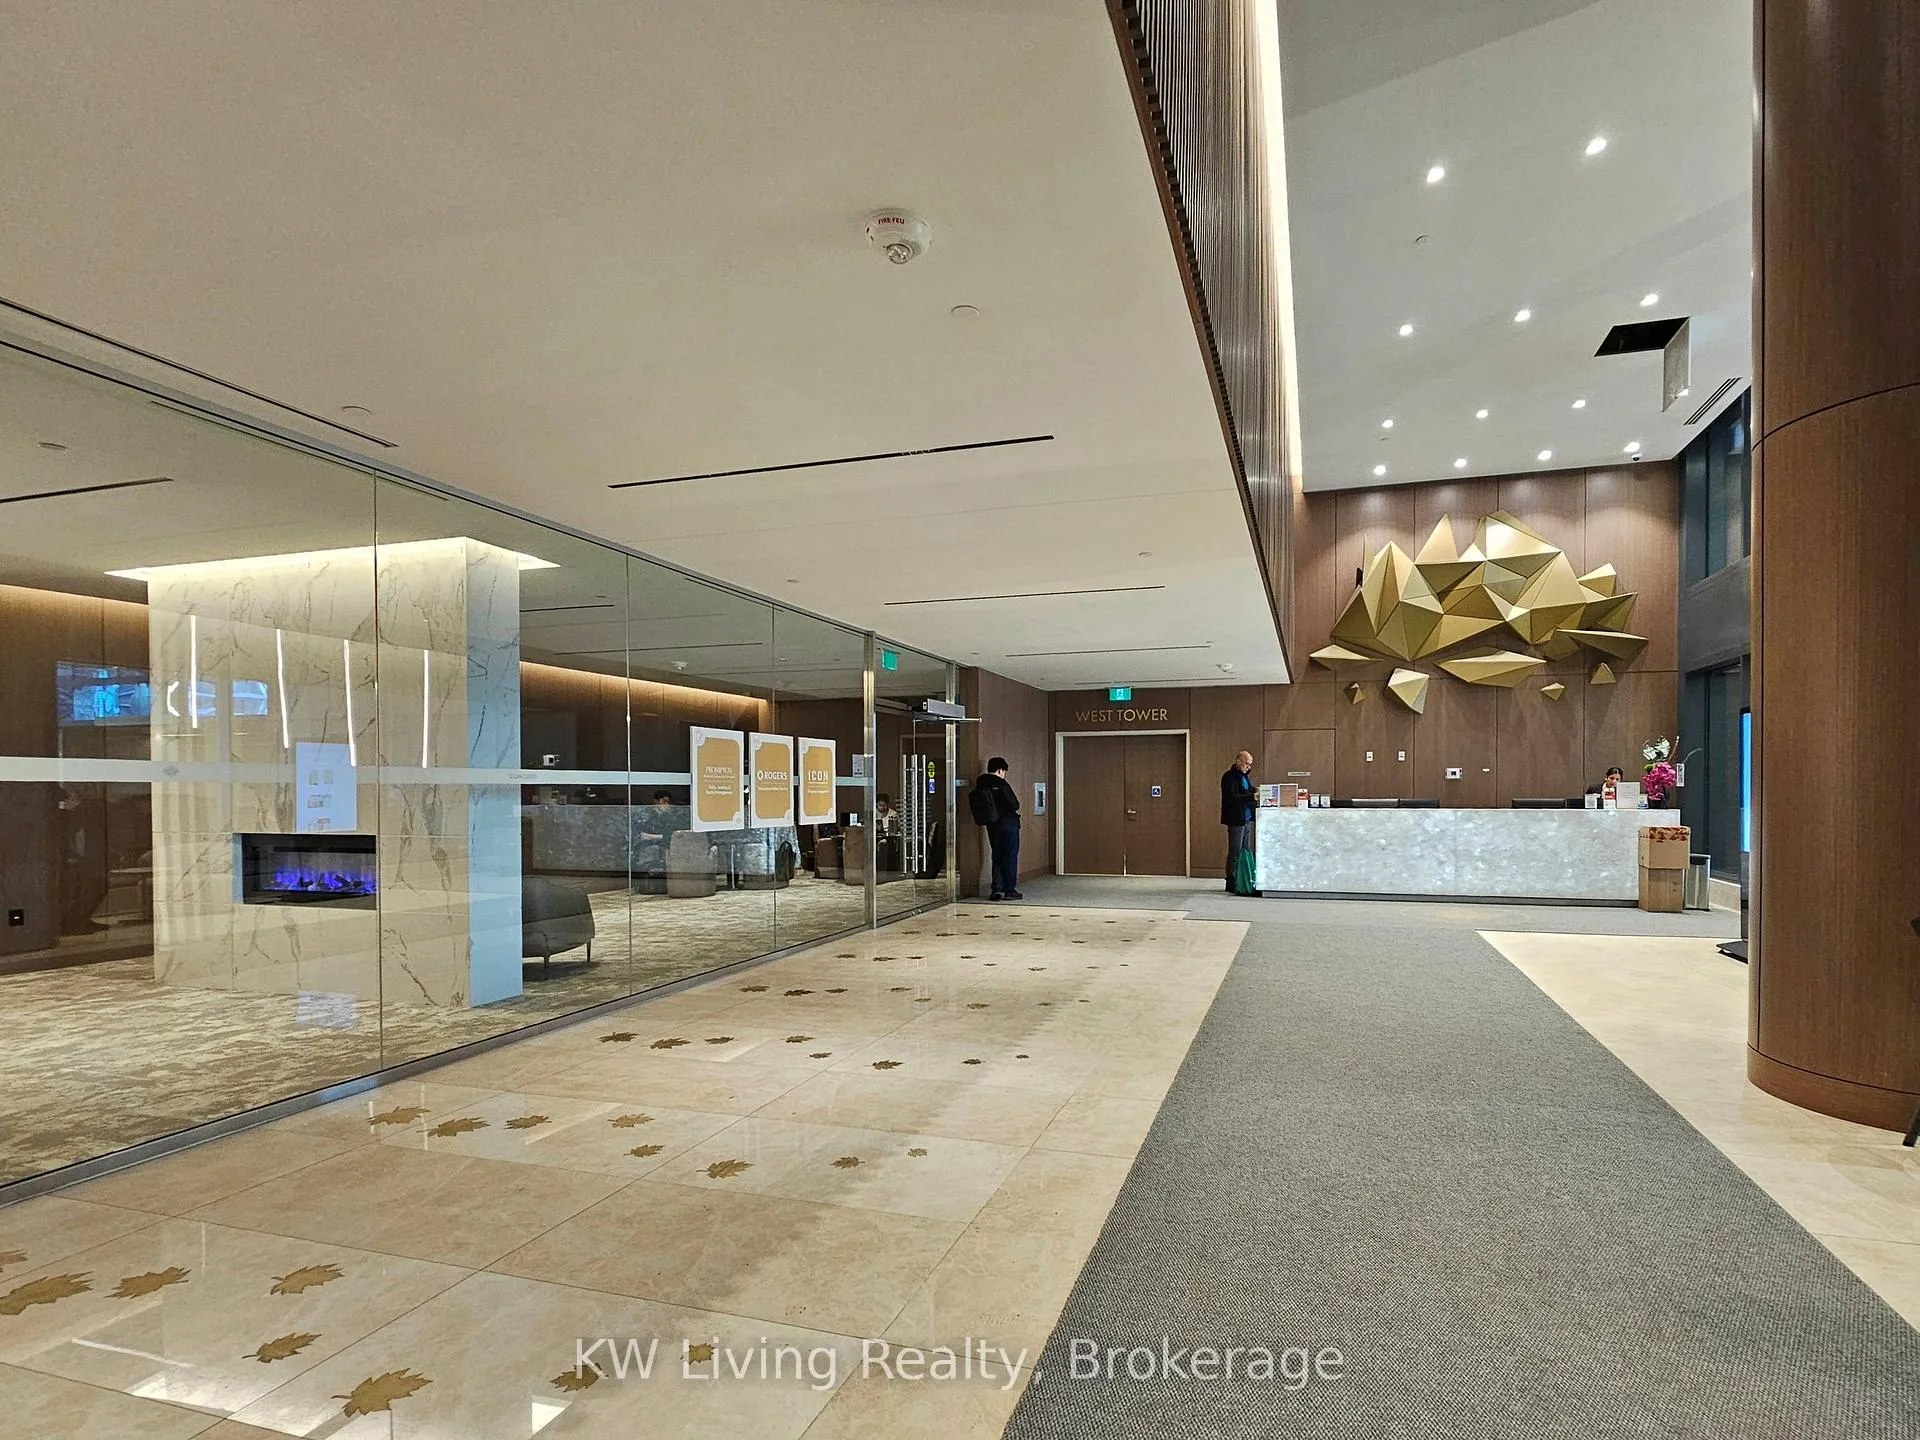
- Concierge
- Exercise room
- Indoor pool
- Party room/meeting room
The homeCondo Apartment, Apartment, New
- Type: Condo Apartment
- Style: Apartment
- Age: New
- Living space: 1,000–1,199 sq ft
- Basement: None
- Exposure: East
- View: City, downtown, lake, panoramic, skyline
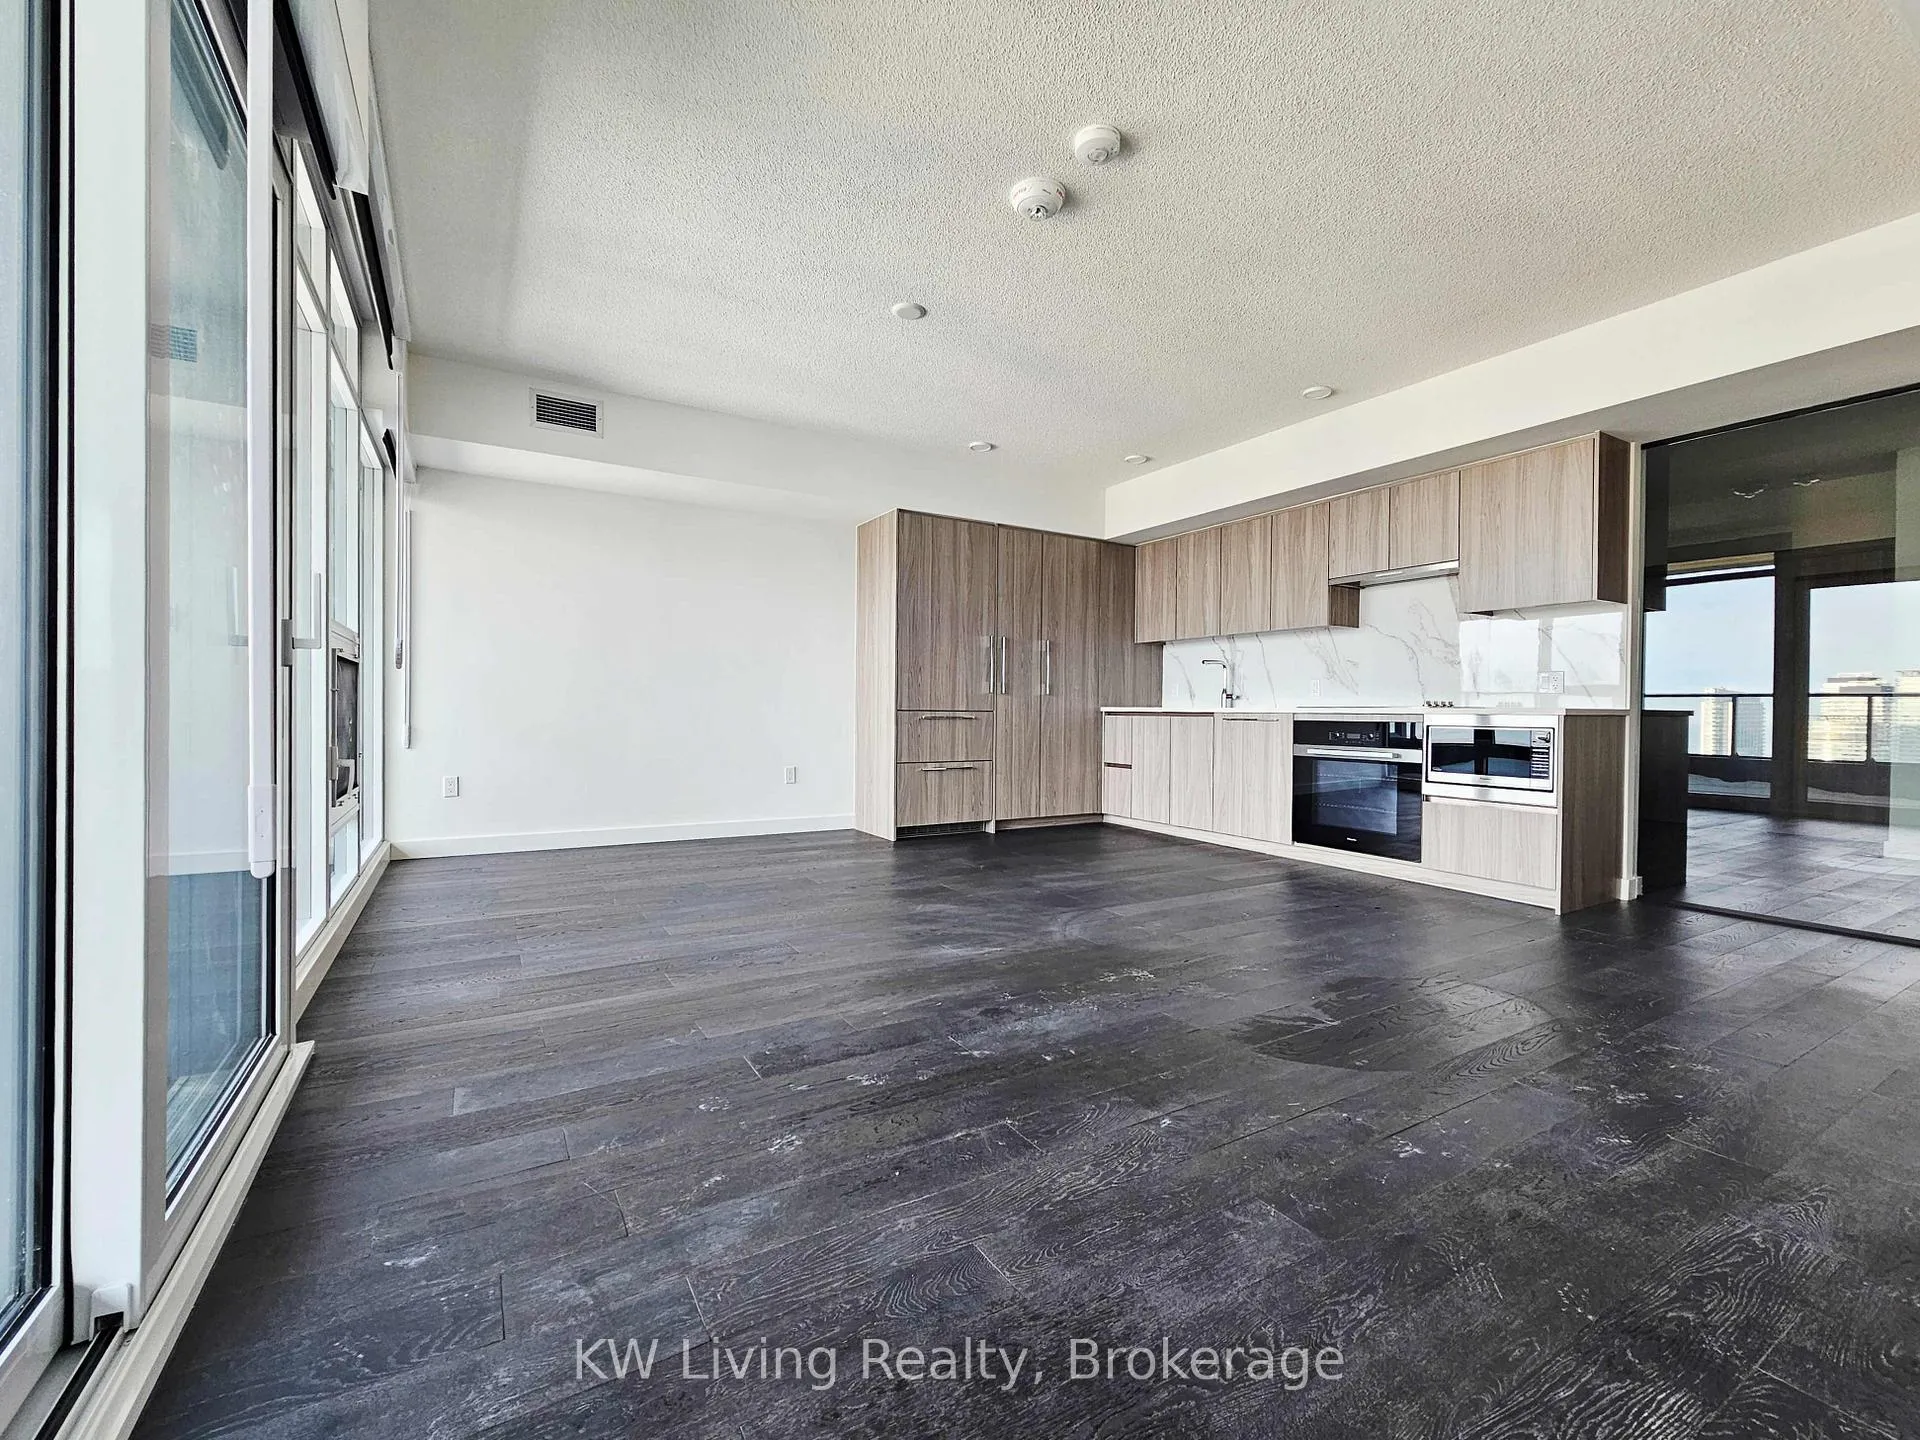
InsideHardwood, Window floor to ceiling, Laundry closet, main level, Built-in oven, carpet free, countertop range
- Flooring: Hardwood, Window floor to ceiling
- Laundry: Laundry closet, main level
- Features: Built-in oven, carpet free, countertop range
- Security: Alarm system, concierge/security, heat detector, smoke detector
- Rooms above ground: 6
- Bedrooms: 3
- Bathrooms: 2
- Kitchens: 1
OutsideBrick, concrete, Open
- Exterior: Brick, concrete
- Balcony: Open
Parking and locker1 Parking, Underground, Parking type Owned
- Spaces: 1 Parking
- Garage: Underground
- Parking type: Owned
- Spot: 005
- Locker: Owned
- Locker unit: 246
- Locker number: 246
- Locker level: P4
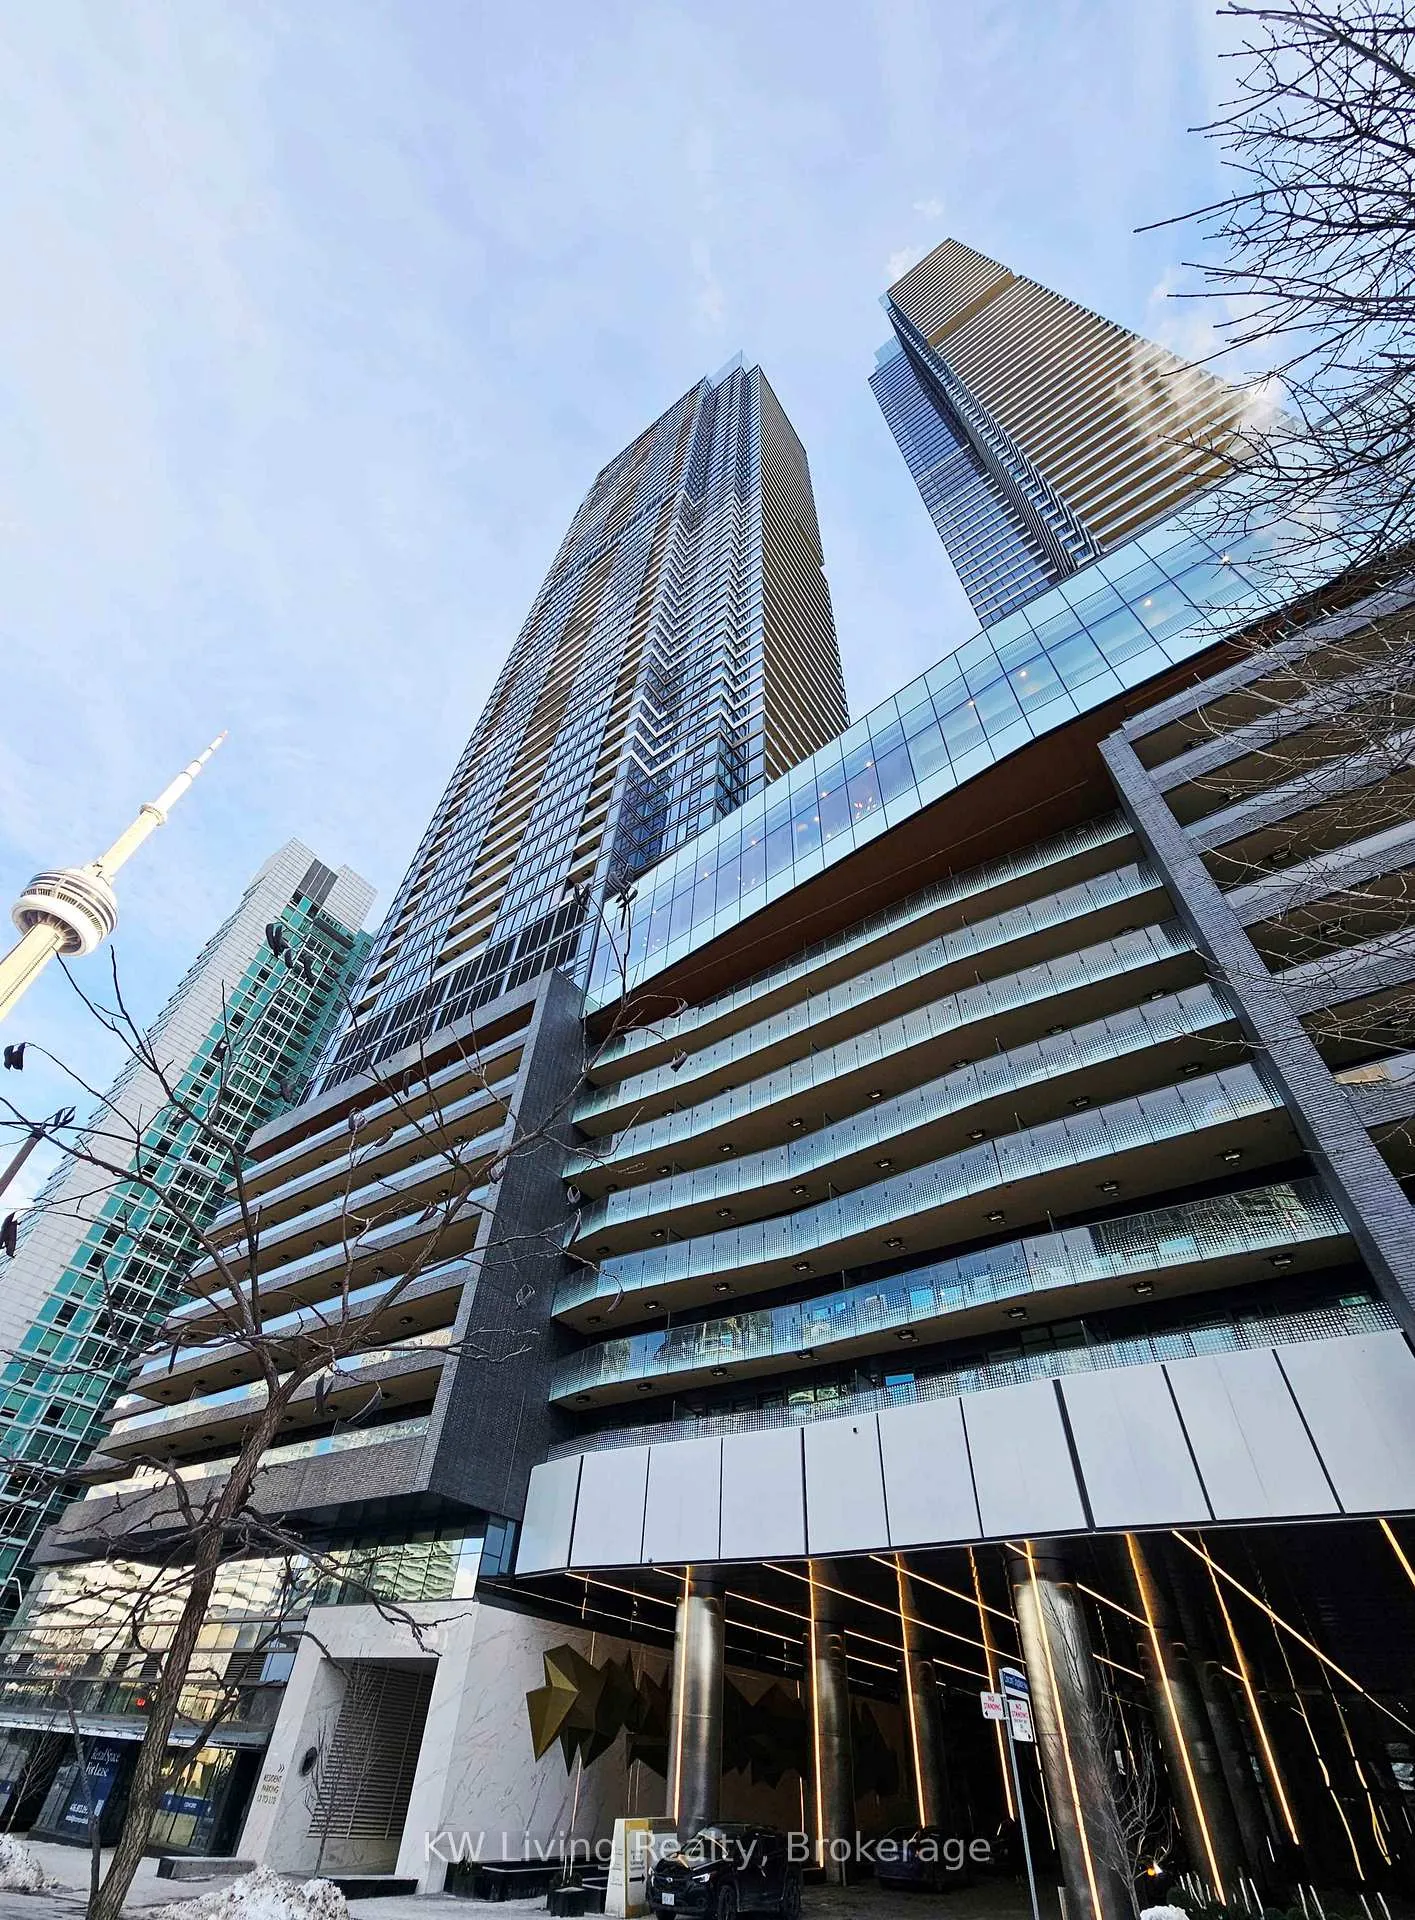
BuildingCanada house, Storeys 72, Units 1397
- Name: Canada house
- Storeys: 72
- Units: 1397
- Registered: 2025
- Condo corporation: 3143
- Amenities: Car wash, concierge, exercise room, indoor pool, party room/meeting room, rooftop deck/garden
- Pets: Allowed
Heating, water and powerForced air, gas, Central air
- Heating: Forced air, gas
- Cooling: Central air
Rent and termsRent $5,000 a month, Entire property, Unfurnished
- Rent: $5,000 a month
- Space for rent: Entire property
- Furnished: Unfurnished
- Lease: 12 months
- Paid: Monthly
- Rent includes: Building insurance, common elements, heat, parking, water
- Deposit: Required
- Credit check: Required
- Employment letter: Required
- Rental application: Required
- References: Required
IncludedMiele appliances: refrigerator, stove, dishwasher and range hood; miele front-load washer & dryer; panasonic microwave; all existing electric light fixtures and window coverings; 1 parking & 1 locker included.
- Included: Miele appliances: refrigerator, stove, dishwasher and range hood; miele front-load washer & dryer; panasonic microwave; all existing electric light fixtures and window coverings; 1 parking & 1 locker included.
Listing detailsC13058020, Rented, Apr 29, 2026
- MLS® number: C13058020
- Status: Rented
- Listed on: Apr 29, 2026
- Days on market: 26
- Updated: May 25, 2026
- Possession: 2026-04-29 / Immediate
- Occupied by: Vacant
- Listing brokerage: KW Living Realty
About this home
Unit 7506, 3 Concord Cityplace Way, Toronto (Waterfront Communities), ON M5V 0X4
Brand new luxury 3-bedroom, 2-bath suite at Concord Canada House, Toronto's newest downtown landmark beside the CN Tower and Rogers Centre. Offering approx. 1,128 sq.ft. of interior space plus a 277 sq.ft. heated balcony, this east-facing unit showcases unobstructed panoramic views of the city skyline and Lake Ontario. Bright, open-concept layout with floor-to-ceiling windows and abundant natural light throughout. Modern kitchen features premium Miele appliances and integrated finishes. Spacious primary bedroom includes a 3-piece ensuite and custom walk-in closet, with two additional generously sized bedrooms ideal for family or home office use. Residents enjoy world-class amenities including 82nd-floor Sky Lounge and Sky Gym, indoor pool, ice-skating rink, fitness centre, 24-hour concierge, and more (some amenities pending completion). Prime location steps to the waterfront, Union Station, TTC, dining, shopping, and entertainment
Ask about this home
A HOMEH agent will answer your questions about this home.
Know more about Concord Canada House

Condo building · 23 Spadina Avenue
Concord Canada House is a 72-storey condo with 1,397 suites, built in 2025 by Concord Adex. Right now 14 for sale and 20 for rent are on the market here.
- 72storeys
- 1,397suites
- $1,046/sq ft
- 2025built
No similar units for rent in Concord Canada House right now.
Around this home
Daily convenience, out of 100, from the distances below
Schools nearby
School rating, out of 10.
Helpful calculators
Your HOMEH agent

"I would see it this week."