

Unit 623, 560 King Street W
Unit 623, 560 King Street W
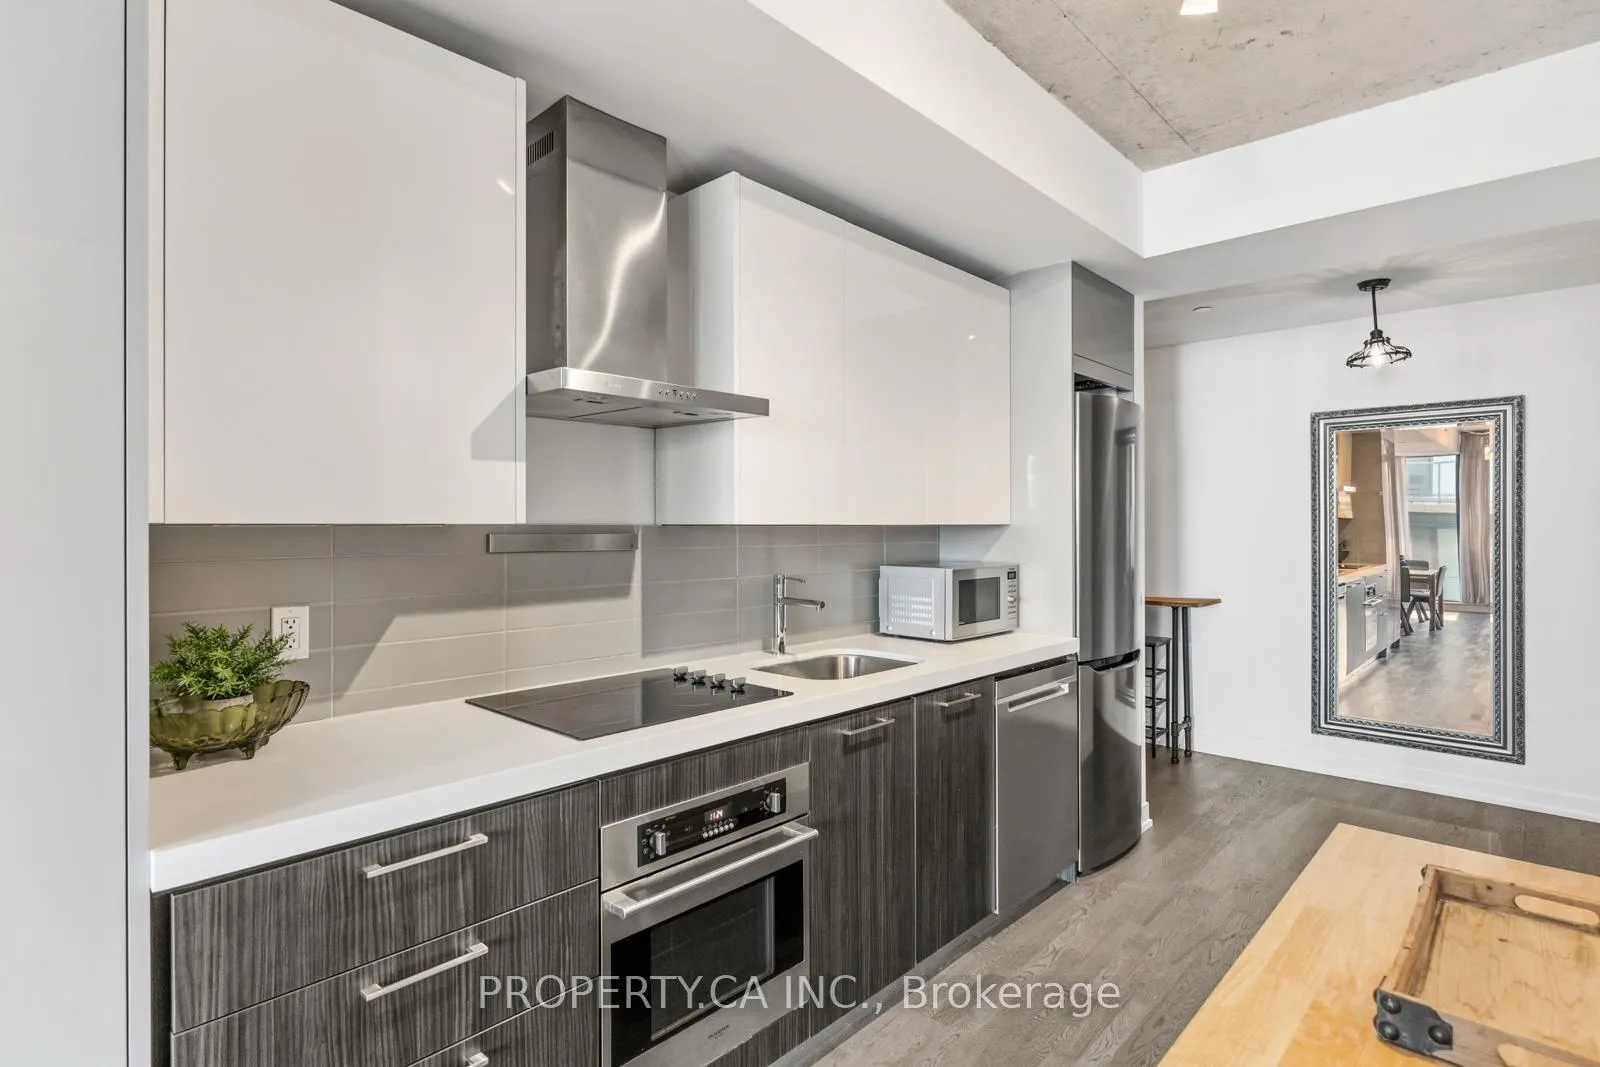 See all 22 photos
Property history
Facts and features
- ExposureNorth
- LaundryEnsuite
- LockerOwned
- BalconyOpen
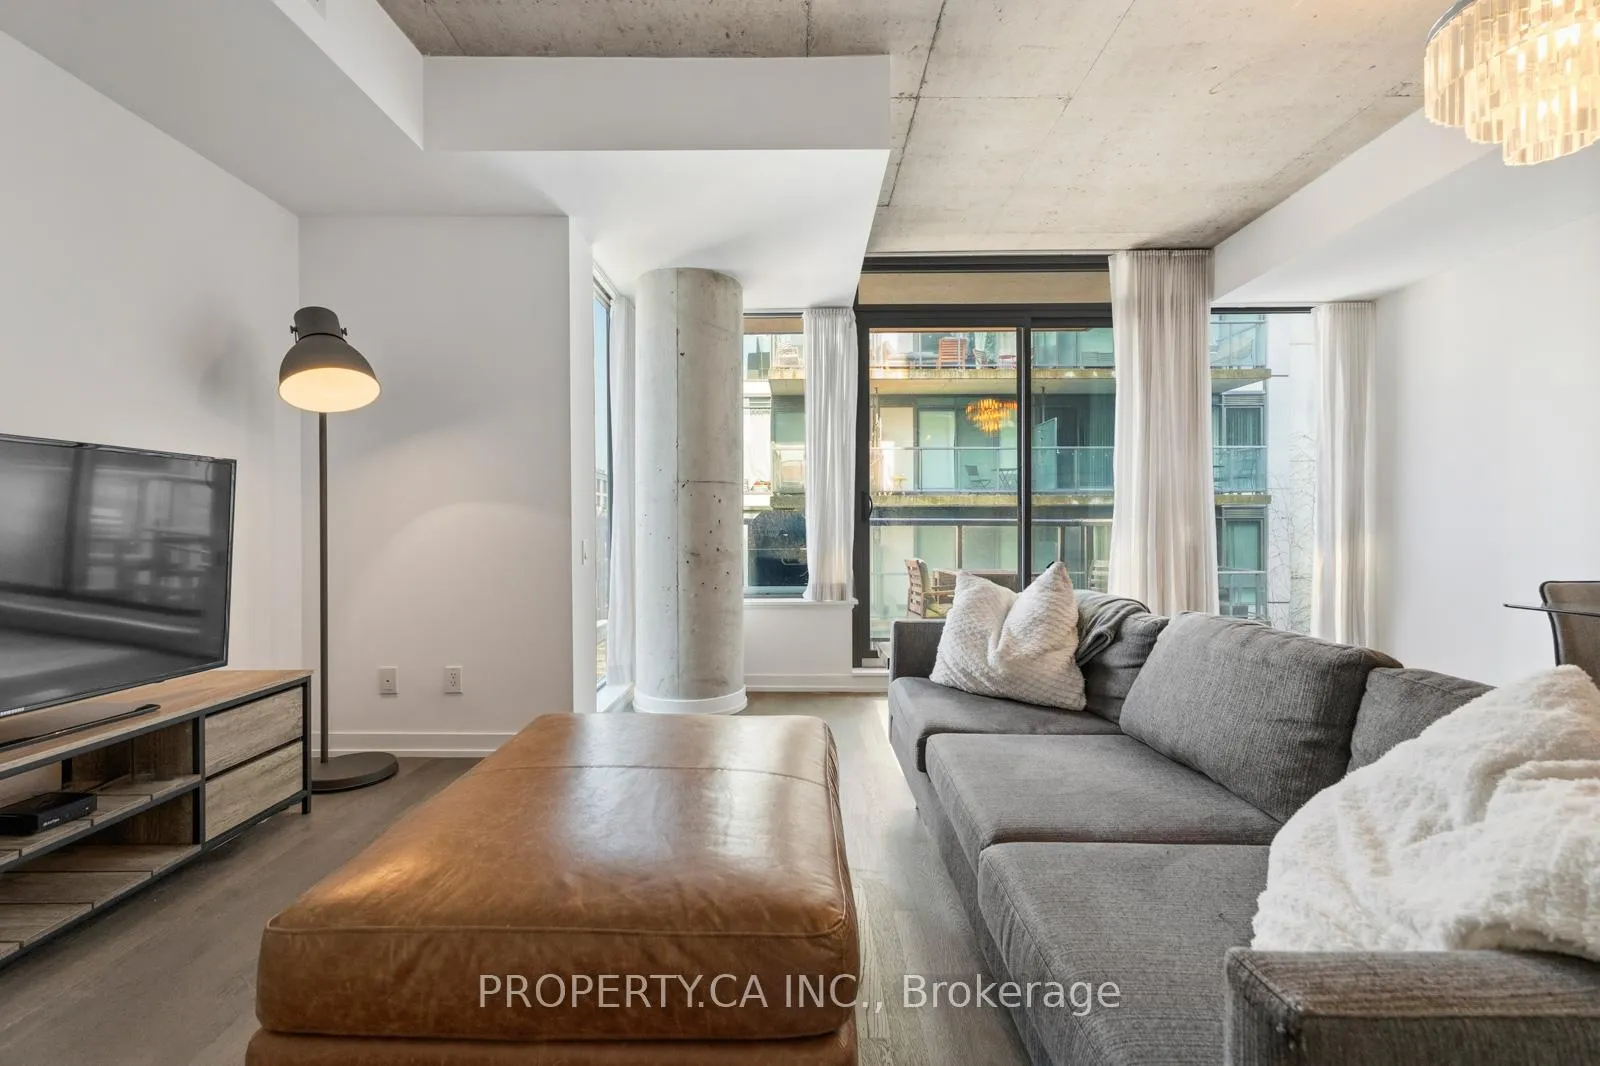
- Hardwood floors
- Central air
- Concierge
- Gym
- Outdoor pool
- Party room/meeting room
The homeCondo Apartment, Apartment, 700–799 sq ft
- TypeCondo Apartment
- StyleApartment
- Living space700–799 sq ft
- BasementNone
- ExposureNorth
- ViewCity
InsideHardwood, Tile, Ensuite, main level, Carpet free
- FlooringHardwood, Tile
- LaundryEnsuite, main level
- FeaturesCarpet free
- ElevatorYes
- Rooms above ground4
- Bedrooms1
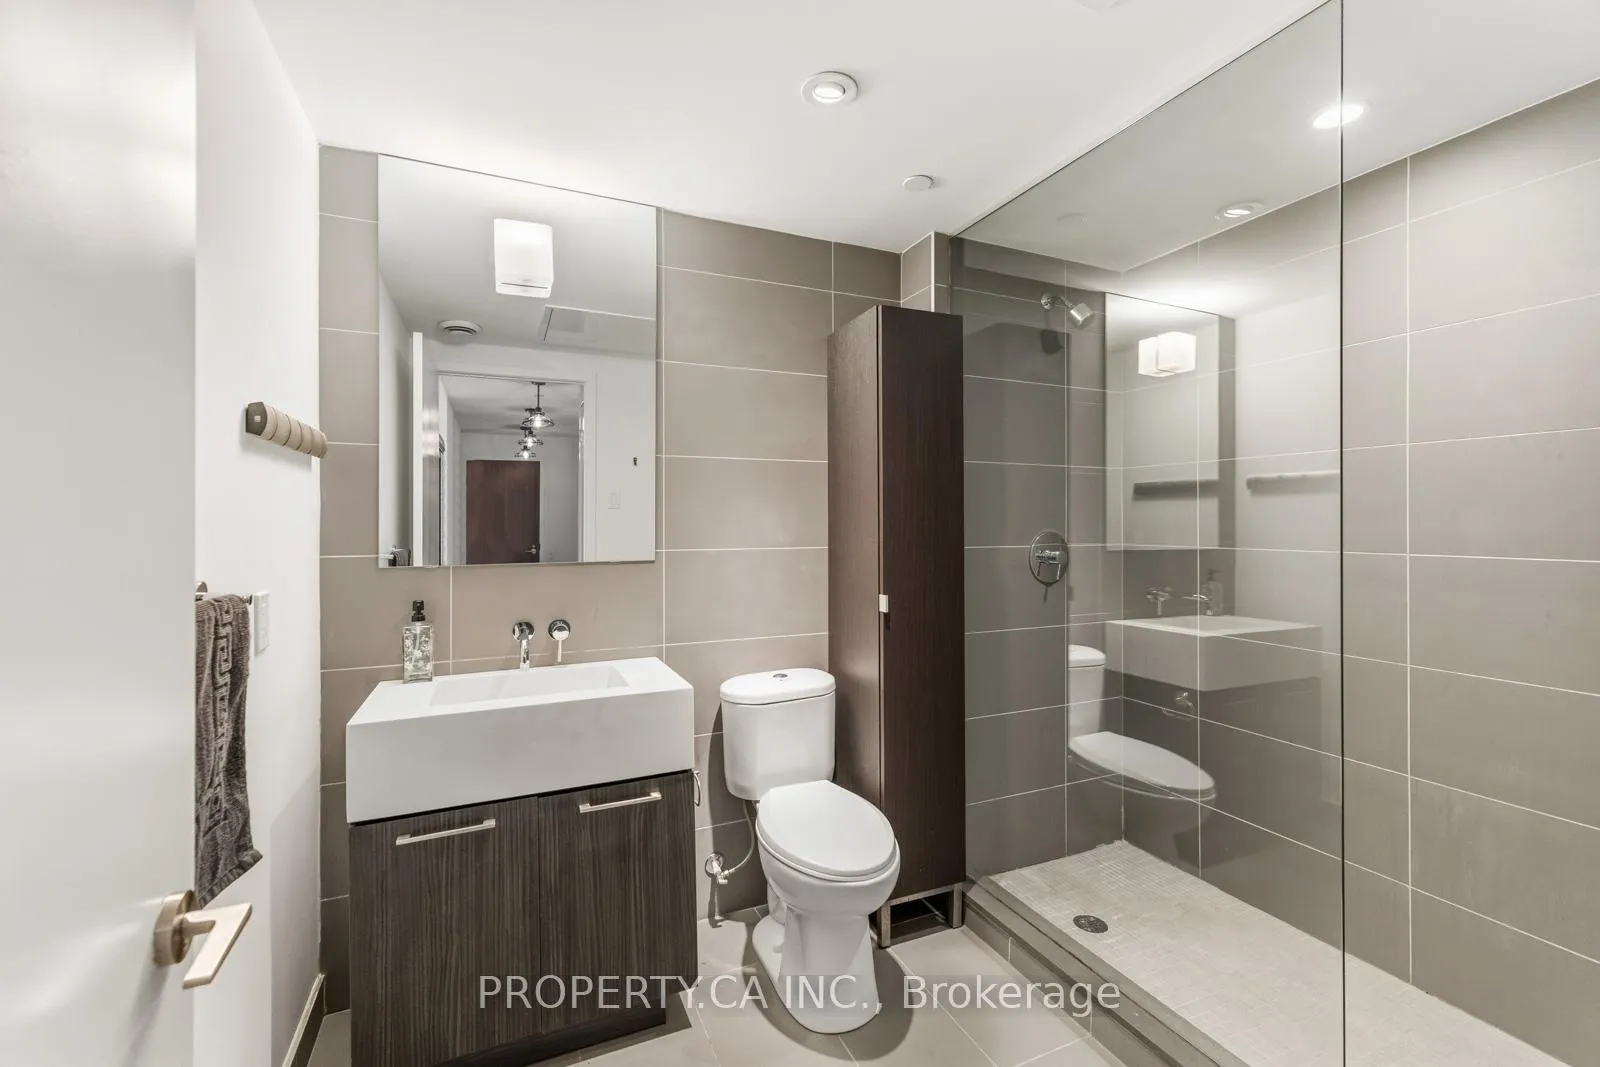
- Bathrooms1
- Kitchens1
OutsideConcrete, Open
- ExteriorConcrete
- BalconyOpen
Parking and locker1 Parking, Parking type None, Underground
- Spaces1 Parking
- Parking typeNone
- DrivewayUnderground
- LockerOwned
- Locker number149d
BuildingFashion house lofts, Storeys 12, Units 334
- NameFashion house lofts
- Storeys12
- Units334
- Registered2014
- Condo corporation2376
- AmenitiesBbqs allowed, concierge, gym, outdoor pool, party room/meeting room
- PetsAllowed
Heating, water and powerForced air, gas, Central air
- HeatingForced air, gas
- CoolingCentral air
Rent and termsRent $2,800 a month, Entire property, Unfurnished
- Rent$2,800 a month
- Space for rentEntire property
- FurnishedUnfurnished
- Lease12 months
- PaidMonthly
- Rent includesBuilding insurance, common elements, heat, central air conditioning, water
- DepositRequired
- Credit checkRequired
- Employment letterRequired
- Rental applicationRequired
- ReferencesRequired
- Rental itemsNone.
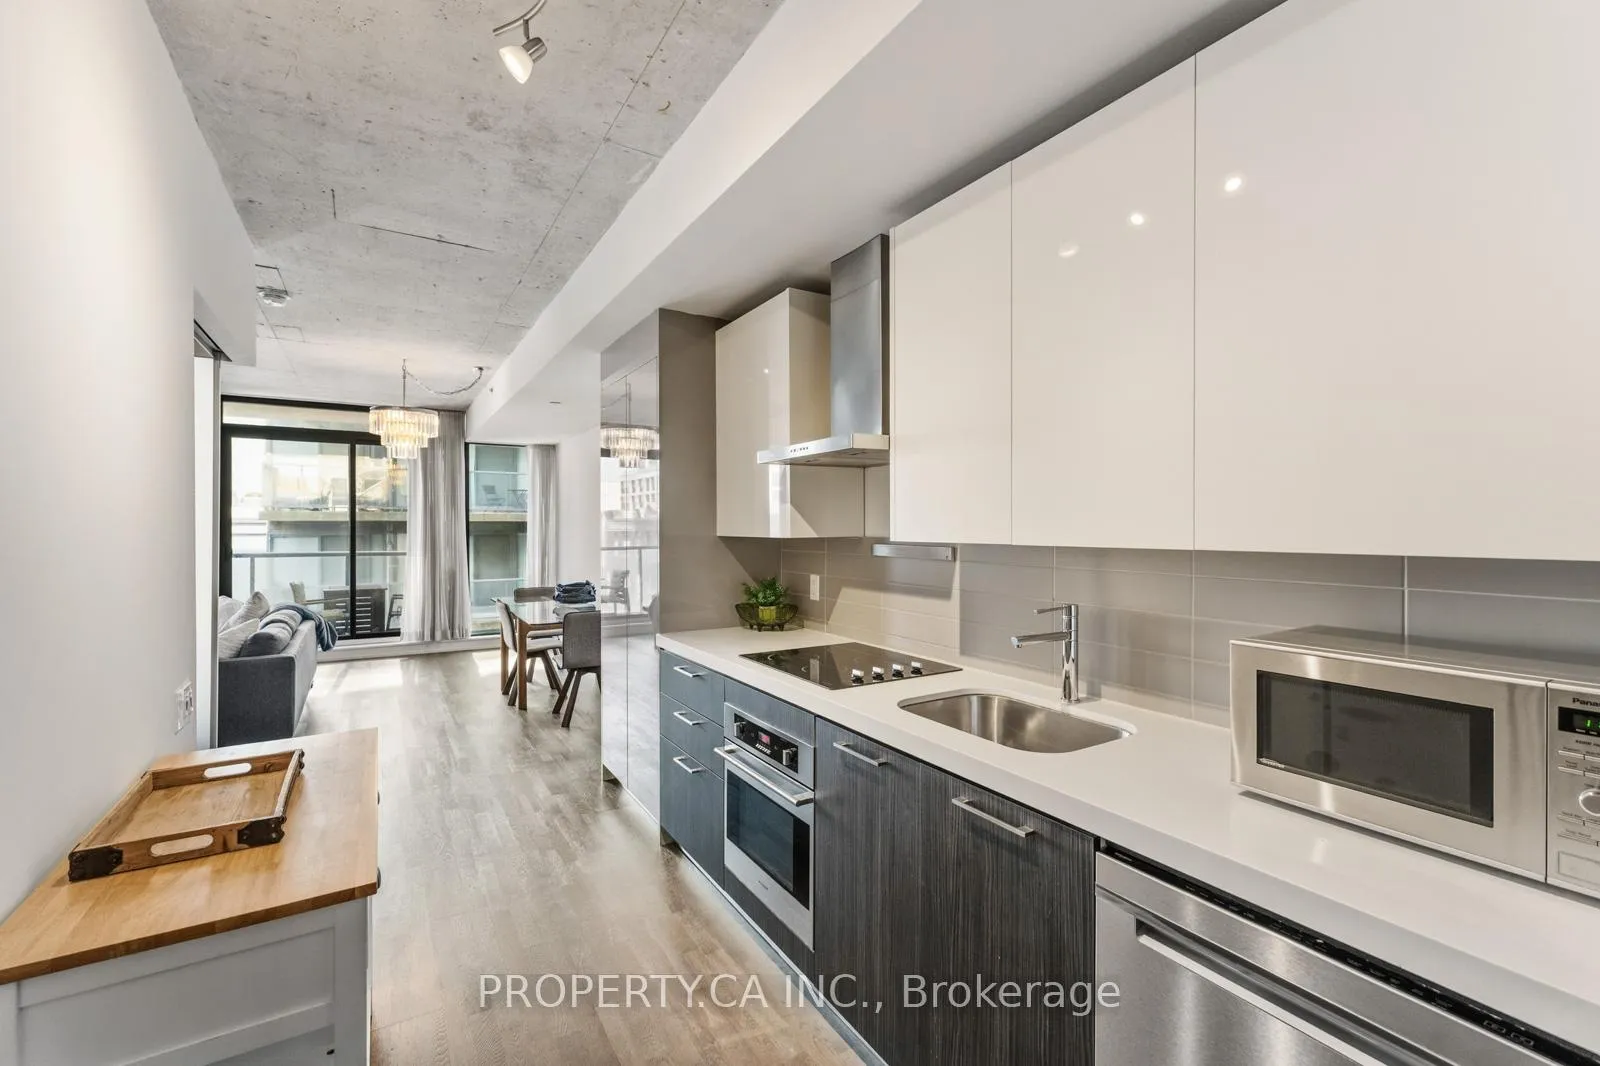
IncludedAll existing appliances: stacked washer/dryer (frigidaire), stainless steel: [microwave (panasonic), dishwasher (whirlpool), fridge (lg), built-in oven (fulgor)], cooktop (fulgor), range hood (cyclone). gas bbq (dyna-glo) on the balcony. all existing light fixtures and window coverings, 1 parking spot and 1 locker., Not included None.
- IncludedAll existing appliances: stacked washer/dryer (frigidaire), stainless steel: [microwave (panasonic), dishwasher (whirlpool), fridge (lg), built-in oven (fulgor)], cooktop (fulgor), range hood (cyclone). gas bbq (dyna-glo) on the balcony. all existing light fixtures and window coverings, 1 parking spot and 1 locker.
- Not includedNone.
NearbyPark, public transit, hospital, library, rec./commun.centre, school
- Close toPark, public transit, hospital, library, rec./commun.centre, school
Listing detailsC13057858, Rented, Apr 29, 2026
- MLS® numberC13057858
- StatusRented
- Listed onApr 29, 2026
- Days on market5
- UpdatedMay 4, 2026
- Possession2026-05-01 / Flexible
- Occupied byVacant
- Listing brokeragePROPERTY.CA INC.
About this home
Unit 623, 560 King Street W, Toronto (Waterfront Communities), ON M5V 1M3
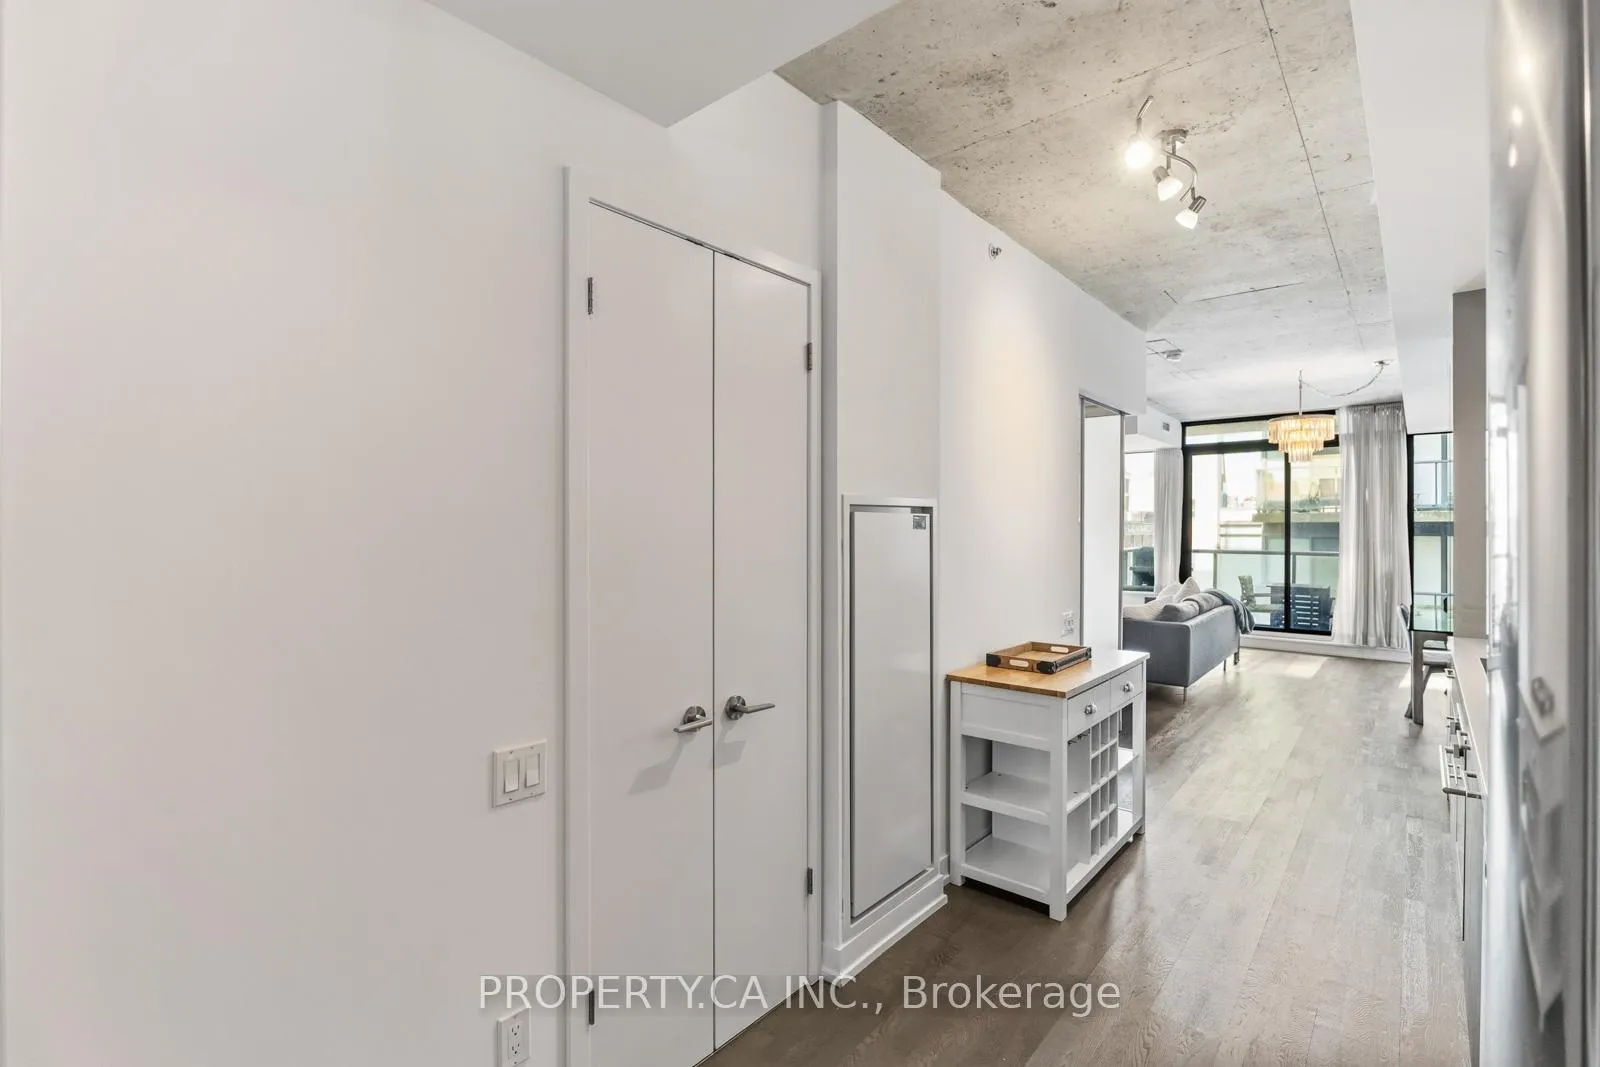
An incredible opportunity to live in one of King West's most coveted addresses - Fashion House! Welcome to this spacious and thoughtfully designed 1-bedroom suite (with parking and locker!), offering a unique and functional floor plan with plenty of room to entertain or unwind in style. Rich hardwood floors run throughout, while floor-to-ceiling windows flood the space with natural light and frame the vibrant cityscape beyond. The open-concept living and dining area is perfect for hosting friends or enjoying a cozy night in. The bedroom can be opened up to create a larger living space and offers wall-to-wall closets. The modern kitchen is equipped with six stainless steel appliances, blending function and design seamlessly. Step outside and experience one of Toronto's most iconic rooftop amenities - the breathtaking glass pool overlooking the entire city skyline. It's the ultimate summer escape right at home. Located just steps to the Financial District, top restaurants, cafes, nightlife, and transit, this is urban living at its finest in the heart of King West.
Ask about this home
A HOMEH agent will answer your questions about this home.
Know more about Fashion House Condo
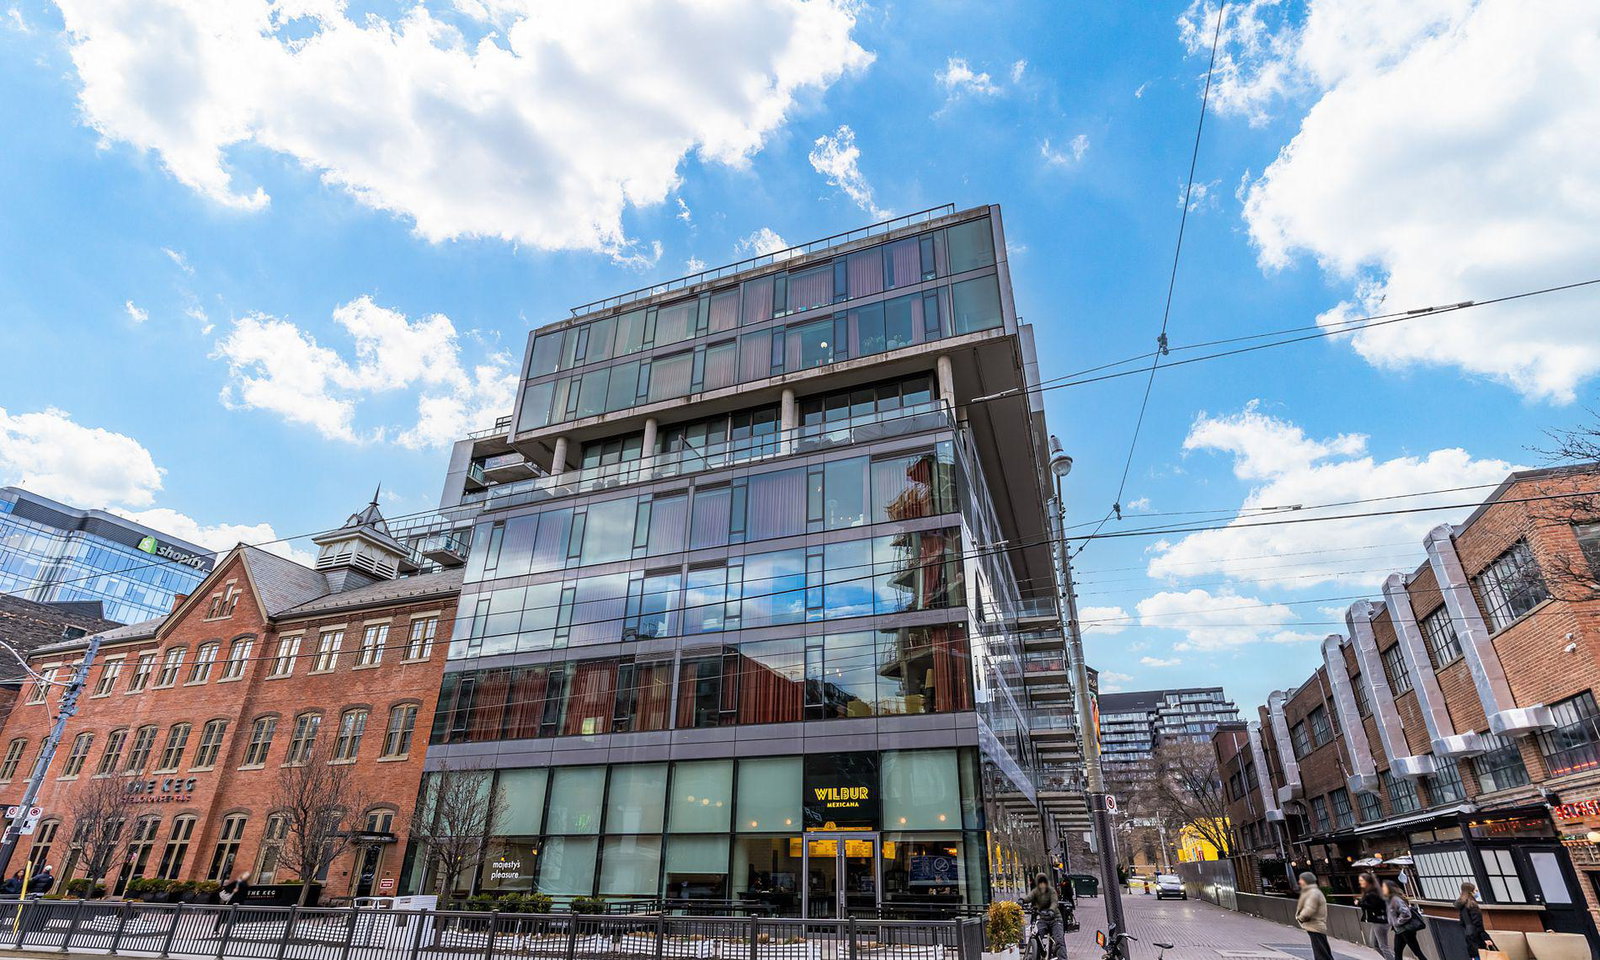
Condo building · 560 King Street W
Fashion House Condo is a 12-storey condo with 334 suites, built in 2014 by Freed Developments. Right now 6 for sale and 5 for rent are on the market here.
- 12storeys
- 334suites
- $870/sq ft
- 2014built
No similar units for rent in Fashion House Condo right now.
Around this home
Daily convenience, out of 100, from the distances below
Schools nearby
School rating, out of 10.
Helpful calculators
Your HOMEH agent

"I would see it this week."