

Unit 2211, 50 Lynn Williams Street
Unit 2211, 50 Lynn Williams Street
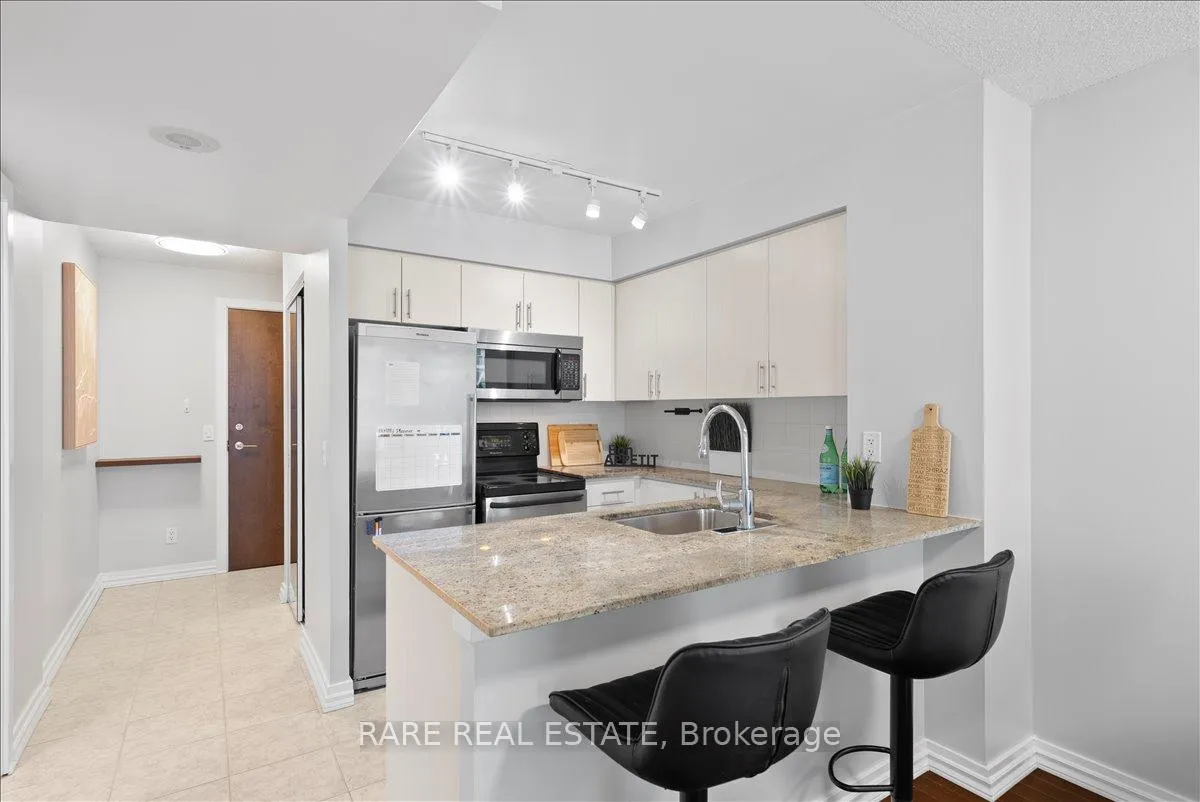 See all 39 photos
Property history
- $545,000TerminatedList: 2026-04-29|End: 2026-05-23|24 daysC13058228
Facts and features
- ExposureNorth east
- LaundryEnsuite
- LockerOwned
- BalconyOpen
- Central air
- Gym
- Indoor pool
- Party room/meeting room
The homeCondo Apartment, Apartment, 500–599 sq ft
- Type: Condo Apartment
- Style: Apartment
- Living space: 500–599 sq ft
- Basement: None
- Exposure: North East
InsideEnsuite, Rooms above ground 4, Bedrooms 1
- Laundry: Ensuite
- Rooms above ground: 4
- Bedrooms: 1
- Bathrooms: 1
- Kitchens: 1
OutsideBrick, Open
- Exterior: Brick
- Balcony: Open
Parking and locker1 Parking, Built-in, Parking type Owned
- Spaces: 1 Parking
- Garage: Built-in
- Parking type: Owned
- Locker: Owned
BuildingBattery Park Condos, Storeys 23, Units 316
- Name: Battery Park Condos
- Storeys: 23
- Units: 316
- Registered: 2006
- Condo corporation: 1817
- Amenities: Gym, indoor pool, elevator, party room/meeting room, visitor parking, media room
- Pets: Allowed
Heating, water and powerForced air, gas, Central air
- Heating: Forced air, gas
- Cooling: Central air
Costs and taxesTaxes $2,556 a year, Condo fee $670 a month, Heat included, parking included, water included, building insurance included, common elements included
- Taxes, 2025: $2,556 a year
- Condo fee: $670 a month
- Fee includes: Heat included, parking included, water included, building insurance included, common elements included
- HST: HST included in the price
- Rental items: None
Included in the saleStainless steel refrigerator, stove/oven, built-in dishwasher, built-in microwave/hood fan, front-loading washer and dryer, all existing light fixtures, all existing window coverings, one underground parking space and one storage locker., Not included None
- Included: Stainless steel refrigerator, stove/oven, built-in dishwasher, built-in microwave/hood fan, front-loading washer and dryer, all existing light fixtures, all existing window coverings, one underground parking space and one storage locker.
- Not included: None
Listing detailsC13058228, Terminated, Apr 29, 2026
- MLS® number: C13058228
- Status: Terminated
- Listed on: Apr 29, 2026
- Days on market: 24
- Updated: May 23, 2026
- Possession: 2026-05-01 / Immediate
- Occupied by: Vacant
- Listing brokerage: RARE REAL ESTATE
About this home
Unit 2211, 50 Lynn Williams Street, Toronto (Niagara), ON M6K 3R9
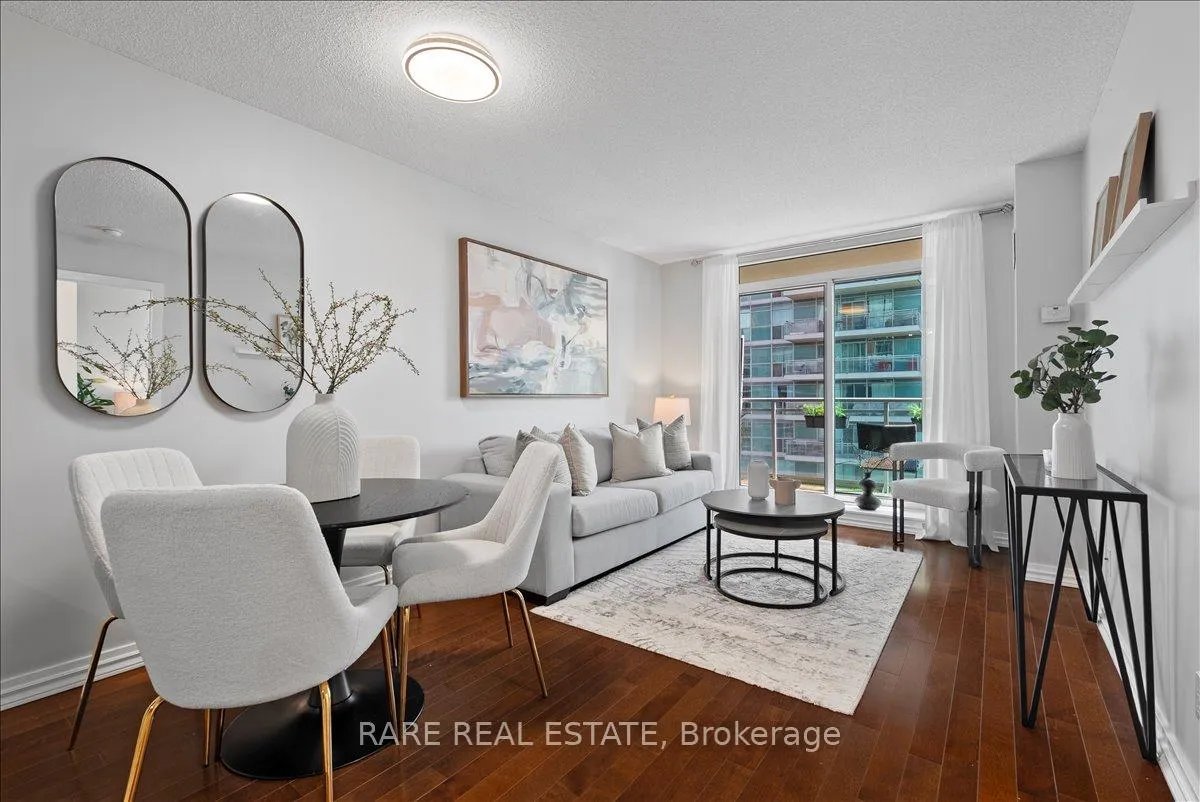
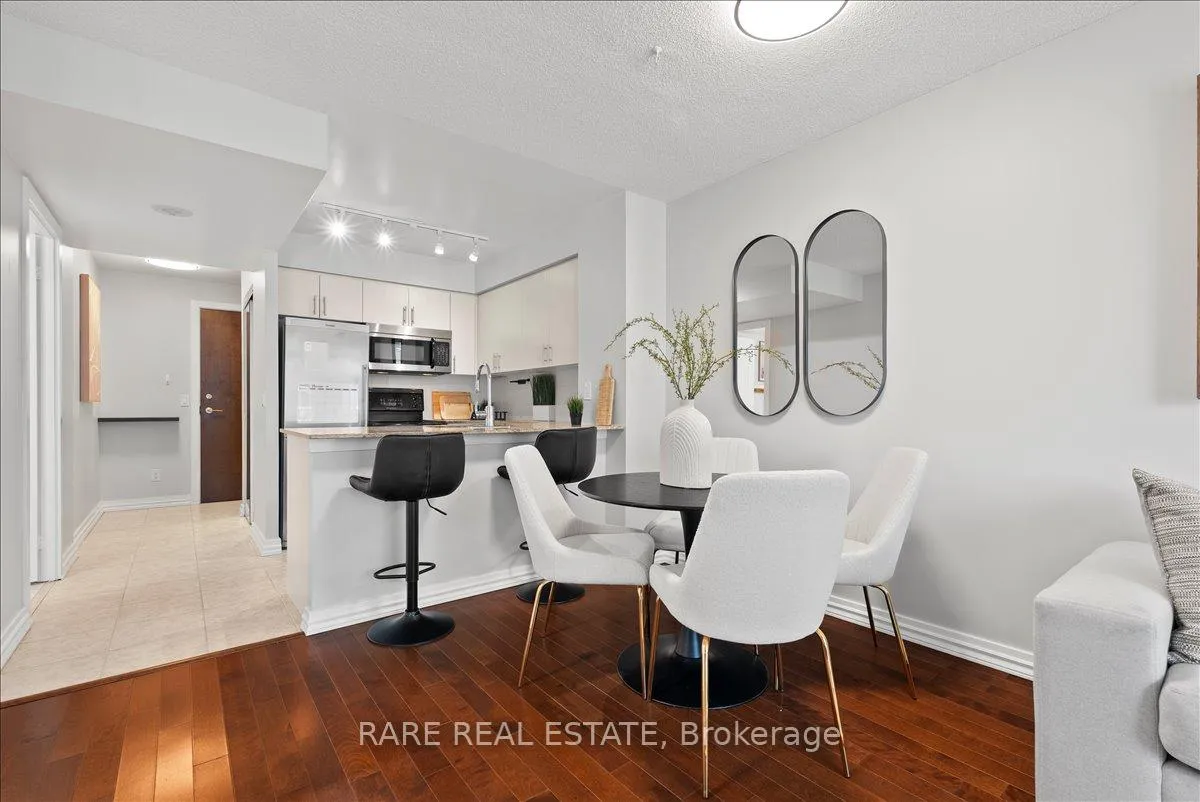
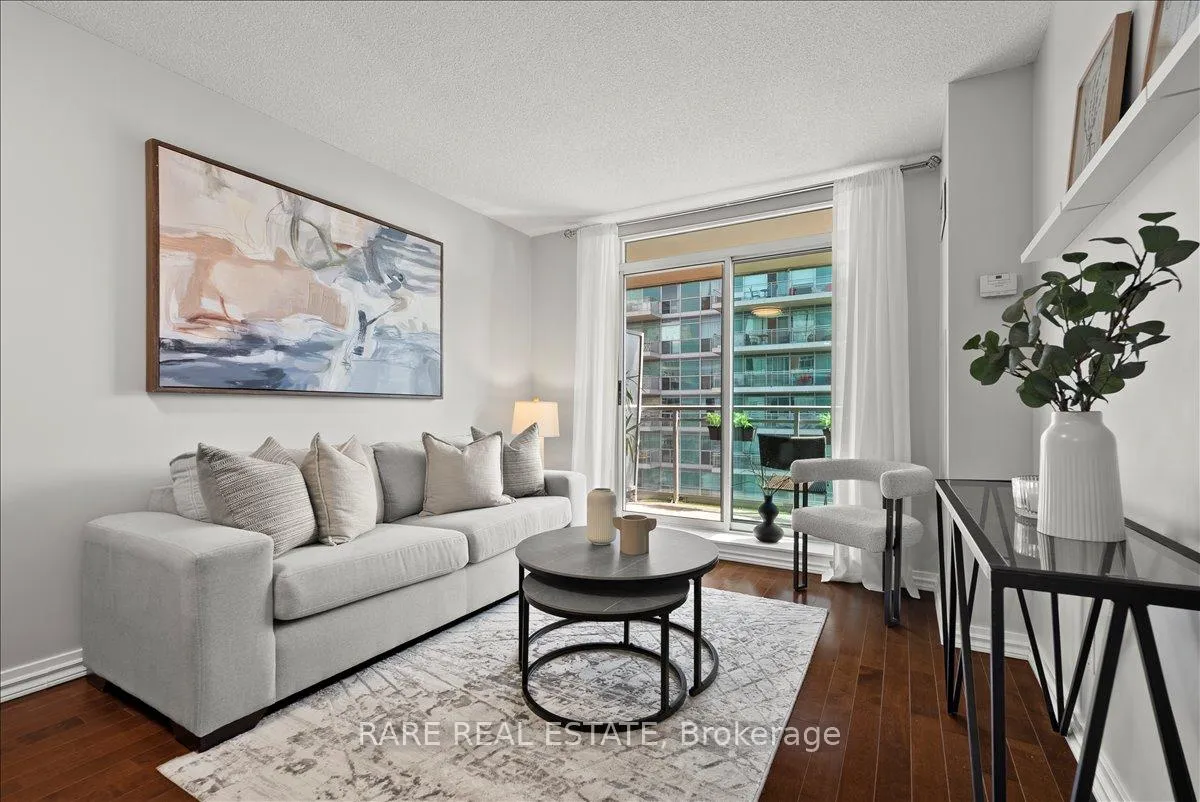
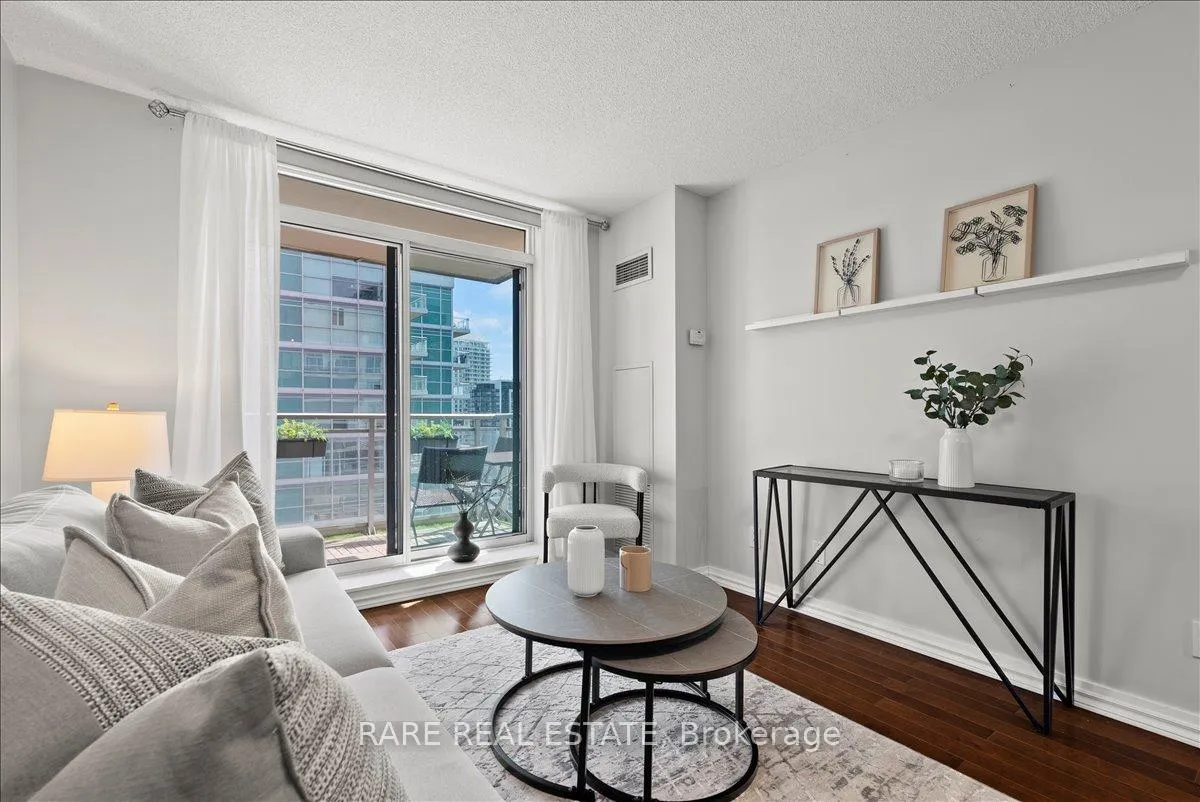
This immaculately-kept penthouse-level one bedroom suite offers elevated living with stunning waterfront views and a refined, modern aesthetic throughout. Thoughtfully updated, the unit features beautifully refaced kitchen and bathroom cabinetry with sleek brand-new finishes. A new washer and dryer add everyday ease and are positioned right beside the spacious walk-in closet. The well-designed layout maximizes space, light, and comfort. Situated on one of the building's premier penthouse floors, this residence is complete with one parking space and a storage locker. Residents enjoy recently upgraded amenities, including a state-of-the-art fitness centre and a modern party room designed to host your guests in style. The building has strong security with controlled access and well-managed concierge services. Located in the heart of Liberty Village, this is where convenience meets lifestyle for all. Kids can enjoy a playground across the street at Liberty Park and pets have a designated fenced park area along Western Battery Rd. Liberty Village offers a true community feel - a welcoming, family-like neighbourhood with a supportive atmosphere where neighbours stay connected and are always happy to help through active local social groups. Everything you need is at your doorstep from Metro, vibrant restaurants, cafés, and pubs, to seamless access to transit, the Gardiner Expressway, and just a short walk to the beautiful waterfront and Exhibition Place, Ontario Subway Line will be built! Vacant possession guaranteed. Status certificate ordered. Don't miss this one!
Ask about this home
A HOMEH agent will answer your questions about this home.
Know more about Battery Park Condos
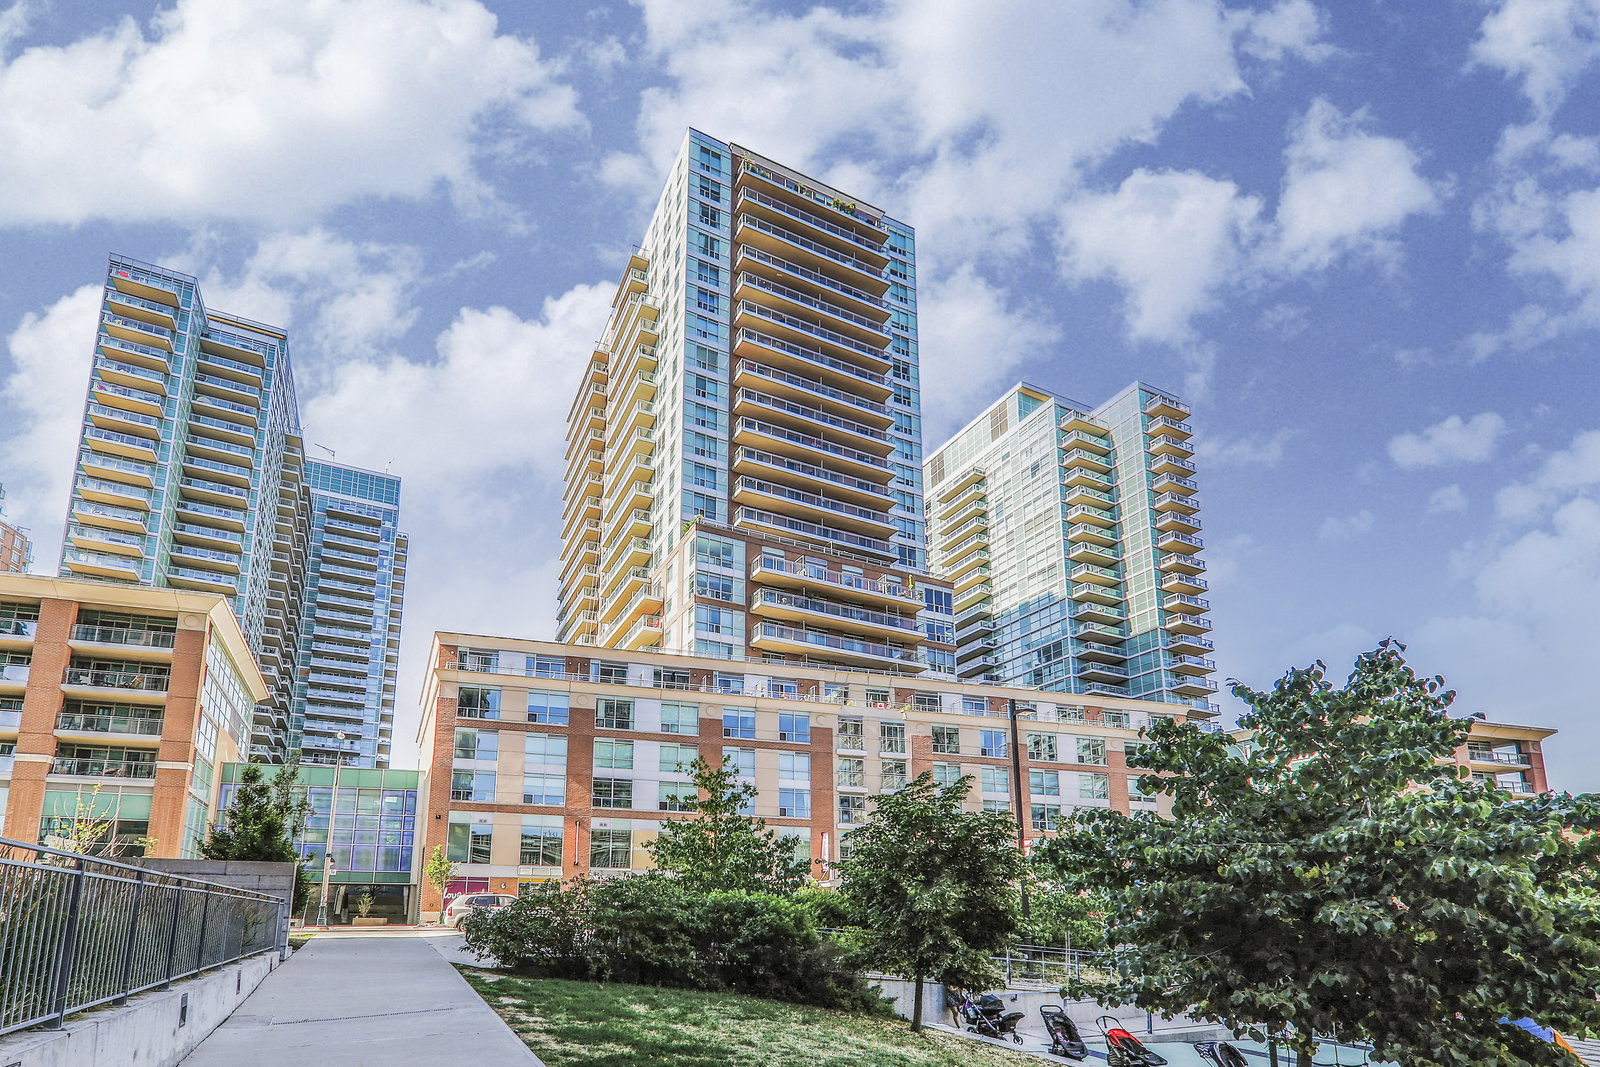
Condo building · 50 Lynn Williams Street
Battery Park Condos is a 23-storey condo with 316 suites, built in 2006 by Monarch Group. Right now 1 for sale and 2 for rent are on the market here.
- 23storeys
- 316suites
- $807/sq ft
- 2006built
No similar units for sale in Battery Park Condos right now.
Around this home
Daily convenience, out of 100, from the distances below
Schools nearby
School rating, out of 10.
Helpful calculators
Your HOMEH agent

"I would see it this week."