

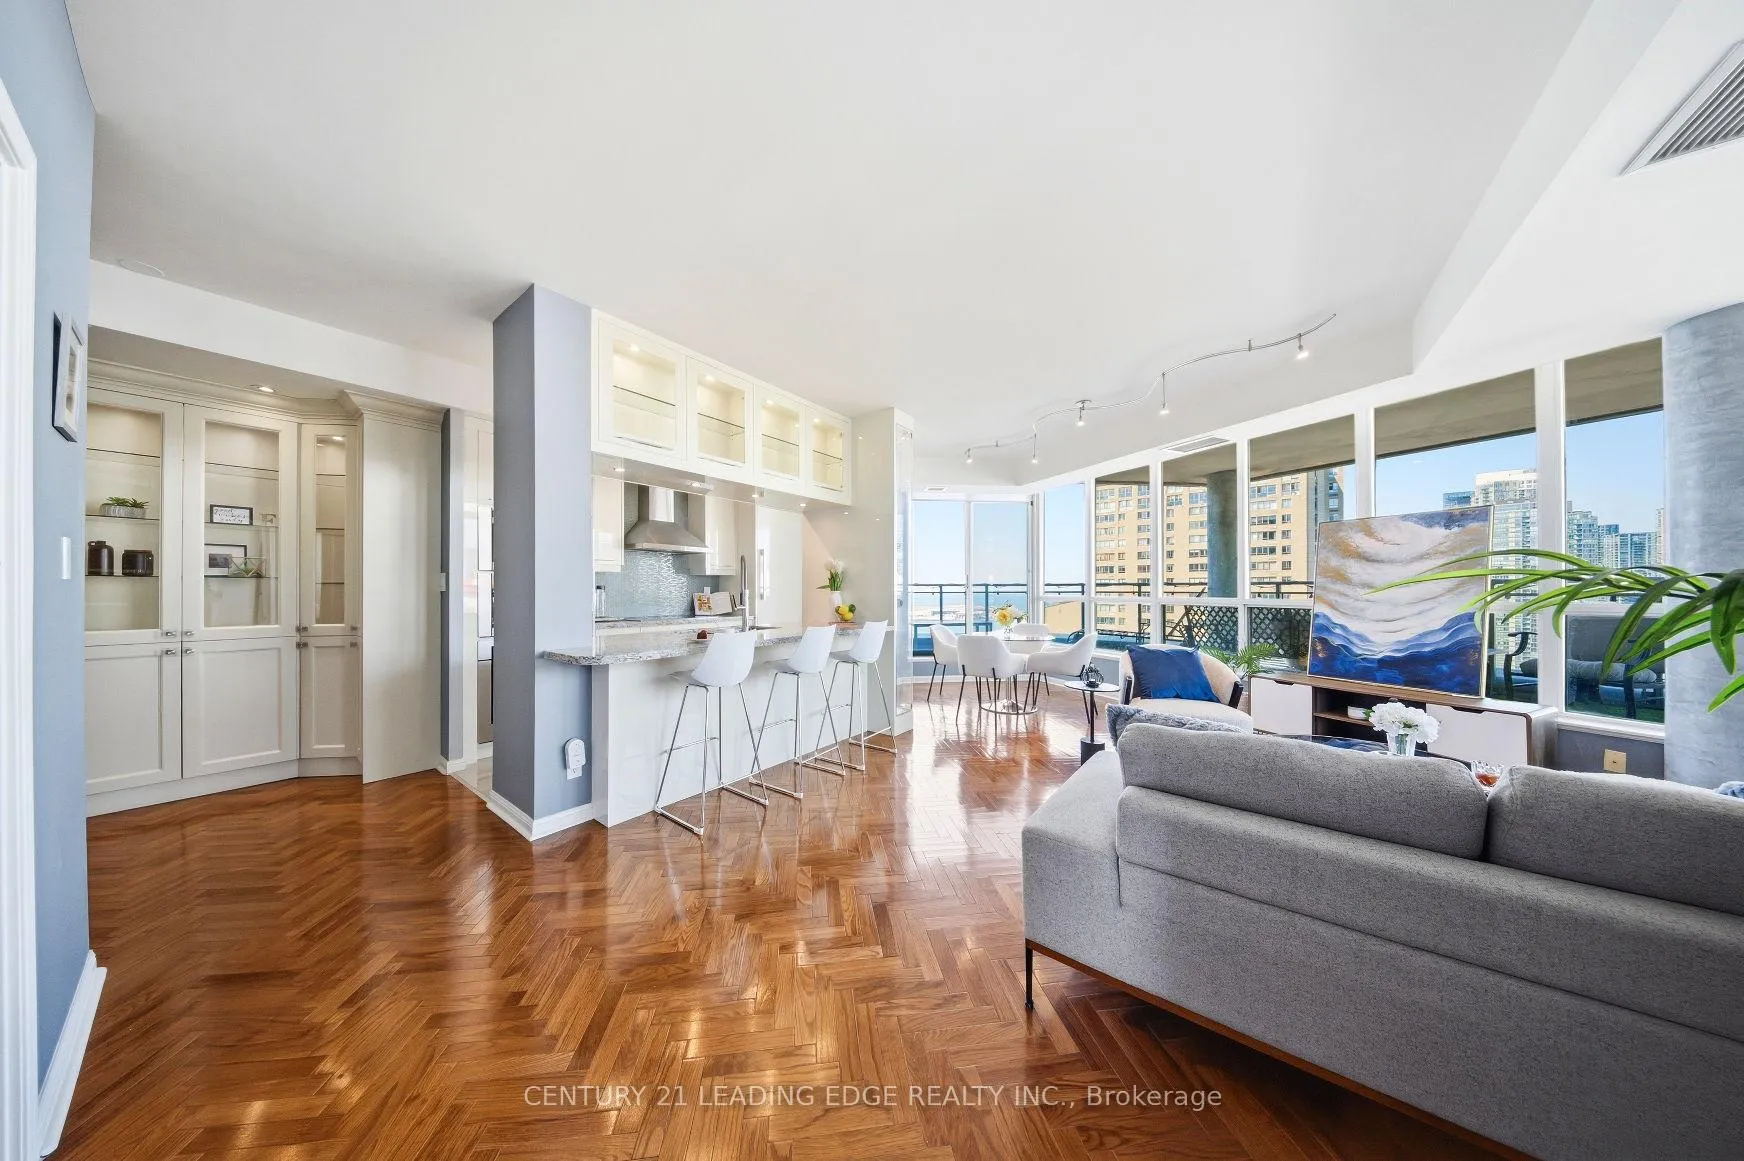
Unit 2617, 230 Queens Quay W
Unit 2617, 230 Queens Quay W
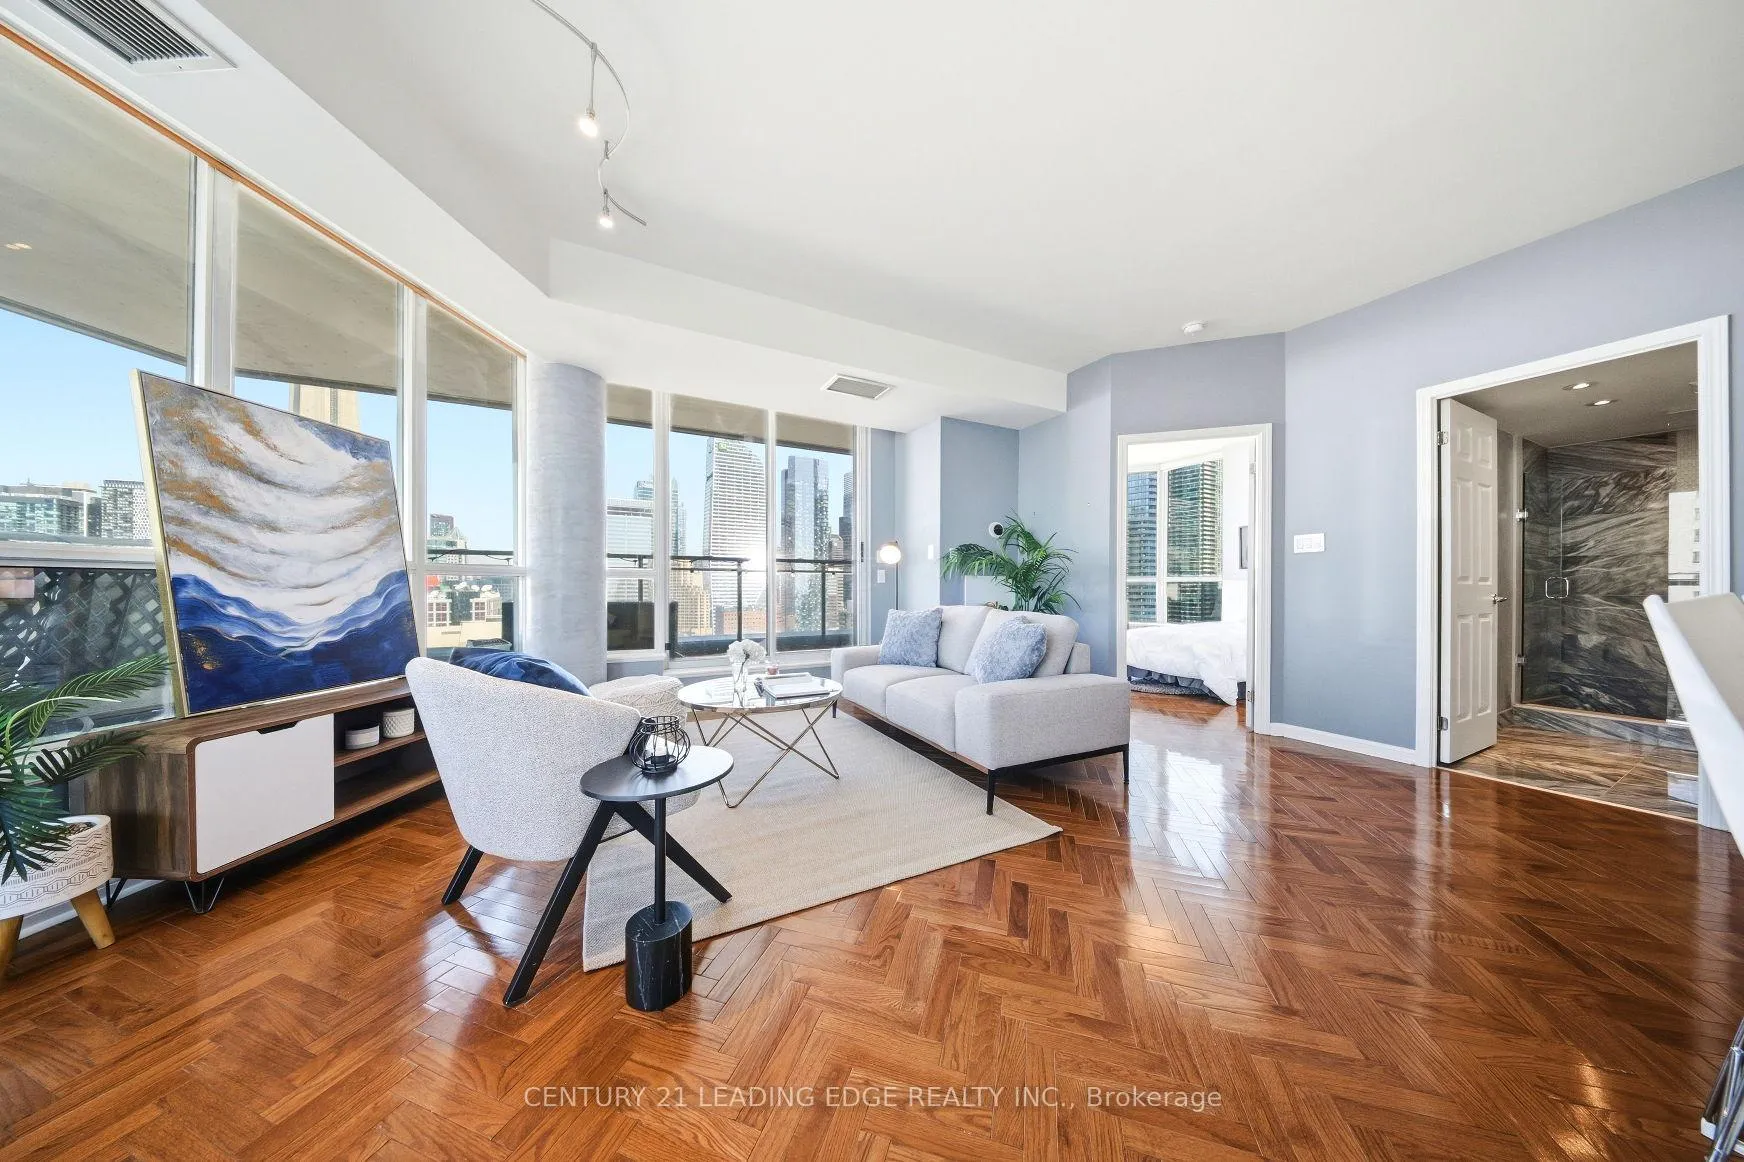 See all 42 photos
Property history
Facts and features
- ExposureSouth west
- LaundryEnsuite
- LockerOwned
- BalconyTerrace
- Hardwood floors
- Central air
- Waterfront
The homeCondo Apartment, Apartment, 1,200–1,399 sq ft
- Type: Condo Apartment
- Style: Apartment
- Living space: 1,200–1,399 sq ft
- Basement: None
- Exposure: South West
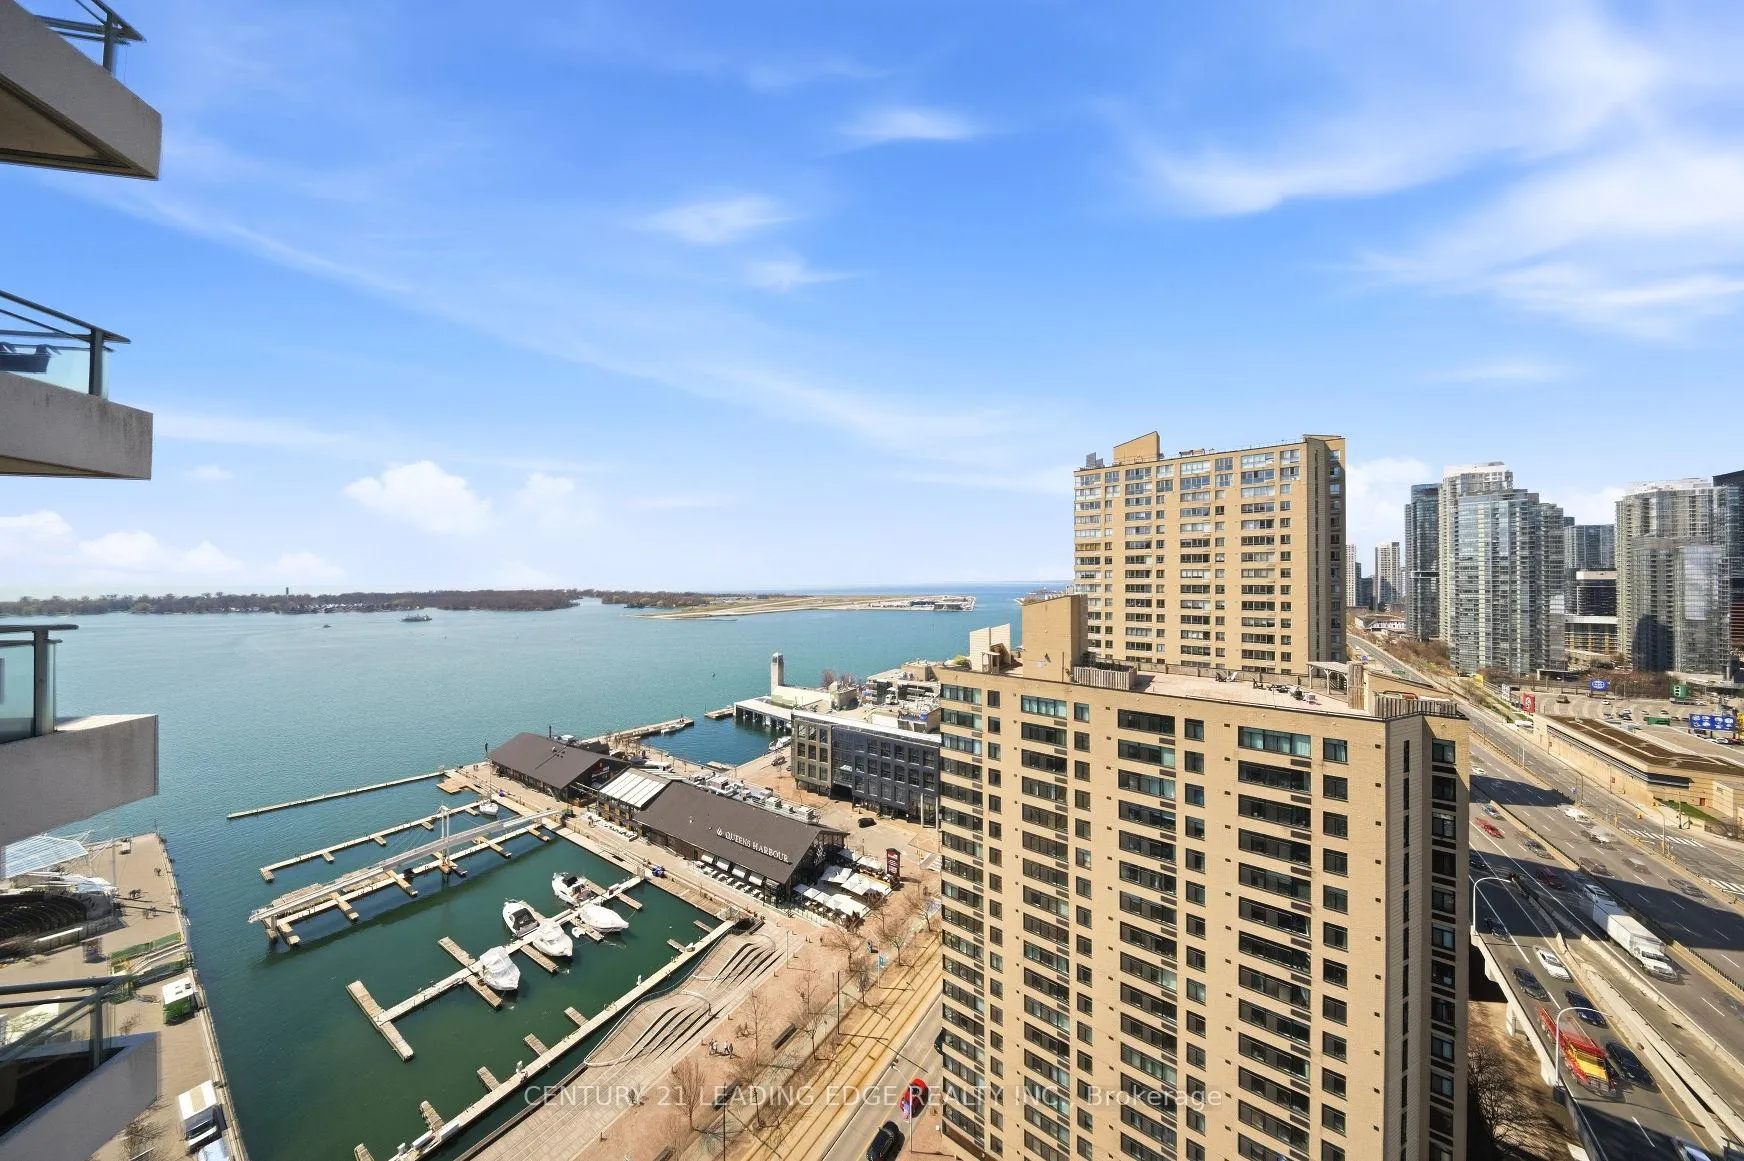
- View: City, downtown, lake, marina, panoramic, park/greenbelt, skyline, water
- Waterfront: Indirect, waterfrontcommunity
InsideHardwood, Tile, Ensuite, main level, Auto garage door remote, built-in oven, carpet free, countertop range, separate heating controls, storage area lockers
- Flooring: Hardwood, Tile
- Laundry: Ensuite, main level
- Features: Auto garage door remote, built-in oven, carpet free, countertop range, separate heating controls, storage area lockers
- Security: Carbon monoxide detectors, concierge/security, security system, smoke detector
- Elevator: Yes
- Rooms above ground: 5
- Rooms in the basement: 1
- Bedrooms: 2 + 1 in the basement
- Bathrooms: 2
- Kitchens: 1
- Family room: Yes
OutsideConcrete, metal/steel siding, Terrace
- Exterior: Concrete, metal/steel siding
- Balcony: Terrace
Parking and locker1 Parking, Underground, Parking type Owned
- Spaces: 1 Parking
- Garage: Underground
- Parking type: Owned
- Driveway: Underground
- Spot: A3
- Locker: Owned
- Locker unit: A124
- Locker number: 28
- Locker level: A
BuildingThe Riviera, Storeys 24, Units 517
- Name: The Riviera
- Storeys: 24
- Units: 517
- Registered: 2003
- Condo corporation: 1536
- Pets: Allowed
Heating, water and powerForced air, gas, Central air
- Heating: Forced air, gas
- Cooling: Central air
Costs and taxesTaxes $4,985 a year, Condo fee $1,201 a month, Cac included, common elements included, heat included, hydro included, building insurance included, parking included, water included
- Taxes, 2025: $4,985 a year
- Condo fee: $1,201 a month
- Fee includes: Cac included, common elements included, heat included, hydro included, building insurance included, parking included, water included
- HST: HST included in the price
Included in the saleAll built-in miele kitchen appliances incl. espresso machine, all elfs, primary bedroom tv, sonos soundbar, and mounts. den tv and mount, murphy bed + mattress, all balcony furniture (flooring and turf, lounge chair, seats, table, all cushions, storage boxes), Balcony string lights, plugs, extension cord
- Included: All built-in miele kitchen appliances incl. espresso machine, all elfs, primary bedroom tv, sonos soundbar, and mounts. den tv and mount, murphy bed + mattress, all balcony furniture (flooring and turf, lounge chair, seats, table, all cushions, storage boxes)
- Not included: Balcony string lights, plugs, extension cord
NearbyBeach, clear view, marina, park, public transit, waterfront
- Close to: Beach, clear view, marina, park, public transit, waterfront
Listing detailsC13056762, Sold, Apr 29, 2026
- MLS® number: C13056762
- Status: Sold
- Listed on: Apr 29, 2026
- Days on market: 7
- Updated: May 6, 2026
- Possession: 30-59 days
- Occupied by: Owner
- Listing brokerage: CENTURY 21 LEADING EDGE REALTY INC.
About this home
Unit 2617, 230 Queens Quay W, Toronto (Waterfront Communities), ON M5J 2Y7
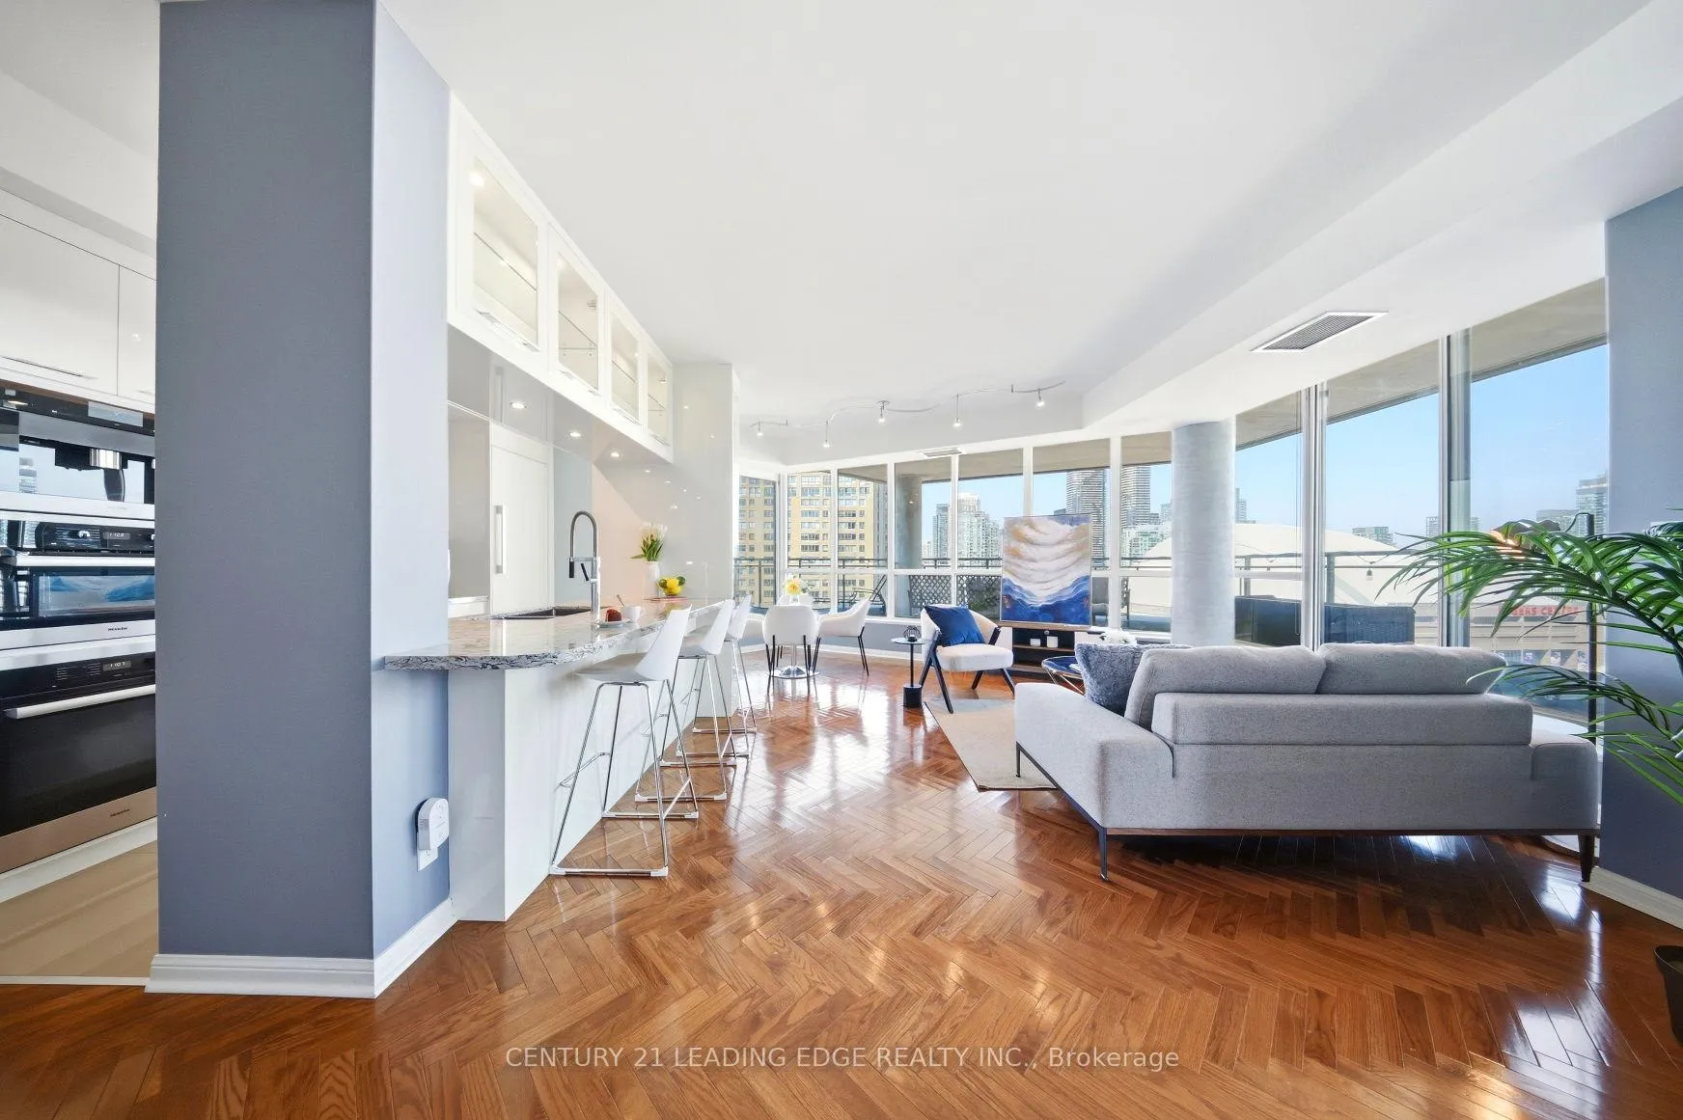
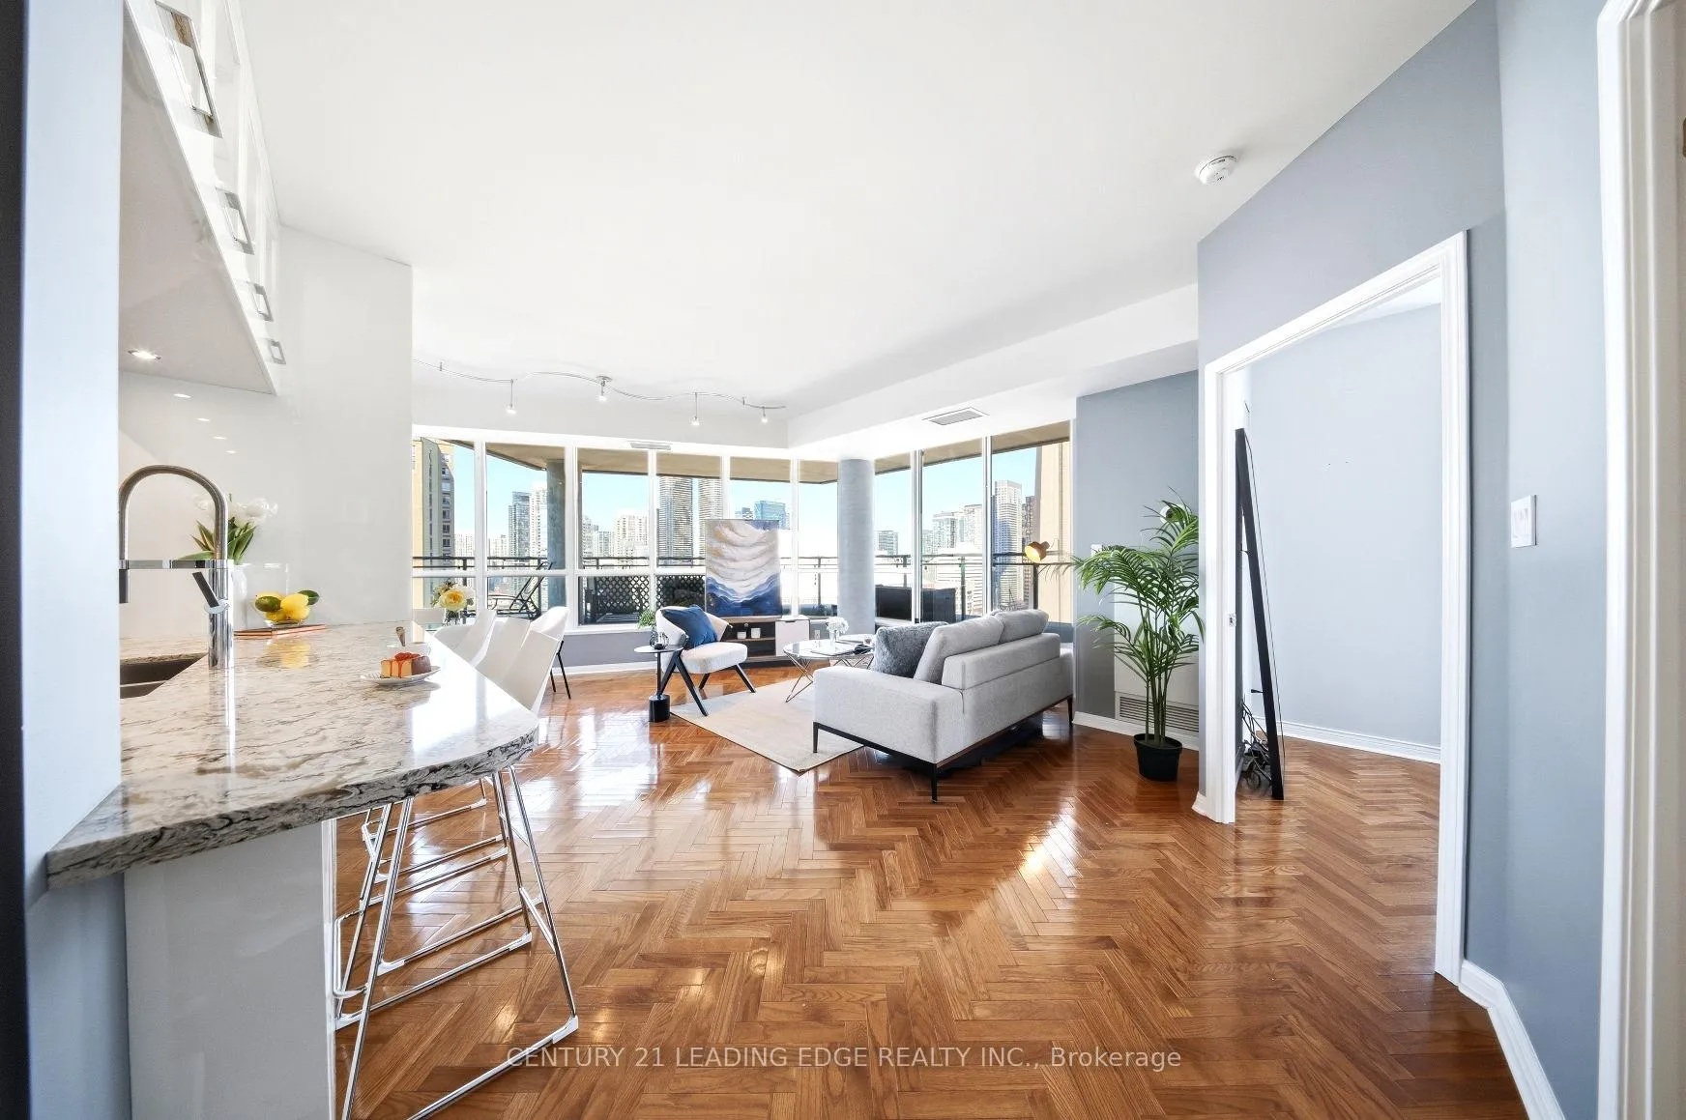
This executive two-bedroom plus den penthouse suite at The Riviera offers a refined waterfront lifestyle in one of Toronto's most sought-after harbourfront communities. Beautifully redesigned with high-end finishes, the residence showcases breathtaking lake and city views from an expansive private terrace, perfect for relaxing or entertaining above the city. The thoughtfully designed layout is filled with natural light, with each room offering a sense of calm and openness. The new modern kitchen is equipped with top-of-the-line Miele appliances and provides abundant storage and prep space, ideal for both everyday living and hosting. Spacious living and dining areas create an elegant setting for entertaining. The primary suite features a large walk-in closet and a spa-inspired ensuite bath, while the generous guest bedroom captures stunning, unobstructed views. Finished with herringbone flooring, custom millwork, powered window coverings and quality upgrades throughout. Ideally located along Queens Quay, just steps to the Harbourfront, waterfront trails, marinas, dining, PATH network, and transit-experience executive lakeside living at its finest.
Ask about this home
A HOMEH agent will answer your questions about this home.
Know more about The Riviera

Condo building · 228 Queens Quay W
The Riviera is a 24-storey condo with 517 suites, built in 2003 by Landmark. Right now 7 for sale and 4 for rent are on the market here.
- 24storeys
- 517suites
- $935/sq ft
- 2003built
No similar units for sale in The Riviera right now.
Around this home
Daily convenience, out of 100, from the distances below
Schools nearby
School rating, out of 10.
Helpful calculators
Your HOMEH agent

"I would see it this week."