
3 Innes Avenue
Toronto (Corso Italia-Davenport), ON M6E 0B2
- 2+2Bedrooms
- 5Bathrooms
- 1Garage
- 2000–2500Sq Ft
- —Tax
- 14×62 ftLot Size
 Estimated Value:$1,293,930See Free Estimate Report

Sale & Price History for 3 Innes Avenue, Toronto, Corso Italia-Davenport
| Start Date | End Date | Price | Event | MLS# |
|---|---|---|---|---|
| No listing history available | ||||
Real estate boards require you to or to see the full details of this property.
*Sold prices and complete sale & price history are regulated data. Under the Trust in Real Estate Services Act, 2002 (TRESA) and the rules of the Real Estate Council of Ontario (RECO), and pursuant to the Multiple Listing Service® rules of the Canadian Real Estate Association (CREA) and the Toronto Regional Real Estate Board (TRREB), this information may be shown only to registered users who have agreed to the applicable terms of use (a Virtual Office Website, or "VOW," arrangement). HOMEH Inc., Brokerage therefore provides it to signed-in members only. Creating an account is free and takes under a minute.
About 3 Innes Avenue, Toronto, Corso Italia-Davenport
Summarized Description
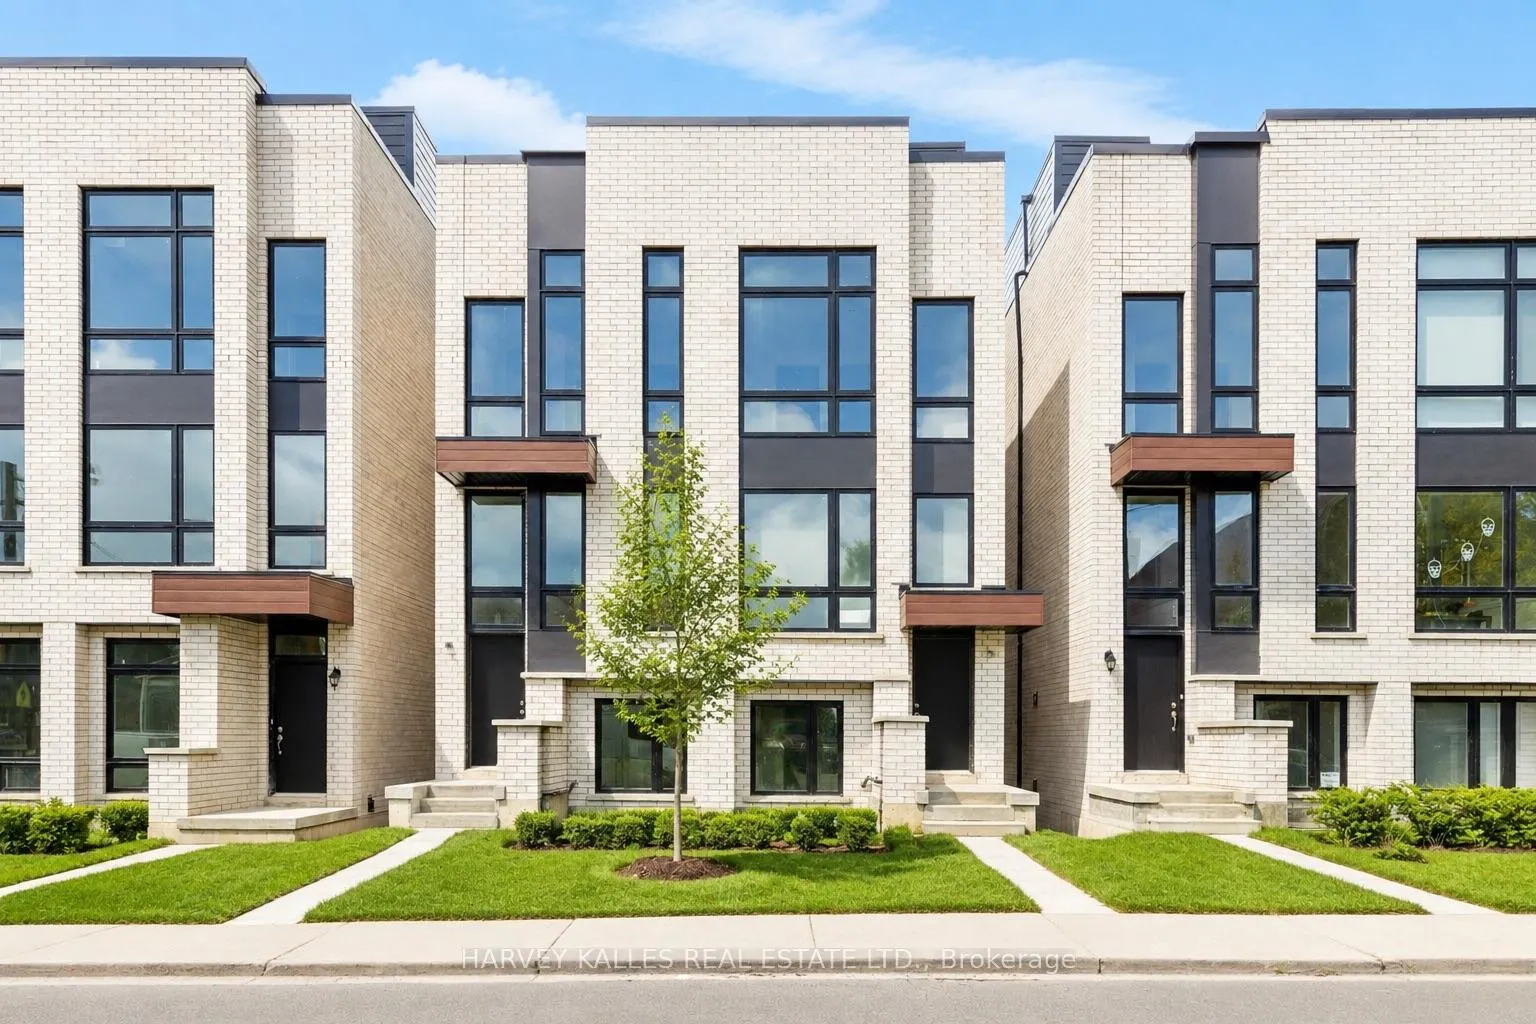
- Newly built residence in Corso Italia.
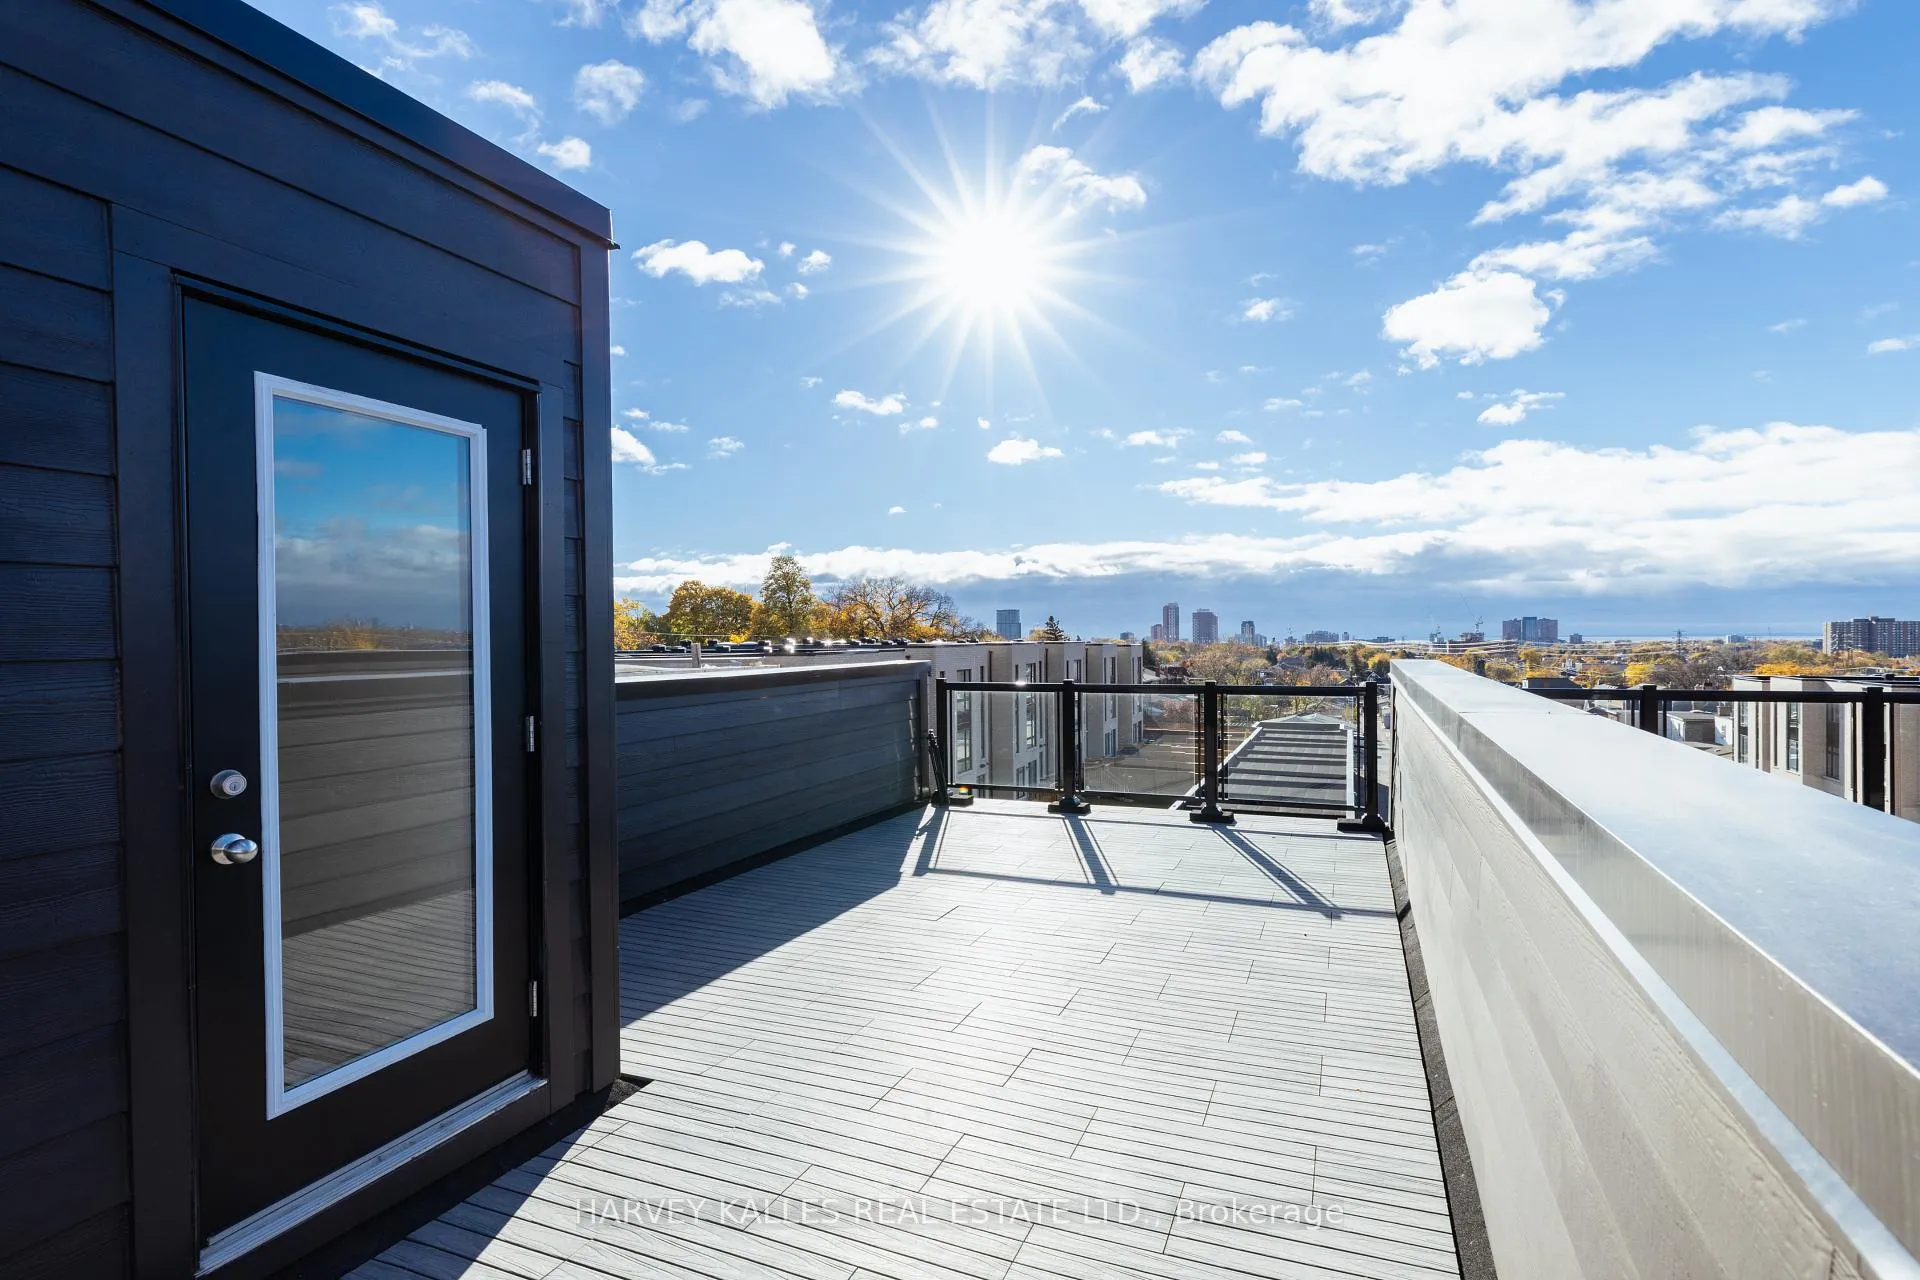
- Expansive rooftop patio for hosting.
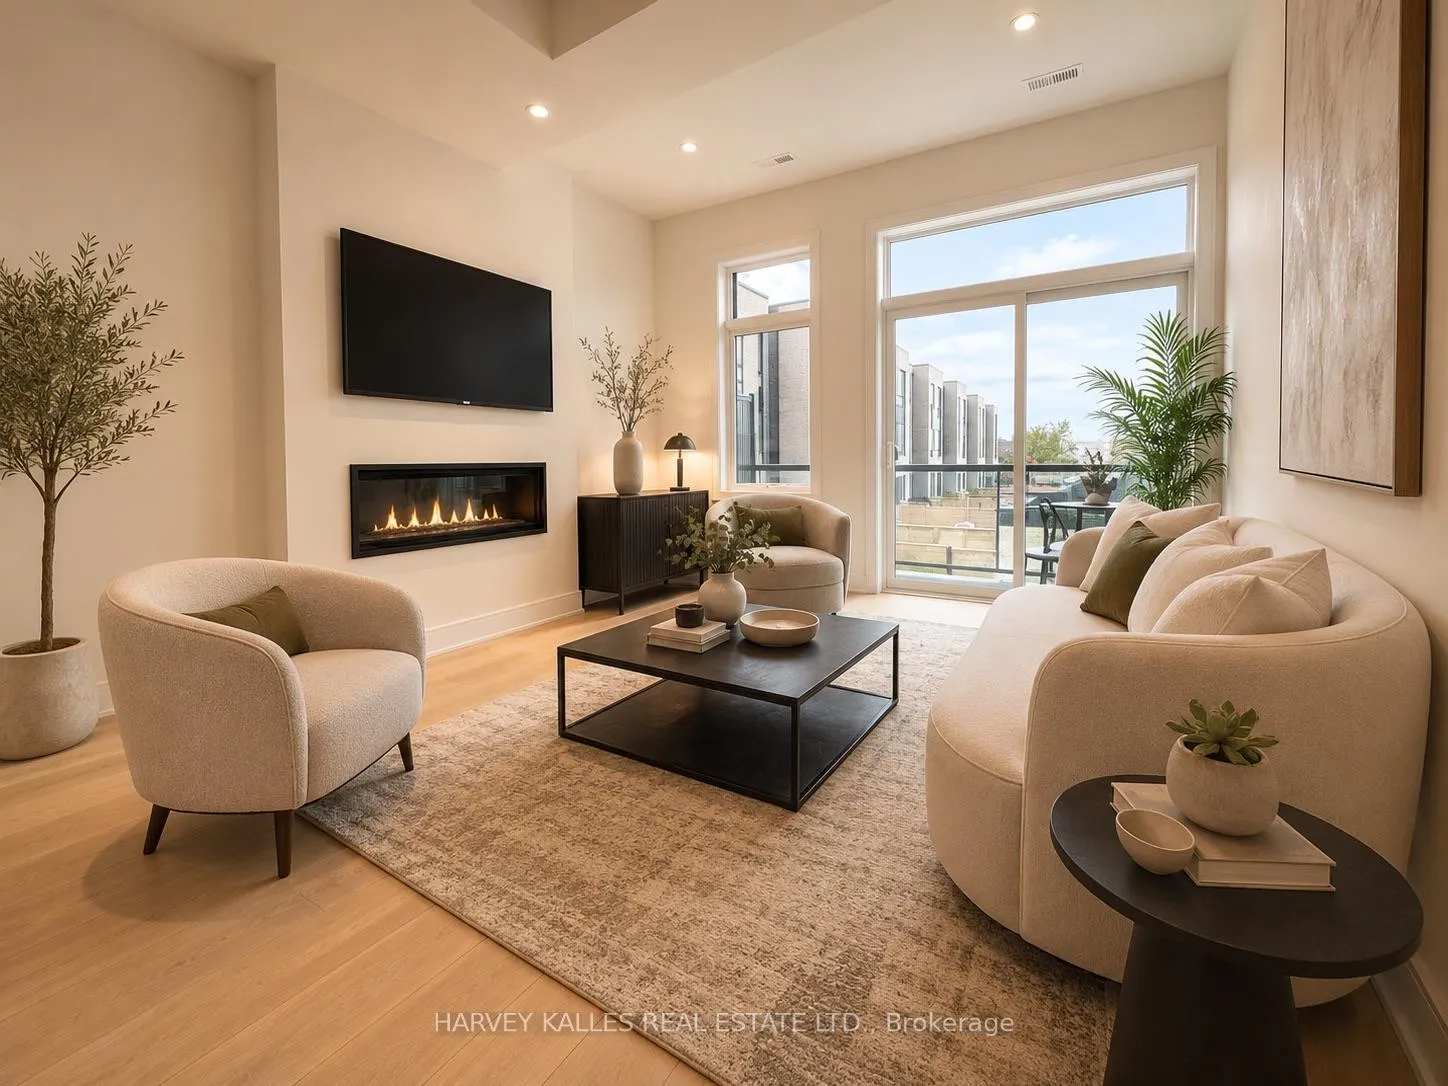
- Open-concept living with modern design.
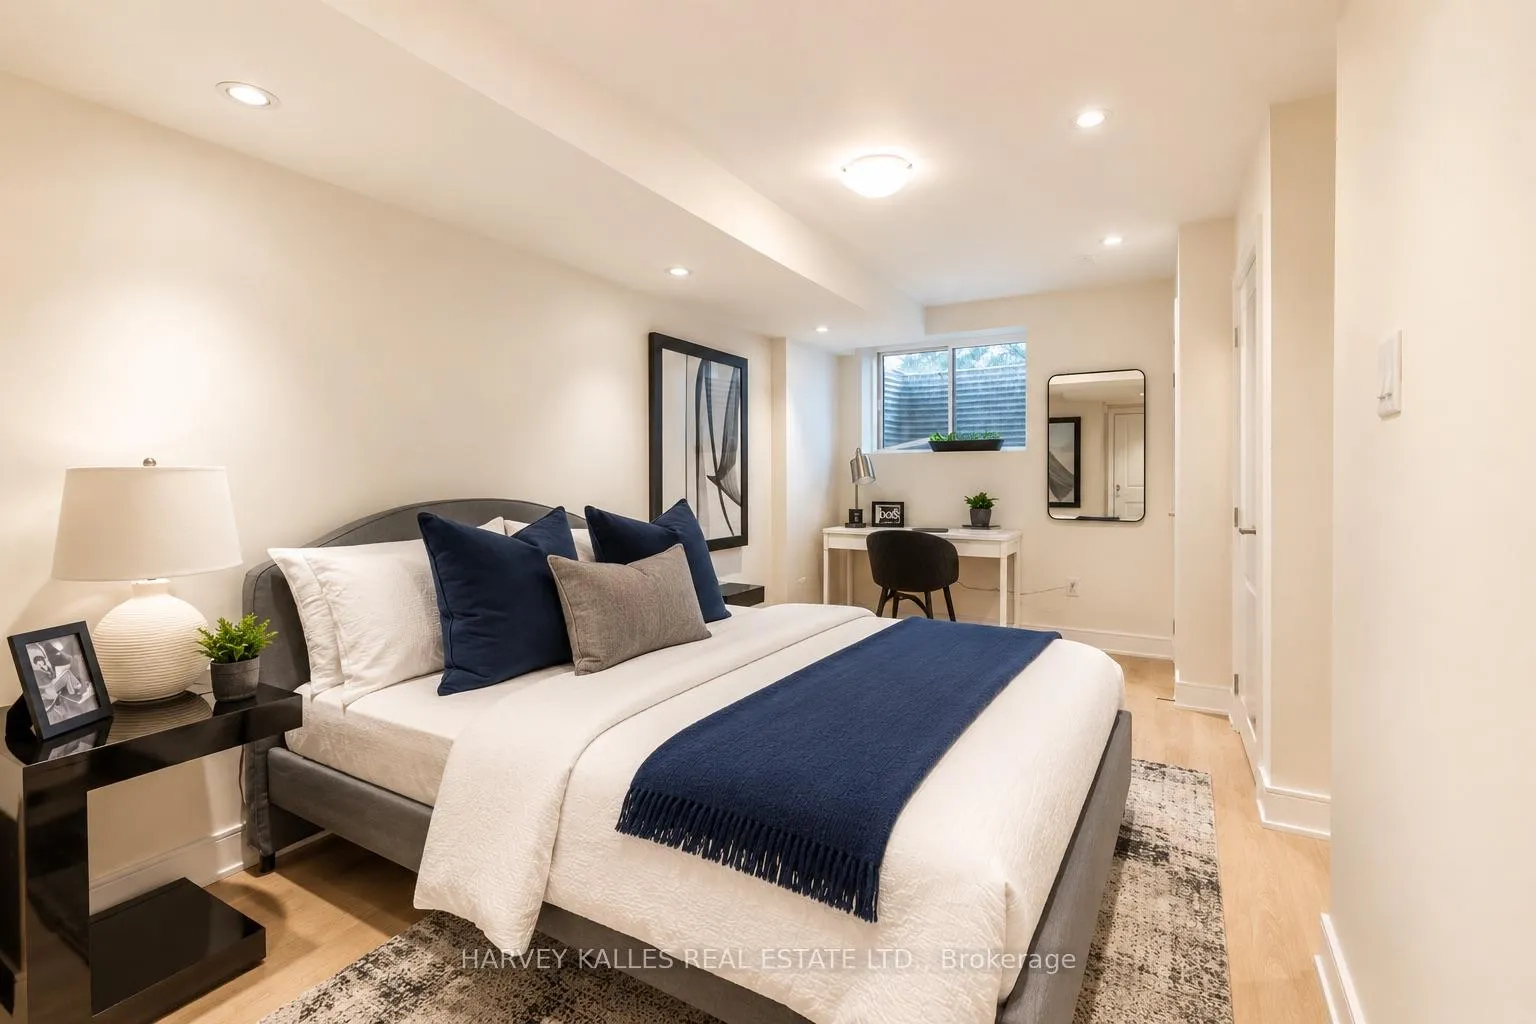
- Private bedrooms for peaceful living.
- Close to parks and top schools.
- Vibrant community with local cafes.
- Family-friendly area with recreational options.
- Easy access to public transport downtown.
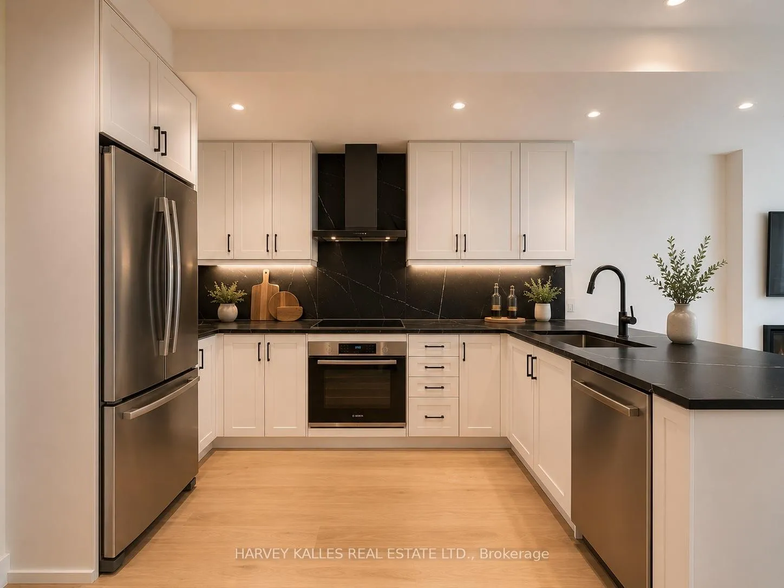
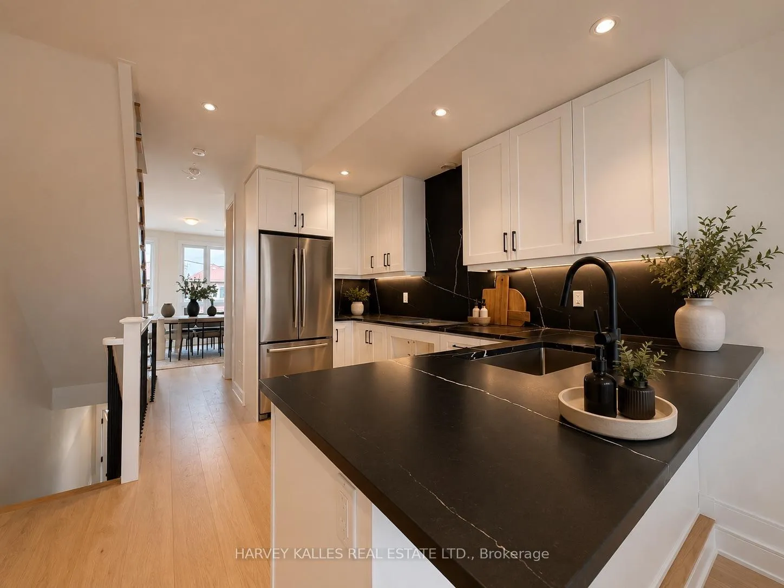
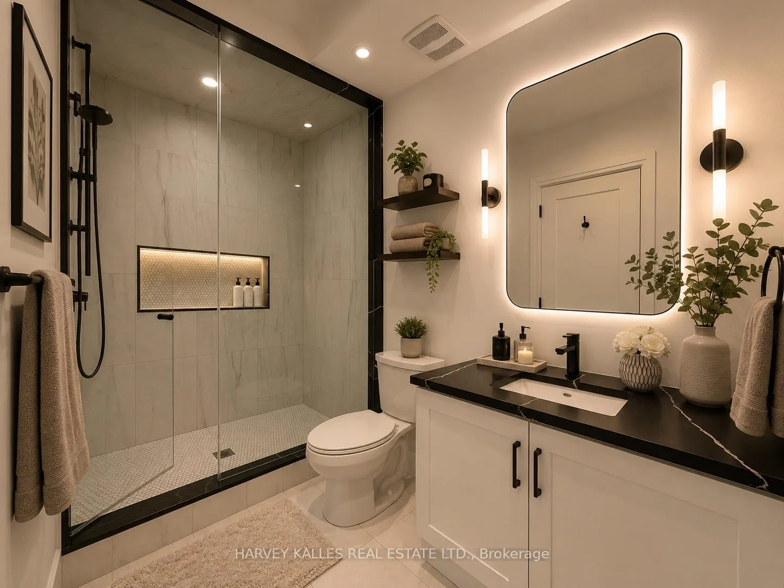
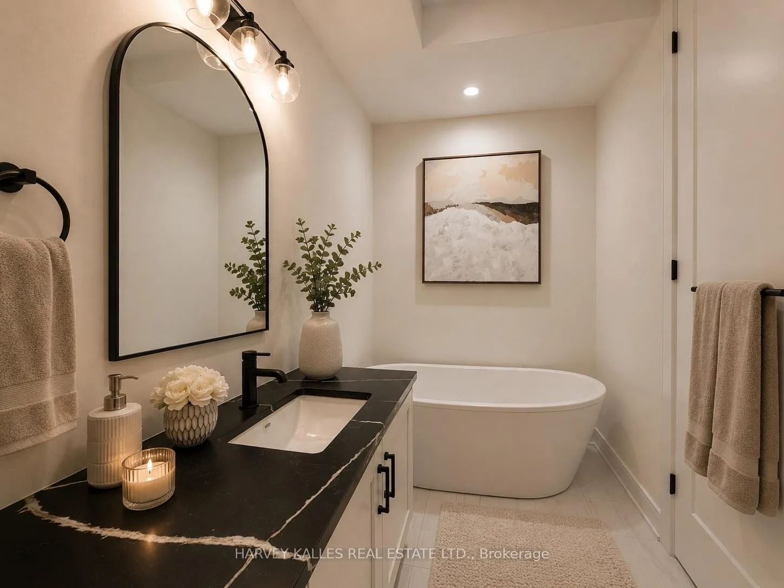
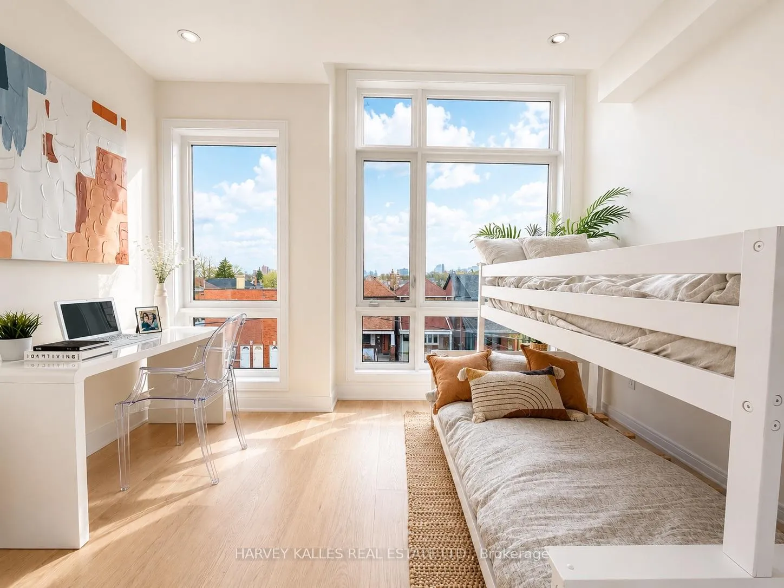
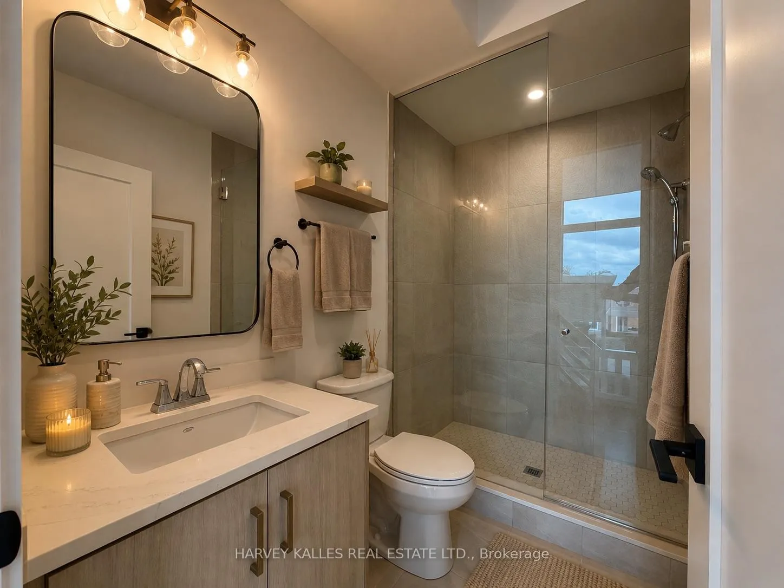
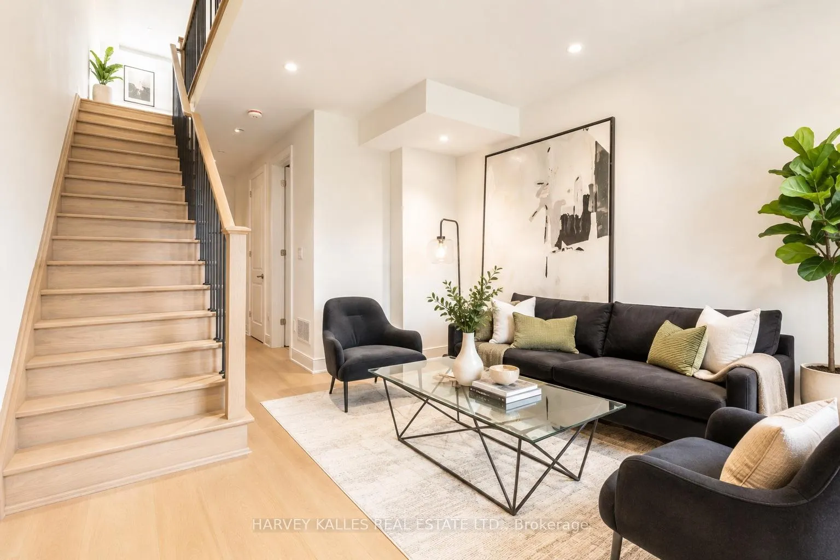
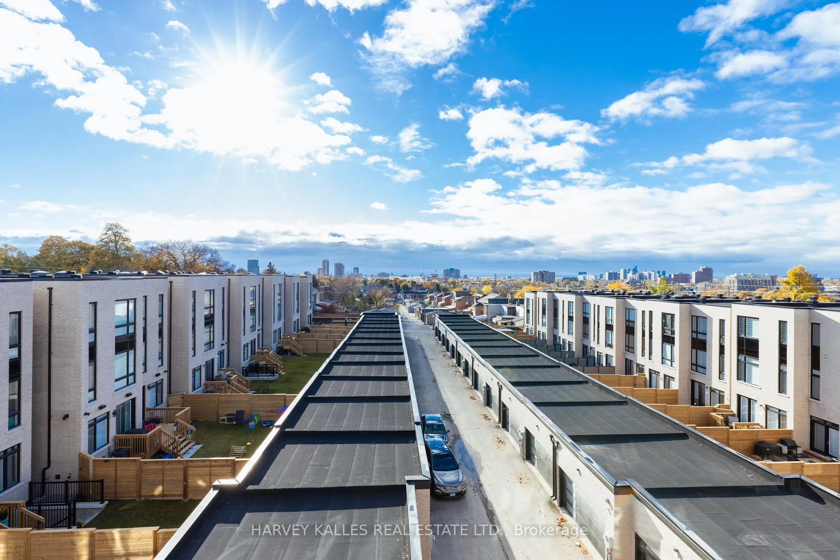
Discover life in Corso Italia, a neighbourhood defined by warmth, energy, and everyday convenience. This newly built residence delivers a fresh, modern living experience in the centre of St. Clair Village, steps from Earlscourt Park and surrounded by the best of what makes this community so special. Here, daily life feels effortless. Walk to long-standing favourites like Angel's Bakery & Deli or Caledonia Bakery & Pastry, pick up your morning coffee from a local spot that knows your order, and enjoy restaurants that have been shaped by generations of families who call this area home. Spend weekends catching the game at the neighbourhood pub or ride the St. Clair LRT downtown in minutes to cheer on the Leafs or Raptors. Families are drawn to this pocket for good reason. Top schools such as St. Nicholas of Bari and F.H. Miller are nearby, while Joseph J. Piccininni Community Centre and Giovanni Caboto Rink, Pool & Tennis Courts offer endless options to keep kids active. Earlscourt Park adds even more-soccer fields, tennis courts, skating, swimming, and open green space for unplanned adventures. Inside, the home is designed to impress, offering bright, open-concept living with thoughtful details throughout. The kitchen is built for hosting, the bedrooms are private and peaceful, and the bathrooms feel like a personal spa. But the real showpiece is the expansive rooftop patio-an outdoor haven with the option to add a hot tub. Whether hosting friends, relaxing under the stars, or enjoying a quiet morning coffee, it's a space that elevates everyday living. This is not just a place to live-it's a chance to be part of a connected, thriving neighbourhood where comfort, lifestyle, and community truly come together. Corso Italia awaits.
Key Facts & Features
Property Costs
- Annual Property Tax Amount
- $0
- Land Transfer Tax Fee
- $40,910
- Basement Type
- Finished
Interior Features
- Interior Extras
- In-Law Capability
- Fireplace/Stove
- Yes
- Elevator
- No
Exterior Features
- Pool
- None
- Property Features
- Park, Place Of Worship, Public Transit, Rec./Commun.Centre, School
Building
- Building Type
- Freehold Townhouse
- Building Style
- 3-Storey
Construction
- Exterior Finish
- Brick
- Roof
- Unknown
- Foundation Details
- Unknown
- Special Designation
- Unknown
Lot
- Lot Front
- 13.85 ft
- Lot Depth
- 62.14 ft
Inclusions
- Inclusions
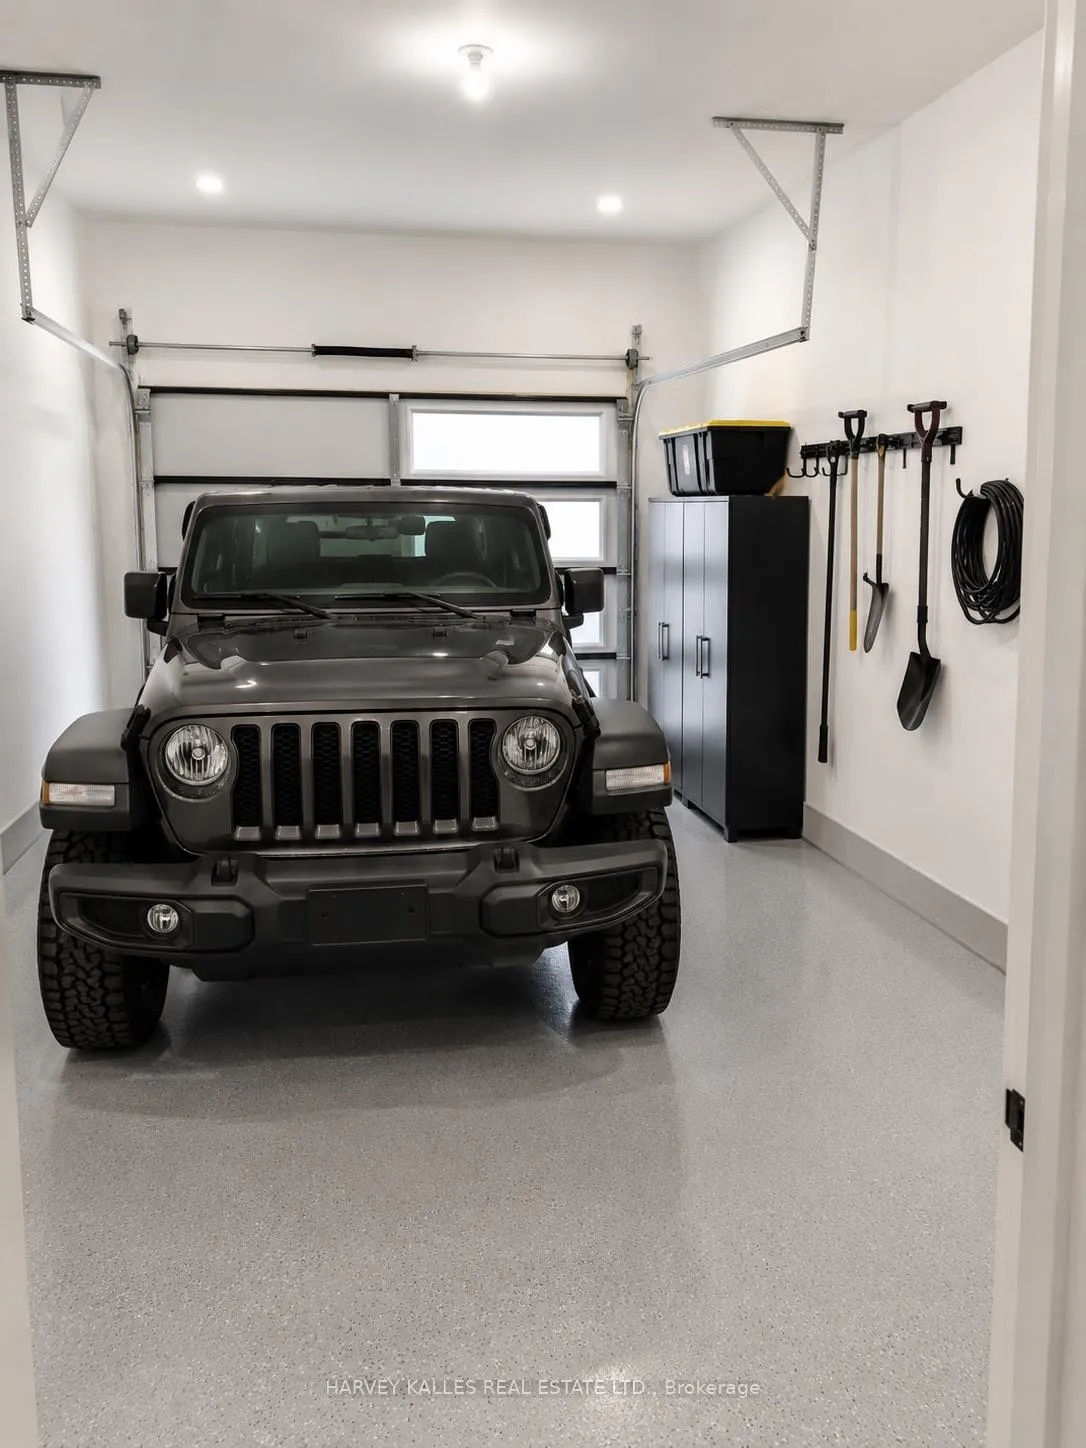
- Quartz Countertops, Wide Engineered Hardwood, Electric Fireplace, Pot lights, Private Roof Top Terrace. 1 Car B/I Garage.
Parking & Garages
- Garage Type
- Built-In
- Garage Spaces
- 1
- Parking Spaces
- 0
- Total Garage And Parking Spaces
- 1
Heating & Cooling
- Heat Source
- Gas
- Heat Type
- Forced Air
- Air Conditioning
- Central Air
- Water
- Municipal
- Sewers
- Sewer
- Bedrooms
- 2 + 2
- Washrooms
- 5
- Kitchens
- 1
- Family / bonus room
- Yes
Room sizes
- Office—Ground level, Large Window, 2 Pc Bath, Access To Garage
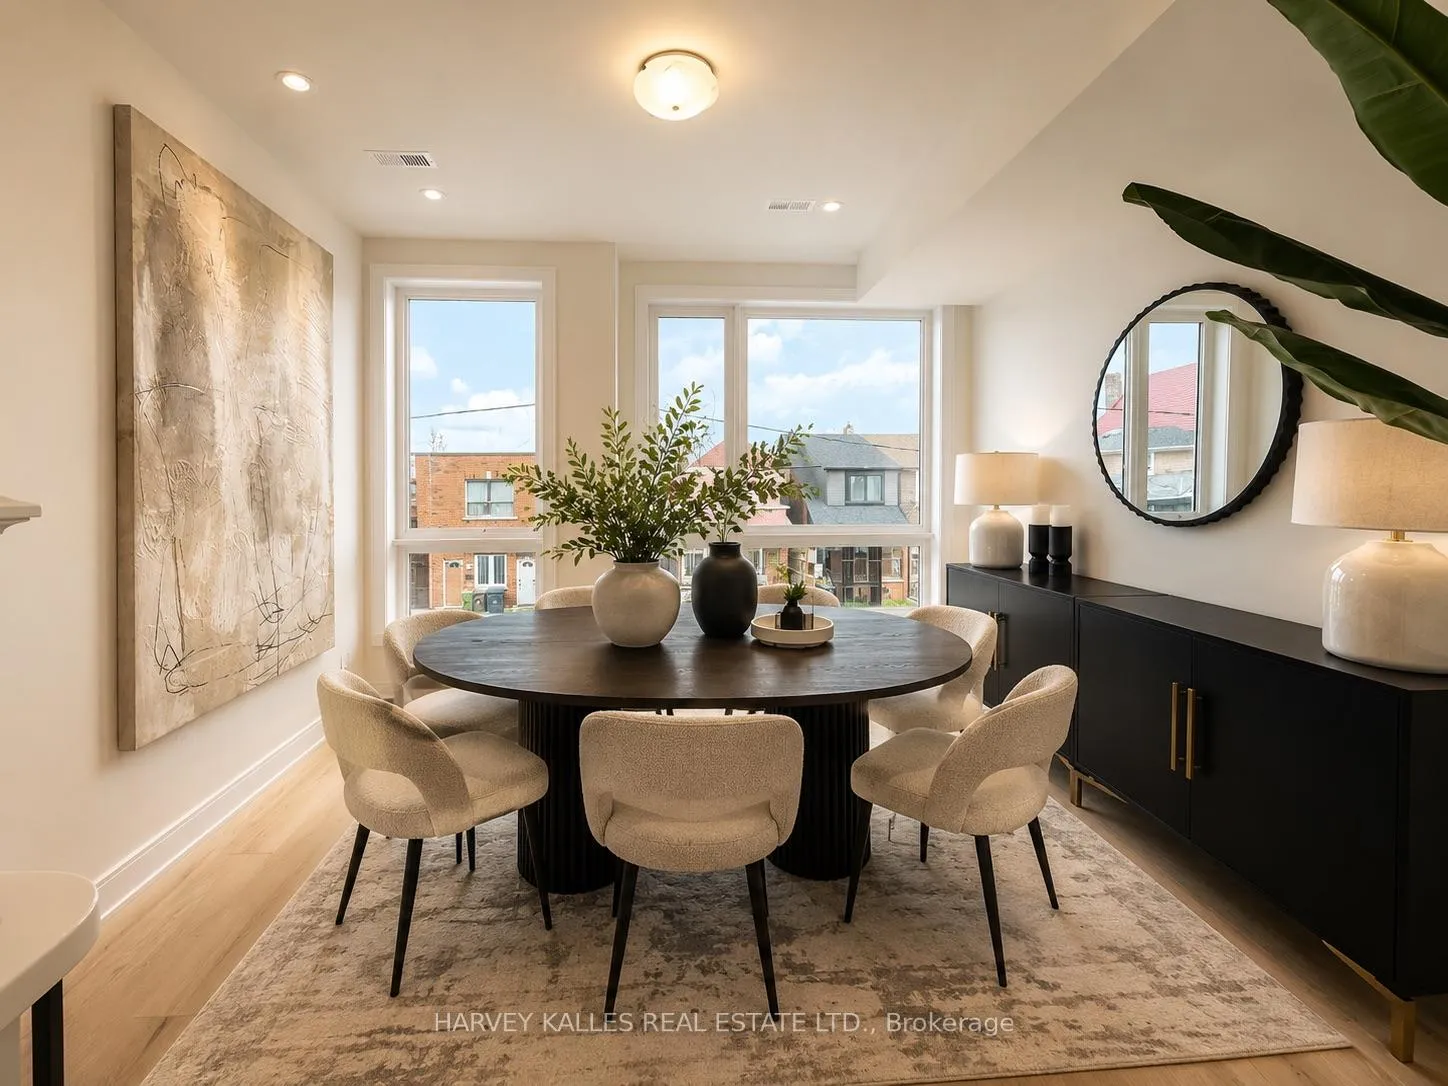
- Dining Room—Main level, Large Window, 2 Pc Bath, Pot Lights
- Kitchen—Main level, Quartz Counter, B/I Appliances, Open Concept
- Living Room—Main level, Sunken Room, Electric Fireplace, W/O To Terrace
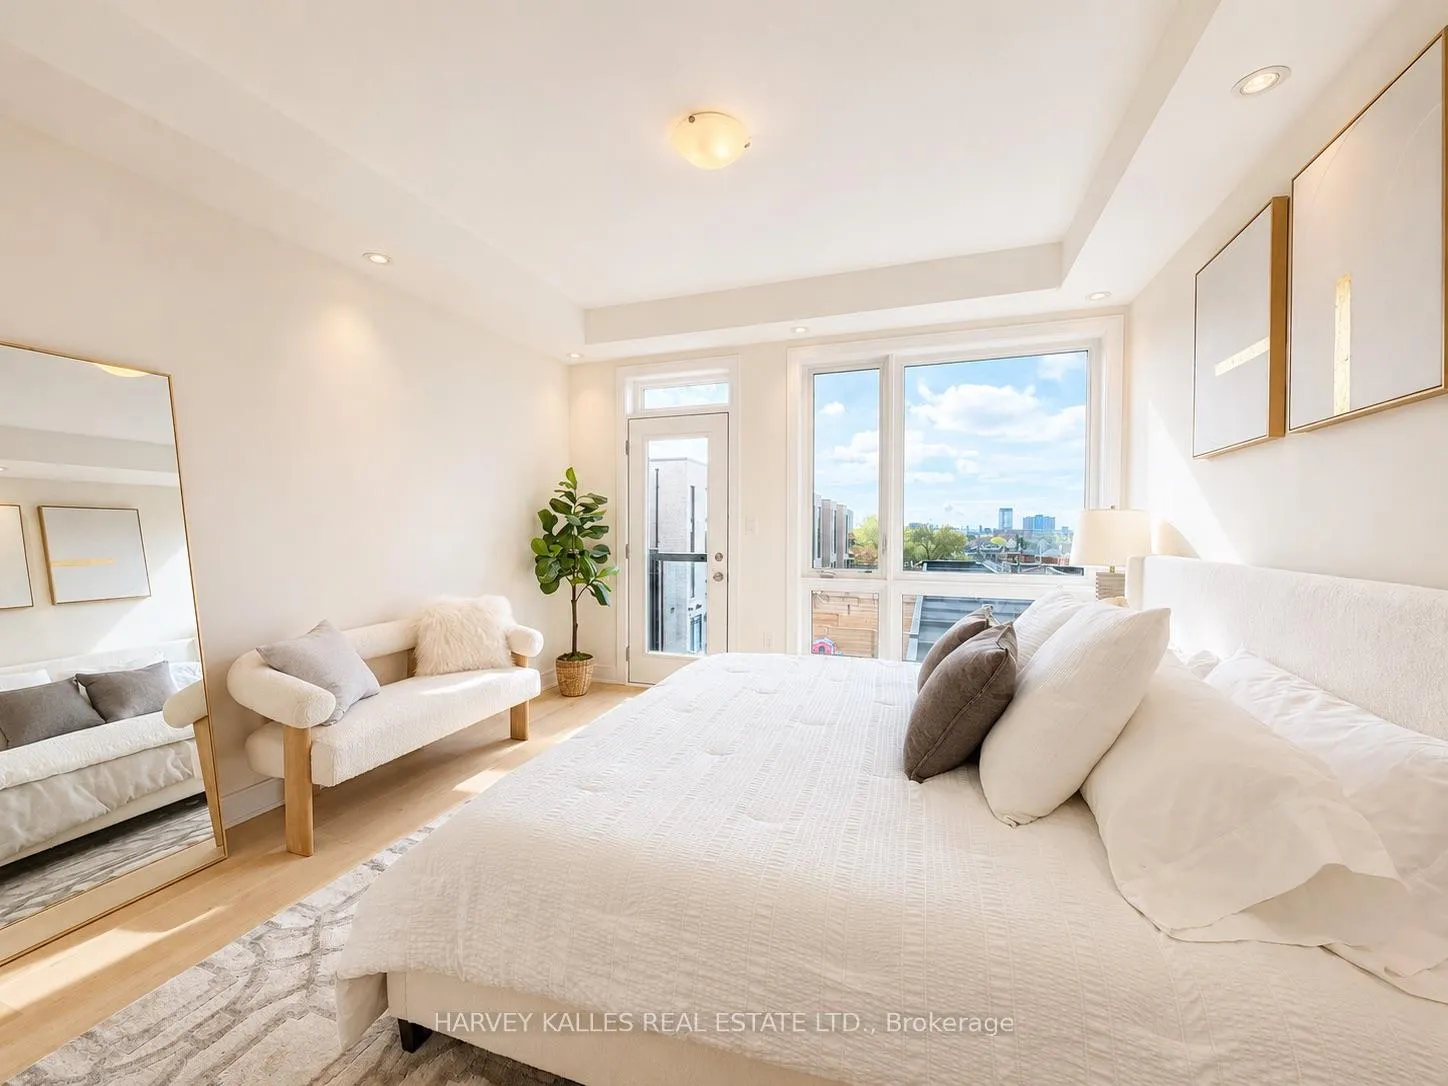
- Primary Bedroom—Upper level, Large Closet, 4 Pc Ensuite, W/O To Balcony
- Bedroom 2—Upper level, Large Window, Closet, 3 Pc Ensuite
- Bedroom—Lower level, Window, Double Closet, 4 Pc Ensuite
Washrooms
- 2-piece, Ground
- 2-piece, Main
- 3-piece, Third
- 4-piece, Third
- 4-piece, Basement
- Municipality
- Toronto
- Neighbourhood
- Corso Italia-Davenport
- Main cross streets
- St. Clair/Caledonia
- Directions
- St. Clair/Caledonia
- MLS® number
- W13084958
- Data source
- Toronto Regional Real Estate Board
- Listed on
- 2026-05-04
- Updated on
- 2026-06-26
- Days on market
- 167 days
- Possession type
- Flexible
- Co-op commission
- 2.5%
- Seller
- Listed by
- HARVEY KALLES REAL ESTATE LTD.
Home Market Value
Current home valuation for 3 Innes Avenue, Toronto, Corso Italia-Davenport, Toronto, ON. Listed for $1,199,000
HOMEH Estimate
$1,293,930
Estimated Sales Range
$776,358 - $1,811,502
HOMEH Estimate for 3 Innes Avenue, Toronto, Corso Italia-Davenport
Calculated with a real agent's CMA method — 45+ years of experience, codified. Not an AI guess.
For the owner
Is this your home? Track its value.
Get this home's HOMEH Estimate by email once a month, with how many homes are for sale around you.
Mortgage Payment Calculator
Compare up to 4 down payment scenarios
5% on first $500K + 10% on $699,000 over $500K
$94,900
| Scenario 1 | Scenario 2 | Scenario 3 | Scenario 4 | |
|---|---|---|---|---|
−Down payment | % $ | % $ | % $ | % $ |
+CMHC insurance | $44,123 | $33,452 | $28,536 | $0 |
=Total mortgage | $1,147,203 | $1,112,552 | $1,047,686 | $959,200 |
Amortization | ||||
Mortgage rate | % | % | % | % |
| Payment frequency | ||||
=Mortgage payment | $5,601monthly | $5,432monthly | $5,115monthly | $4,683monthly |
Land Transfer Tax
$20,455
$20,455
$40,910
Around this home
Data provided by OpenStreetMap & Fraser Institute School Rankings
Ask HOMEH
New!Hi there!
👋Text or call (416) 301-9001
Recommended for you
Based on homes you've looked at.
No recommended properties found.
Nearby similar homes
No nearby properties found.
More real estate resources
Other homes nearby
Explore this area
Nearby neighbourhoods
No nearby listings available.