
97 Ascot Avenue
Toronto (Corso Italia-Davenport), ON M6E 1G1
- 3+1Bedrooms
- 2Bathrooms
- 2Garage
- 1100–1500Sq Ft
- $5,377Tax
- 18×120 ftLot Size
 Estimated Value:$1,079,500See Free Estimate Report

Property not available for sale or for rent.
HOMEH One: full-service selling for a 1% listing fee. The buyer's agent commission is separate.
Free Home EvaluationHow Much Is My Home Worth?Homes for Sale NearbySale & Price History for 97 Ascot Avenue, Toronto, Corso Italia-Davenport
Real estate boards require you to or to see the full details of this property.
*Sold prices and complete sale & price history are regulated data. Under the Trust in Real Estate Services Act, 2002 (TRESA) and the rules of the Real Estate Council of Ontario (RECO), and pursuant to the Multiple Listing Service® rules of the Canadian Real Estate Association (CREA) and the Toronto Regional Real Estate Board (TRREB), this information may be shown only to registered users who have agreed to the applicable terms of use (a Virtual Office Website, or "VOW," arrangement). HOMEH Inc., Brokerage therefore provides it to signed-in members only. Creating an account is free and takes under a minute.
About 97 Ascot Avenue, Toronto, Corso Italia-Davenport
Summarized Description
- Detached home with potential income suite.
- Designer wood siding adds unique charm.
- Spacious kitchen with quartz countertops.
- Finished basement with separate entrance.
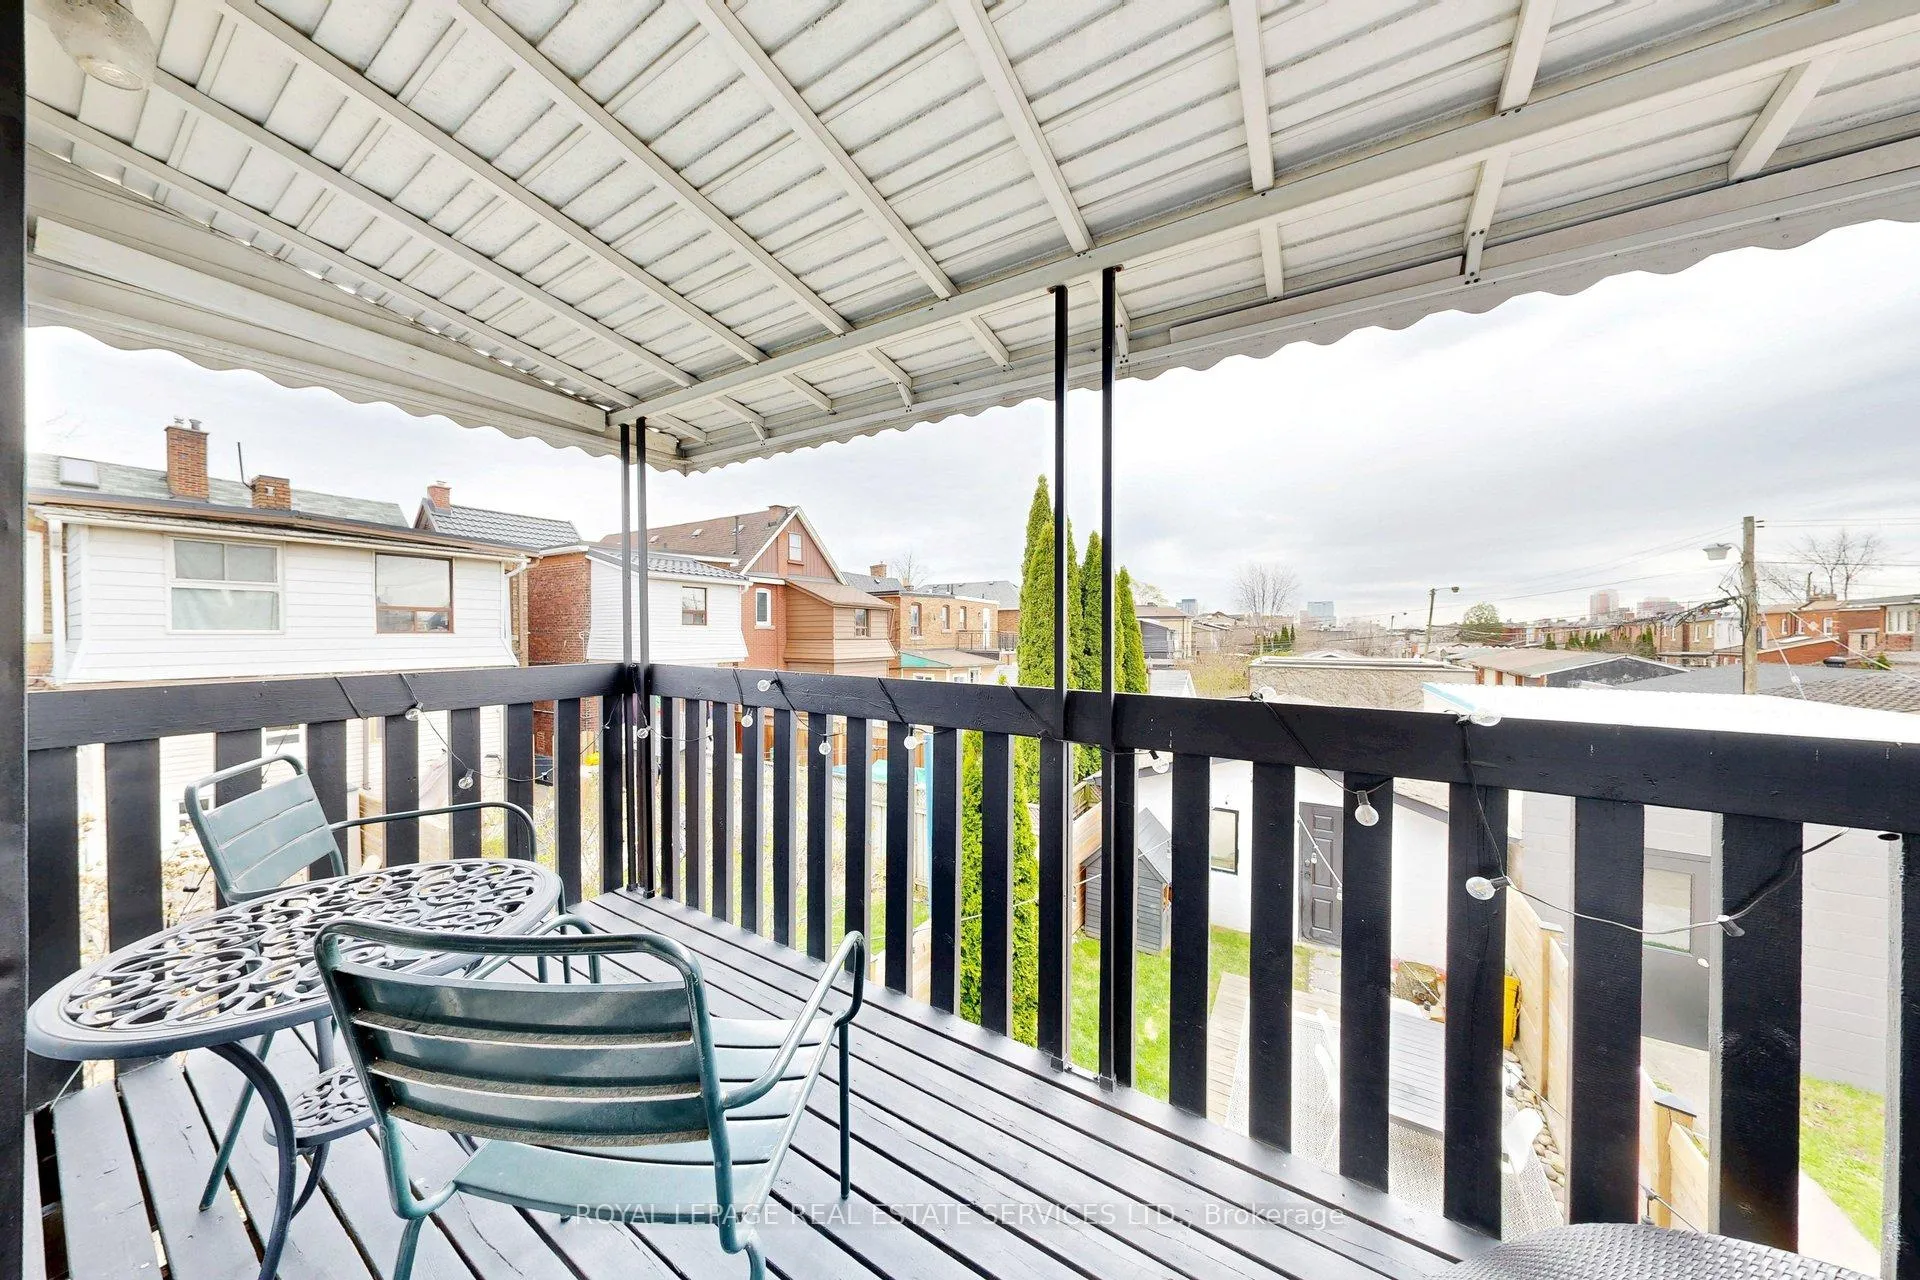
- Private balcony off primary bedroom.
- Upgraded electrical and insulation throughout.
- Two-minute walk to public transit and amenities.
- Bright spaces in a vibrant neighborhood.
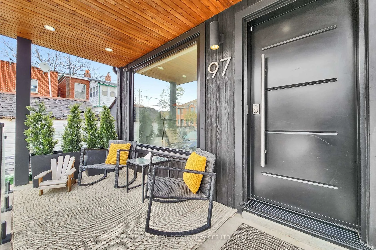
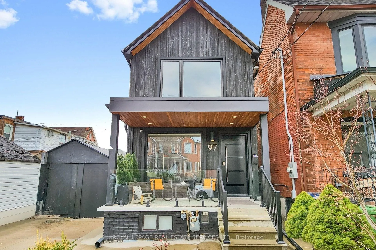
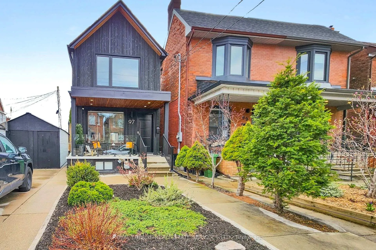
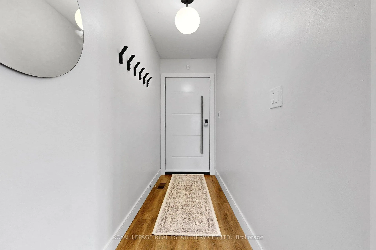
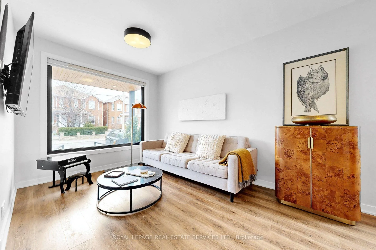
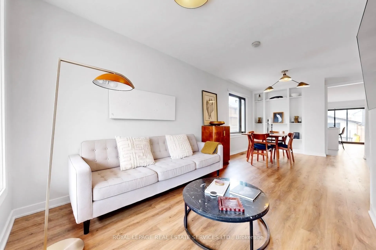
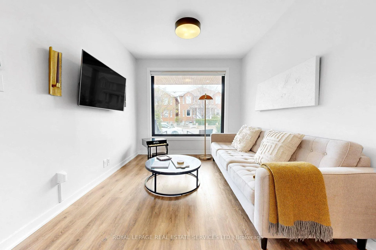
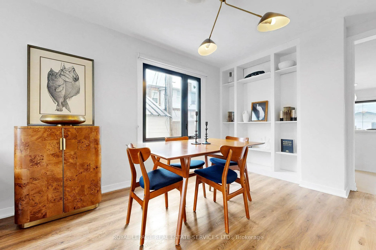
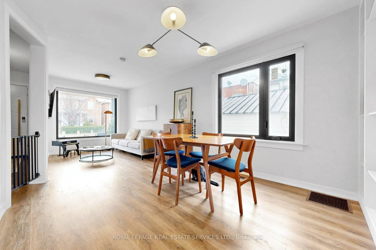
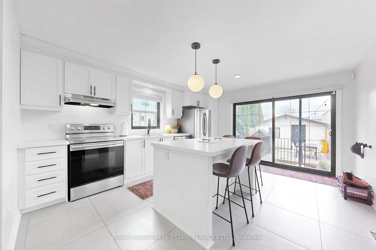
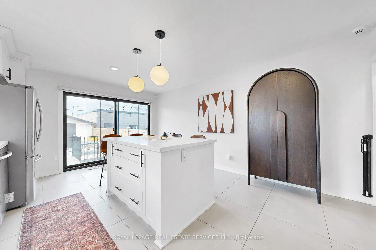
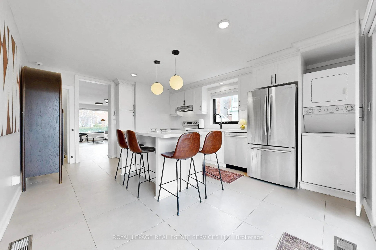
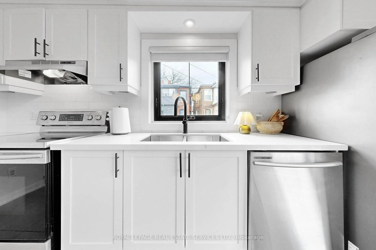
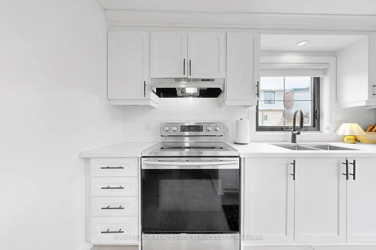
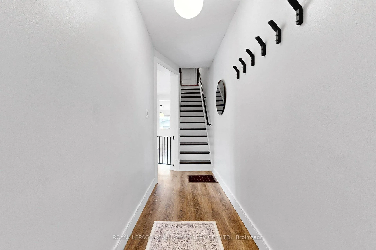
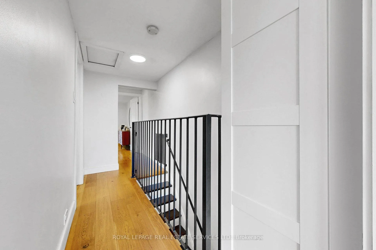
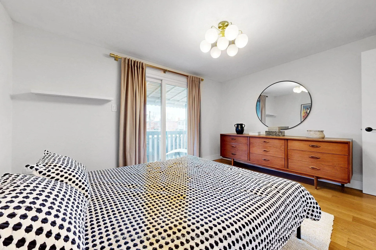
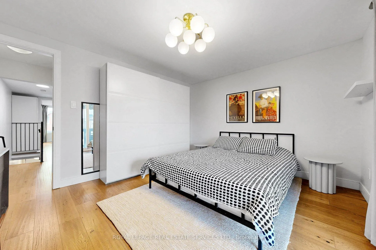
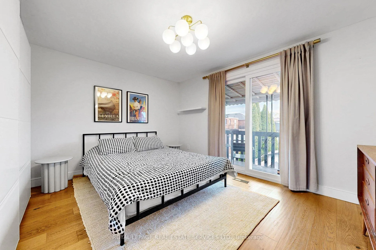
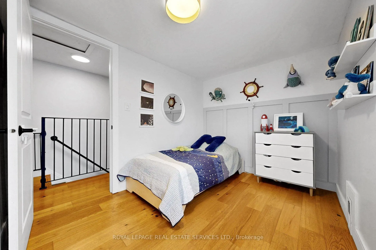
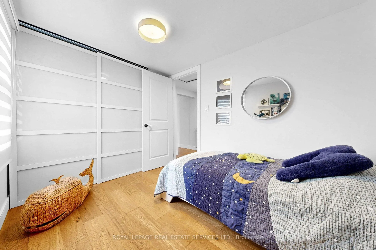
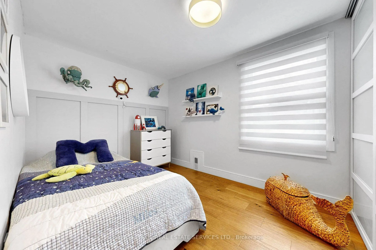
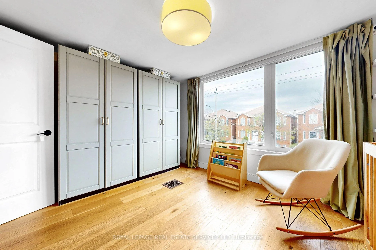
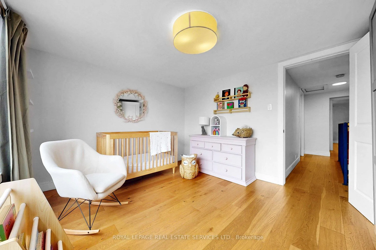
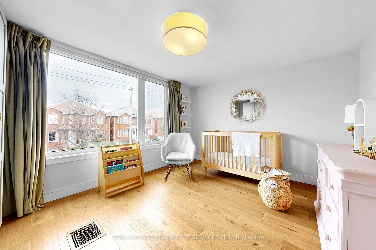
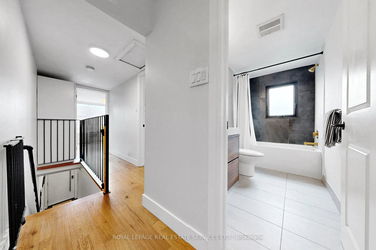
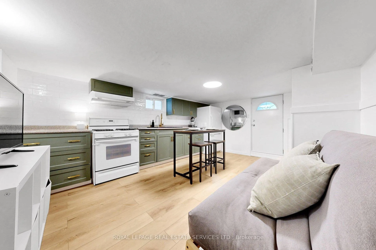
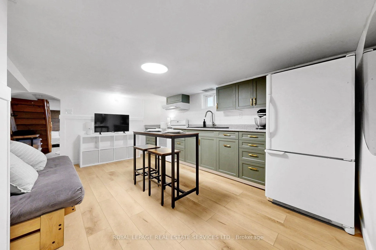
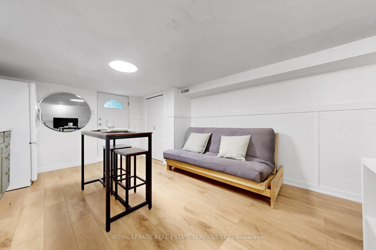
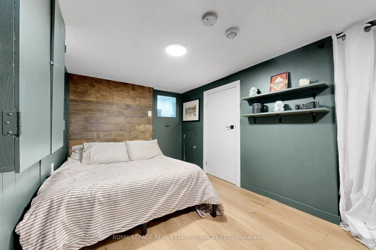
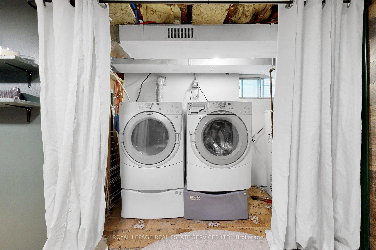
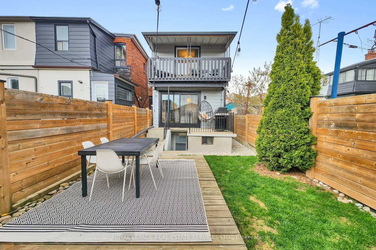
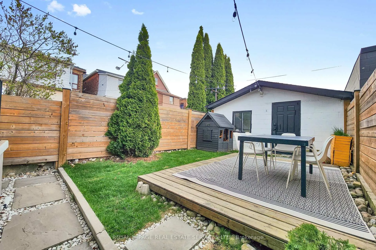
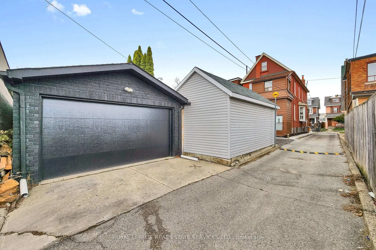
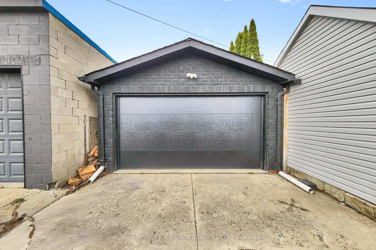
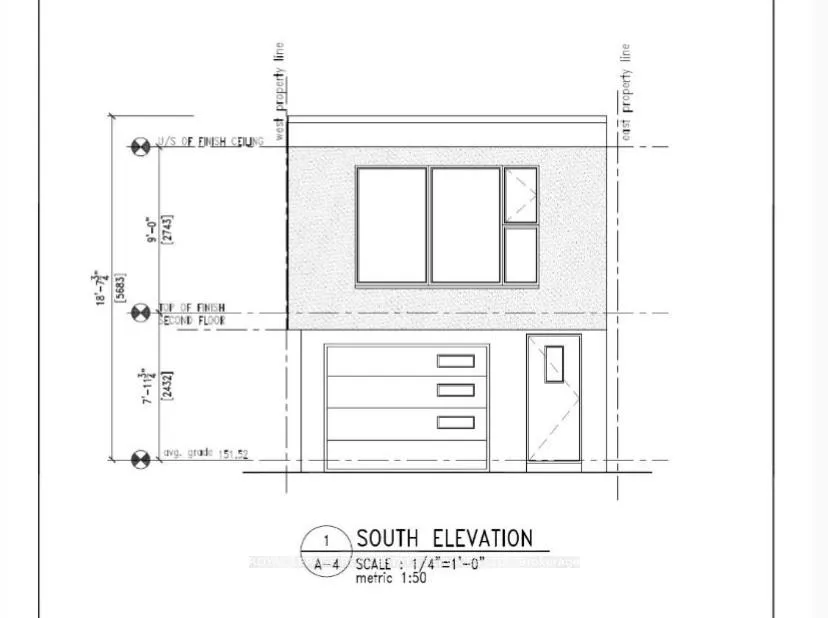
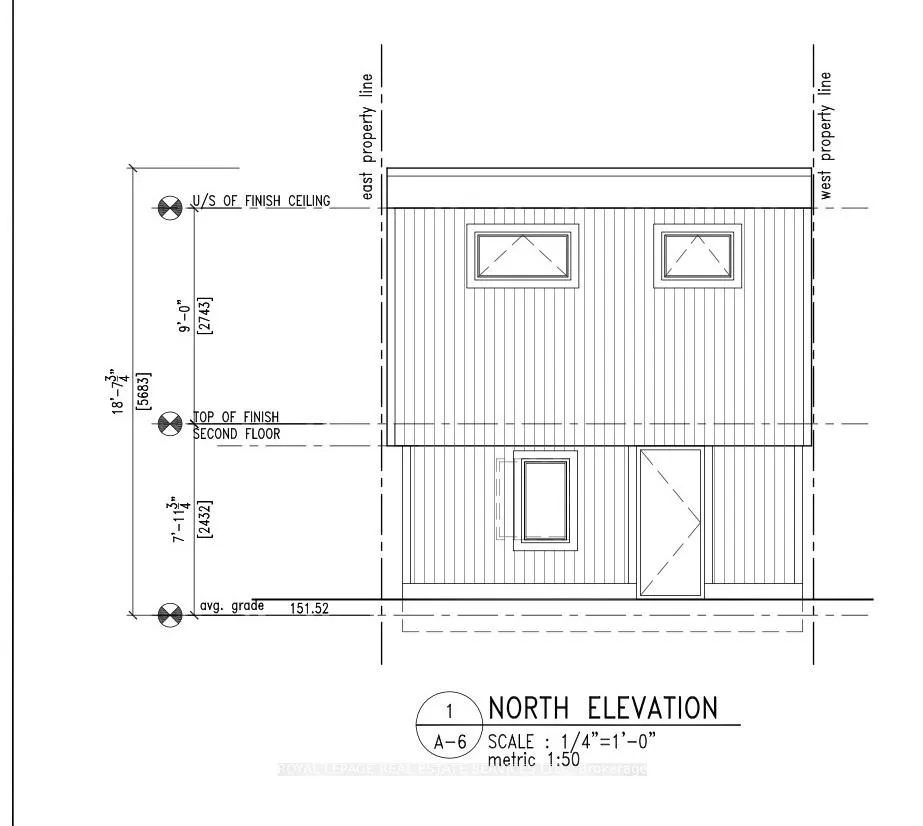
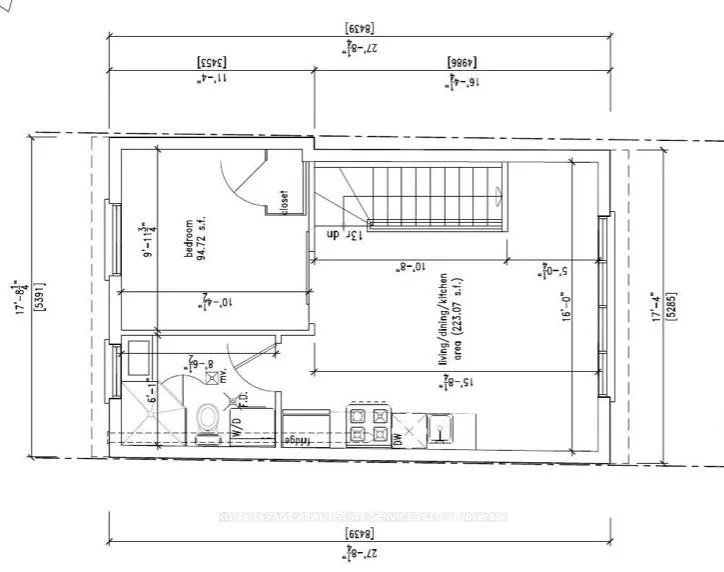
Detached two-story home in the heart of Corso Italia with potential to build an income generating laneway suite. The home's striking exterior facade features designer Shou Sugi Ban wood siding, added in 2021 using a traditional charring process that creates a durable, long-lasting, and beautifully preserved finish. From there you step inside to a welcoming entryway leading to the living and dining areas, complete with luxury vinyl flooring throughout. The spacious kitchen features porcelain flooring, quartz countertops, a centre island, and a convenient stackable washer/dryer closet in addition to a separate basement laundry room. The kitchen's back wall showcases an extra large window/sliding door that walk out to a south-facing backyard. Main floor windows have contemporary roller blinds, some motorized. The second floor offers warm hardwood flooring throughout and three well-sized bedrooms. The primary bedroom includes a walk-out to a private south-facing balcony. The finished basement, complete with luxury vinyl flooring, includes a separate entrance from the backyard, its own laundry room, a bedroom/living area, and a separate kitchen. Just a two-minute walk to St. Clair for easy access to public transit, restaurants, coffee shops, parks and recreation/community centre. With its bright spaces, flexible layout, and vibrant neighbourhood, this home would be a wonderful place for you and your family to settle in and truly feel at home. EXTRAS*** Seller will provide all approved architectural, plumbing and HVAC drawings for building a laneway suite above the garage. Permits were previously approved by the city and can be reapplied for anytime by the buyer. In 2021 seller replaced all windows, added new privacy fence, upgraded electrical panel to 200 amps, installing new wiring throughout while replacing all knob & tube. All work was properly performed with permit. New garage door & opener 2025. Seller also re-insulated home through the Canada Greener Homes Program.
Key Facts & Features
Property Costs
- Annual Property Tax Amount
- $5,377
- Land Transfer Tax Fee
- $44,750
Rental Items
- Rental Equipment
- Water heater: $34.31 per month plus hst
- Basement Type
- Finished, Separate Entrance
Interior Features
- Interior Extras
- Auto Garage Door Remote
- Fireplace/Stove
- No
- Elevator
- No
Exterior Features
- Pool
- None
- Property Features
- Fenced Yard, Library, Place Of Worship, Public Transit, Rec./Commun.Centre, School
Building
- Building Type
- Detached
- Building Style
- 2-Storey
Construction
- Exterior Finish
- Aluminum Siding, Wood
- Roof
- Asphalt Shingle
- Foundation Details
- Block
- Special Designation
- Unknown
Lot
- Lot Front
- 18.00 ft
- Lot Depth
- 120.00 ft
Inclusions
- Inclusions
- Main Floor: Existing fridge, stove, dishwasher, stackable washer/dryer, universal wall-mount in living room. 2nd Floor: Existing Double Pax Closet in Master Bedroom, Double Pax Closet in 2nd Bedroom, IKEA Linen Storage in hallway Basement: Existing fridge, stove, and washer/dryer
Exclusions
- Exclusions
- Flat screen tv in living room, light fixtures in dining room and master bedroom, upstairs bathroom mirror.
Parking & Garages
- Garage Type
- Detached
- Garage Spaces
- 2
- Parking Spaces
- 0
- Total Garage And Parking Spaces
- 2
Heating & Cooling
- Heat Source
- Gas
- Heat Type
- Forced Air
- Air Conditioning
- Central Air
- Water
- Municipal
- Sewers
- Sewer
- Bedrooms
- 3 + 1
- Washrooms
- 2
- Kitchens
- 2
Room sizes
- Living Room—Main level, Vinyl Floor, Large Window
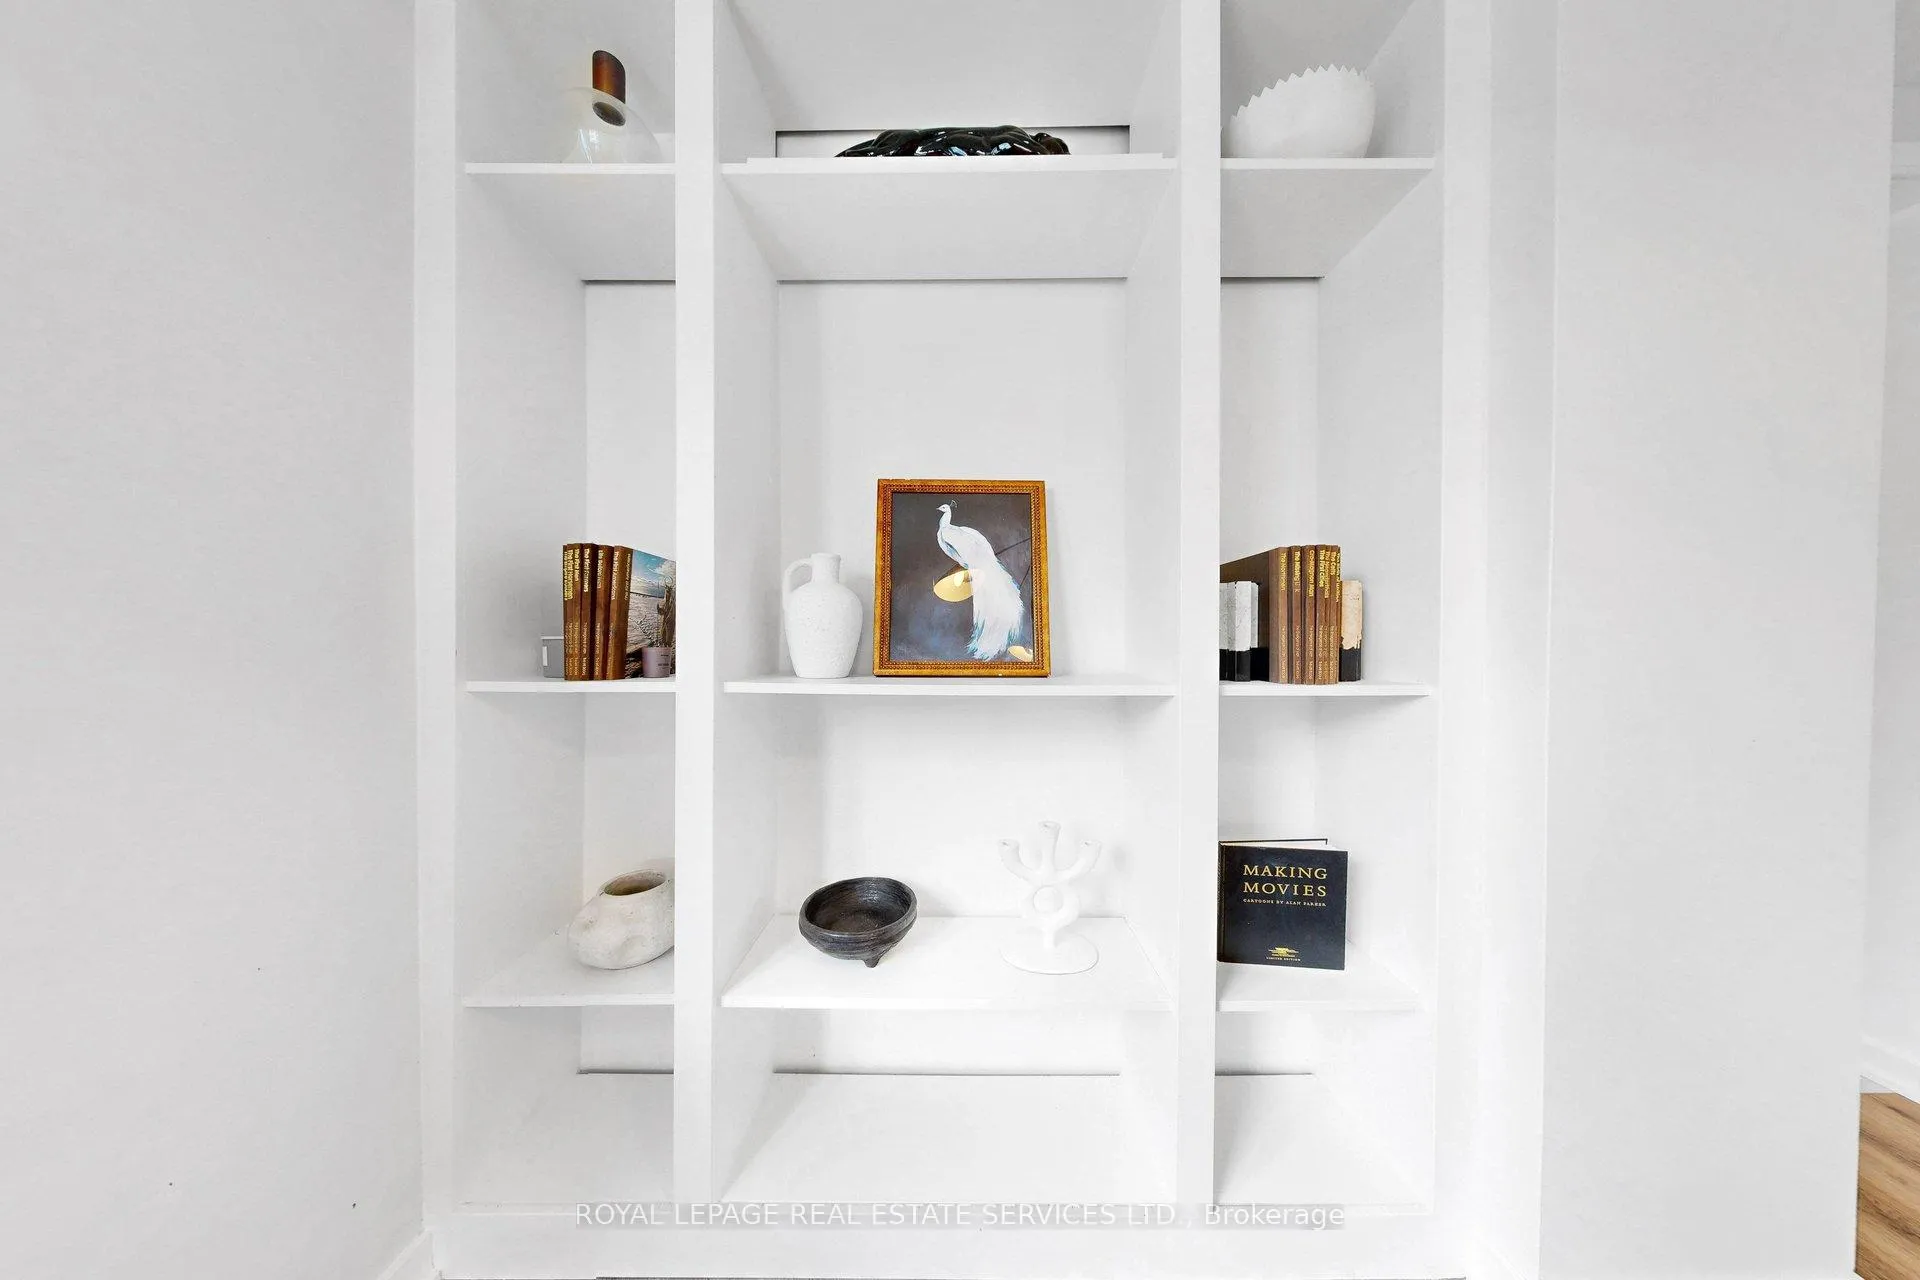
- Dining Room—Main level, Vinyl Floor, B/I Bookcase
- Kitchen—Main level, Sliding Doors, Porcelain Floor, Quartz Counter
- Foyer—Main level, Vinyl Floor
- Bedroom—Second level, Hardwood Floor, W/O To Balcony, Sliding Doors
- Bedroom 2—Second level, Hardwood Floor
- Bedroom 3—Second level, Hardwood Floor
- Kitchen—Basement level, Vinyl Floor, Walk-Out
- Bedroom—Basement level, Vinyl Floor, Combined w/Living
- Laundry—Basement level
Washrooms
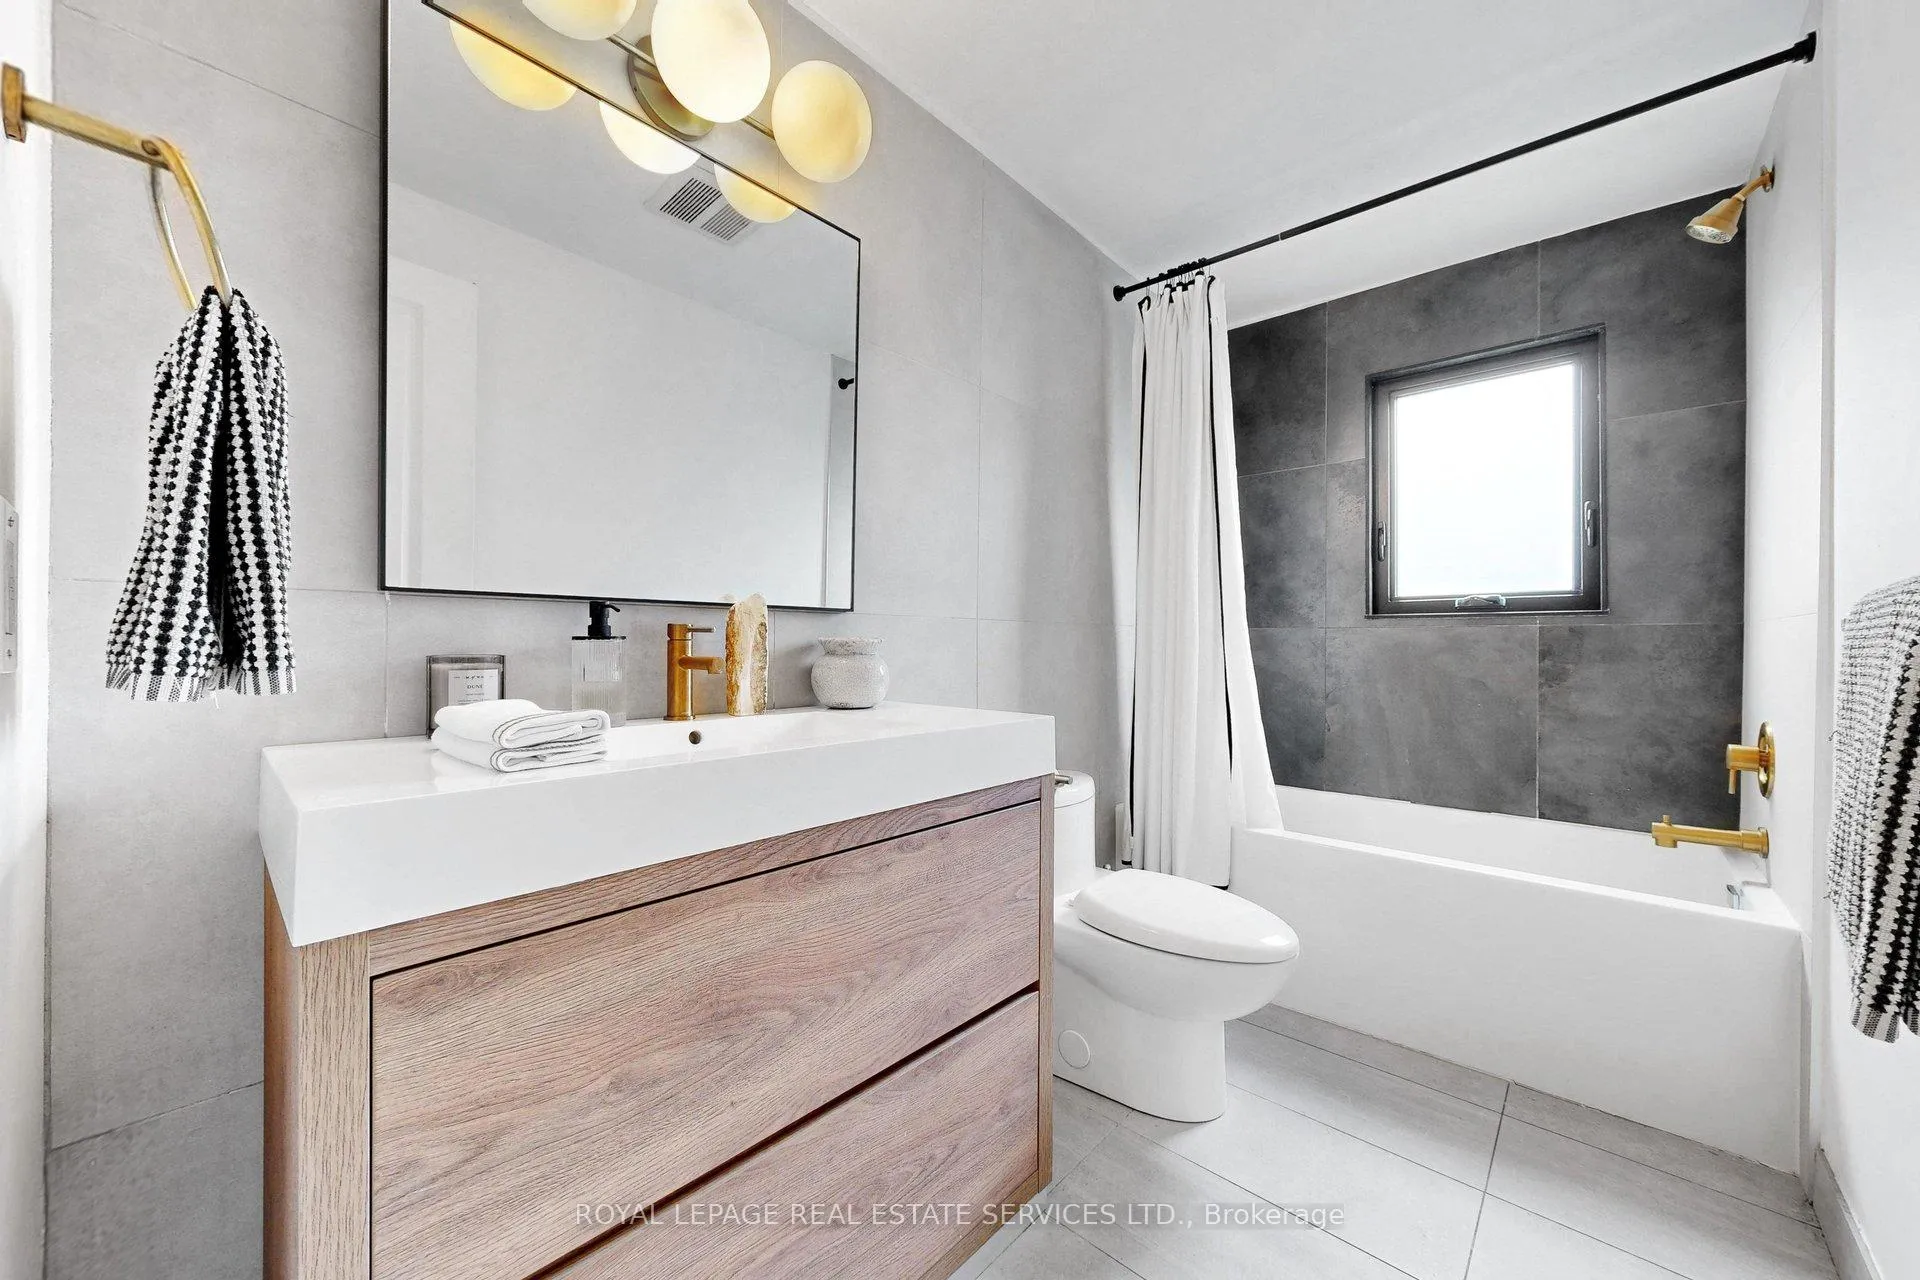
- 4-piece, Second
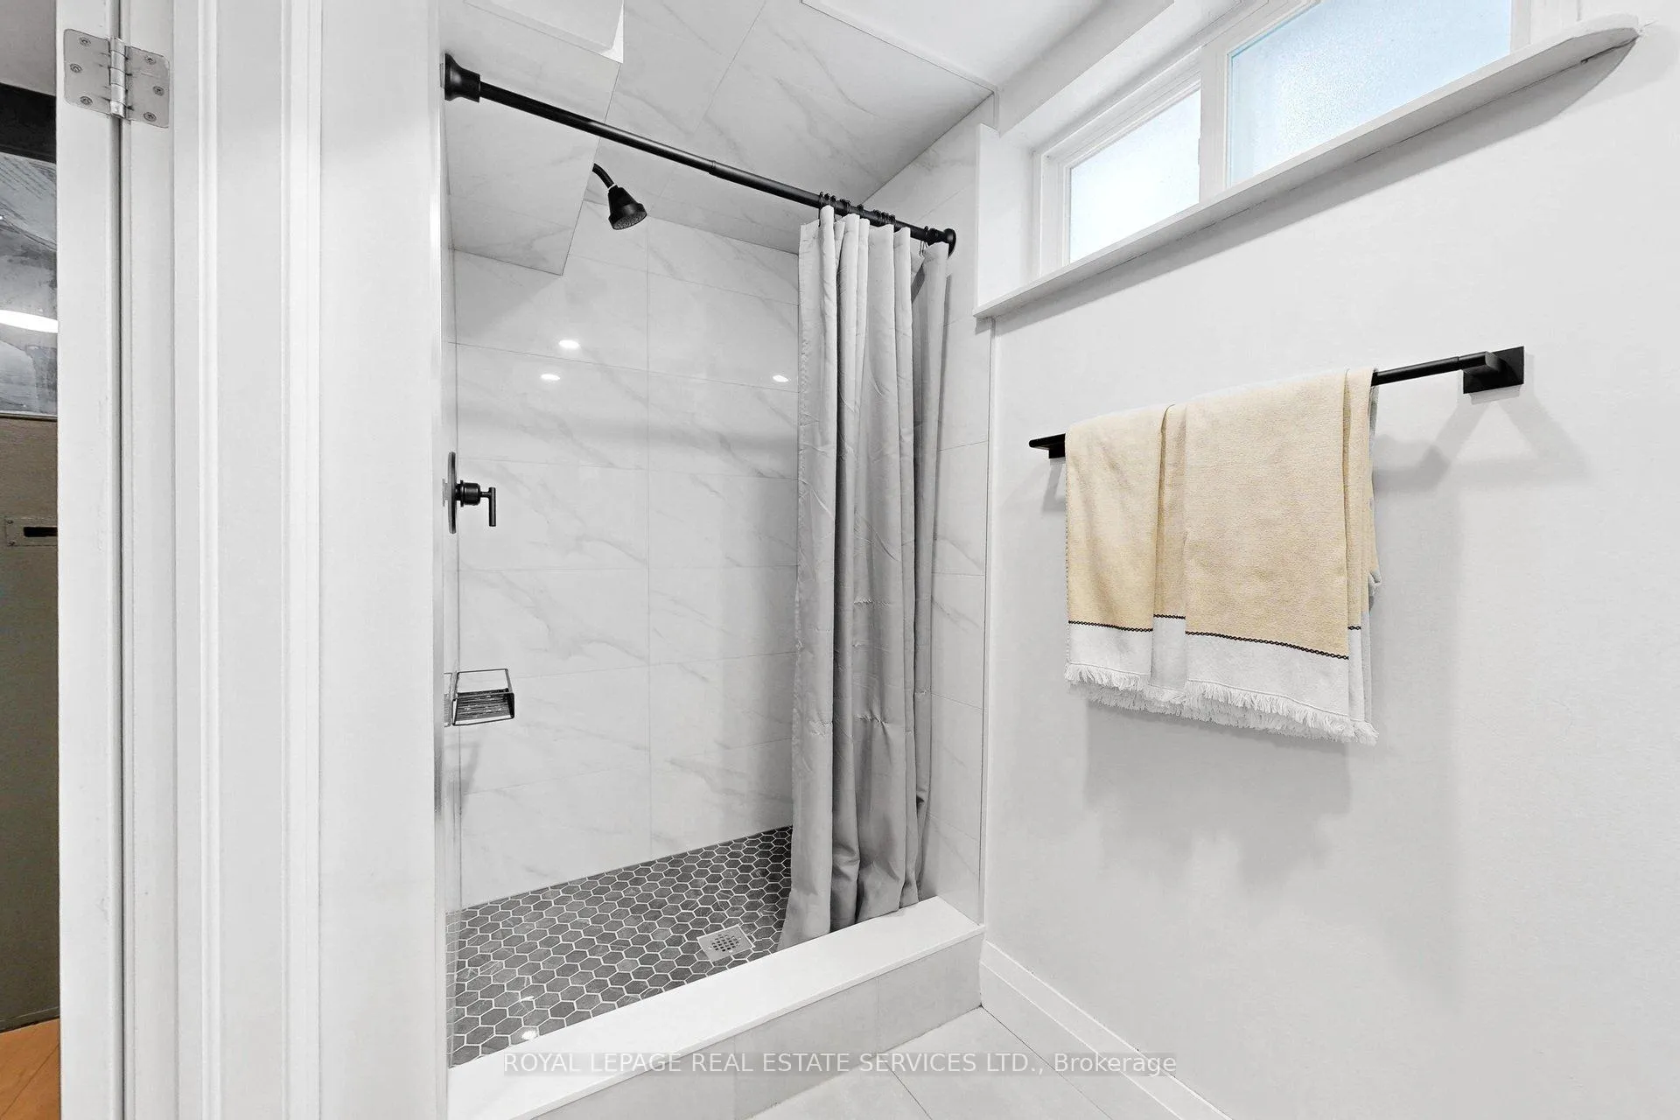
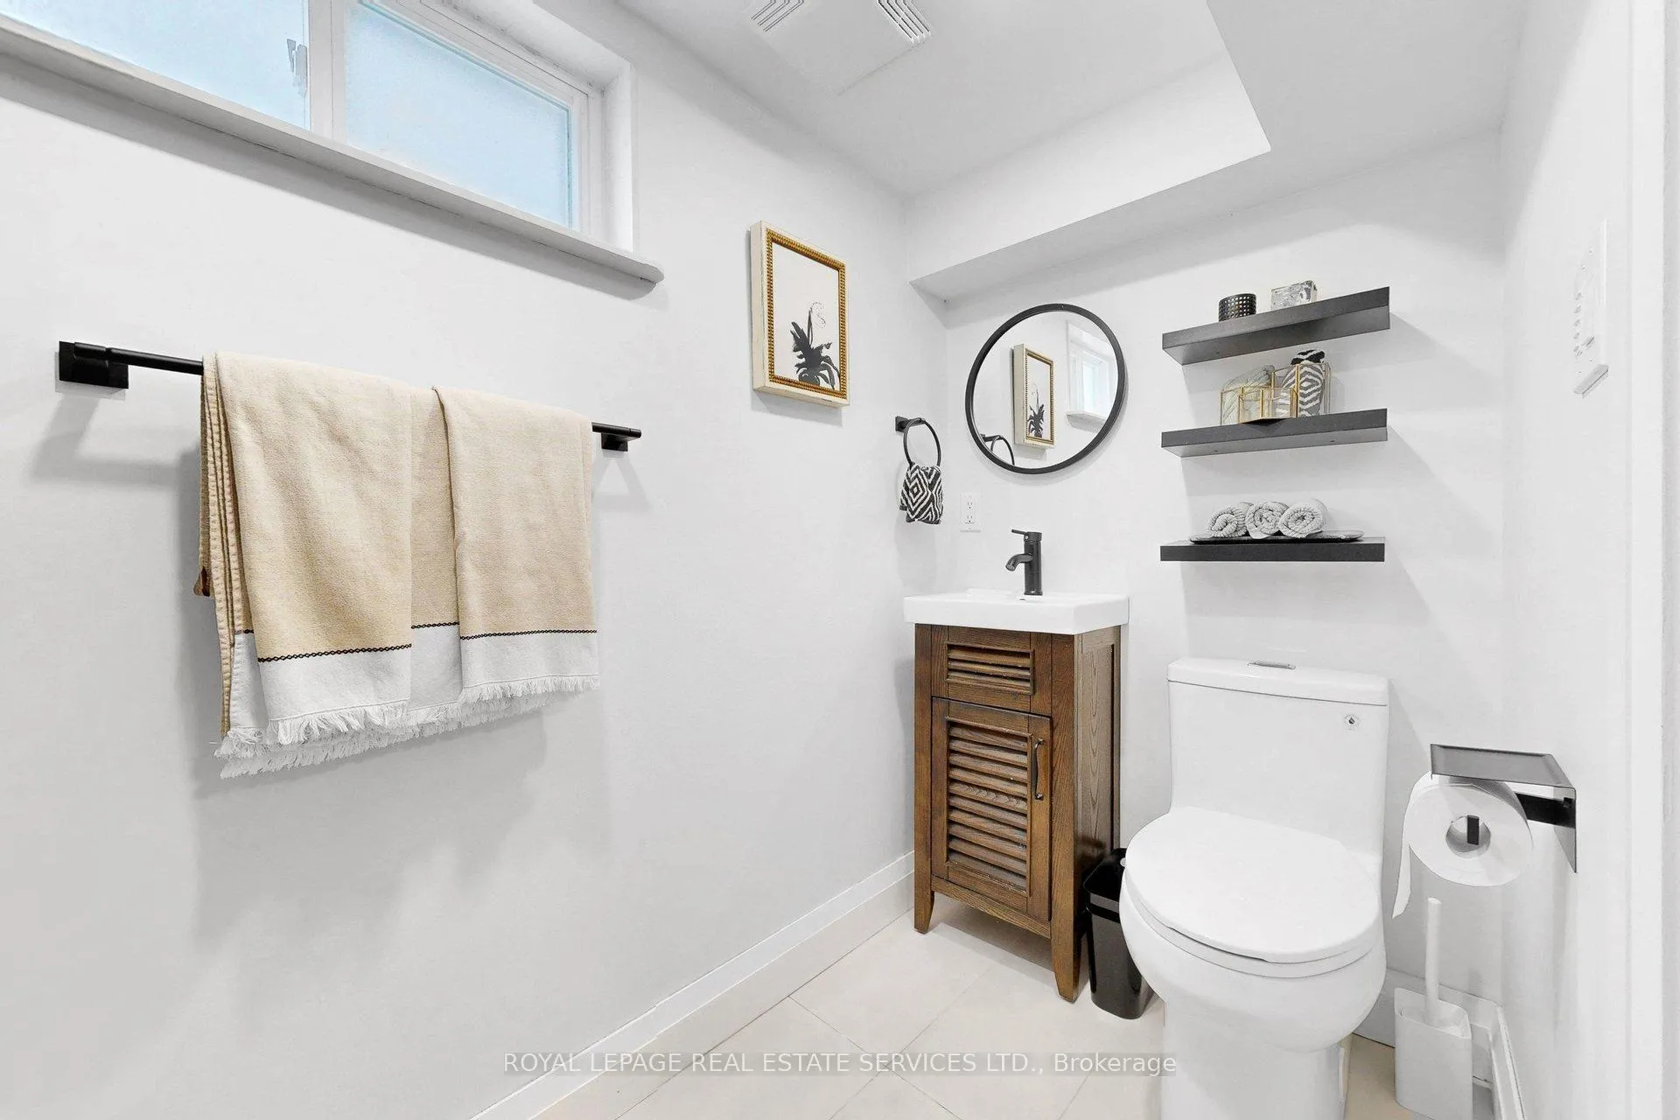
- 3-piece, Basement
- Municipality
- Toronto
- Neighbourhood
- Corso Italia-Davenport
- Main cross streets
- St. Clair Ave & Dufferin St
- Directions
- One Block North Of St Clair between Earlscourt and Boon Ave
- MLS® number
- W13088824
- Data source
- Toronto Regional Real Estate Board
- Status change
- 2026-06-04
- Listed on
- 2026-05-06
- Days on market
- 29 days
- Possession type
- Flexible
- Co-op commission
- 2.5% plus hst
- Seller
- Listed by
- ROYAL LEPAGE REAL ESTATE SERVICES LTD.
Home Market Value
Current home valuation for 97 Ascot Avenue, Toronto, Corso Italia-Davenport, Toronto, ON. Listed for $1,295,000
HOMEH Estimate
$1,079,500
Estimated Sales Range
$835,924 - $1,323,076
HOMEH Estimate for 97 Ascot Avenue, Toronto, Corso Italia-Davenport
Calculated with a real agent's CMA method — 45+ years of experience, codified. Not an AI guess.
For the owner
Is this your home? Track its value.
Get this home's HOMEH Estimate by email once a month, with how many homes are for sale around you.
Mortgage Payment Calculator
Compare up to 4 down payment scenarios
5% on first $500K + 10% on $795,000 over $500K
$104,500
| Scenario 1 | Scenario 2 | Scenario 3 | Scenario 4 | |
|---|---|---|---|---|
−Down payment | % $ | % $ | % $ | % $ |
+CMHC insurance | $47,604 | $36,131 | $30,821 | $0 |
=Total mortgage | $1,237,709 | $1,201,631 | $1,131,571 | $1,036,000 |
Amortization | ||||
Mortgage rate | % | % | % | % |
| Payment frequency | ||||
=Mortgage payment | $6,043monthly | $5,867monthly | $5,525monthly | $5,058monthly |
Land Transfer Tax
$22,375
$22,375
$44,750
Around this home
Data provided by OpenStreetMap & Fraser Institute School Rankings
Ask HOMEH
New!Hi there!
👋Text or call (416) 301-9001
Recommended for you
Based on homes you've looked at.
No recommended properties found.
Nearby similar homes
No nearby properties found.
More real estate resources
Other homes nearby
Explore this area
Nearby neighbourhoods
No nearby listings available.