

3 Roseneath Gardens
3 Roseneath Gardens
 See all 37 photos
Property history
Facts and features
- BasementSeparate entrance
- Water, sewerMunicipal
- HeatingForced air
- CoolingCentral air
- Separate entrance
- Hardwood floors
- Fireplace
- Central air
The homeDetached, Bungalow, 700–1,100 sq ft
- Type: Detached
- Style: Bungalow
- Living space: 700–1,100 sq ft
- Basement: Separate entrance
InsideFireplace Yes, Hardwood, Tile, Primary bedroom - main floor, storage, carpet free
- Fireplace: Yes
- Flooring: Hardwood, Tile
- Features: Primary bedroom - main floor, storage, carpet free
- Security: Alarm system
- Rooms above ground: 5
- Rooms in the basement: 2
- Bedrooms: 2 + 1 in the basement
- Bathrooms: 2
- Kitchens: 1
Outside and lotBrick, stone, Shingles, Unknown
- Exterior: Brick, stone
- Roof: Shingles
- Foundation: Unknown
- Features: Deck
- Other structures: Garden shed
- Size: 26.06 × 106 ft
ParkingMutual
- Driveway: Mutual
Heating, water and powerForced air, gas, Central air, Municipal water
- Heating: Forced air, gas
- Cooling: Central air
- Water: Municipal water
- Sewer: Municipal sewer
Costs and taxesTaxes $5,098 a year, HST included in the price, Rental items None
- Taxes, 2025: $5,098 a year
- HST: HST included in the price
- Rental items: None
Included in the saleMain: stainless steel fridge and gas stove. built-in dishwasher. microwave. basement: top loading washer and dryer. all electrical light fixtures. all window coverings. garden shed.
- Included: Main: stainless steel fridge and gas stove. built-in dishwasher. microwave. basement: top loading washer and dryer. all electrical light fixtures. all window coverings. garden shed.
NearbyLibrary, park, public transit, school, fenced yard
- Close to: Library, park, public transit, school, fenced yard
Listing detailsC12476220, Sold, Oct 22, 2025
- MLS® number: C12476220
- Status: Sold
- Listed on: Oct 22, 2025
- Days on market: 15
- Updated: Nov 6, 2025
- Possession: Flexible
- Occupied by: Owner
- Listing brokerage: RIGHT AT HOME REALTY
About this home
3 Roseneath Gardens, Toronto (Oakwood Village), ON M6C 3X5
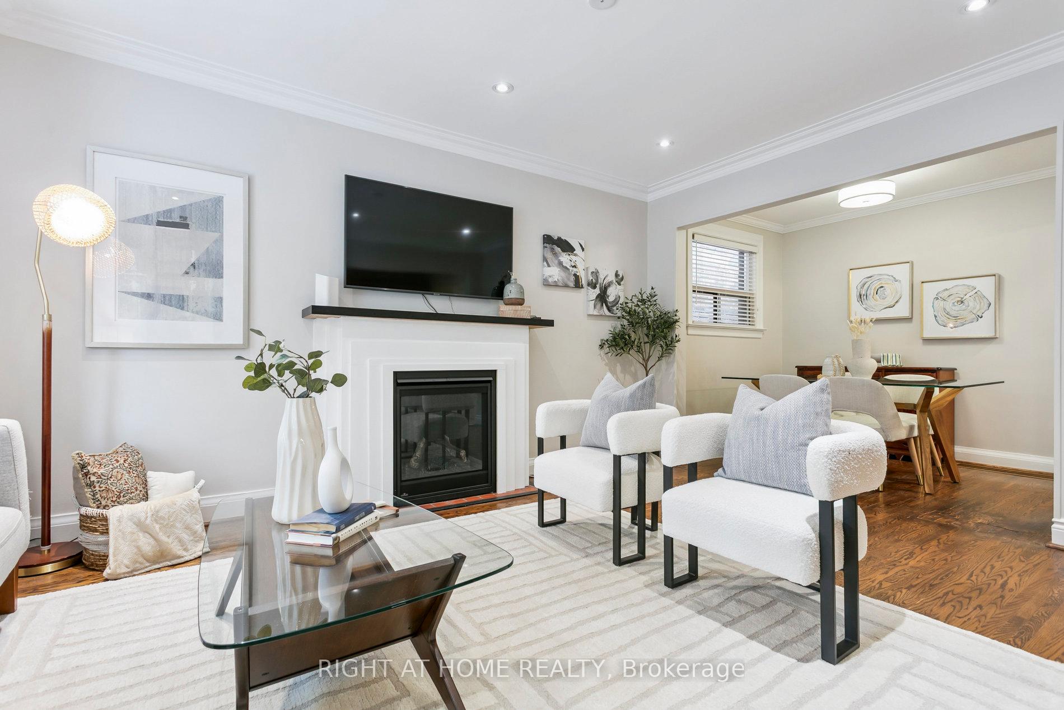
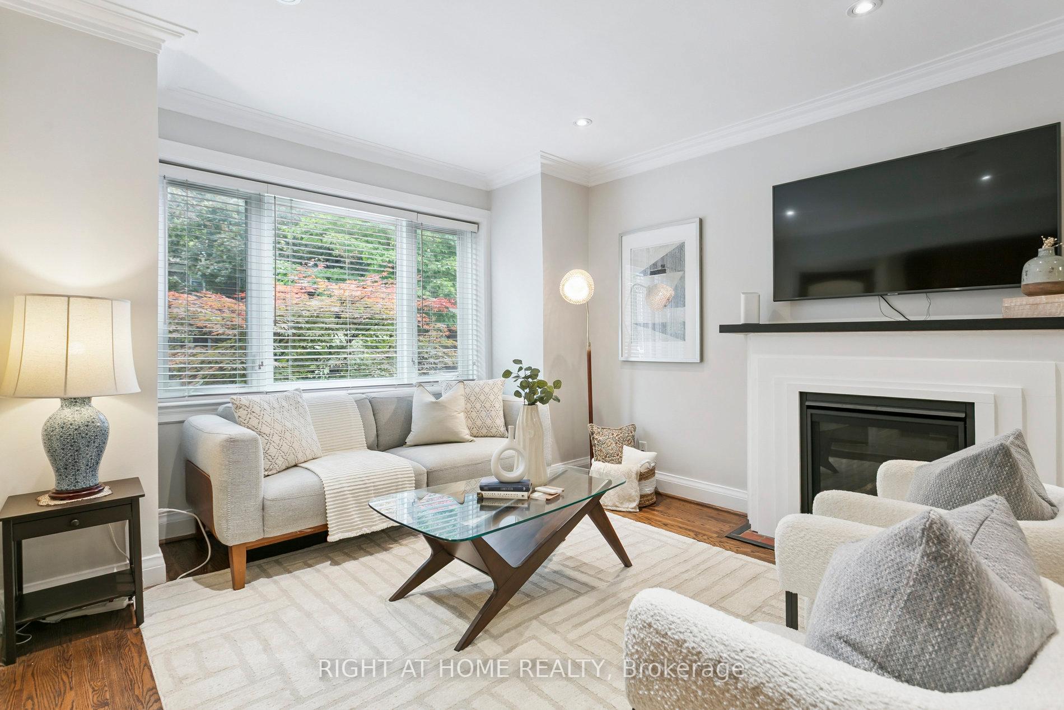
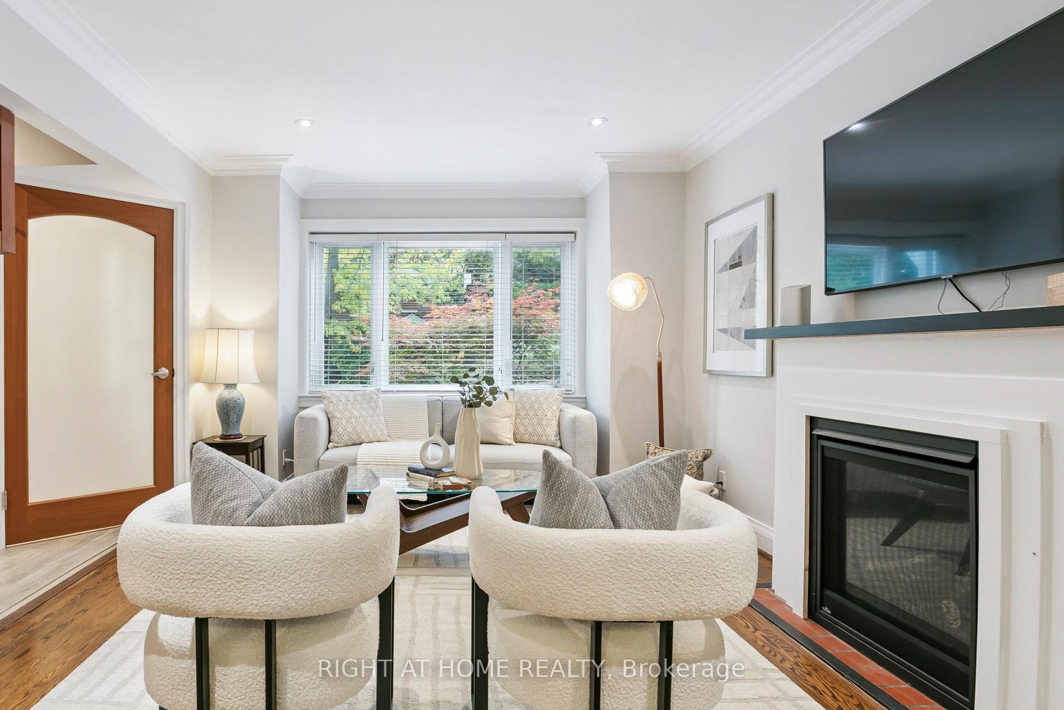
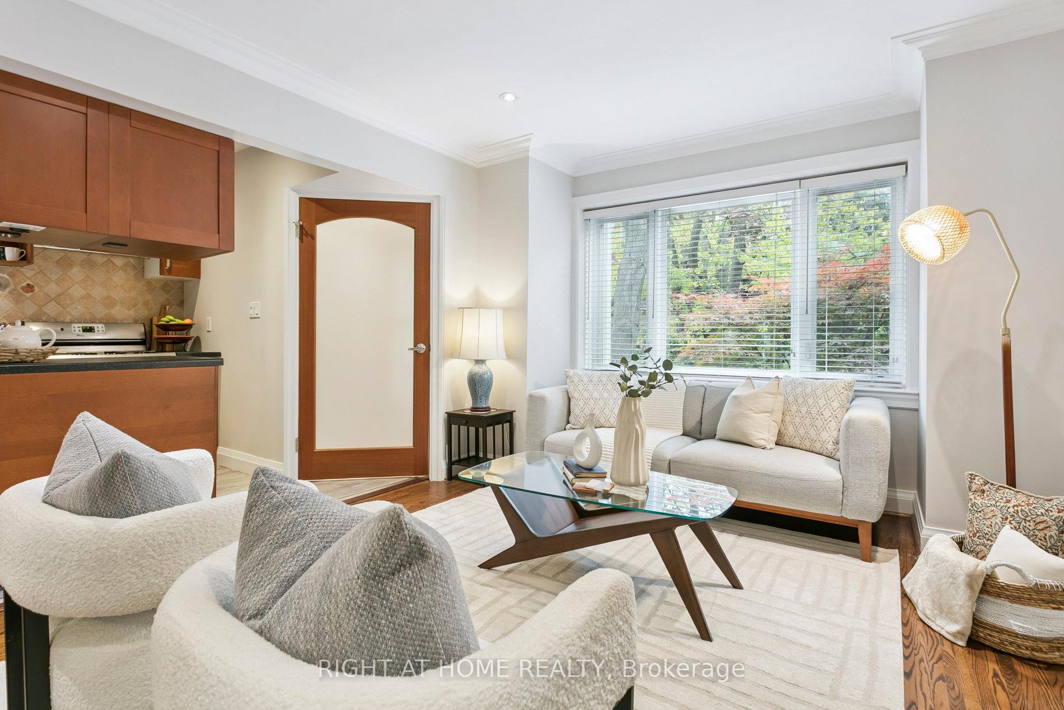
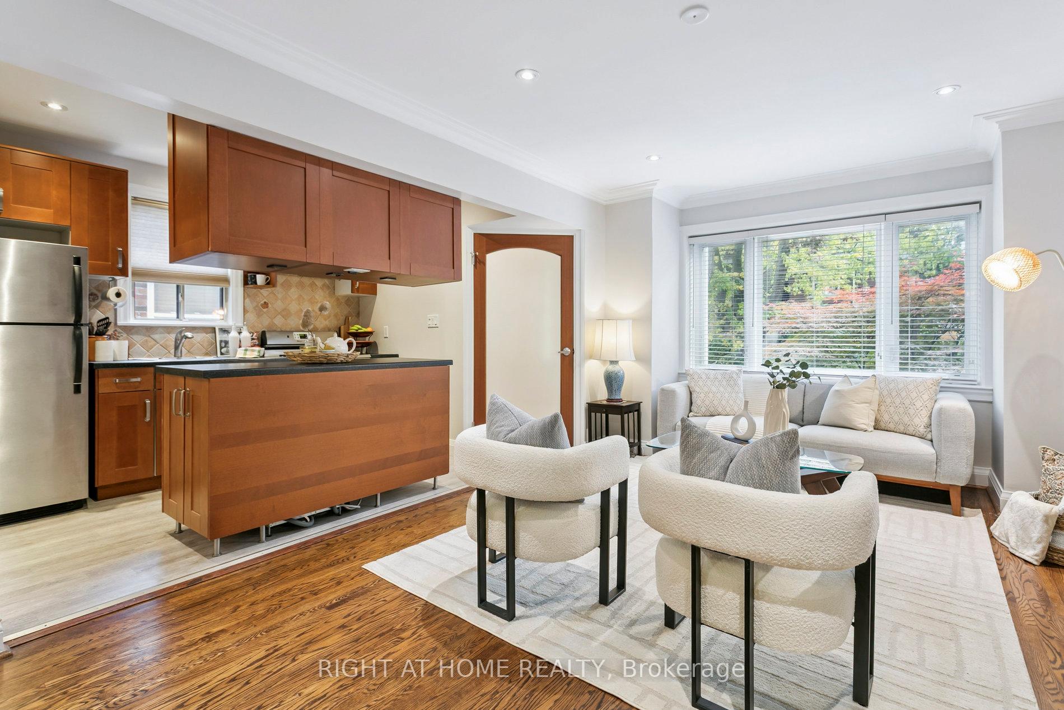
Situated In the Heart of Oakwood Village on a Picturesque, Tree-Lined Street, This Beautifully Maintained 2+1 Bedroom, 2-Bathroom Home Perfectly Combines Comfort, Style, and Convenience. The Open-Concept Main Floor Features a Bright and Inviting Layout with Seamless Access to the Private Back Deck Ideal for Entertaining or Enjoying Your Morning Coffee in a Peaceful Outdoor Setting. Natural Light Fills the Home, Creating a Warm and Welcoming Atmosphere Throughout. The Finished Basement Expands the Living Space, Offering an Additional Bedroom, Living Area, Office, and Ample Storage, Offering Versatility for Guests, a Nanny Suite, or Extra Living Space. Located in a Vibrant, Family-Friendly Community, Just Steps from St. Clair West Shops and Cafés, Convenient Public Transit, and Beautiful Green Spaces Like Cedarvale Ravine and Wychwood Barns. An Excellent Opportunity to Own a Move-In-Ready Home in One of York's Most Desirable Neighbourhoods.
Ask about this home
A HOMEH agent will answer your questions about this home.
Around this home
Daily convenience, out of 100, from the distances below
Schools nearby
School rating, out of 10.
Helpful calculators
Your HOMEH agent

"I would see it this week."