

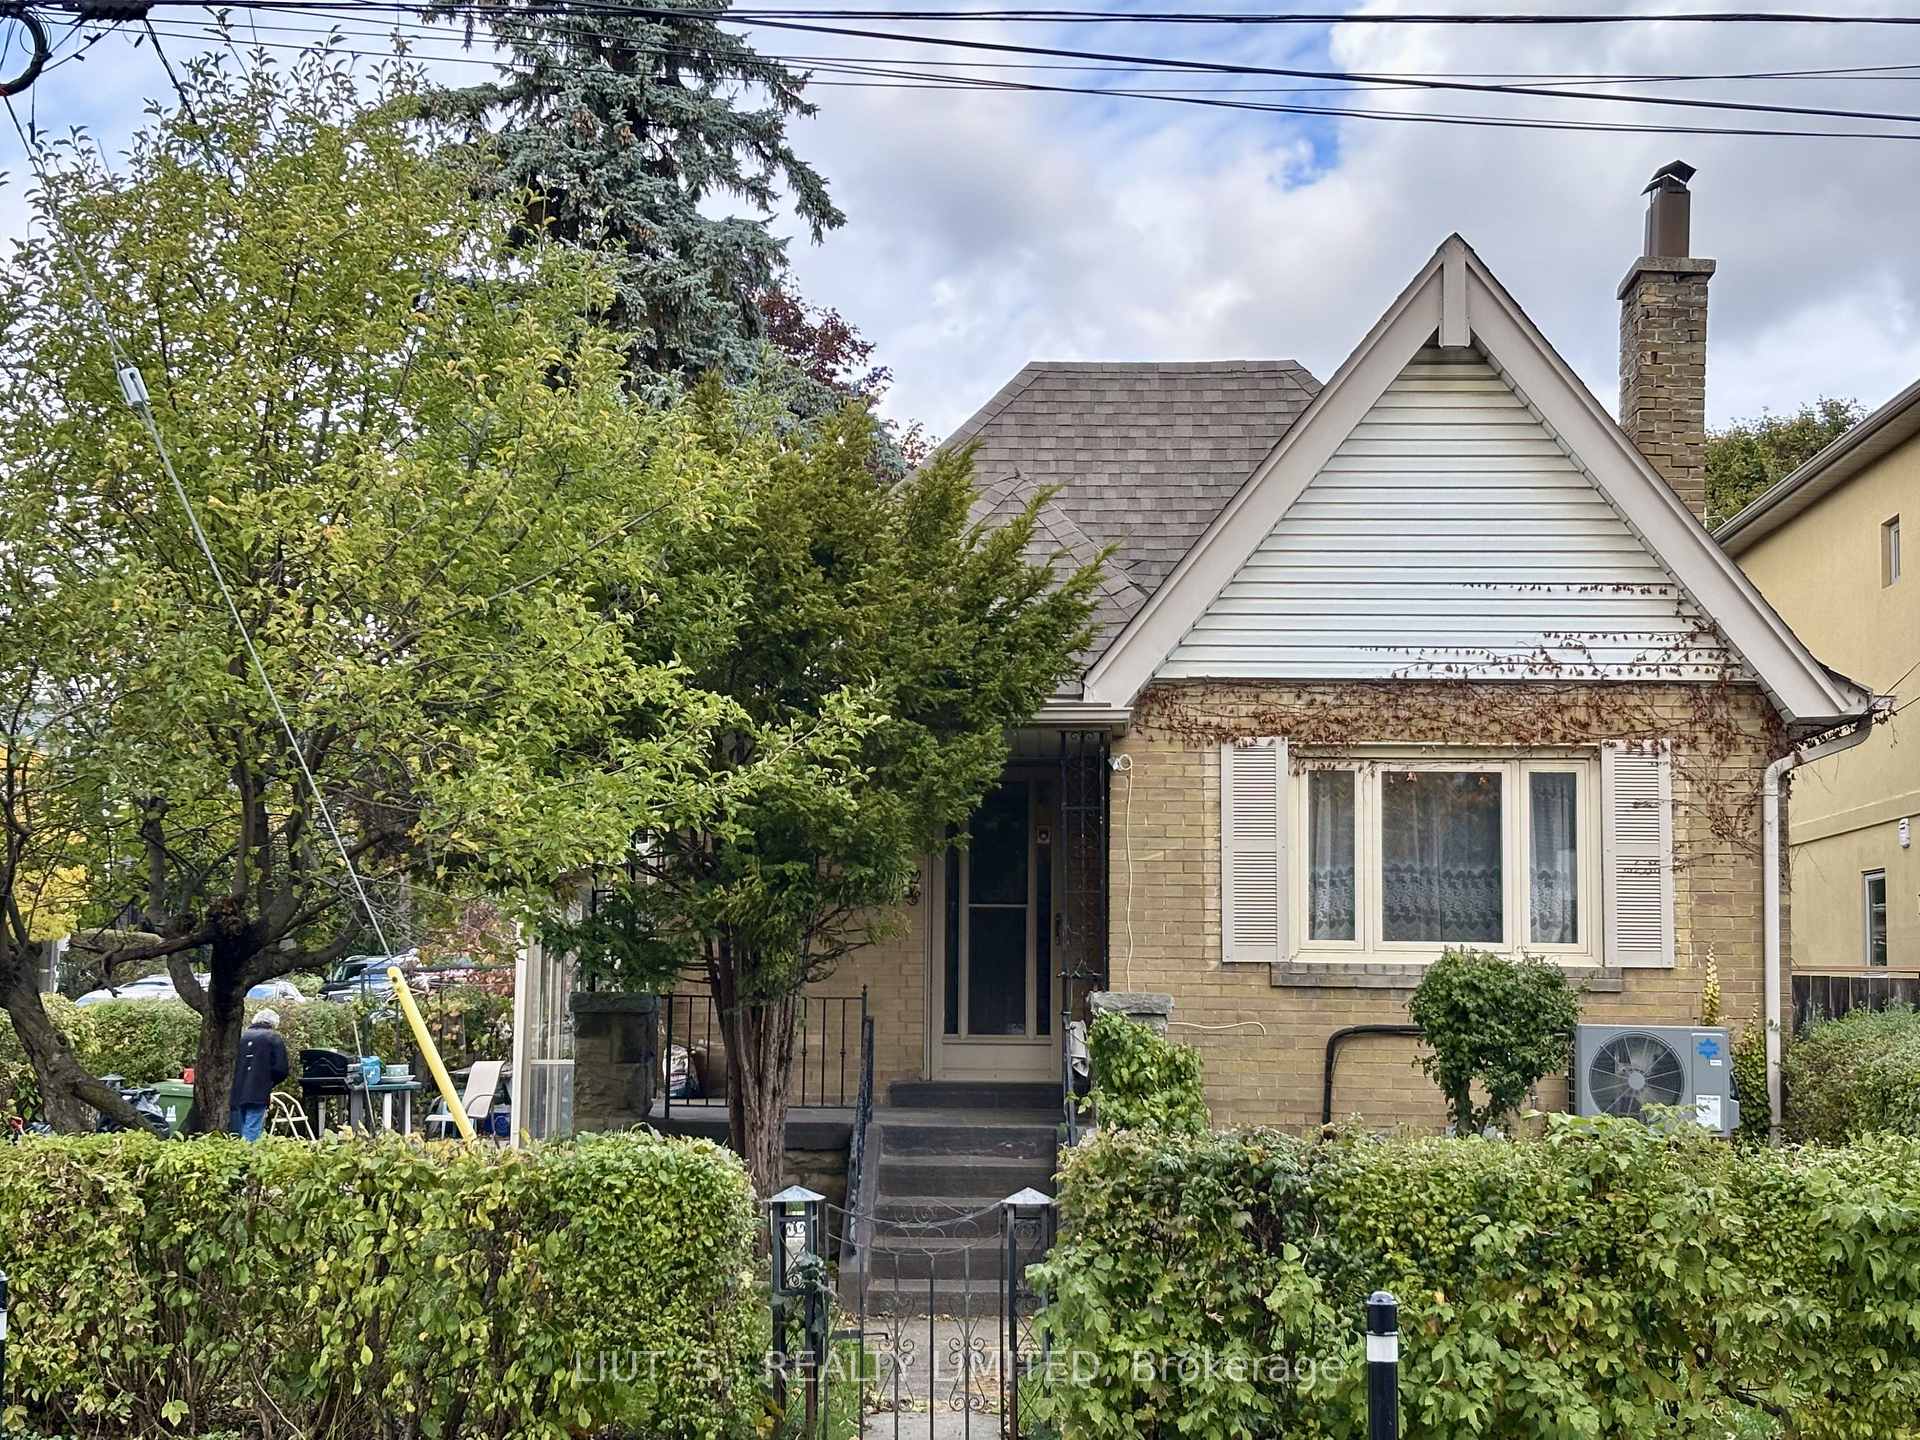
50 Gloucester Grove
50 Gloucester Grove
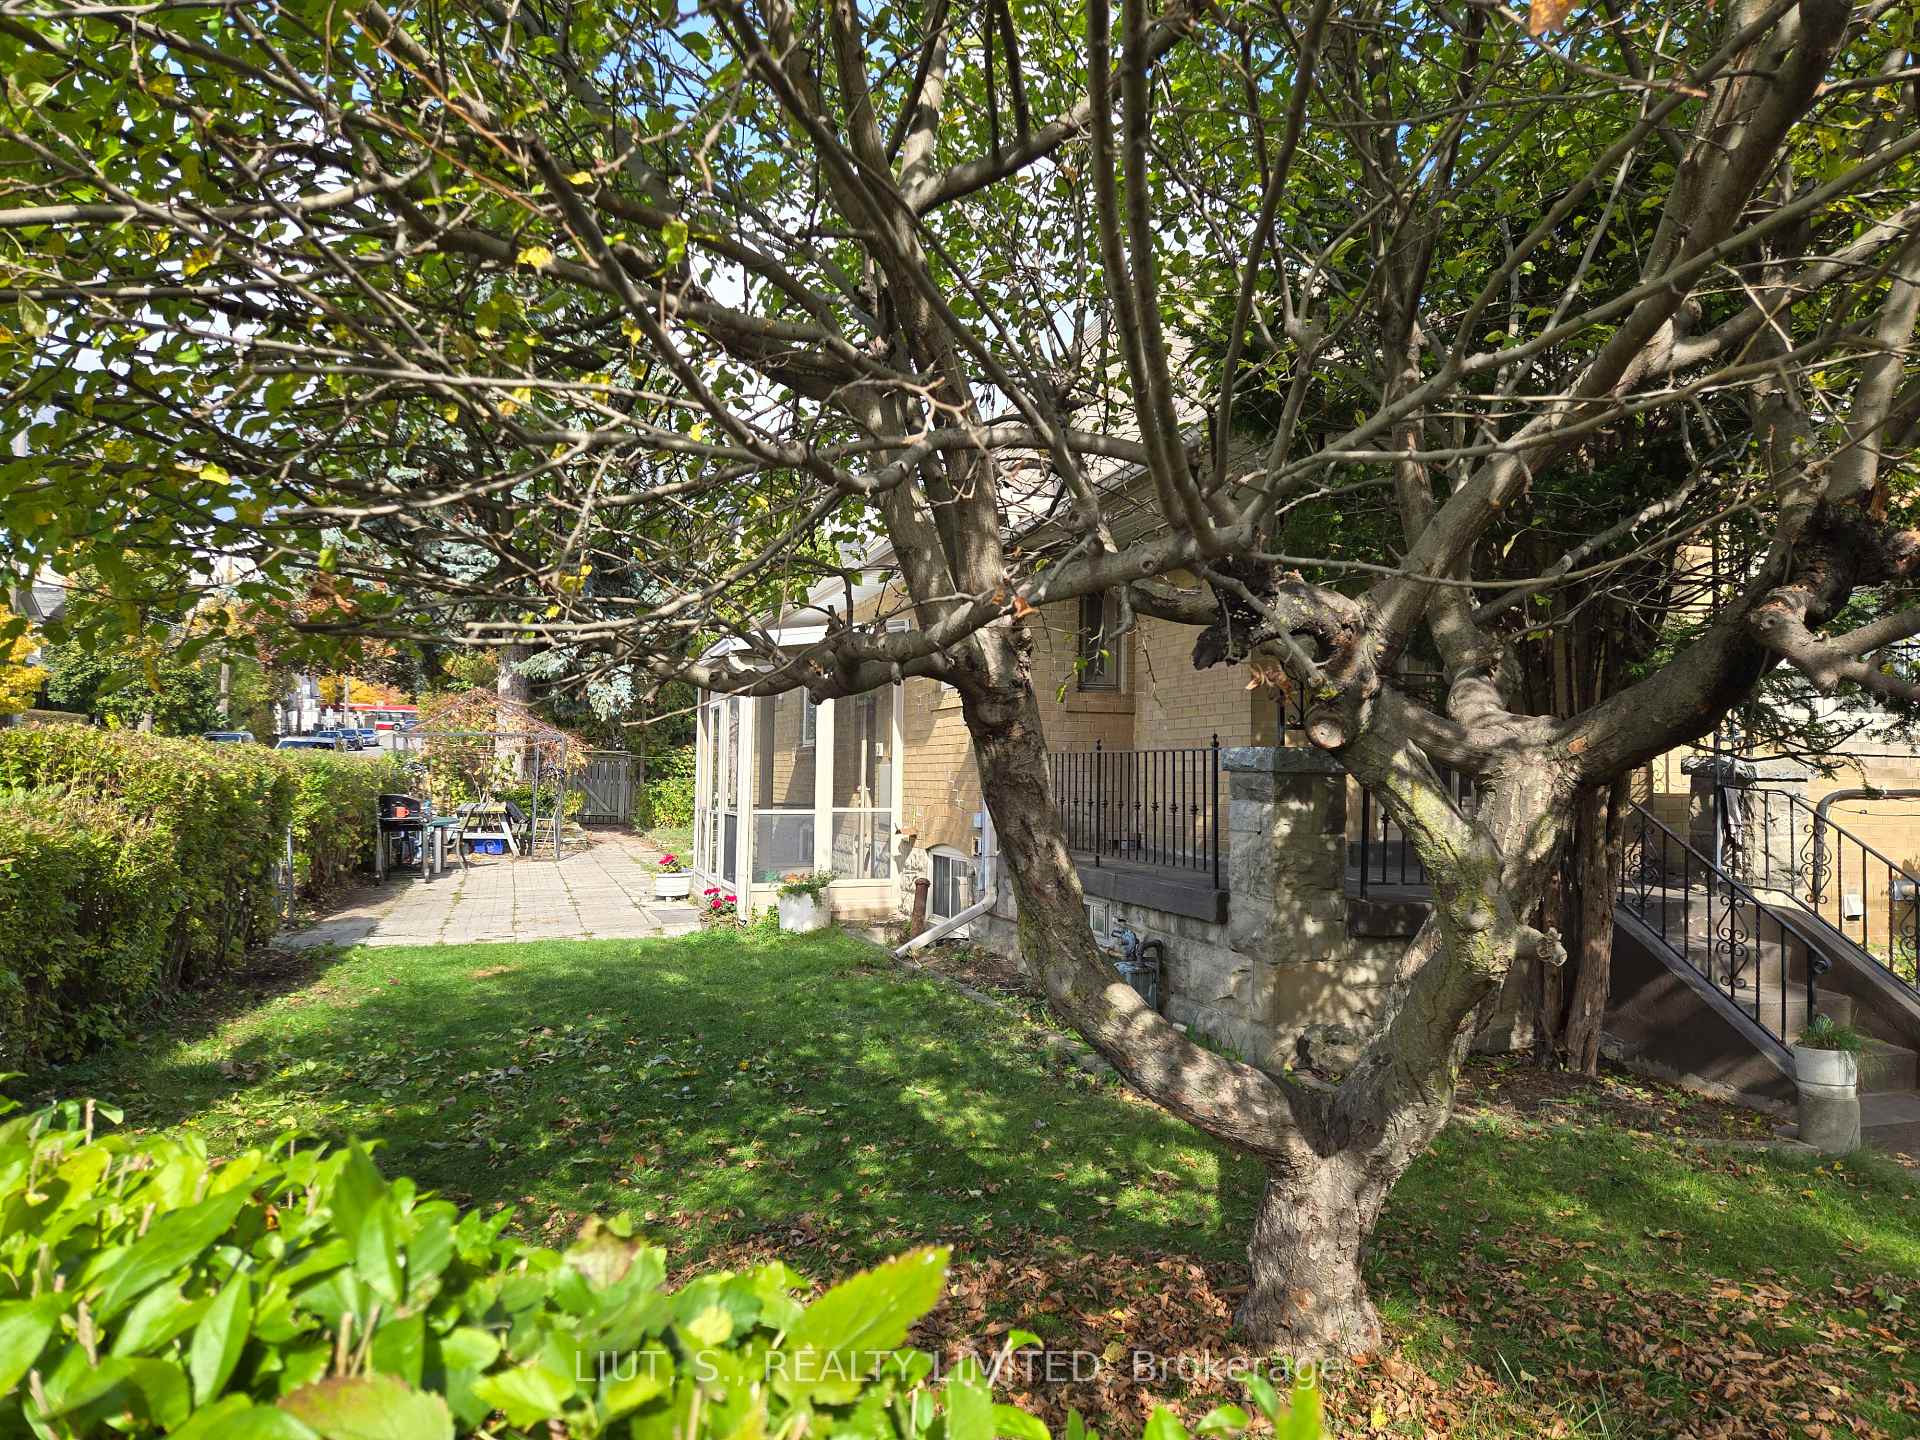 See all 21 photos
Property history
Facts and features
- BasementWalk-up
- Water, sewerMunicipal
- Lot shapeRectangular
- HeatingForced air
- 3 kitchens
- Fireplace
- Central air
The homeDetached, Bungalow, 1,100–1,500 sq ft
- Type: Detached
- Style: Bungalow
- Living space: 1,100–1,500 sq ft
- Basement: Finished, walk-up
InsideFireplace Yes, Lower level, Primary bedroom - main floor
- Fireplace: Yes
- Laundry: Lower level
- Features: Primary bedroom - main floor
- Rooms above ground: 6
- Rooms in the basement: 5
- Bedrooms: 3
- Bathrooms: 3
- Kitchens: 3
Outside and lotBrick, Shingles, Unknown
- Exterior: Brick
- Roof: Shingles
- Foundation: Unknown
- Size: 32 × 110 ft
- Shape: Rectangular
- Zoning: Single Family Residential
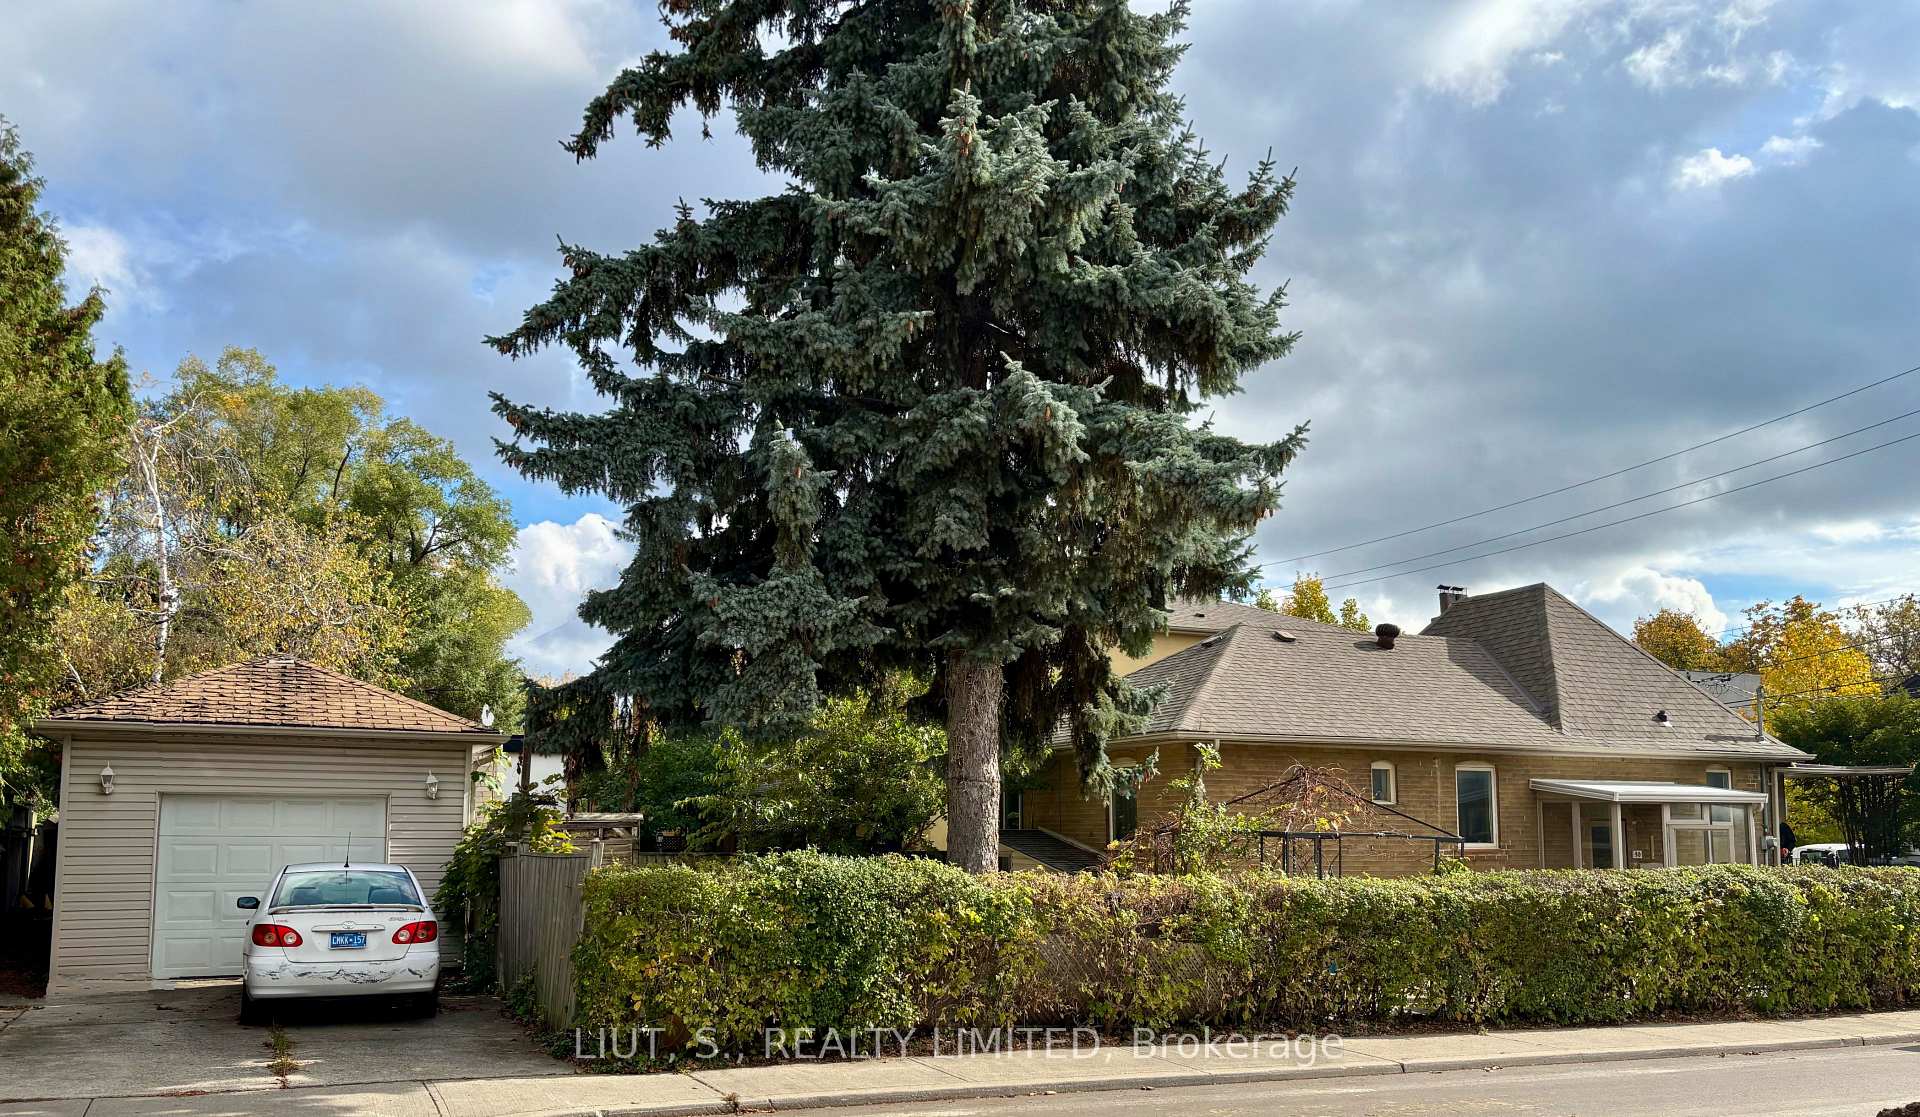
Parking1 Garage, Detached, Private
- Spaces: 1 Garage
- Garage: Detached
- Driveway: Private
Heating, water and powerForced air, gas, Central air, Municipal water
- Heating: Forced air, gas
- Cooling: Central air
- Water: Municipal water
- Sewer: Municipal sewer
Costs and taxesTaxes $5,203 a year, HST No HST, Under rental contract / lease - furnace, tankless water heater, heat pump (air conditioning unit)
- Taxes, 2025: $5,203 a year
- HST: No HST
- Rental items: Under rental contract / lease - furnace, tankless water heater, heat pump (air conditioning unit)
Included in the saleAll elfs and appliances in as is where is condition, with no warranties of any kind.
- Included: All elfs and appliances in as is where is condition, with no warranties of any kind.
Listing detailsC12479781, Sold, Oct 23, 2025
- MLS® number: C12479781
- Status: Sold
- Listed on: Oct 23, 2025
- Days on market: 14
- Updated: Nov 6, 2025
- Possession: 2025-11-28 / Immediate
- Occupied by: Owner
- Listing brokerage: LIUT, S., REALTY LIMITED
About this home
50 Gloucester Grove, Toronto (Humewood-Cedarvale), ON M6C 2A1
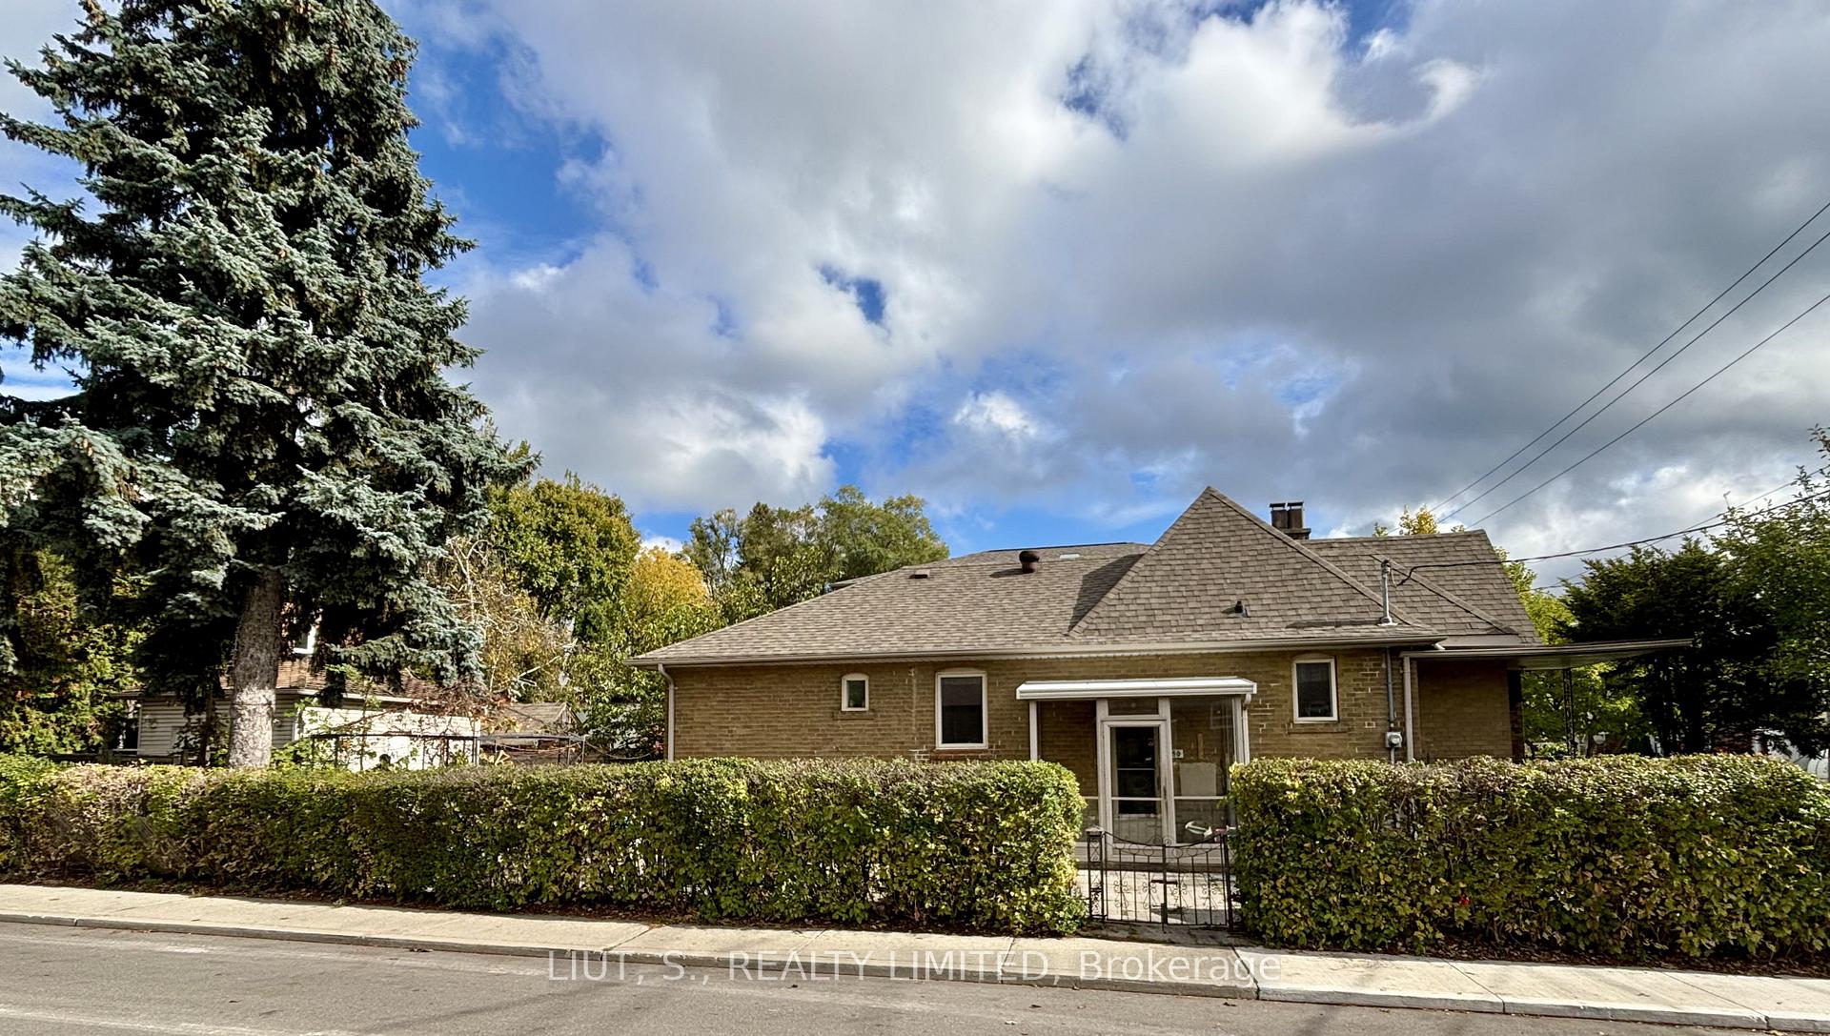
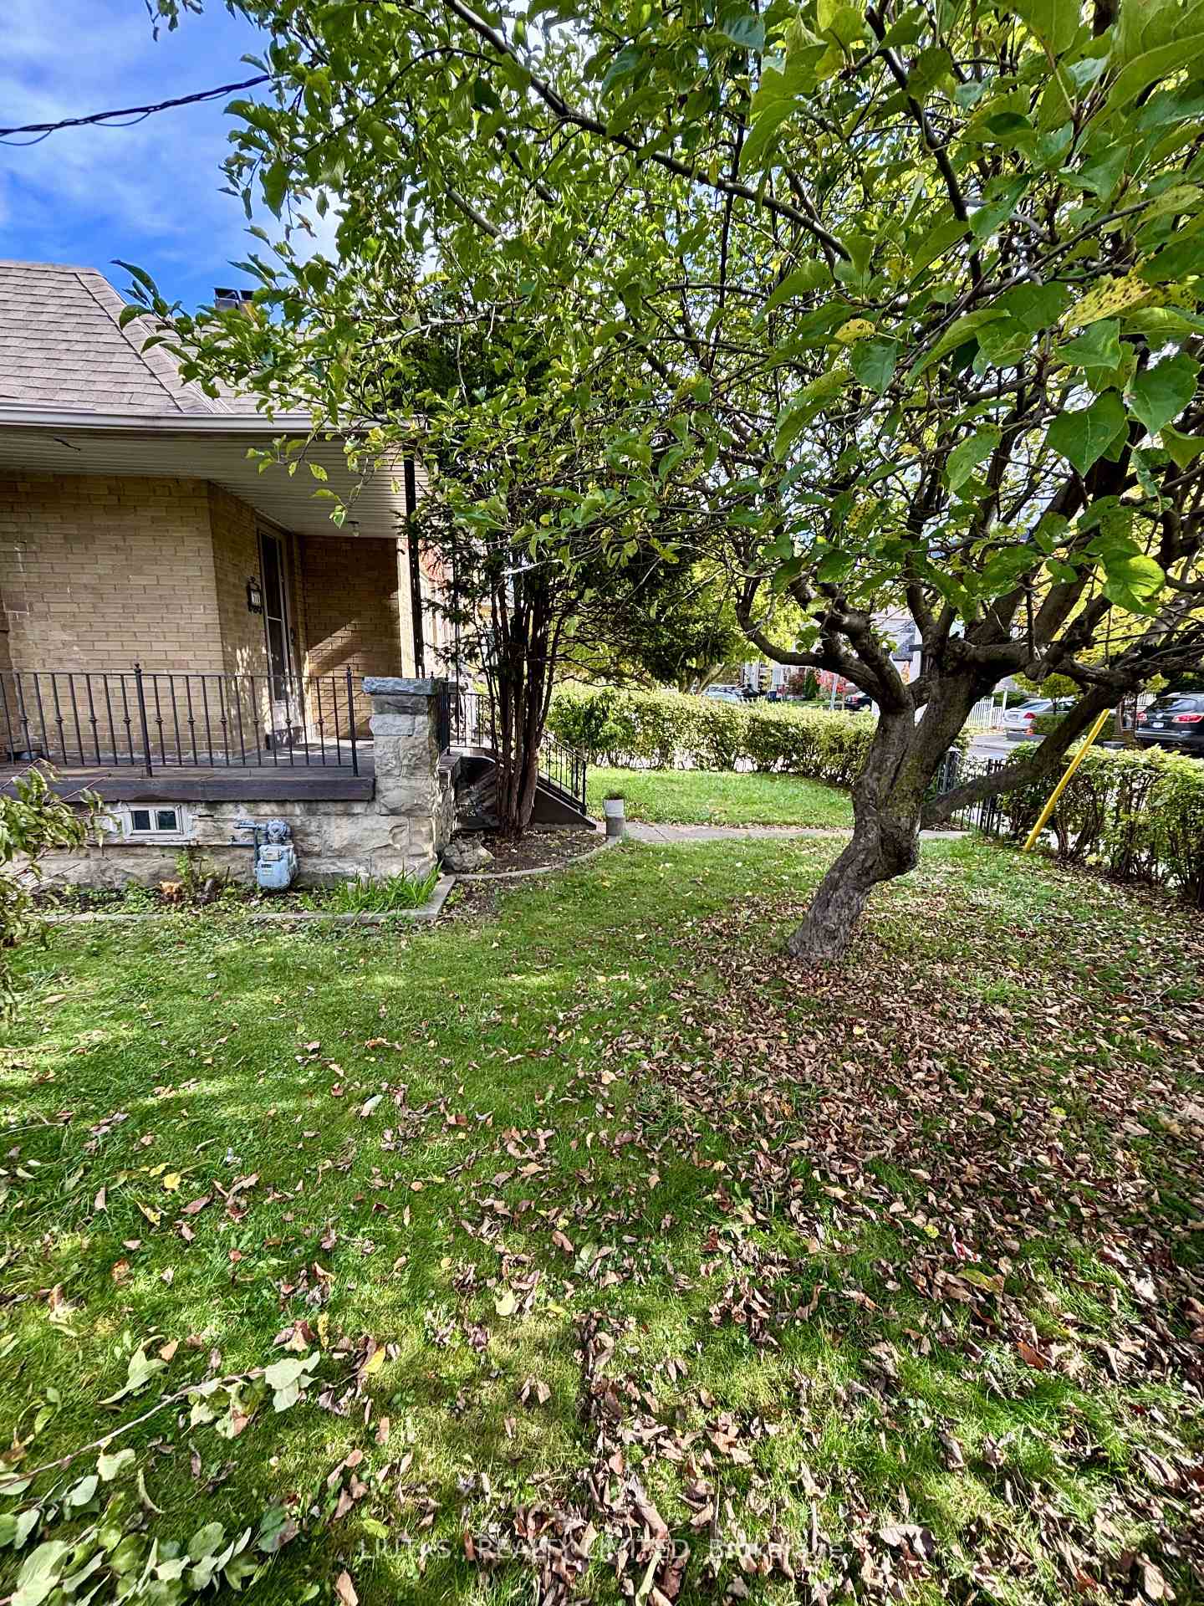
Welcome to 50 Gloucester Grove! A rare opportunity in the heart of Toronto's sought-after Humewood-Cedarvale community. Set on a generous lot and surrounded by charming character homes, this property offers endless potential for builders, renovators, or families to design and create their dream home in one of the city's most desirable neighbourhoods. Ideally located within the Cedarvale Community School and Forest Hill Collegiate Institute catchment areas, this home provides access to top-rated schools, Cedarvale Park, scenic trails, and the vibrant shops and restaurants along Eglinton West. With its central location is easy access to the Allen Expressway, Eglinton West Subway Station, and the soon-to-open Eglinton Crosstown LRT, this property combines the best of urban convenience with neighbourhood charm. A true diamond in the rough, ready to be reimagined into something spectacular!
Ask about this home
A HOMEH agent will answer your questions about this home.
Around this home
Daily convenience, out of 100, from the distances below
Schools nearby
School rating, out of 10.
Helpful calculators
Your HOMEH agent

"I would see it this week."