

48 Manor Road W
48 Manor Road W
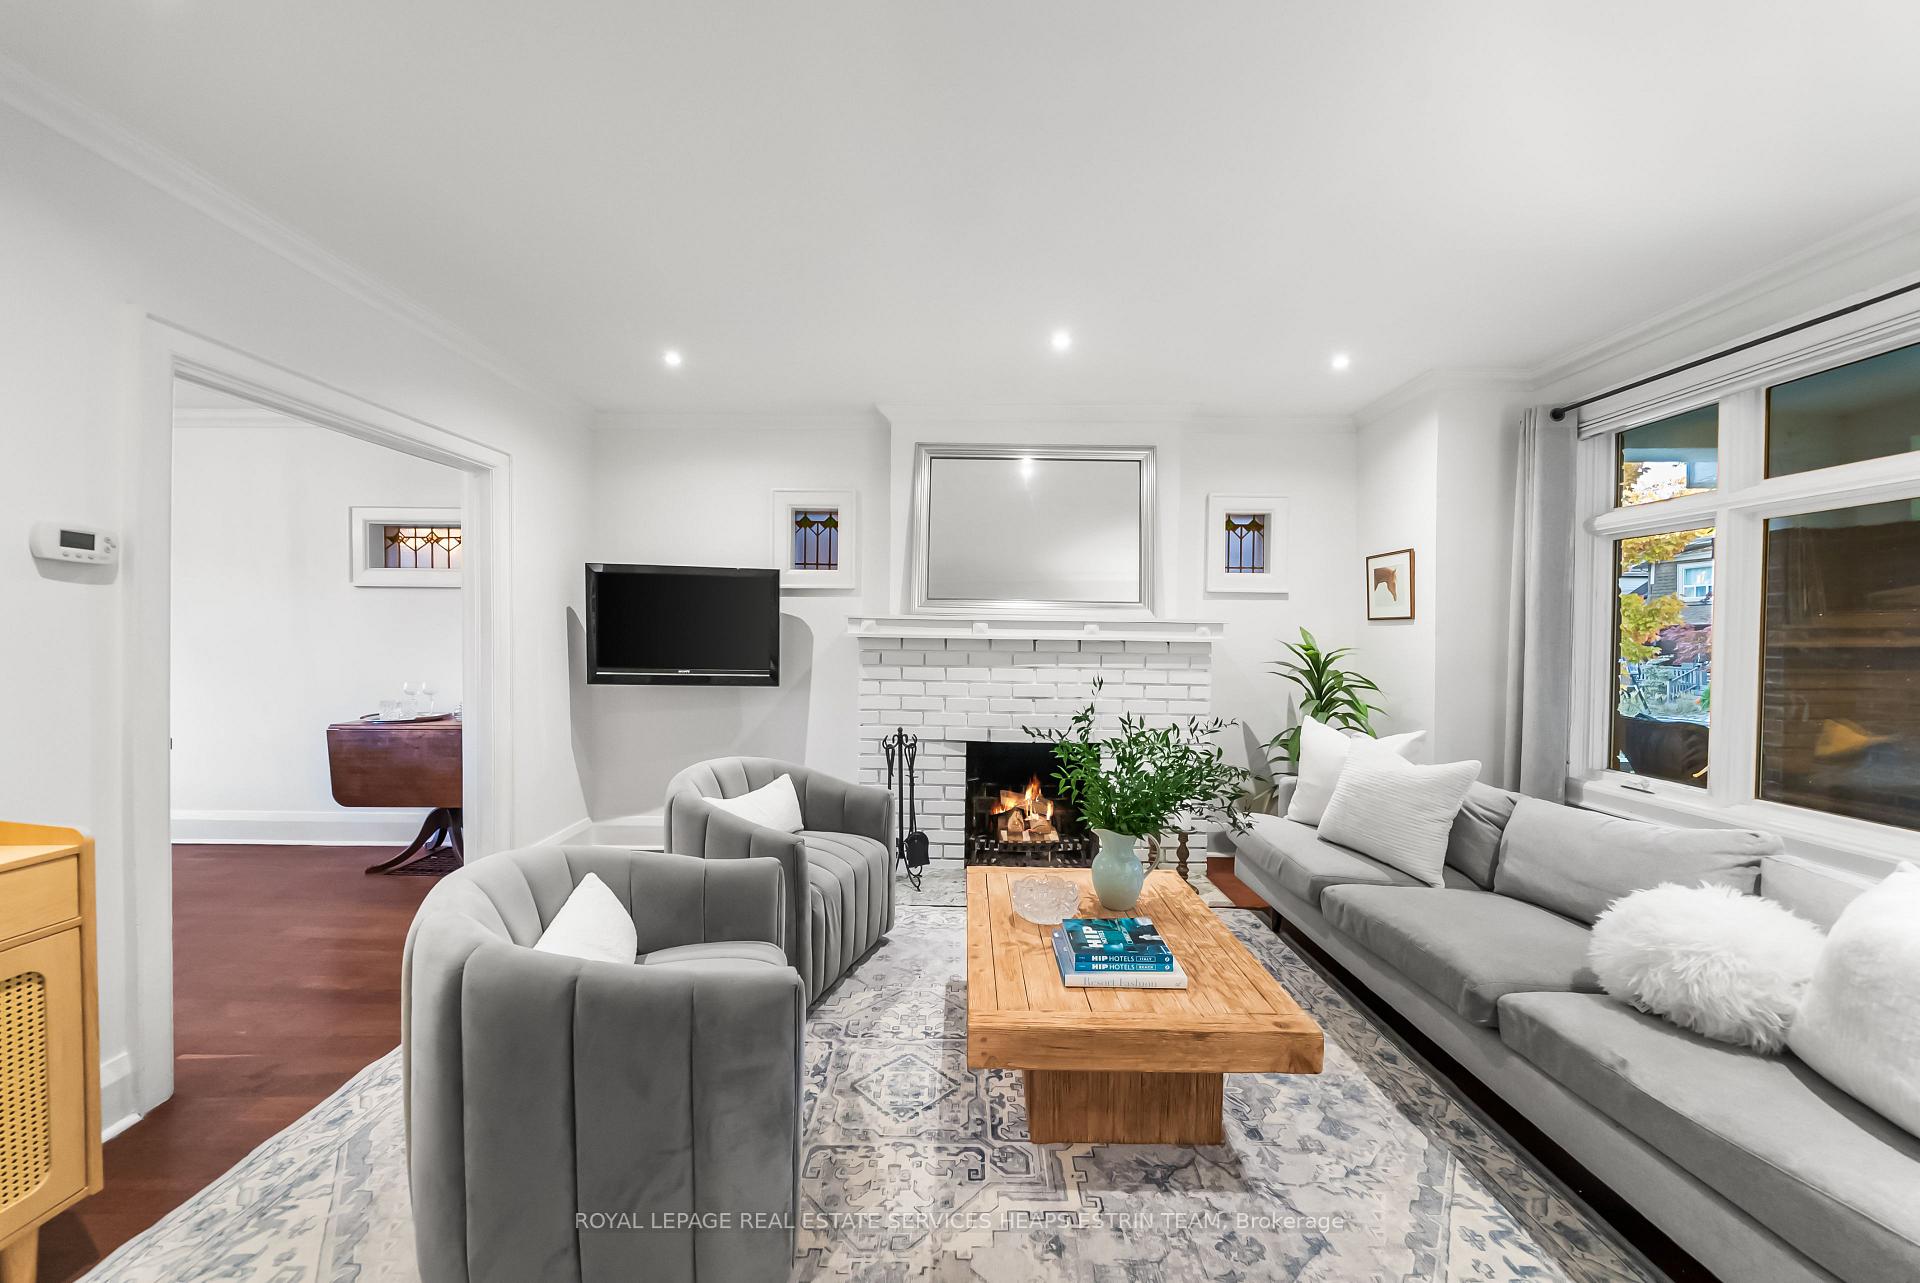 See all 35 photos
Property history
Facts and features
- BasementFinished
- Water, sewerMunicipal
- HeatingForced air
- CoolingCentral air
- Hardwood floors
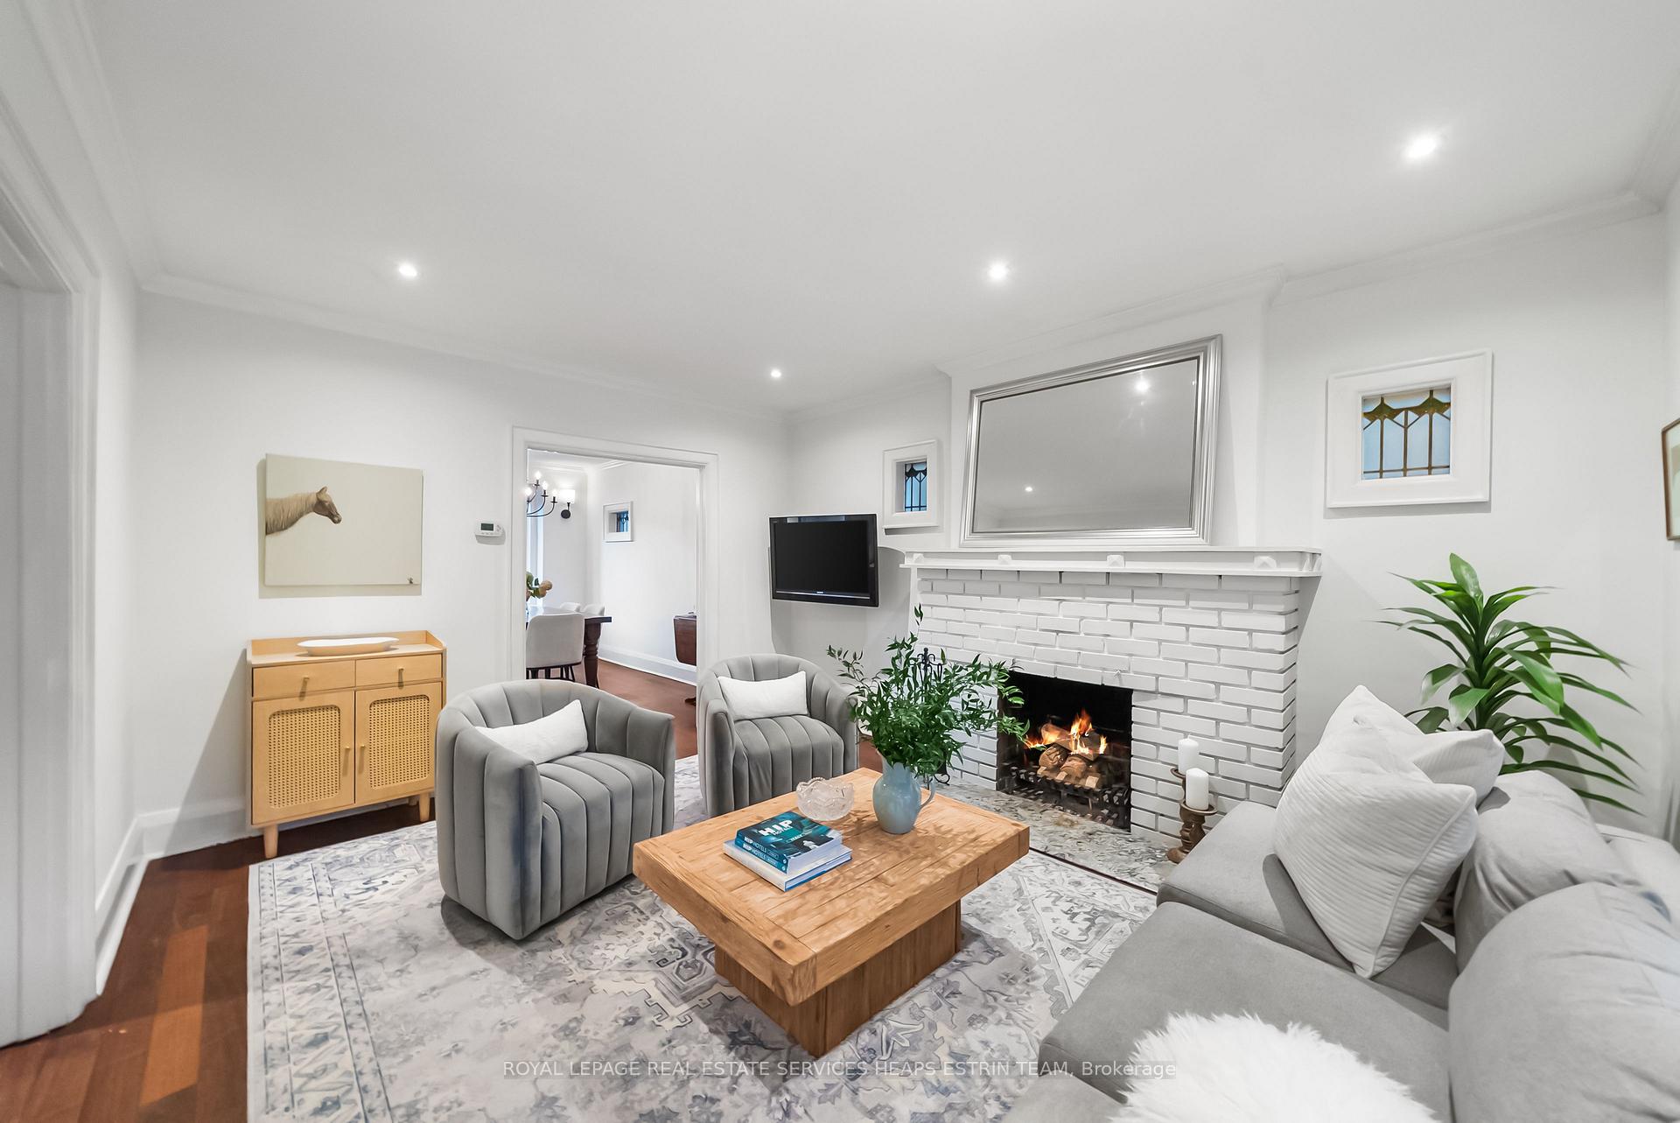
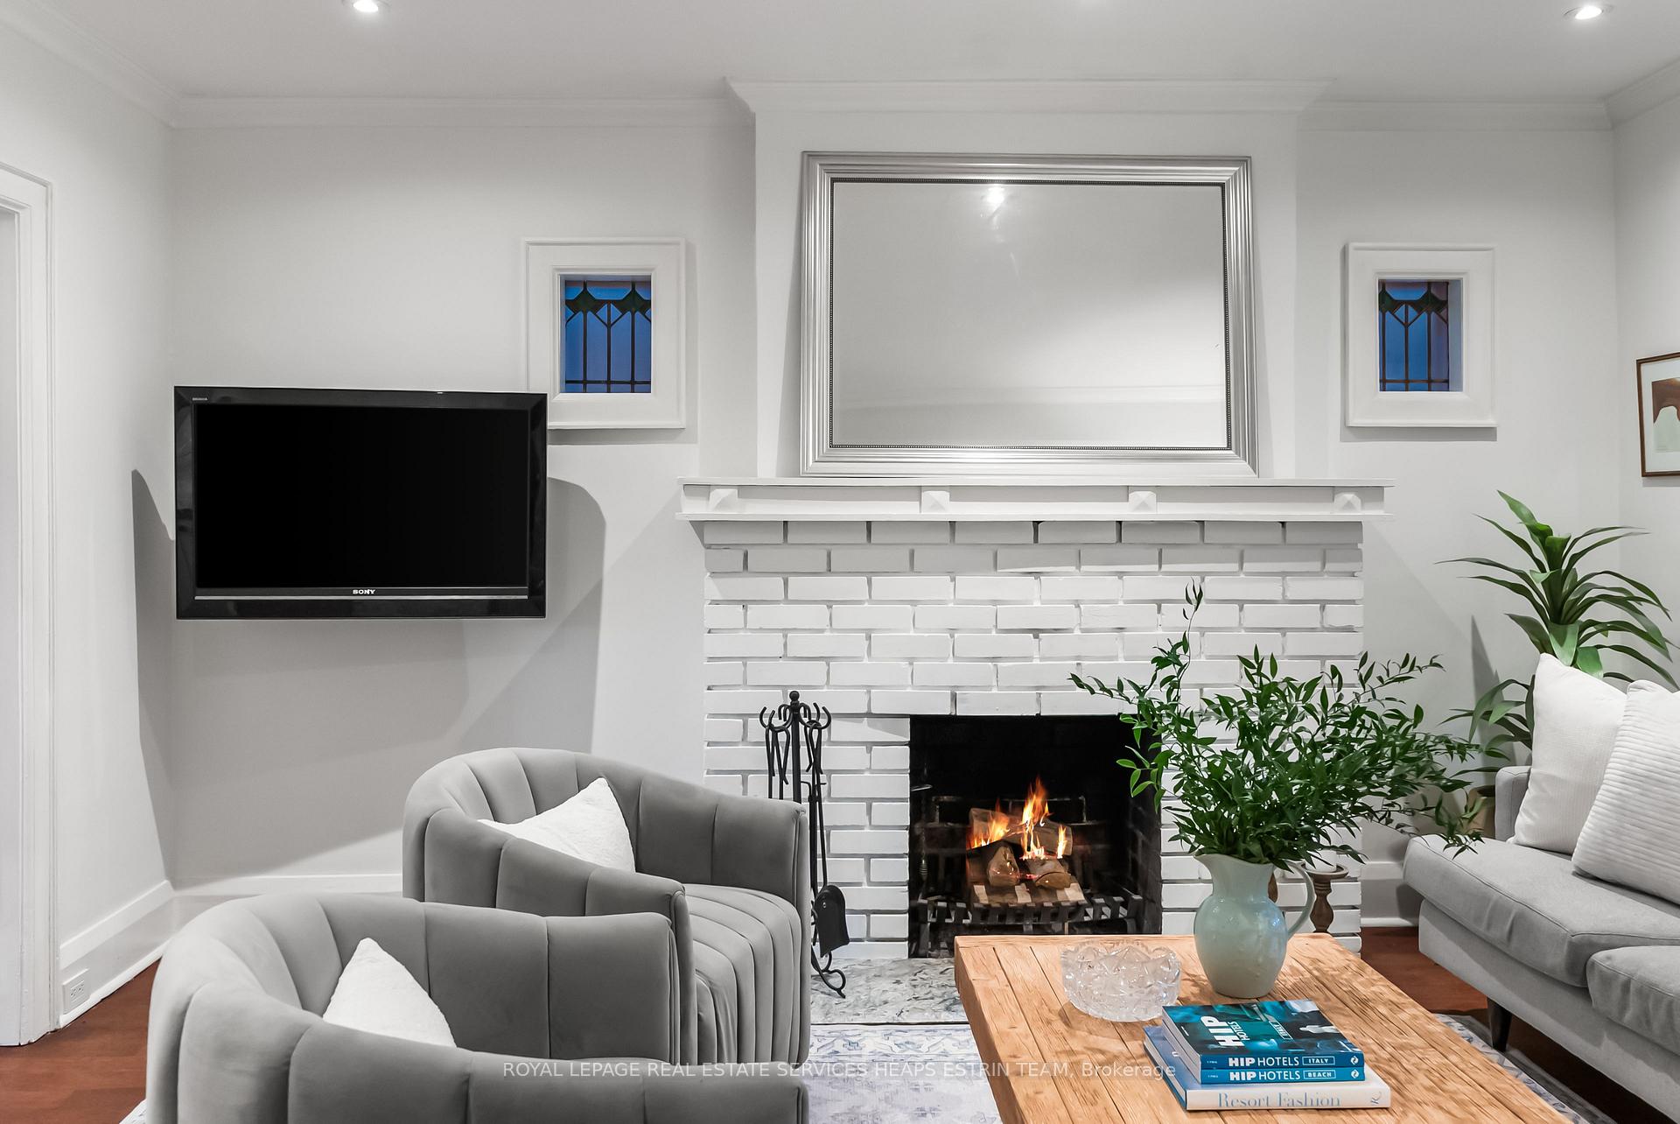
- Fireplace
- Central air
The homeSemi-Detached, 2-storey, 1,100–1,500 sq ft
- Type: Semi-Detached
- Style: 2-storey
- Living space: 1,100–1,500 sq ft
- Basement: Finished
InsideFireplace Yes, Hardwood, Broadloom, Storage
- Fireplace: Yes
- Flooring: Hardwood, Broadloom
- Features: Storage
- Rooms above ground: 7
- Rooms in the basement: 3
- Bedrooms: 3
- Bathrooms: 3
- Kitchens: 1
Outside and lotBrick, Asphalt shingle, Brick
- Exterior: Brick
- Roof: Asphalt shingle
- Foundation: Brick
- Other structures: Garden shed
- Size: 23.33 × 111.58 ft
Parking1 Parking, Front yard parking
- Spaces: 1 Parking
- Driveway: Front yard parking
Heating, water and powerForced air, gas, Central air, Municipal water
- Heating: Forced air, gas
- Cooling: Central air
- Water: Municipal water
- Sewer: Municipal sewer
Costs and taxesTaxes $8,649 a year, HST included in the price, See schedule b
- Taxes, 2025: $8,649 a year
- HST: HST included in the price
- Rental items: See schedule b
Included in the saleSee schedule b, See schedule b
- Included: See schedule b
- Not included: See schedule b
NearbyCul de sac/dead end, fenced yard, public transit
- Close to: Cul de sac/dead end, fenced yard, public transit
Listing detailsC12486321, Sold, Oct 28, 2025
- MLS® number: C12486321
- Status: Sold
- Listed on: Oct 28, 2025
- Days on market: 8
- Updated: Nov 6, 2025
- Possession: 90+ days
- Occupied by: Owner
- Listing brokerage: ROYAL LEPAGE REAL ESTATE SERVICES HEAPS ESTRIN TEAM
About this home
48 Manor Road W, Toronto (Yonge-Eglinton), ON M5P 1E7
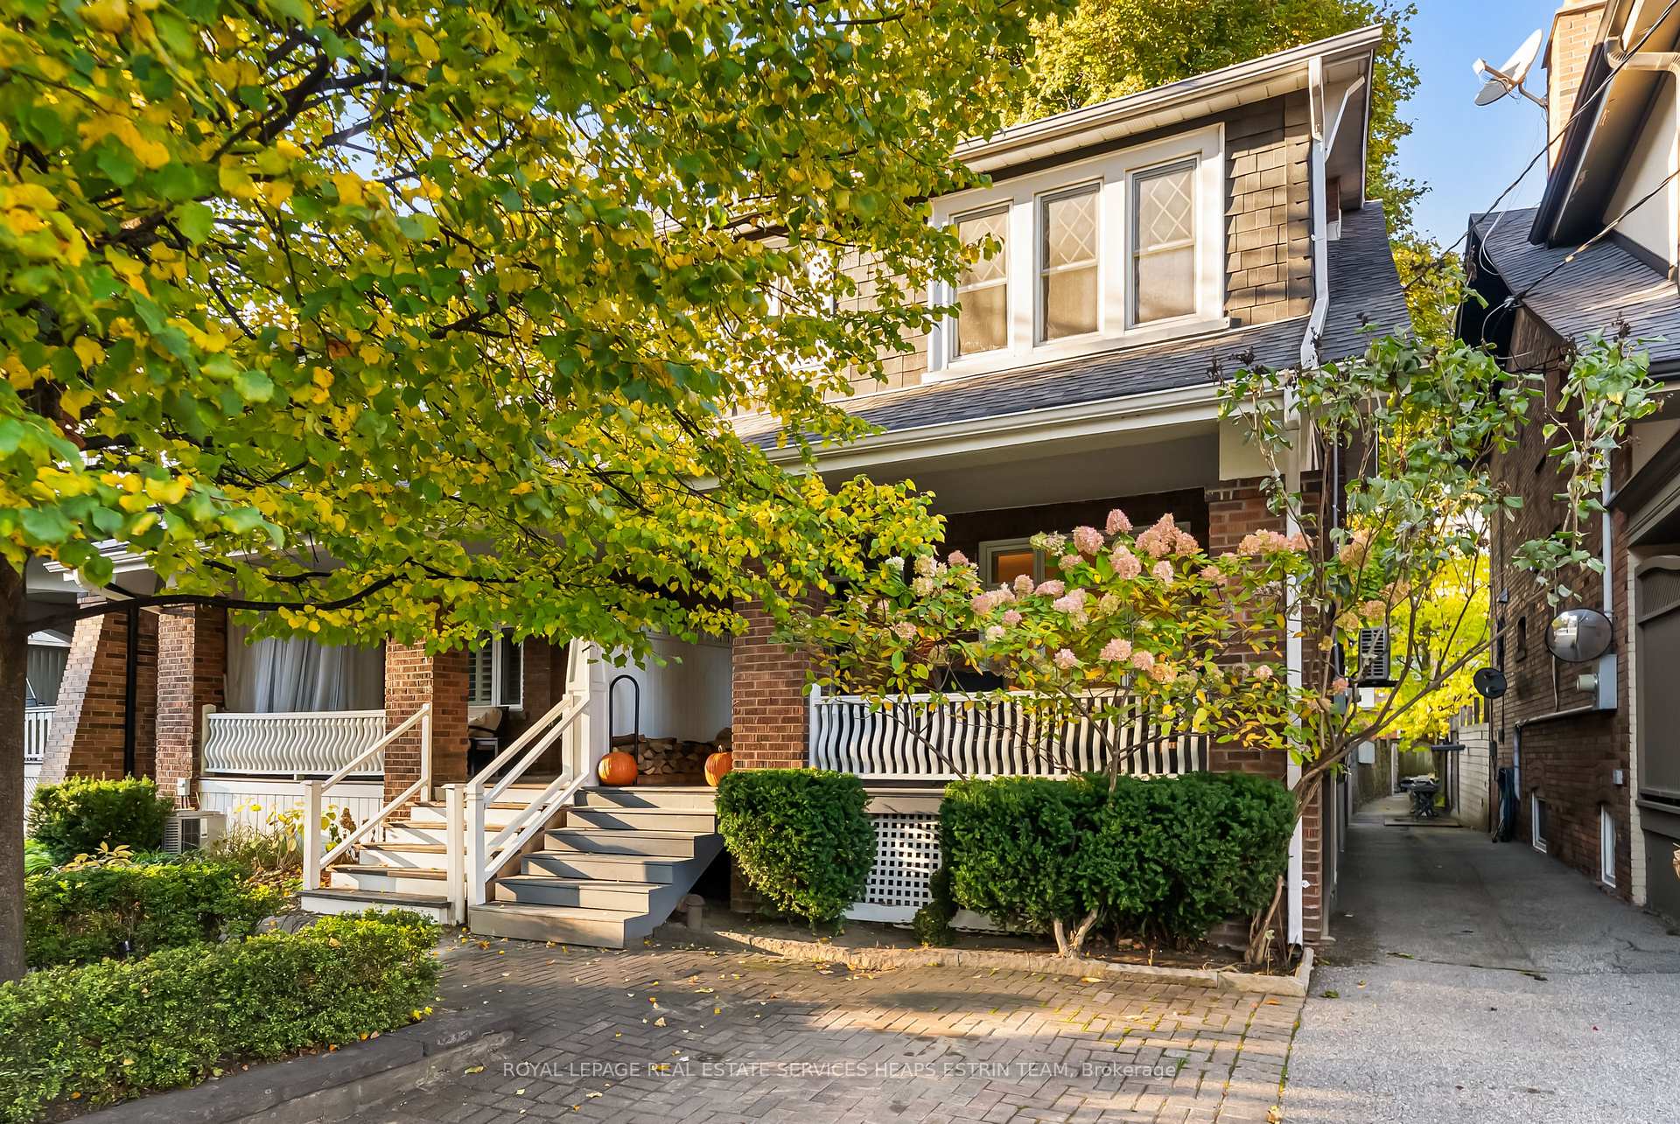
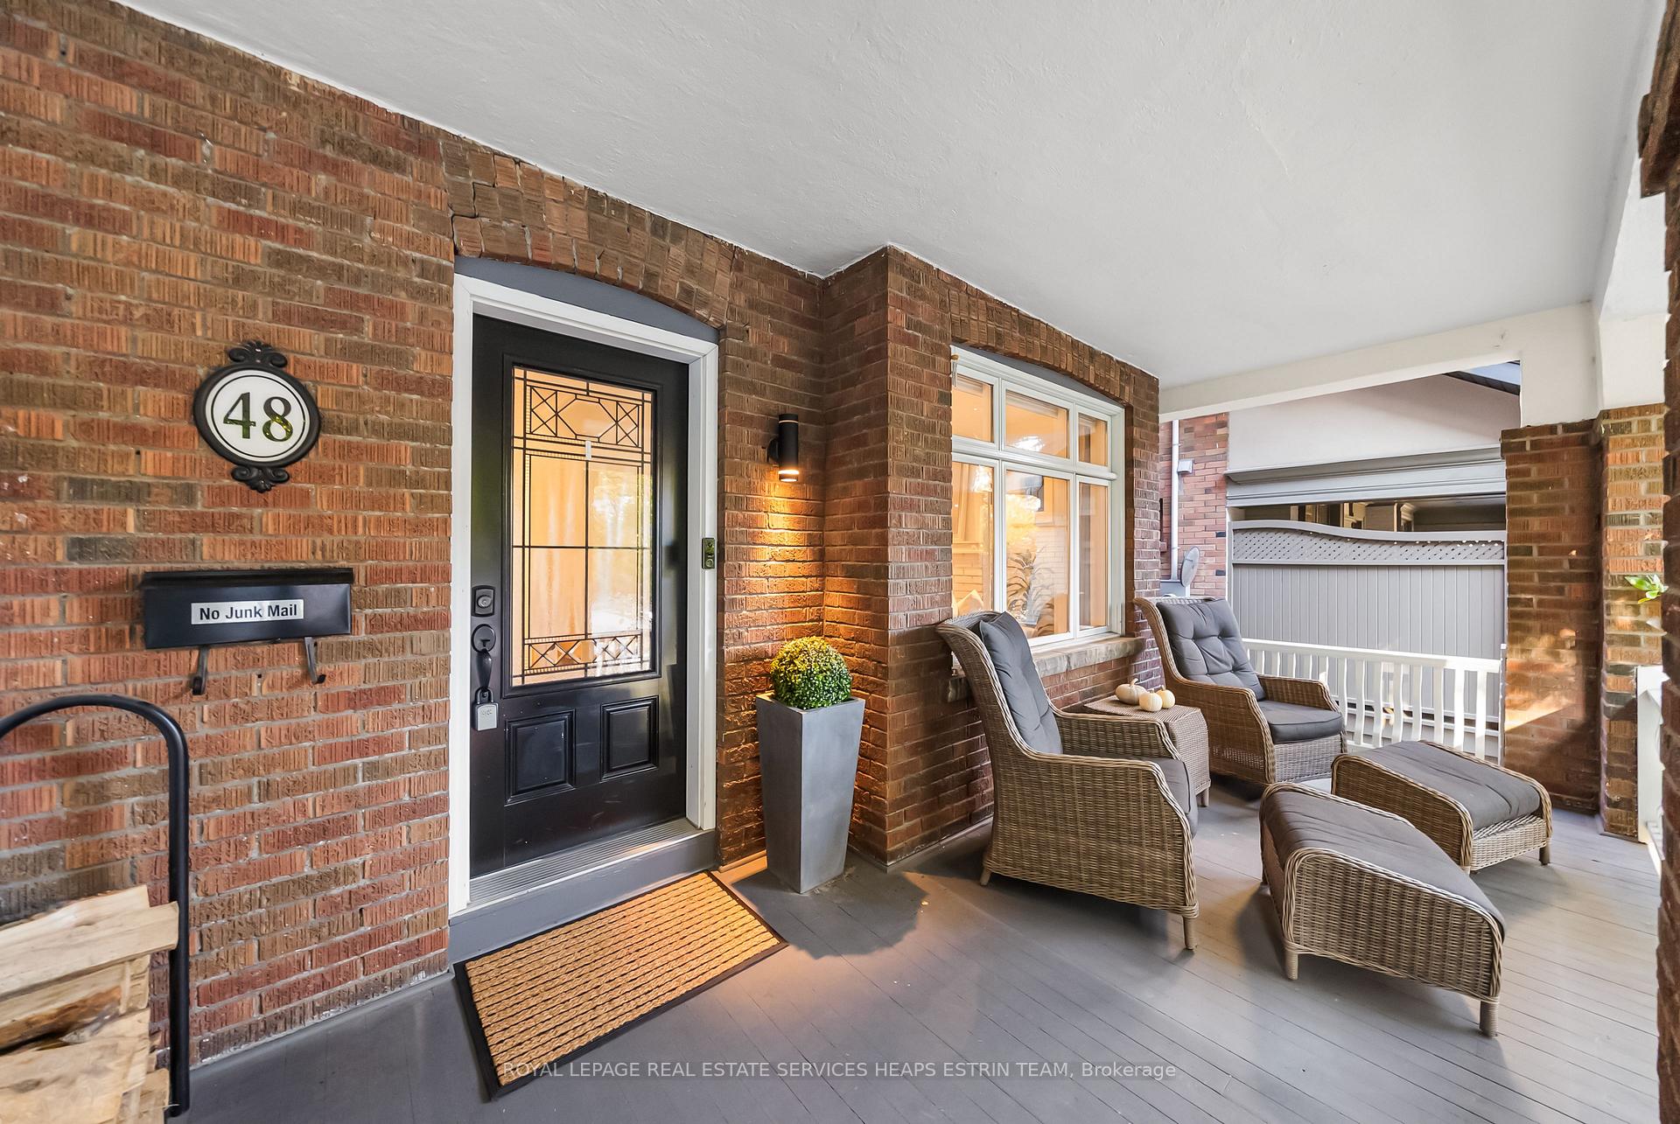
This one is truly special! Welcome to 48 Manor Road West, a lovely semi-detached home in one of Toronto's most vibrant and family-friendly neighbourhoods! Bright, spacious, and full of charm, this home offers a perfect blend of comfort, style, and community spirit. The main floor features a large, light-filled living room with a wood-burning fireplace. The delightful dining room, with its gorgeous picture window, is open to the updated kitchen- perfect for casual family meals or easy entertaining. The kitchen's peninsula encourages conversation and connection, while the walkout to an oversized deck makes outdoor dining a breeze. Beyond the deck lies an exceptionally large backyard- a rare find, and ideal for kids, pets, and summer gatherings. Upstairs, you'll find three bedrooms and two bathrooms, including a lovely primary suite with its own ensuite- a rare offering, providing privacy, comfort and convenience. The finished lower level offers even more living space with a recreation room, a dedicated workspace, and an additional full bathroom. The home's charming façade is enhanced by pretty landscaping and licensed front pad parking for one car. Best of all, it sits on a peaceful, virtually traffic-free stretch of Manor Road. Residents of this very special block enjoy a sense of community that feels like small-town living in the heart of the city. Imagine barbecues in the backyard while the neighbourhood kids play soccer. Steps from a pedestrian bridge that leads directly to the eclectic shops, cafés, and restaurants of Yonge Street and just a short stroll to the subway. Close to excellent public and private schools, this home truly has it all - style, space, and that unbeatable neighbourhood feel. *Extensive upgrades, including all home HVAC/climate systems.
Ask about this home
A HOMEH agent will answer your questions about this home.
Around this home
Daily convenience, out of 100, from the distances below
Schools nearby
School rating, out of 10.
Helpful calculators
Your HOMEH agent

"I would see it this week."