

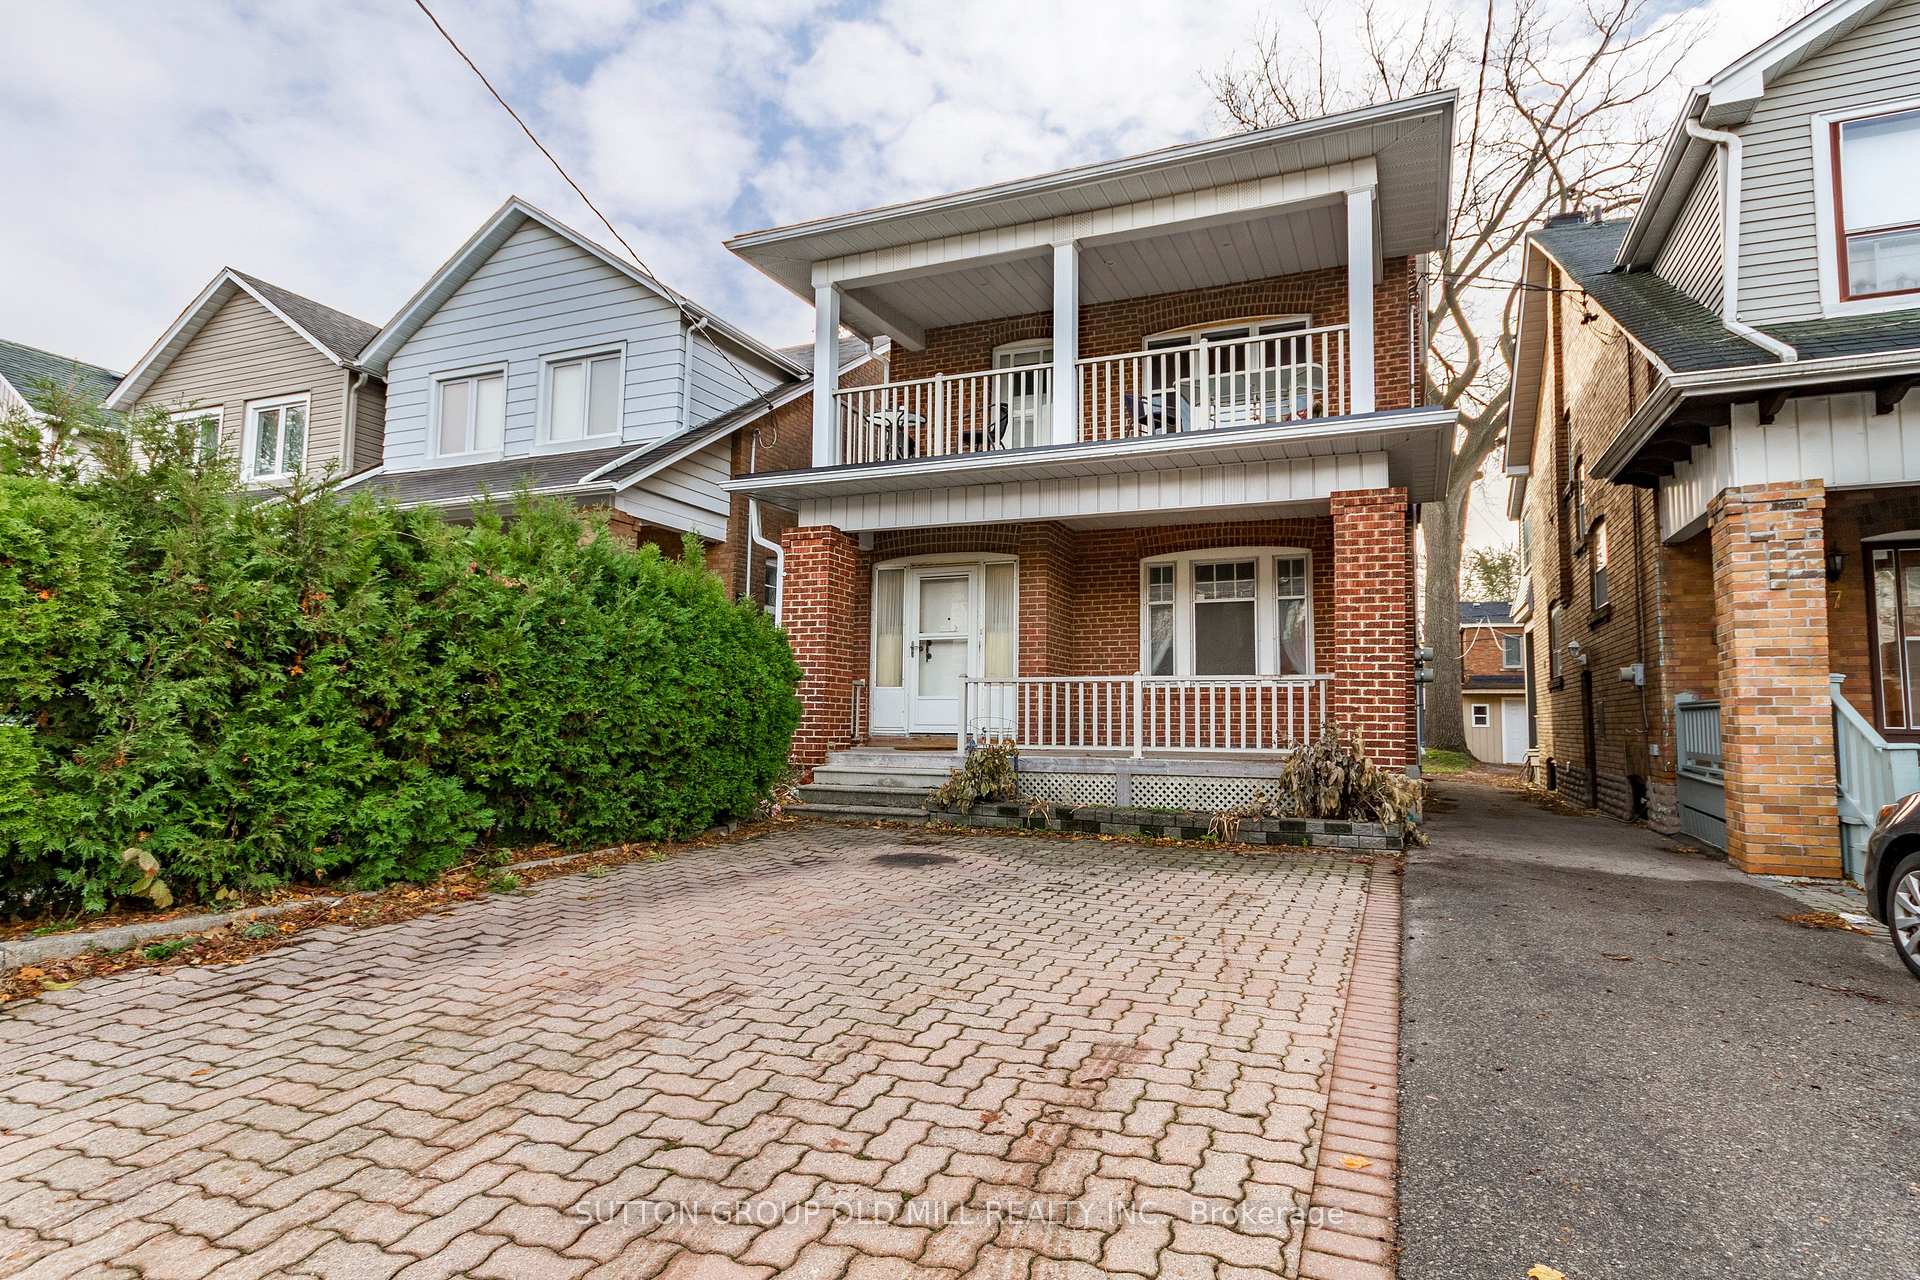
Main, 9 Graham Gardens
Multiplex Rented
1/28Main, 9 Graham Gardens
Multiplex Rented
 See all 28 photos
2 Bedrooms
1 Bathroom
1 Parking
700–1.1K sq.ft
Main Floor
— Unit
Property history
Facts and features
- BasementOther
- Lot size25 × 101 ft
- Lease term12 months
- FurnishedUnfurnished
The homeMultiplex, 2-storey, 700–1,100 sq ft
- Type: Multiplex
- Style: 2-storey
- Living space: 700–1,100 sq ft
- Basement: Other
InsideShared, in basement, Storage, Rooms above ground 5
- Laundry: Shared, in basement
- Features: Storage
- Rooms above ground: 5
- Bedrooms: 2
- Bathrooms: 1
- Kitchens: 1
Outside and lotBrick, Shingles, Other
Outside
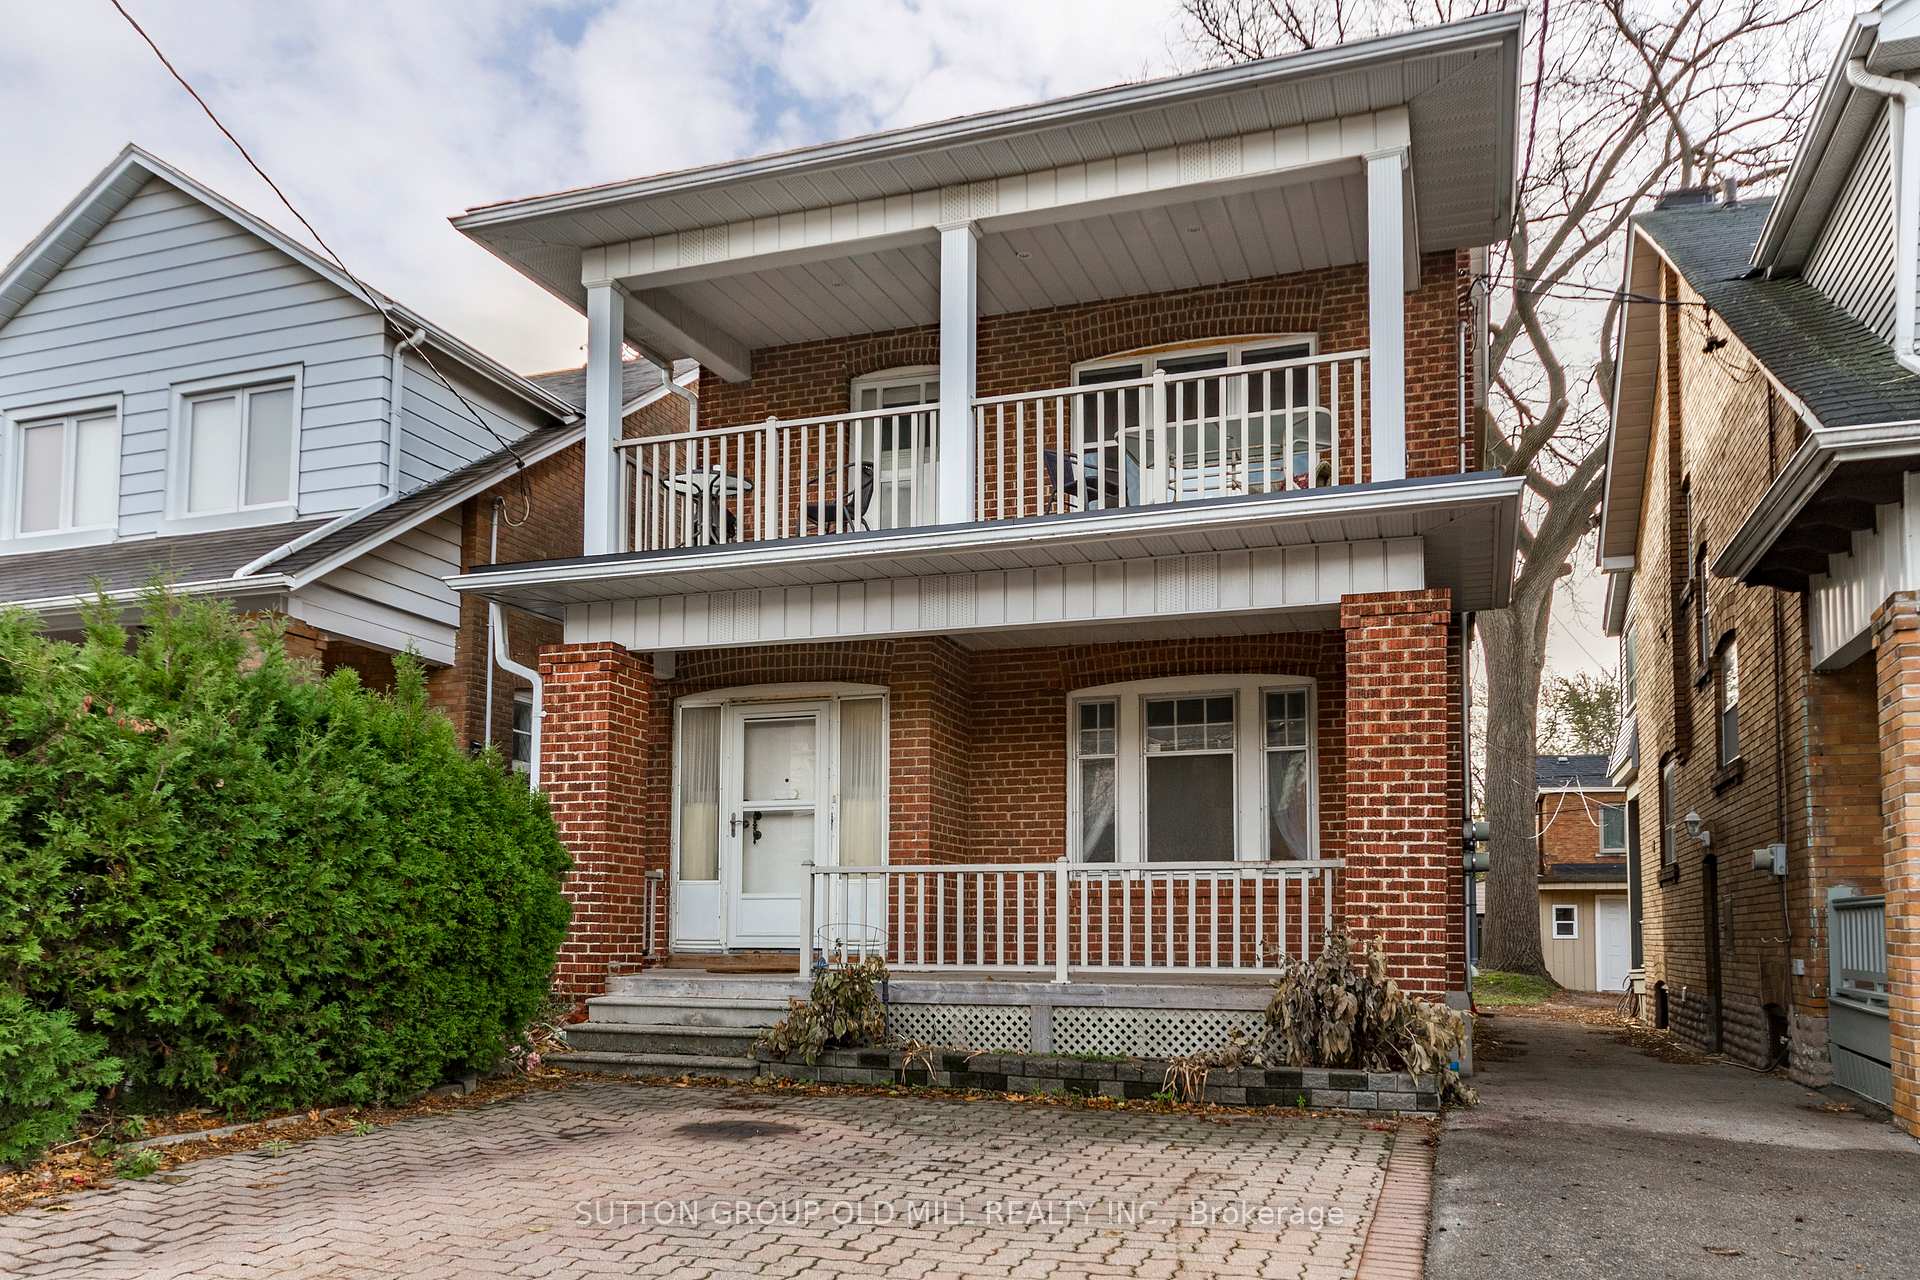
- Exterior: Brick
- Roof: Shingles
- Foundation: Other
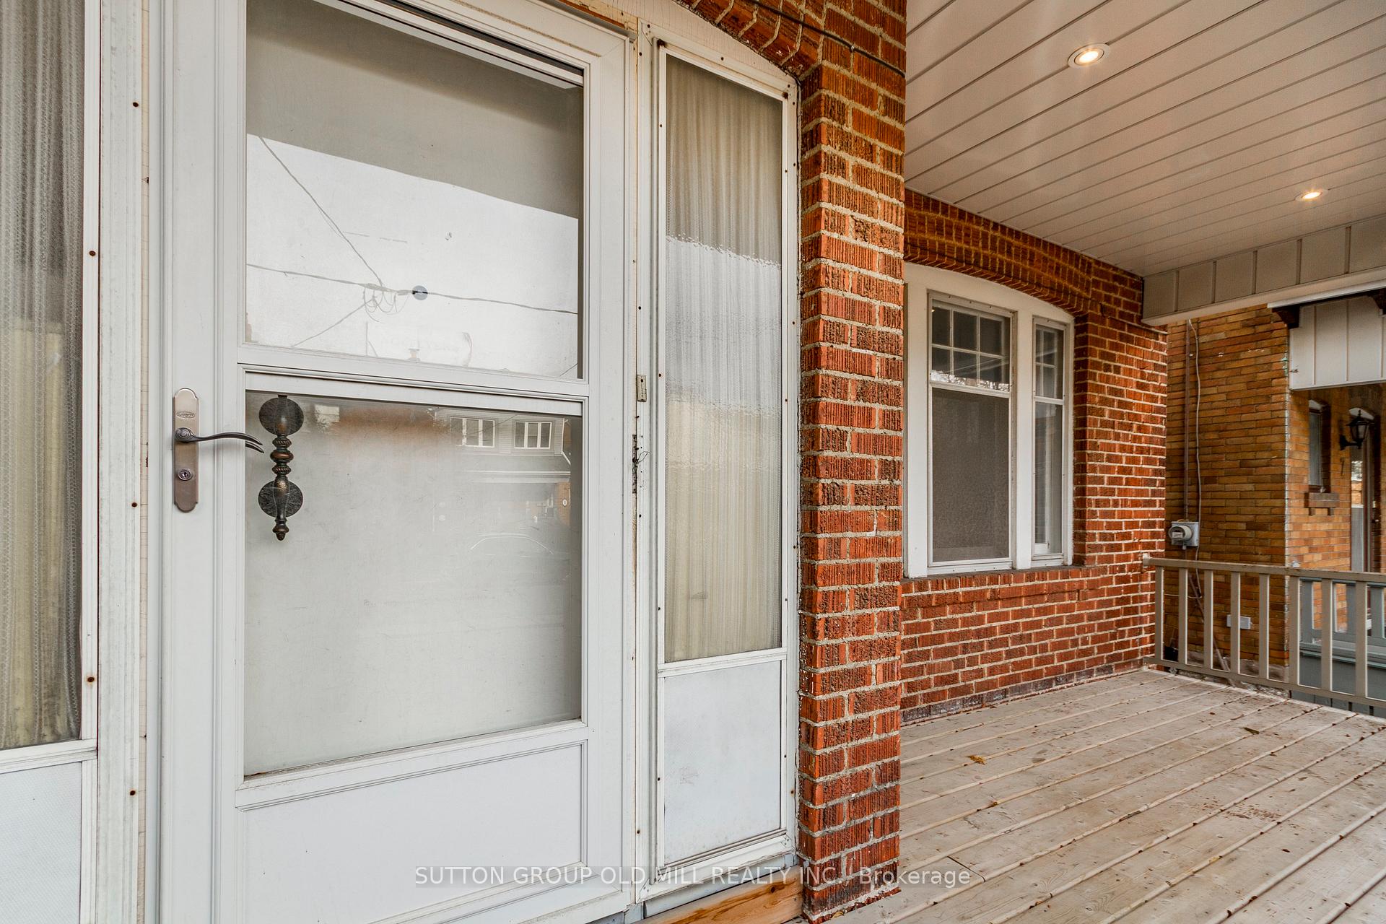
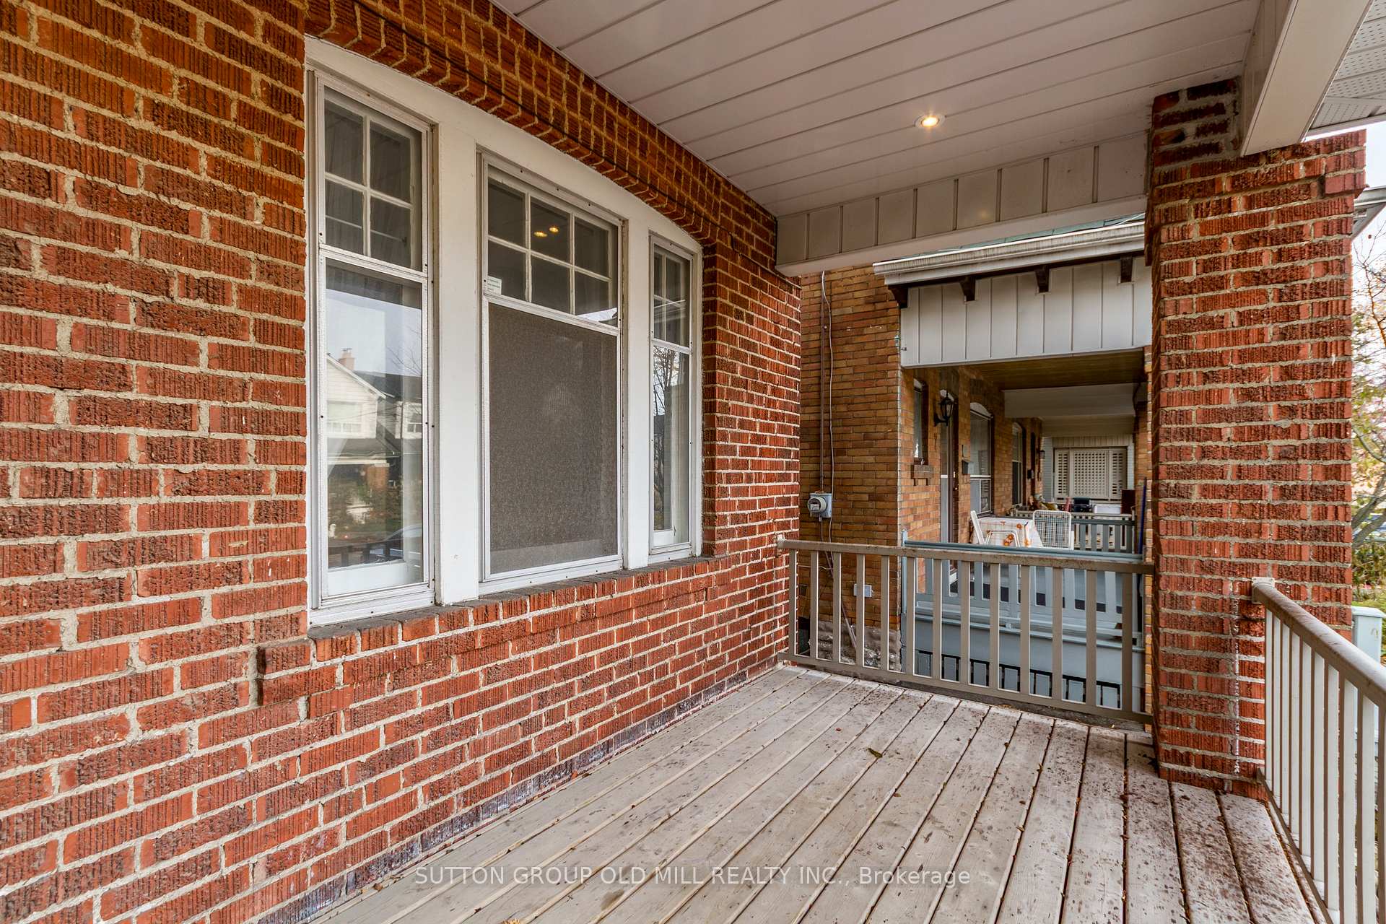
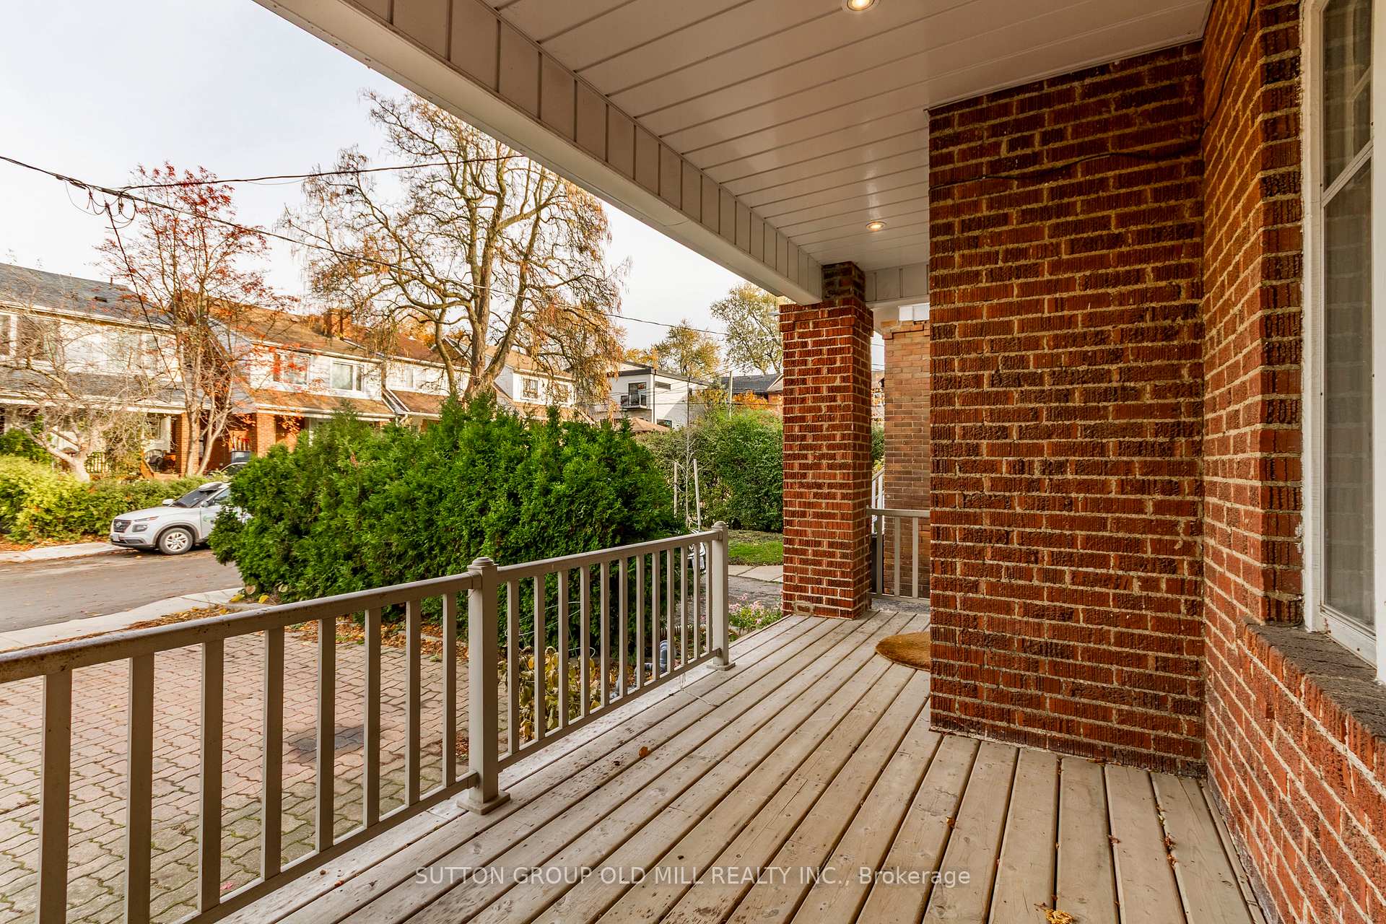
- Features: Porch
- Size: 25 × 101 ft
Parking1 Parking, Front yard parking
- Spaces: 1 Parking
- Driveway: Front yard parking
Heating, water and powerRadiant, gas, Municipal water, Municipal sewer
- Heating: Radiant, gas
- Water: Municipal water
- Sewer: Municipal sewer
Rent and termsRent $2,500 a month, Main, Unfurnished
- Rent: $2,500 a month
- Space for rent: Main
- Furnished: Unfurnished
- Lease: 12 months
- Paid: Monthly
- Rent includes: Parking, heat, water
- Deposit: Required
- Credit check: Required
- Employment letter: Required
- Rental application: Required
- References: Required
IncludedHeat, water, 1 parking spot and 1 locker, Tenant responsible for yard maintenance and snow removal
- Included: Heat, water, 1 parking spot and 1 locker
- Not included: Tenant responsible for yard maintenance and snow removal
NearbyFenced yard, library, park, public transit, school
- Close to: Fenced yard, library, park, public transit, school
Listing detailsC12560044, Rented, Nov 19, 2025
- MLS® number: C12560044
- Status: Rented
- Listed on: Nov 19, 2025
- Days on market: 23
- Updated: Dec 12, 2025
- Possession: 2025-11-19 / Immediate
- Occupied by: Vacant
- Listing brokerage: SUTTON GROUP OLD MILL REALTY INC.
About this home
Main, 9 Graham Gardens, Toronto (Oakwood Village), ON M6C 1G6
StorageFenced YardLibraryParkPublic TransitSchool
Warm and Charming Main Floor 2 Bedroom On A Quiet Cul De Sac In Humewood/Cedarvale. Enjoy Your Eat-In Kitchen, Dining Room And Living Room With A Decorative Fireplace And A Walkout To A Porch. Just Steps From St.Clair And Some Of Torontos Best Restaurant's, Cafe's, And Shopping. Transit, Parks, And Schools. Includes 1 Parking Spot and 1 Locker.
Read more
Ask about this home
A HOMEH agent will answer your questions about this home.
Ask a question
Around this home
Bathurst / St.Clair
Errands
Transit
Parks
Schools
Daily convenience, out of 100, from the distances below
ParkGraham Park · 13 within 1 km2 min walk132 m
GroceryMarcelleria Atlas3 min walk199 m
SchoolSt Alphonsus Catholic School2 min walk100 m
Train stationArlington Avenue4 min walk216 m
PharmacyGlenholme Pharmacy5 min walk337 m
Cafés & foodLittle Free Library · 15 within 1 km2 min walk128 m
Gym & rec centreF45 Training6 min walk379 m
LibraryToronto Public Library - Oakwood Village12 min walk743 m
WalkDriveStraight-line distance, open map data
Grocery0.2 km
Park0.1 km
Coffee0.2 km
Dining0.2 km
Gym0.4 km
Arlington Avenue0.2 km
Schools nearby
School rating, out of 10.
St Alphonsus Catholic Schoolelementary · Catholic · 0.1 km
4.9/10Low
Abiona Humewood Housesecondary · Public · 0.3 km
—
Humewood Community Schoolelementary · Public · 0.5 km
6.8/10Good
Contact agent
Helpful calculators
Rent vs buy
Affordability
Mortgage
Down payment
Stress test
CMHC insurance
Your HOMEH agent

KimHOMEH agent · Toronto
"I would see it this week."
Ask Kim