

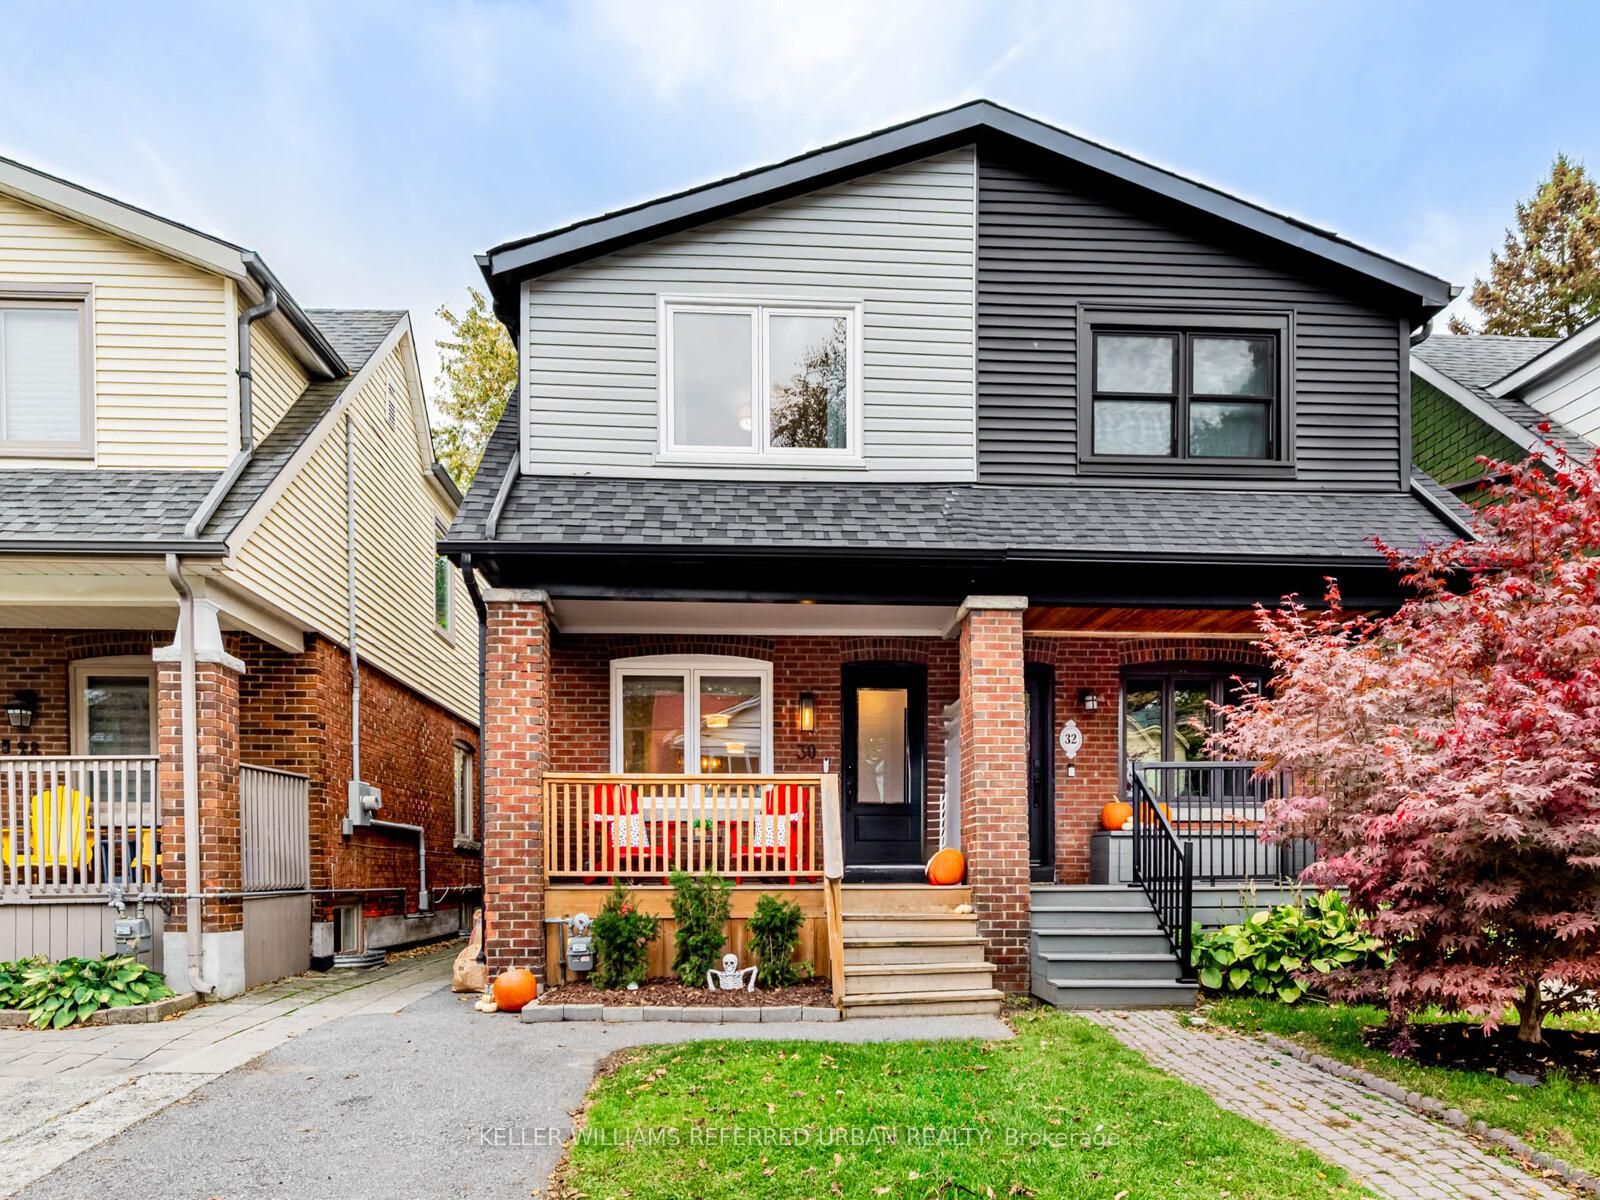
30 Le may Road
30 Le may Road
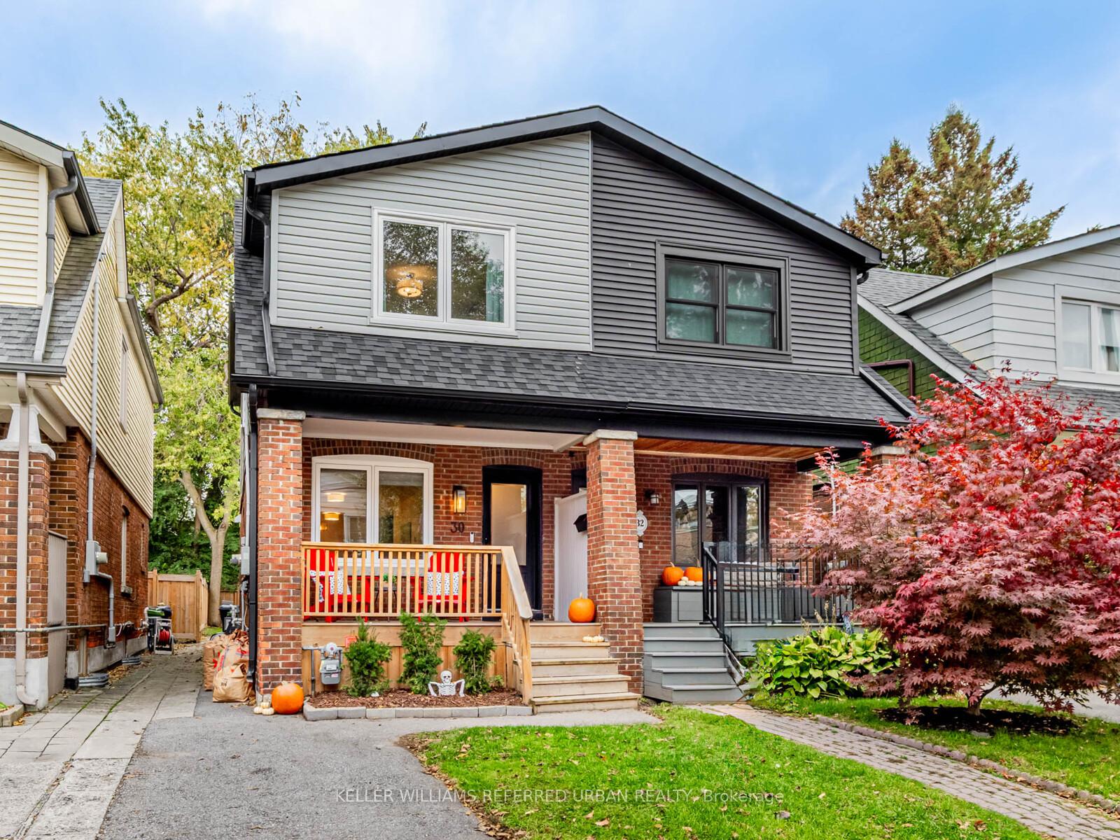
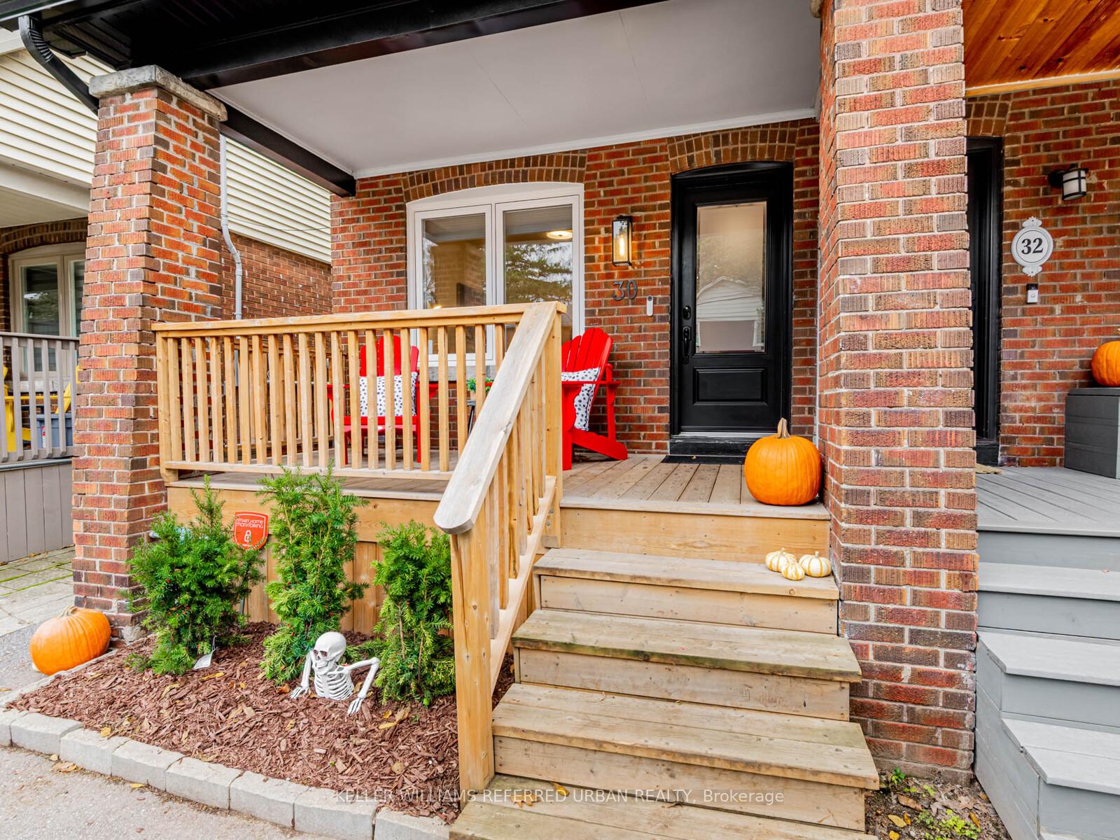
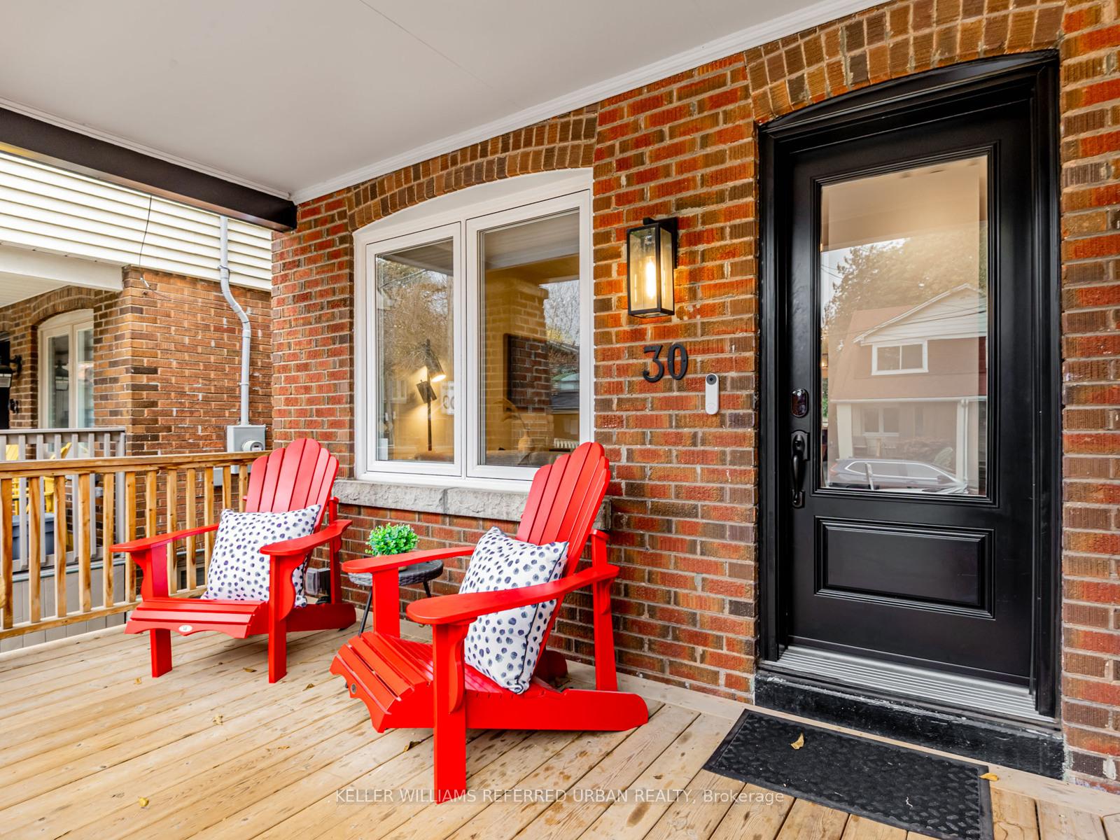
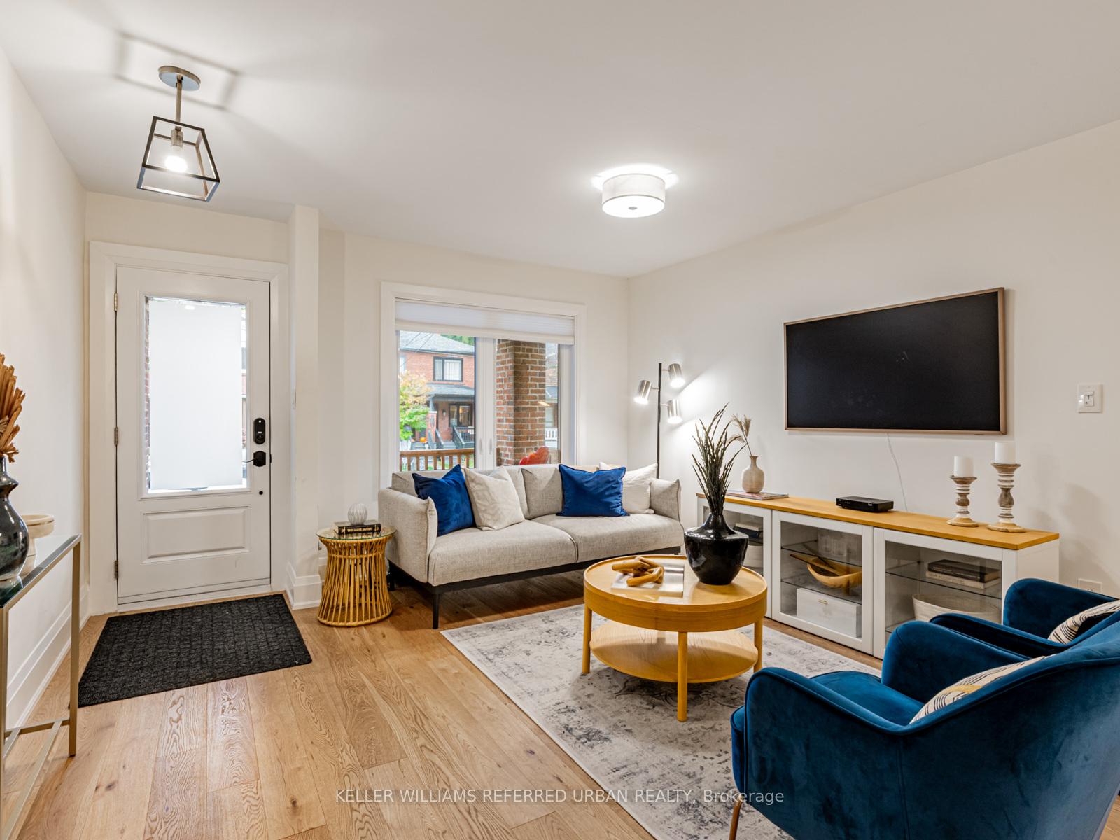 See all 32 photos
Property history
Facts and features
- BasementFinished
- Water, sewerMunicipal
- HeatingForced air
- CoolingCentral air
- Central air
The homeSemi-Detached, 2-storey, 700–1,100 sq ft
- Type: Semi-Detached
- Style: 2-storey
- Living space: 700–1,100 sq ft
- Basement: Finished
InsideCarpet free, Rooms above ground 8, Bedrooms 3
- Features: Carpet free
- Rooms above ground: 8
- Bedrooms: 3
- Bathrooms: 2
- Kitchens: 1
Outside and lotAluminum siding, brick, Asphalt rolled, asphalt shingle, Concrete, concrete block
- Exterior: Aluminum siding, brick
- Roof: Asphalt rolled, asphalt shingle
- Foundation: Concrete, concrete block
- Size: 17.5 × 130 ft
Heating, water and powerForced air, gas, Central air, Municipal sewer
- Heating: Forced air, gas
- Cooling: Central air
- Sewer: Municipal sewer
Costs and taxesTaxes $6,447 a year, HST included in the price, Hwt
- Taxes, 2025: $6,447 a year
- HST: HST included in the price
- Rental items: Hwt
- Under contract: Hot water heater
Included in the saleStainless (new) fridge, gas stove, dishwasher, built in microwave, washer, dryer, all electric light fixtures, gas burner furnace, central airconditioner, shed
- Included: Stainless (new) fridge, gas stove, dishwasher, built in microwave, washer, dryer, all electric light fixtures, gas burner furnace, central airconditioner, shed
Listing detailsC12487769, Sold, Oct 29, 2025
- MLS® number: C12487769
- Status: Sold
- Listed on: Oct 29, 2025
- Days on market: 9
- Updated: Nov 7, 2025
- Possession: 2026-01-08 / Flexible
- Occupied by: Vacant
- Listing brokerage: KELLER WILLIAMS REFERRED URBAN REALTY
About this home
30 Le may Road, Toronto (Mount Pleasant East), ON M4S 2X3
Welcome to 30 Lemay Road - a rare opportunity to own a thoughtfully updated home in one of Toronto's most desirable neighbourhoods. At nearly 1,600 sq. ft. of total usable living space, this home is larger than it appears at first glance. Nestled on a quiet, family-friendly street with incredible neighbours, it blends timeless character with modern comfort and style. Originally built in 1927, the home underwent a major renovation in 2019 and has continued to receive quality upgrades. The exterior features new shingles, vinyl siding, eavestroughs, and both front and back decking. Inside, you'll find engineered hardwood floors throughout and an open-concept main floor that flows beautifully into an expansive, professionally landscaped backyard on a deep 17.5 x 130 ft lot - perfect for entertaining, kids, or relaxing in privacy. The bright, modern kitchen showcases Caesar stone countertops, upgraded cabinetry, sink, faucet, and new stainless-steel appliances, including a 2024 fridge. New windows (2023) in the front (primary bed and living) and a freshly painted interior (2024) bring light and warmth into every room. The finished basement includes a new 4-piece bath, fully framed, drywalled, and painted in 2020, and the home was professionally waterproofed in 2018.Additional updates include a new furnace (2024), air conditioning (2020), new chimney, freeze-protected outdoor faucet, backyard shed, and custom closets in the middle bedroom. Located steps from Bayview's boutique shops, cafes, and restaurants - and close to top-rated schools (Maurice Cody) and the TTC - this is Davisville Village living at its best: family-perfect, move-in ready, and filled with warmth, community, and style.
Ask about this home
A HOMEH agent will answer your questions about this home.
Around this home
Daily convenience, out of 100, from the distances below
Schools nearby
School rating, out of 10.
Helpful calculators
Your HOMEH agent

"I would see it this week."