

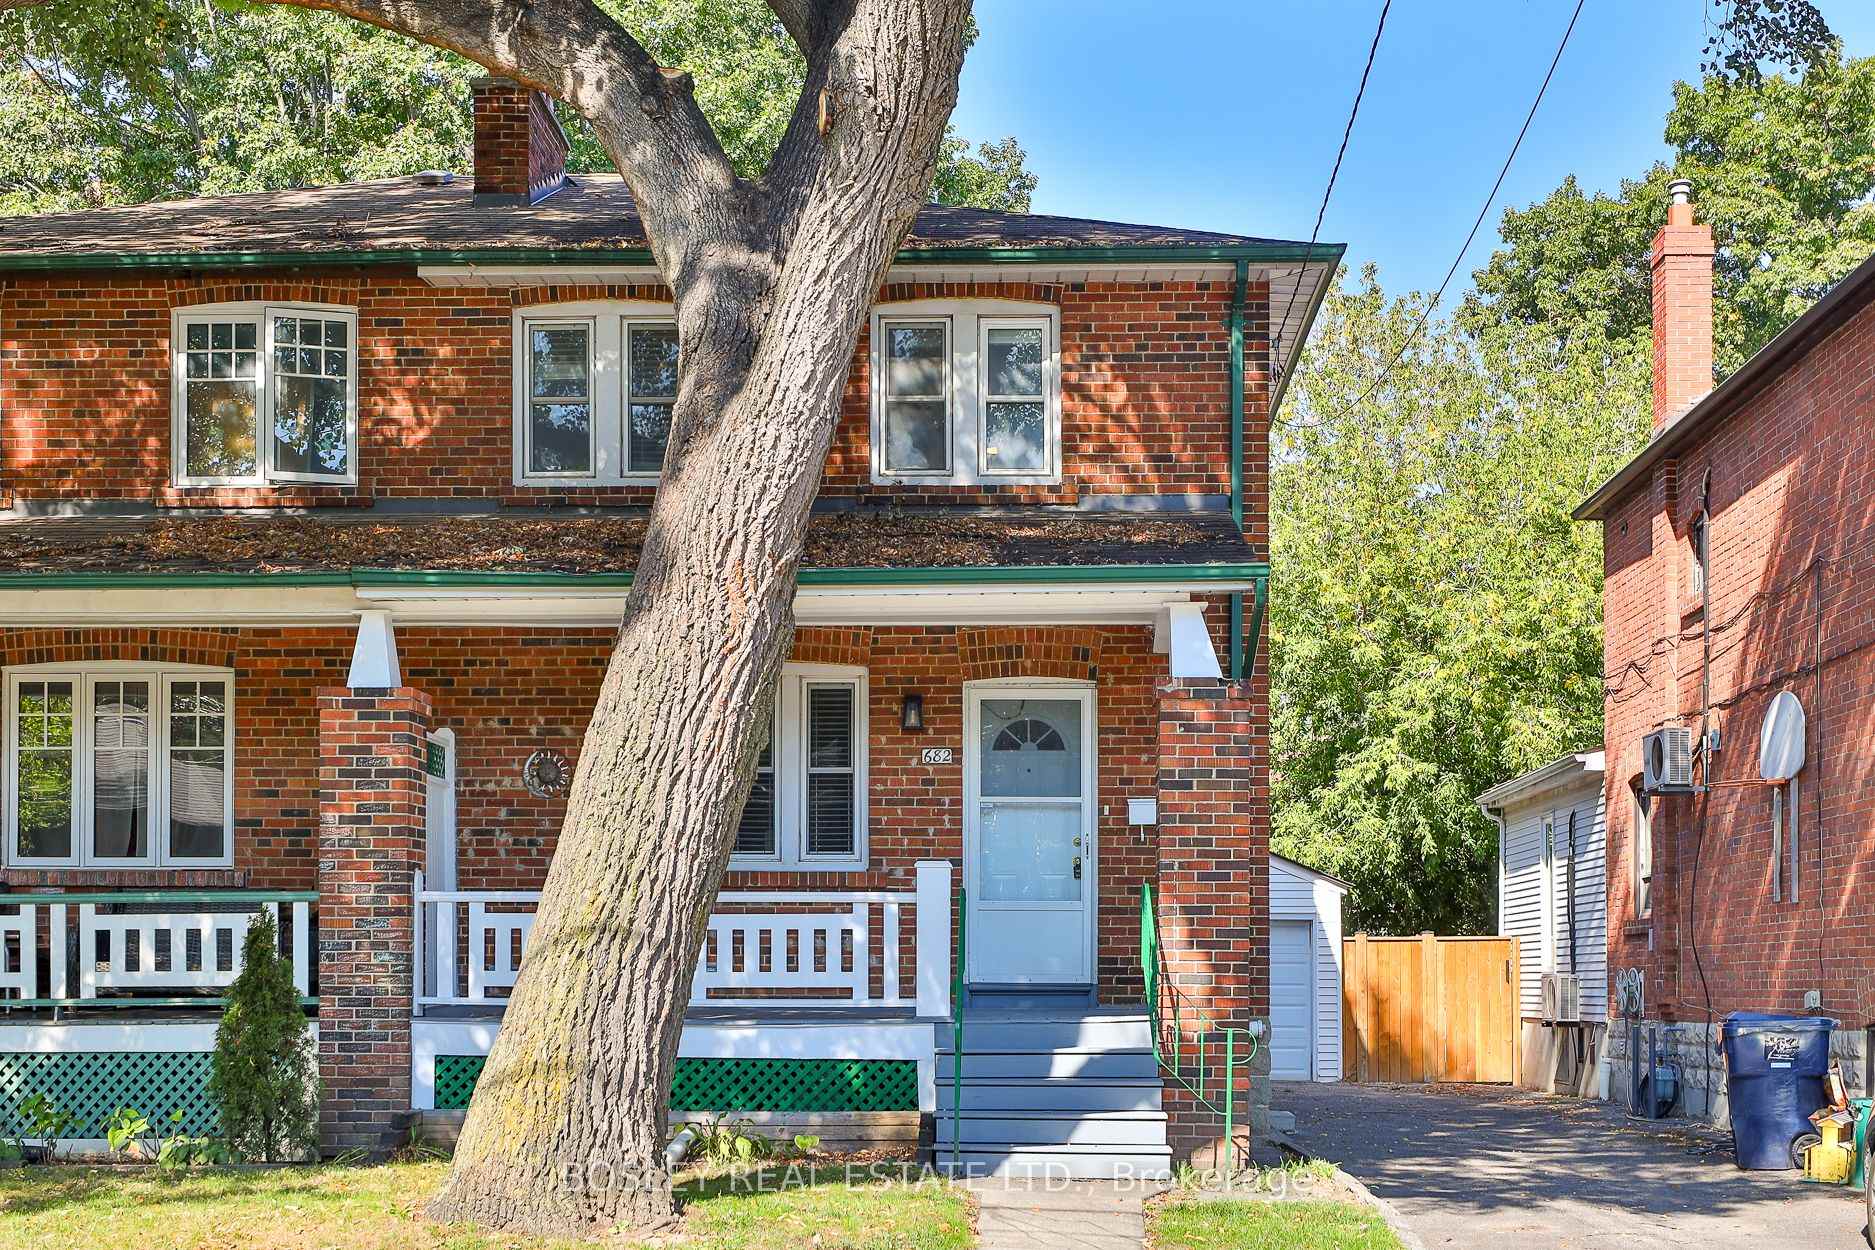
682 Hillsdale Avenue E
682 Hillsdale Avenue E
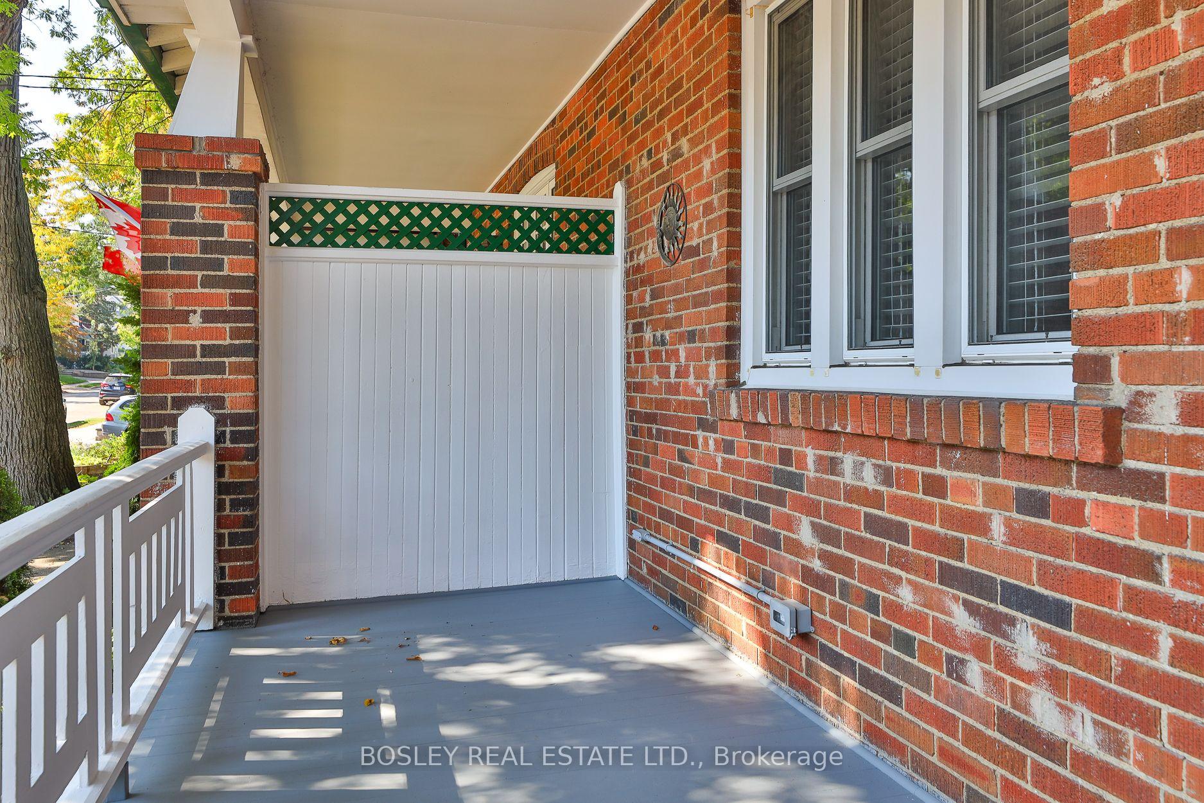
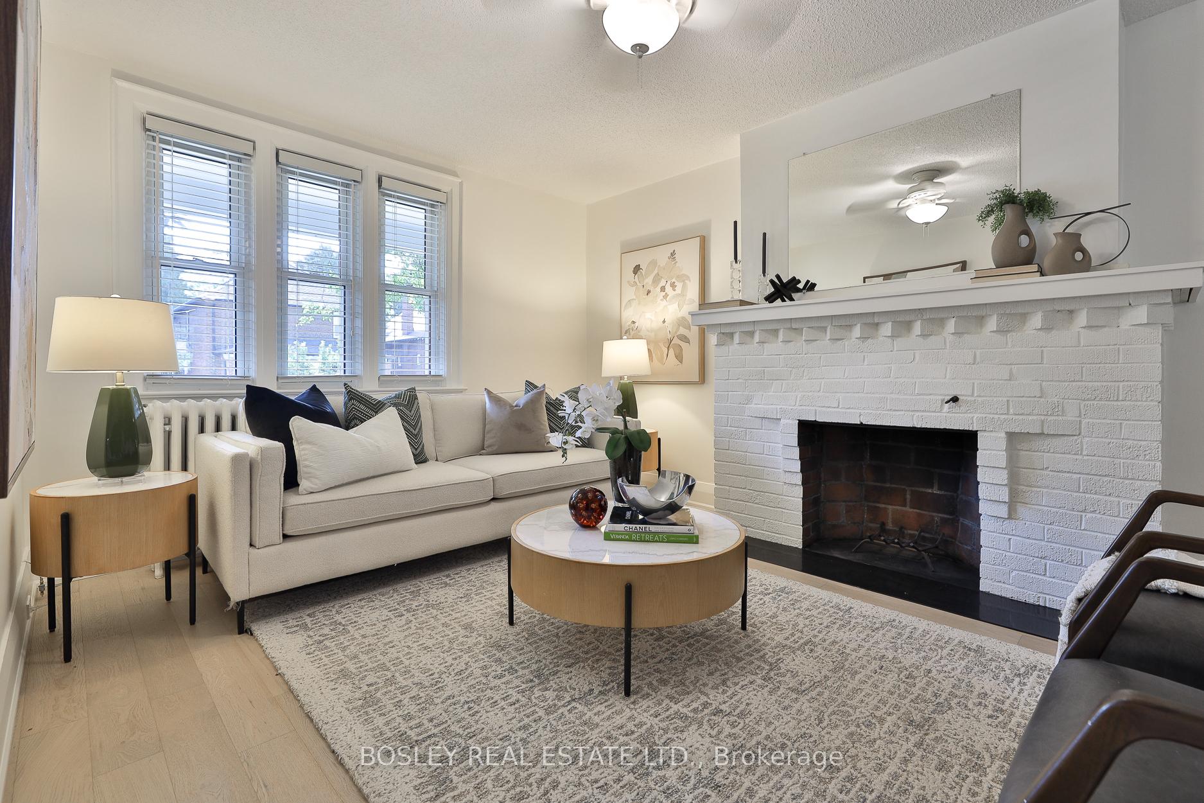
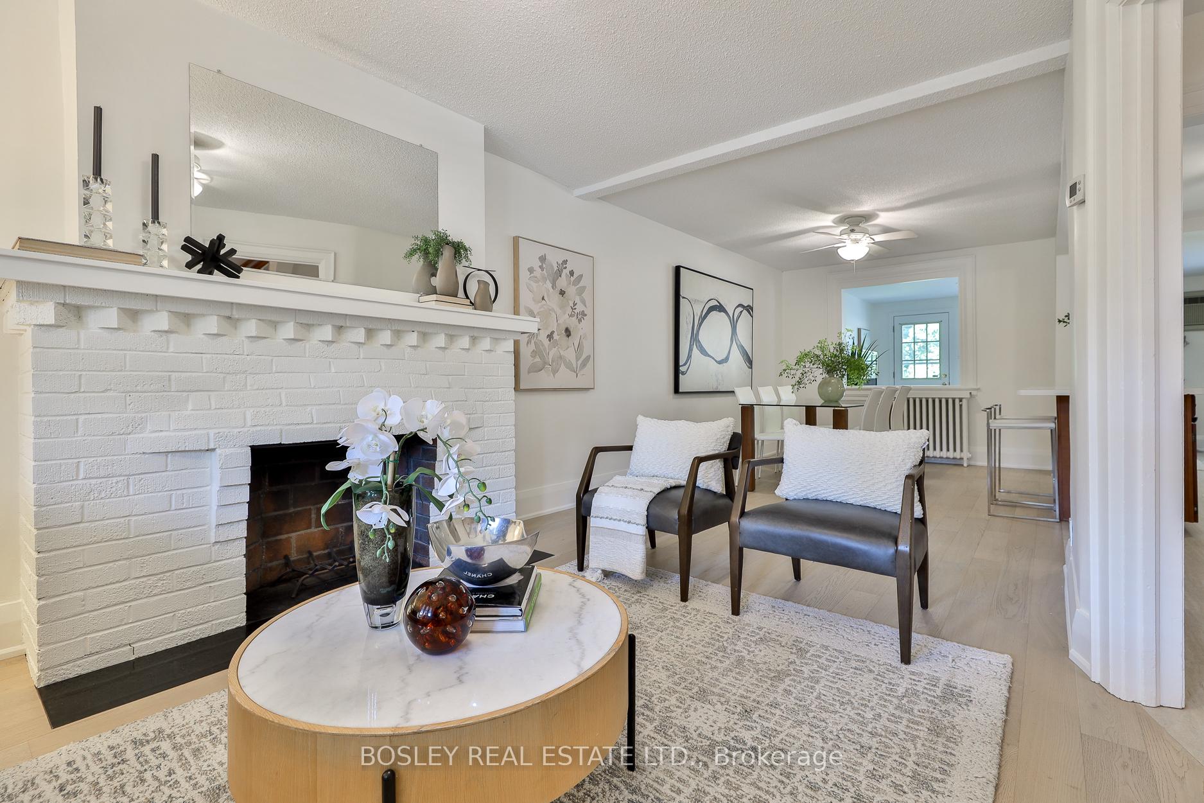
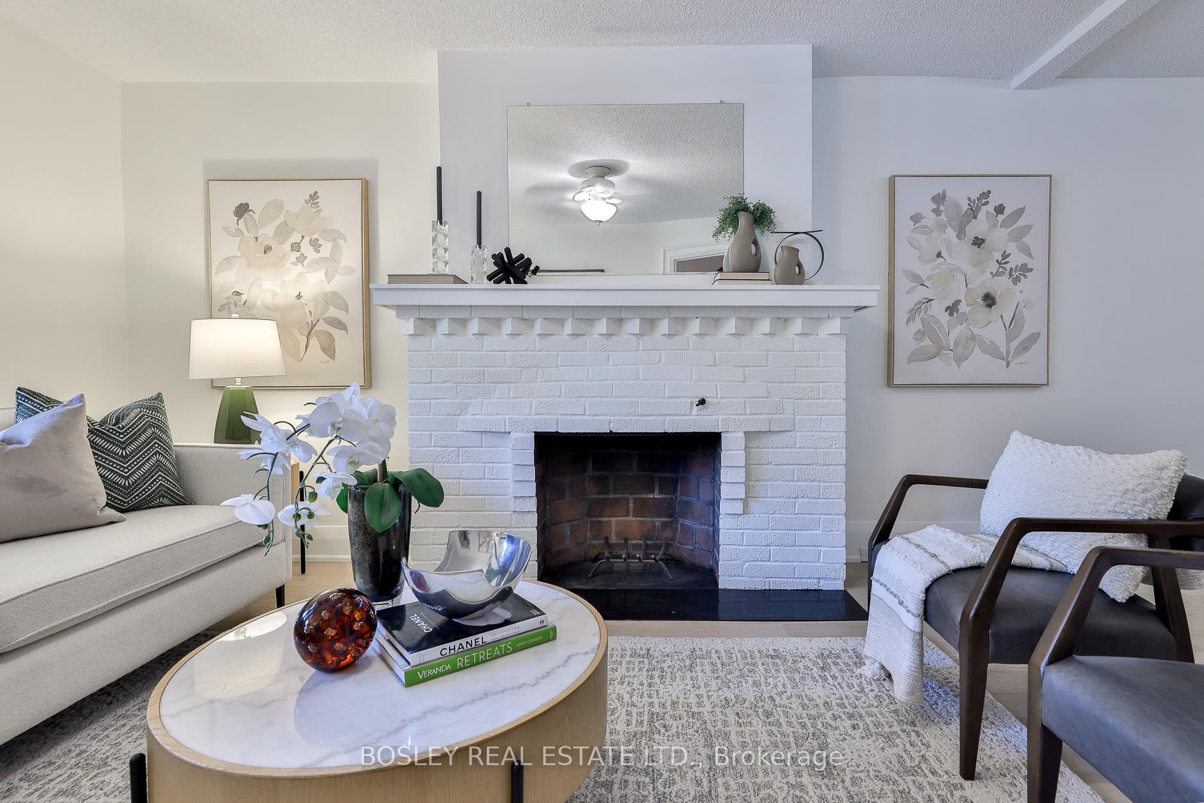 See all 34 photos
Property history
Facts and features
- BasementFinished
- Age of home51–99 years
- Water, sewerMunicipal
- HeatingWater
- Separate entrance
- Fireplace
The homeSemi-Detached, 2-storey, Age 51–99 years
- Type: Semi-Detached
- Style: 2-storey
- Age: 51–99 years
- Living space: 1,100–1,500 sq ft
- Basement: Finished, separate entrance
InsideFireplace Yes, other, Vinyl, Broadloom, Lower level
- Fireplace: Yes, other
- Flooring: Vinyl, Broadloom
- Laundry: Lower level
- Rooms above ground: 7
- Rooms in the basement: 3
- Bedrooms: 3
- Bathrooms: 2
- Kitchens: 1
- Family room: Yes
Outside and lotBrick, Unknown, Unknown
- Exterior: Brick
- Roof: Unknown
- Foundation: Unknown
- Size: 27.58 × 126 ft
Parking1 Garage, Detached, Mutual
- Spaces: 1 Garage
- Garage: Detached
- Driveway: Mutual
Heating, water and powerWater, gas, Window unit(s), Municipal water
- Heating: Water, gas
- Cooling: Window unit(s)
- Water: Municipal water
- Sewer: Municipal sewer
Costs and taxesTaxes $7,978 a year, HST included in the price, Rental items None.
- Taxes, 2025: $7,978 a year
- HST: HST included in the price
- Rental items: None.
Included in the saleFridge, stove, dishwasher, washer & dryer. all electrical light fixtures & all new blinds in place. garage door opener. window air conditioners. hot water tank is owned. all sold in as is condition., Not included None.
- Included: Fridge, stove, dishwasher, washer & dryer. all electrical light fixtures & all new blinds in place. garage door opener. window air conditioners. hot water tank is owned. all sold in as is condition.
- Not included: None.
NearbyPark, library, place of worship, public transit, school
- Close to: Park, library, place of worship, public transit, school
Listing detailsC12487133, Sold, Oct 29, 2025
- MLS® number: C12487133
- Status: Sold
- Listed on: Oct 29, 2025
- Days on market: 6
- Updated: Nov 4, 2025
- Possession: 2025-11-03 / 30-59 days
- Occupied by: Vacant
- Listing brokerage: BOSLEY REAL ESTATE LTD.
About this home
682 Hillsdale Avenue E, Toronto (Mount Pleasant East), ON M4S 1V3
Dont miss this beautifully renovated semi-detached 3-bedroom, 2-bath on beautiful Hillsdale, walking distance to Bayview and all its cafes, restaurants, specialty shops & services! This family home was opened up to create an extra-large open concept main living/dining and kitchen area with a decorative fireplace in the living room and an oversized island offering ample kitchen prep space & storage. The first-floor addition provides a large family room off the kitchen & dining room, perfect for family dinners. And with a walk-out to the big backyard its ideal for entertaining. Recent upgrades include all new engineered wood floors in 2025 in the living & dining rooms as well as in all 3 bdrms + the upper hallway. And all new vinyl/wood floors were added in the high traffic areas in 2025 while the windows were replaced a few years ago enhancing energy efficiency. And all new custom blinds throughout the house in 2025. The primary and second bdrm boast extra large closets with the third bdrm nursery or home office with a smaller closet. In the future you can explore options for a possible build-out over the family room for a 4th bdrm or a 2nd bathroom on the upper level. There is room to grow with this home. The finished bsmt, with a side entrance offers a bright & cheerful rec/games/tv room with above ground windows and broadloom for extra cozy game-nights in. The utility room is closed off, and the laundry is tucked away under the stairs and out of sight. Note the mutual drive is larger than most traditional mutual drives. Mutual is shared with some lovely neighbours. This family home boasts some of the best schools in Toronto with Maurice Cody Jr PS, Hodgson Middle School and Northern Secondary School. What are you waiting for? Home Inspection is available online. This property is sold in As Is condition.
Ask about this home
A HOMEH agent will answer your questions about this home.
Around this home
Daily convenience, out of 100, from the distances below
Schools nearby
School rating, out of 10.
Helpful calculators
Your HOMEH agent

"I would see it this week."