

457 Hillsdale Avenue E
457 Hillsdale Avenue E
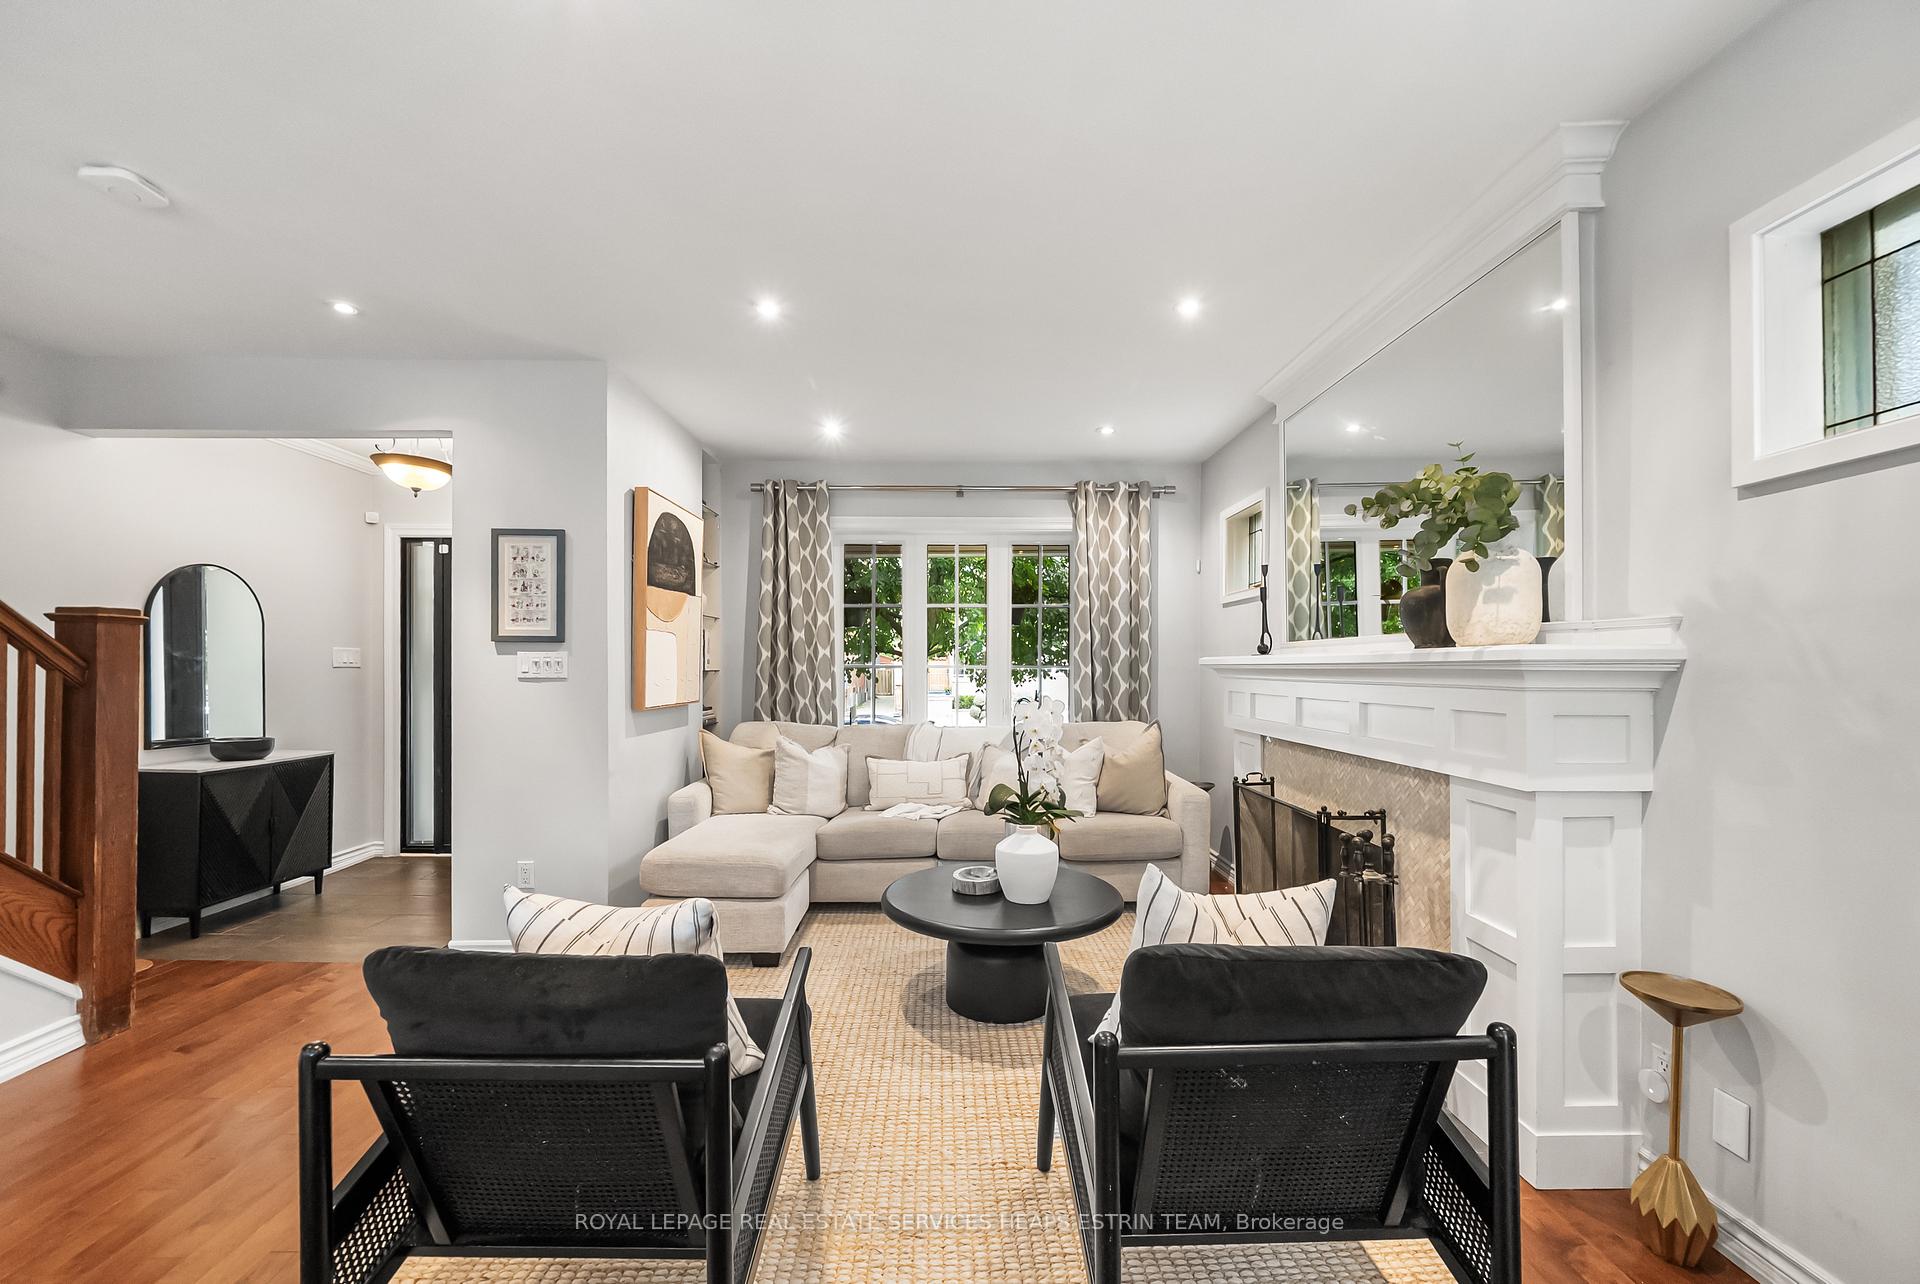 See all 29 photos
Property history
Facts and features
- BasementFinished
- Water, sewerMunicipal
- HeatingForced air
- CoolingCentral air
- Hardwood floors
- Fireplace
- Central air
The homeSemi-Detached, 2-storey, 1,100–1,500 sq ft
- Type: Semi-Detached
- Style: 2-storey
- Living space: 1,100–1,500 sq ft
- Basement: Finished
InsideFireplace Yes, Tile, Hardwood, Broadloom, Lower level
- Fireplace: Yes
- Flooring: Tile, Hardwood, Broadloom
- Laundry: Lower level
- Features: Sump pump, water heater owned
- Rooms above ground: 6
- Rooms in the basement: 2
- Bedrooms: 3
- Bathrooms: 2
- Kitchens: 1
Outside and lotBrick, Asphalt shingle, Concrete block
- Exterior: Brick
- Roof: Asphalt shingle
- Foundation: Concrete block
- Features: Awnings, porch enclosed, deck
- Other structures: Garden shed
- Size: 23 × 143 ft
Parking1 Parking, Mutual
- Spaces: 1 Parking
- Driveway: Mutual
Heating, water and powerForced air, gas, Central air, Municipal water
- Heating: Forced air, gas
- Cooling: Central air
- Water: Municipal water
- Sewer: Municipal sewer
Costs and taxesTaxes $7,737 a year, HST included in the price, Rental items None
- Taxes, 2025: $7,737 a year
- HST: HST included in the price
- Rental items: None
Included in the saleAll electrical light fixtures and window coverings except where excluded, kitchenaid double oven convection range with 5-gas burner with removable griddle, kitchenaid microwave, lg double door fridge with bottom drawer freezer, kitchenaid dishwasher, premiere beverage fridge, double sink with soap dispenser, lg washer and dryer,nest thermostat, doorbell and exterior camera on front porch,ring alarm system, lutron wireless lighting, living room window rod included, primary bedroom window rod and blinds included, rachio irrigation system controlled with smart control app, retractable awning with remote, exterior garden lighting in backyard (smart-controlled via phillips app), garden shed (with exterior camera not working in 'as is' condition), natural gas line for bbq, sump pump, See schedule b.
- Included: All electrical light fixtures and window coverings except where excluded, kitchenaid double oven convection range with 5-gas burner with removable griddle, kitchenaid microwave, lg double door fridge with bottom drawer freezer, kitchenaid dishwasher, premiere beverage fridge, double sink with soap dispenser, lg washer and dryer,nest thermostat, doorbell and exterior camera on front porch,ring alarm system, lutron wireless lighting, living room window rod included, primary bedroom window rod and blinds included, rachio irrigation system controlled with smart control app, retractable awning with remote, exterior garden lighting in backyard (smart-controlled via phillips app), garden shed (with exterior camera not working in 'as is' condition), natural gas line for bbq, sump pump
- Not included: See schedule b.
NearbyFenced yard, park, wooded/treed, school, public transit, hospital
- Close to: Fenced yard, park, wooded/treed, school, public transit, hospital
Listing detailsC12424044, Sold, Sep 24, 2025
- MLS® number: C12424044
- Status: Sold
- Listed on: Sep 24, 2025
- Days on market: 6
- Updated: Sep 30, 2025
- Possession: 60-89 days
- Occupied by: Owner
- Listing brokerage: ROYAL LEPAGE REAL ESTATE SERVICES HEAPS ESTRIN TEAM
About this home
457 Hillsdale Avenue E, Toronto (Mount Pleasant East), ON M4S 1V1
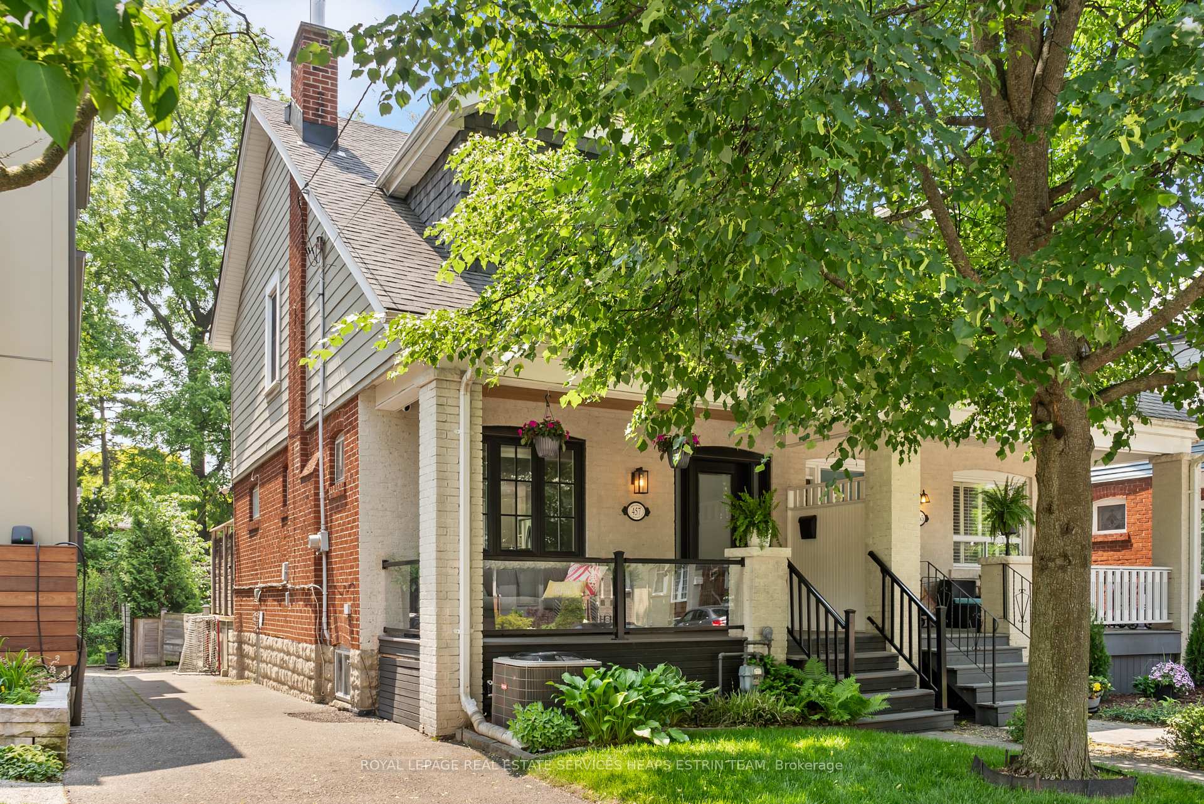
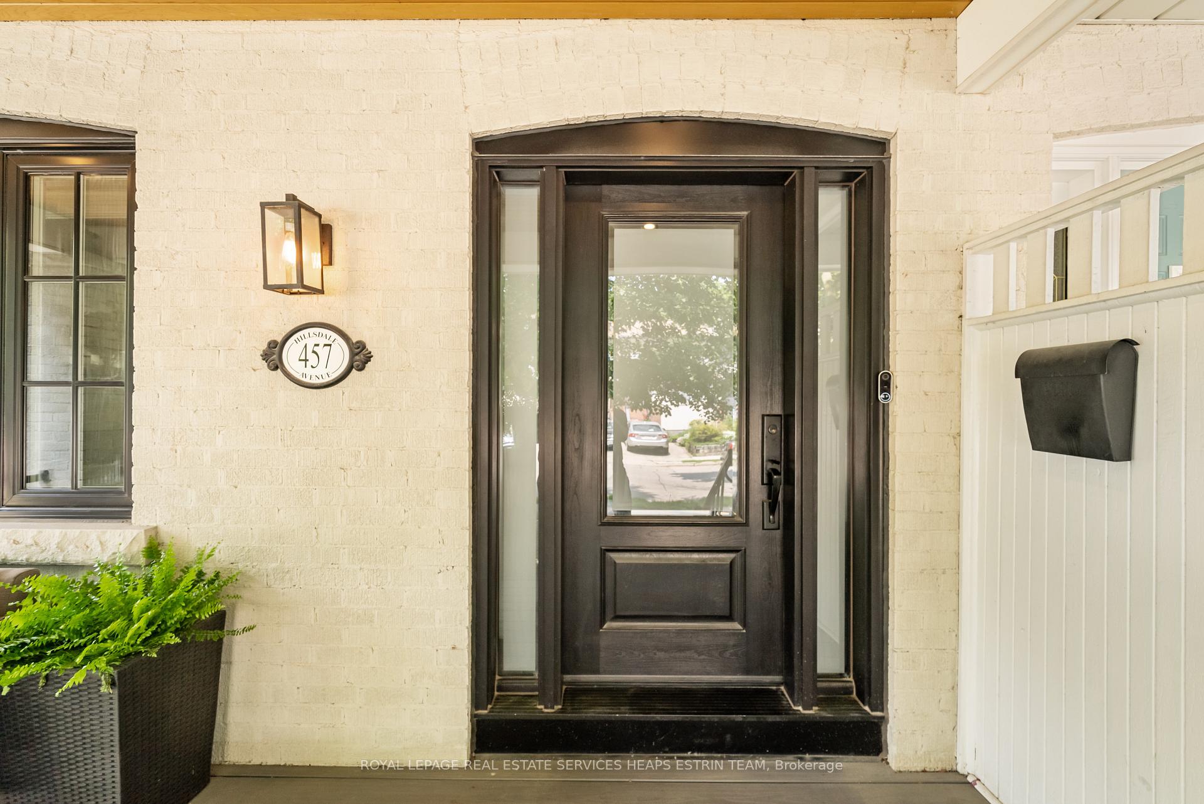
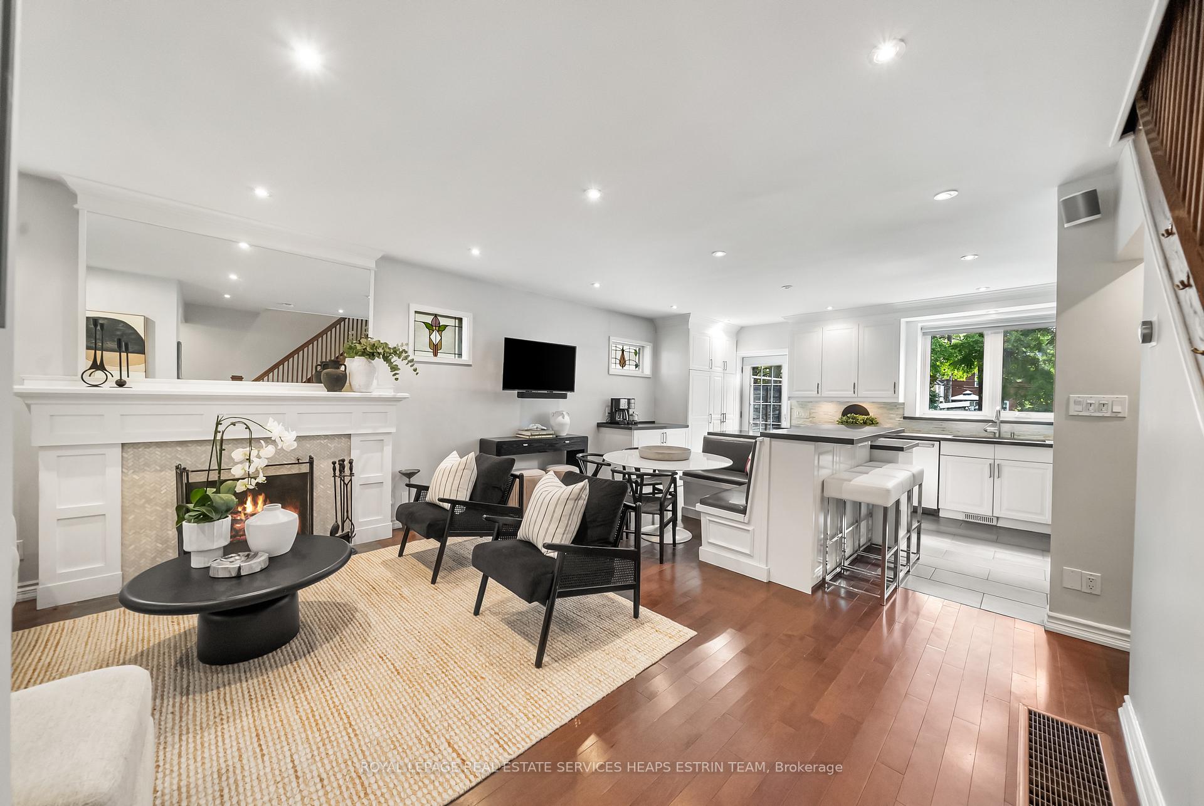
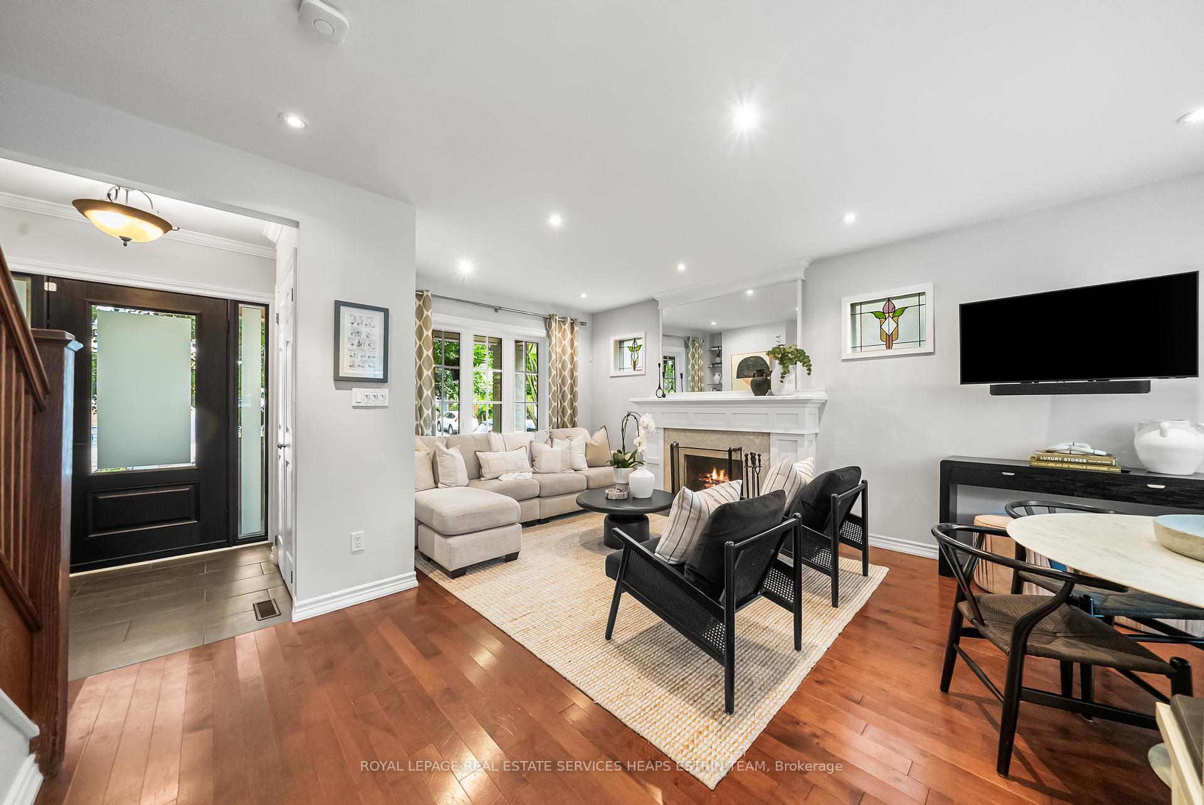
Welcome to this beautifully updated family home in the heart of Davisville Village, where modern design and everyday comfort come together. A welcoming covered front porch leads into a bright, open-concept main floor with soaring ceilings over 8 feet high. Oversized windows flood the space with natural light, while the thoughtfully designed eat-in kitchen with a built-in banquette and centre island offers the ideal setting for casual meals and effortless entertaining. Walk out to a spacious wooden deck with a retractable awning, perfect for morning coffee, alfresco dining, or quiet evenings overlooking a lush, private garden. The deep 147-foot lot has been meticulously maintained, featuring a stone patio, an irrigation system, and exterior lighting, creating an exceptional backdrop for family gatherings and summer barbecues. Upstairs, three generously sized bedrooms are complemented by a stylishly renovated four-piece bath with a double floating vanity, heated floors, and under-cabinet lighting for a spa-like experience. The lower level extends the living space with a large recreation area with space for a home office setup, a renovated three-piece bath with heated floors and a laundry room. Steps to Maurice Cody Jr. Public School, Northern Secondary School, future LRT, parks, trails, shops, and beloved neighbourhood cafés, this home offers the best of Midtown living in one of Toronto's most sought-after communities.
Ask about this home
A HOMEH agent will answer your questions about this home.
Around this home
Daily convenience, out of 100, from the distances below
Schools nearby
School rating, out of 10.
Helpful calculators
Your HOMEH agent

"I would see it this week."