
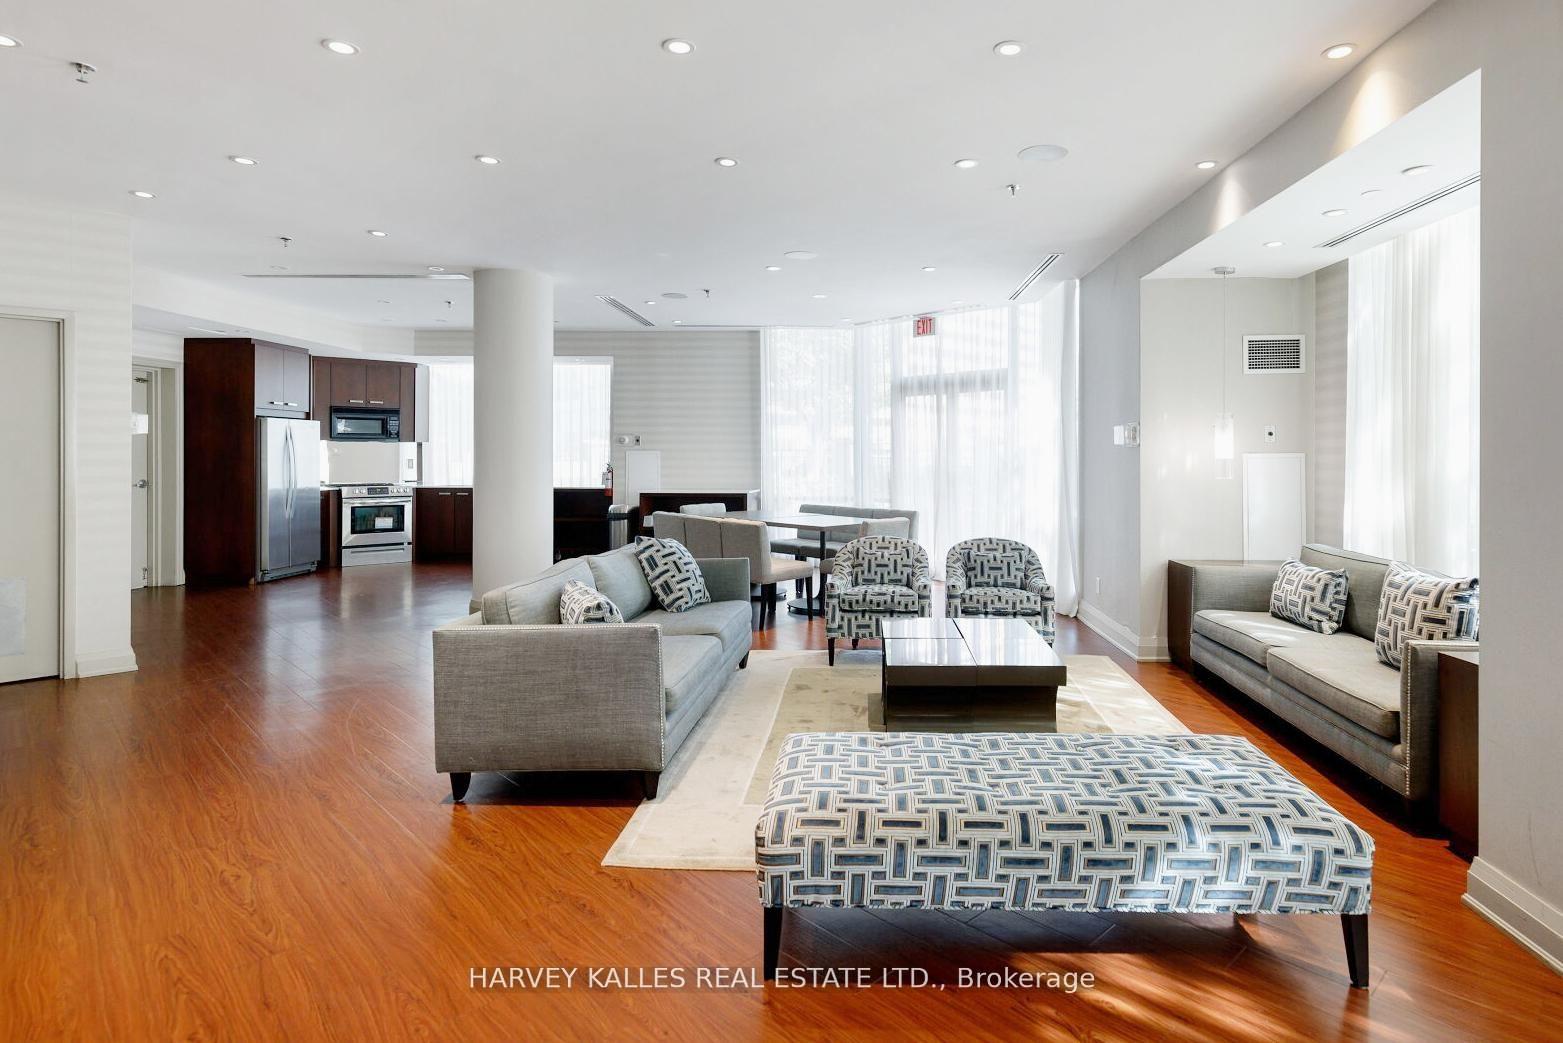
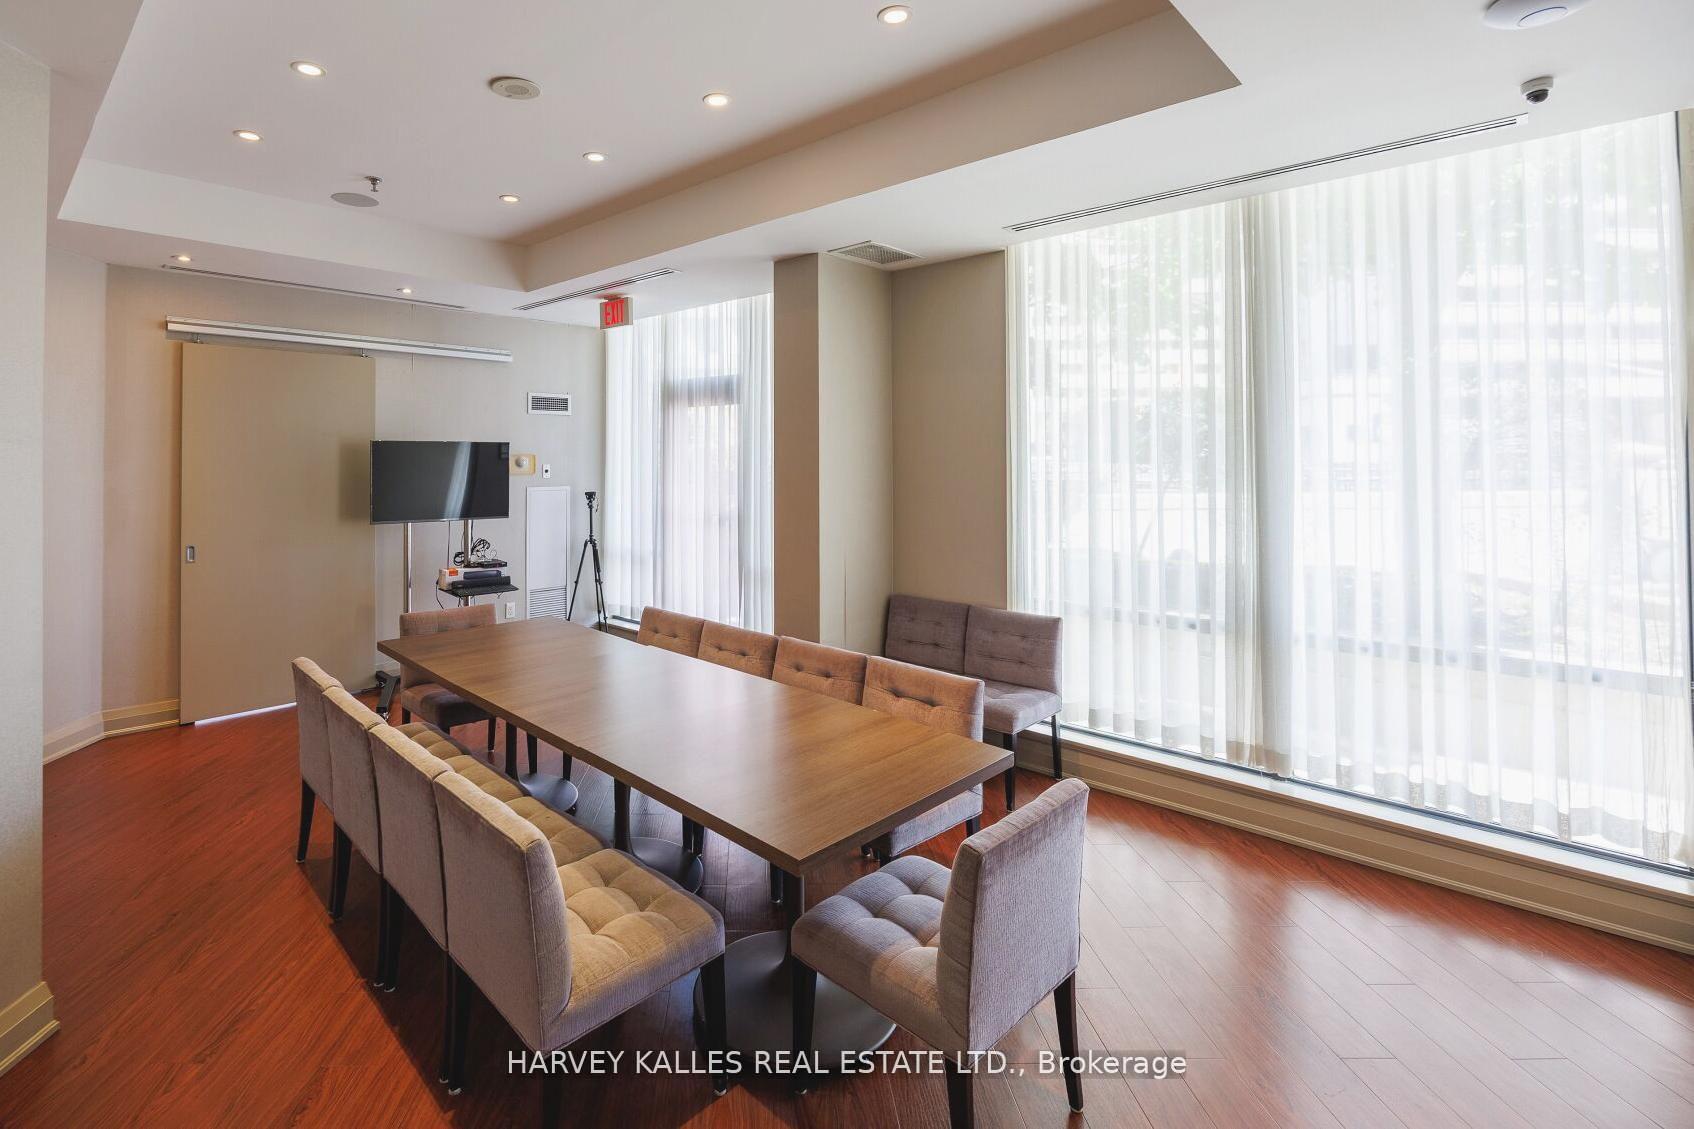
Unit 2701, 300 Bloor Street E
Toronto (Rosedale-Moore Park), ON M4W 3Y2
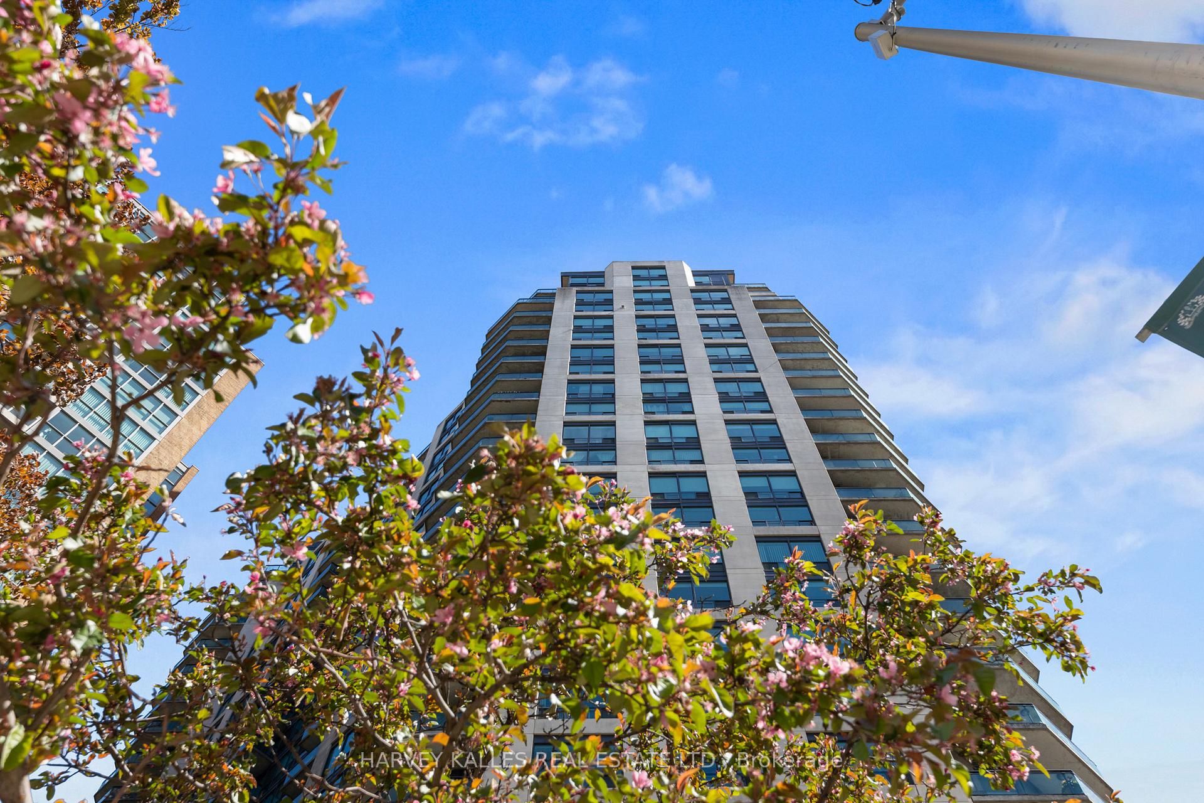
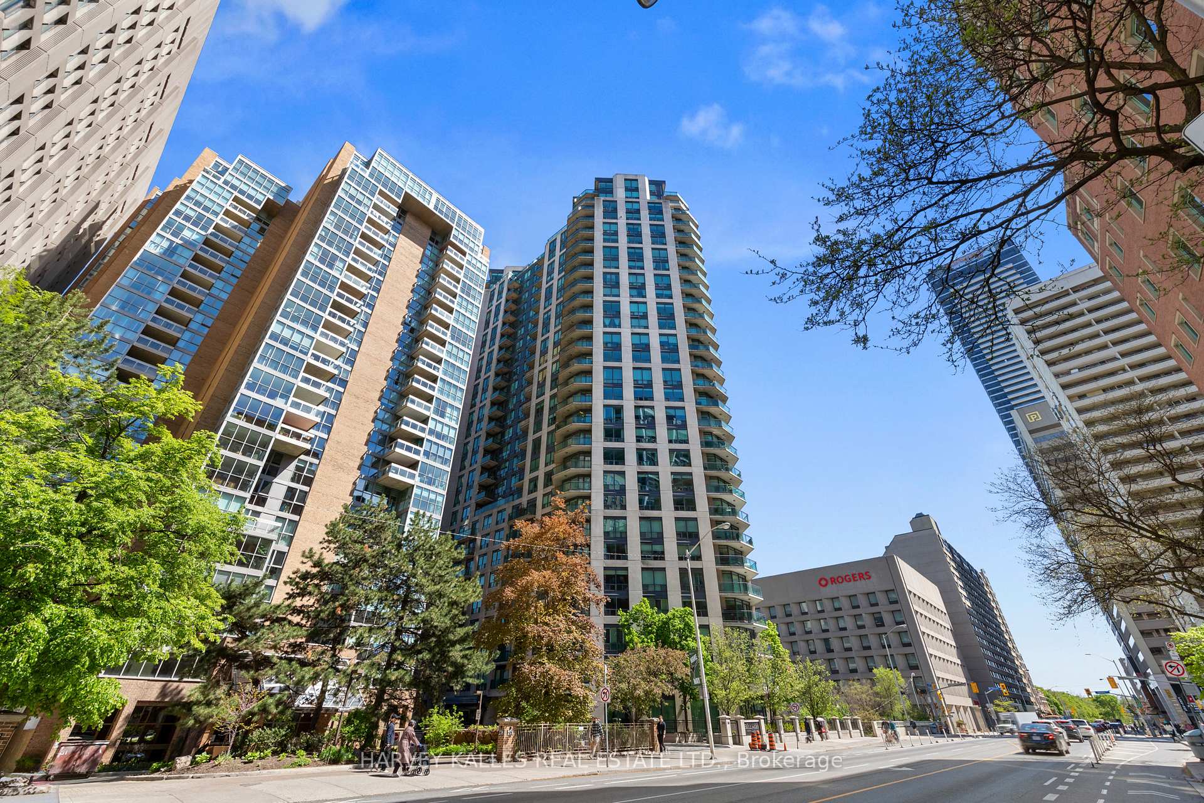
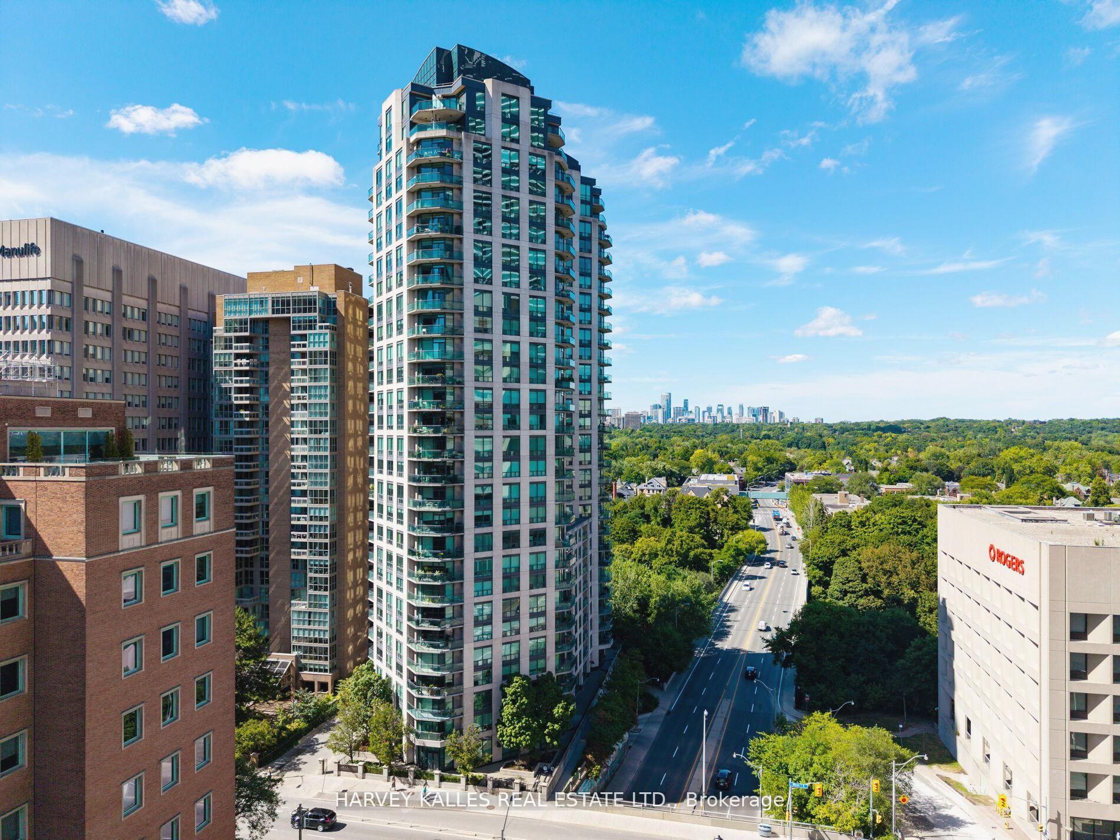
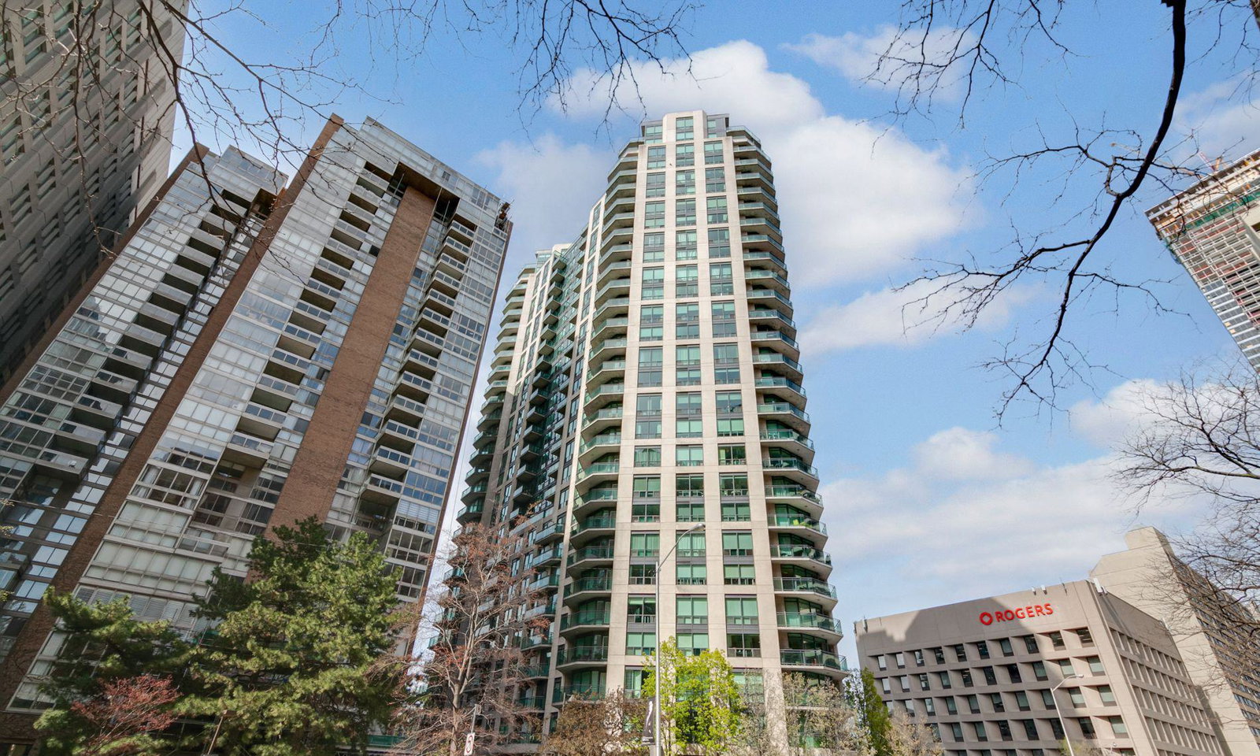 The Bellagio24 storeys, 279 suites, built 2002
- 3Bedrooms
- 3Bathrooms
- 2Parking
- 3000–3249Sq Ft
- $14,622Tax
- $2,894/moCondo Fee
 Estimated Value:$3,195,668See Free Estimate Report

Sale & Price History for Unit 2701, 300 Bloor Street E, Toronto, Rosedale-Moore Park
| Start Date | End Date | Price | Event | MLS# |
|---|---|---|---|---|
| No listing history available | ||||
Real estate boards require you to or to see the full details of this property.
*Sold prices and complete sale & price history are regulated data. Under the Trust in Real Estate Services Act, 2002 (TRESA) and the rules of the Real Estate Council of Ontario (RECO), and pursuant to the Multiple Listing Service® rules of the Canadian Real Estate Association (CREA) and the Toronto Regional Real Estate Board (TRREB), this information may be shown only to registered users who have agreed to the applicable terms of use (a Virtual Office Website, or "VOW," arrangement). HOMEH Inc., Brokerage therefore provides it to signed-in members only. Creating an account is free and takes under a minute.
About Unit 2701, 300 Bloor Street E, Toronto, Rosedale-Moore Park
Summarized Description
- Spacious 3,000 Sq.ft. residence in Rosedale Ravine.
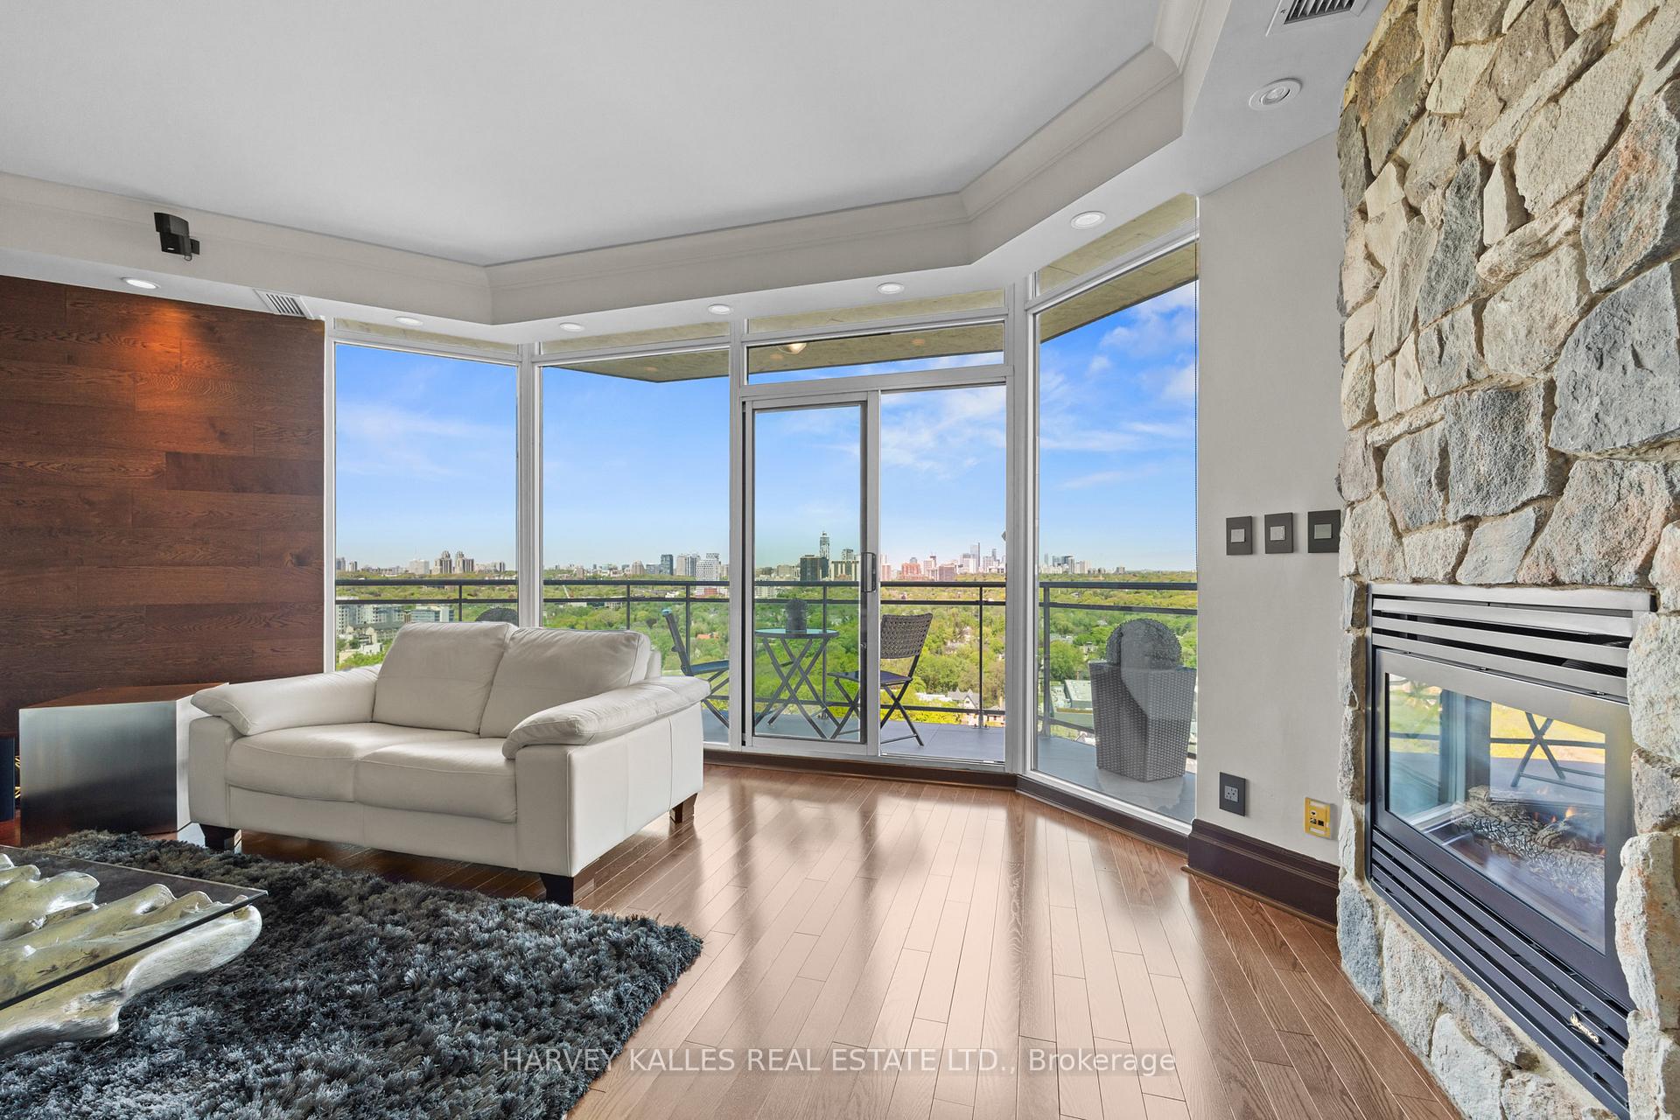
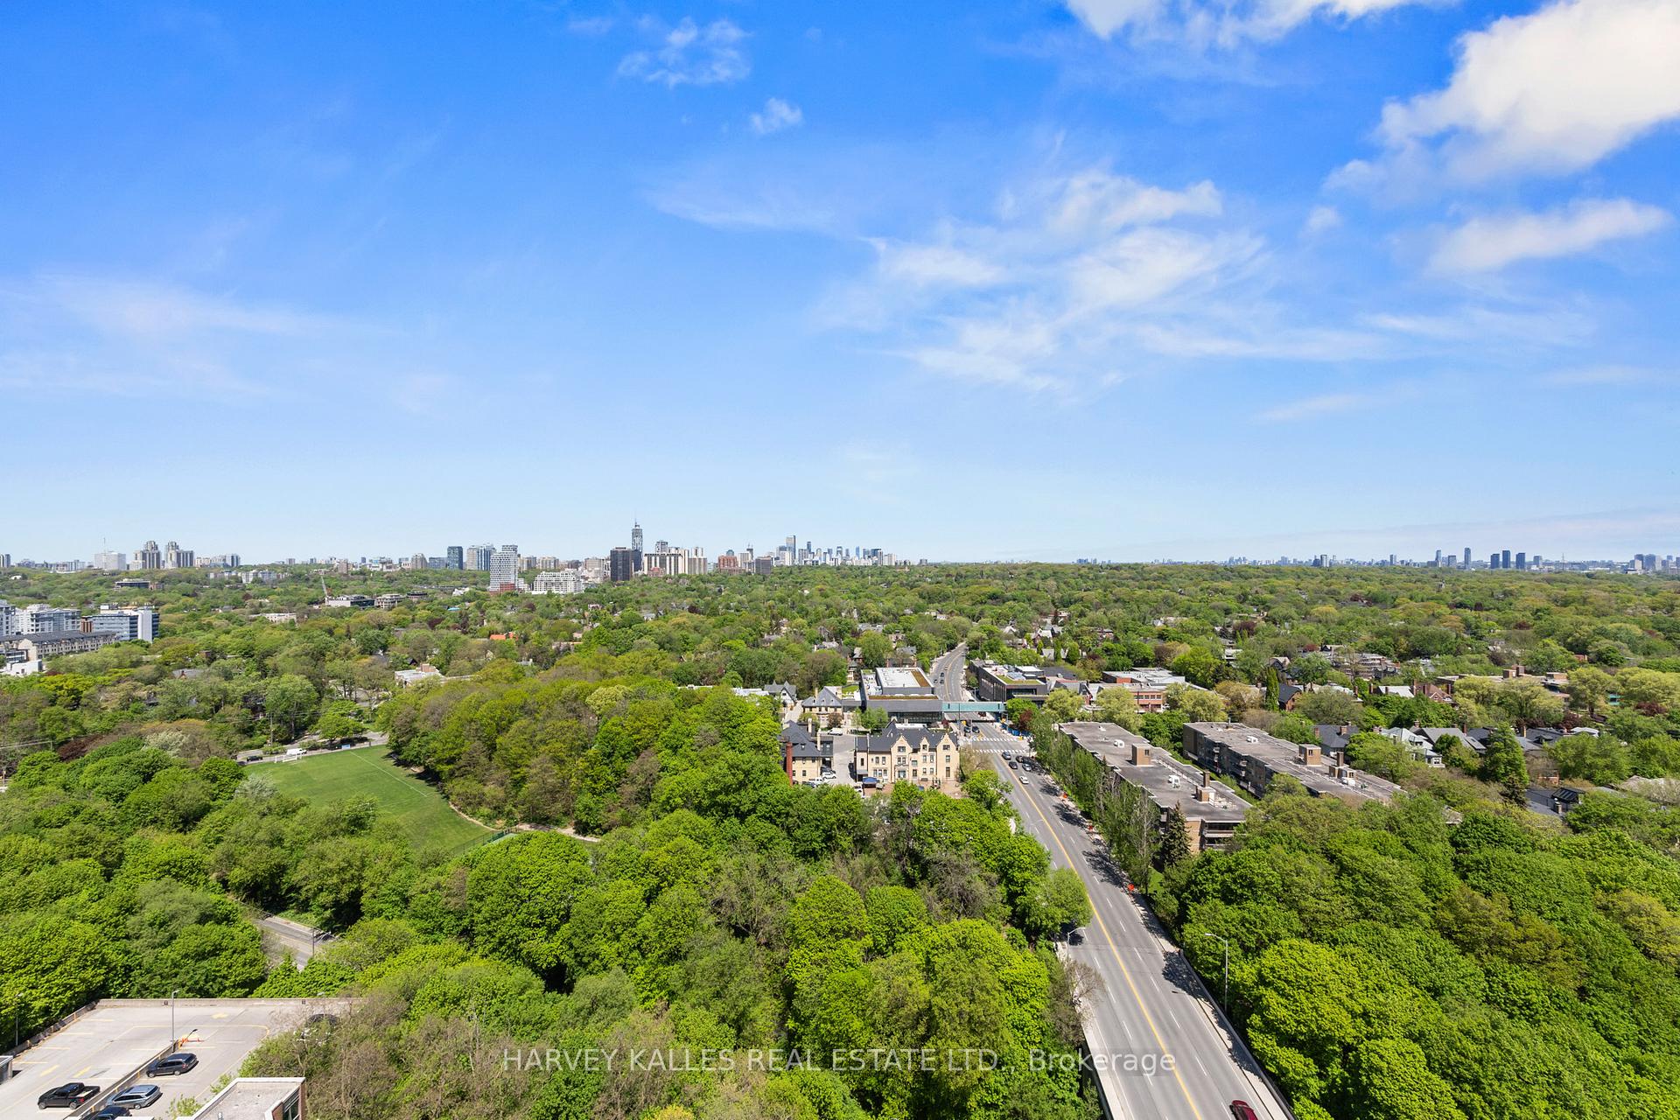
- Elegant design with natural light and stunning views.
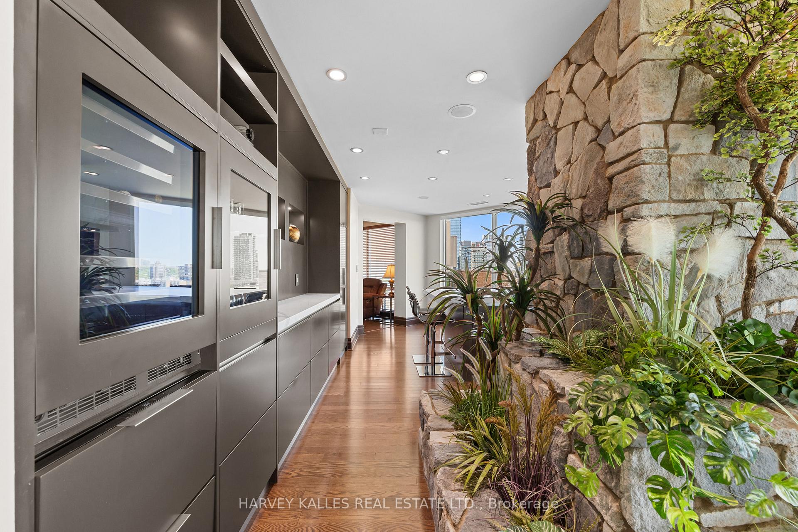
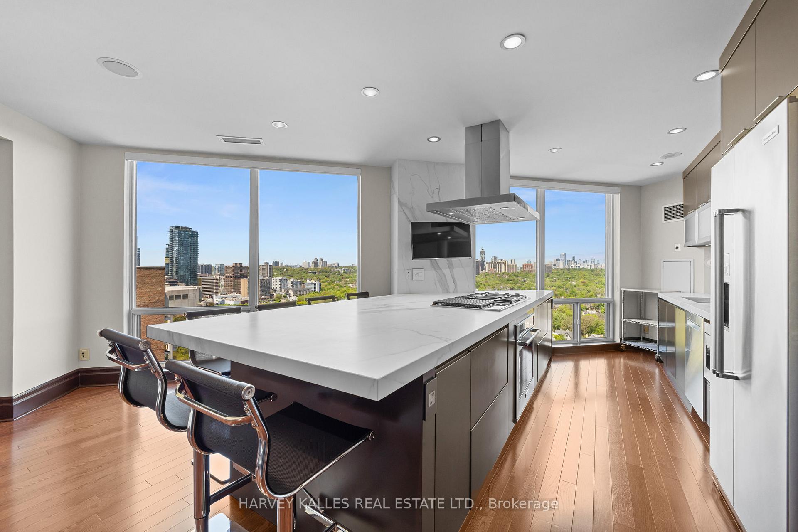
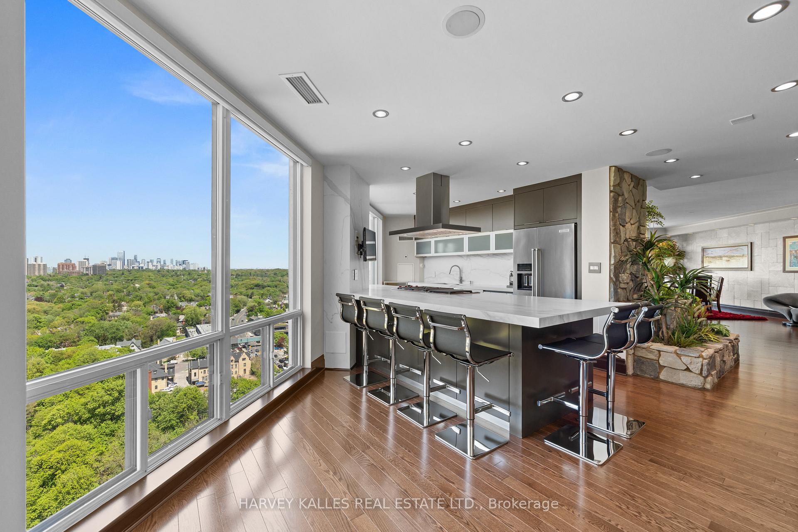
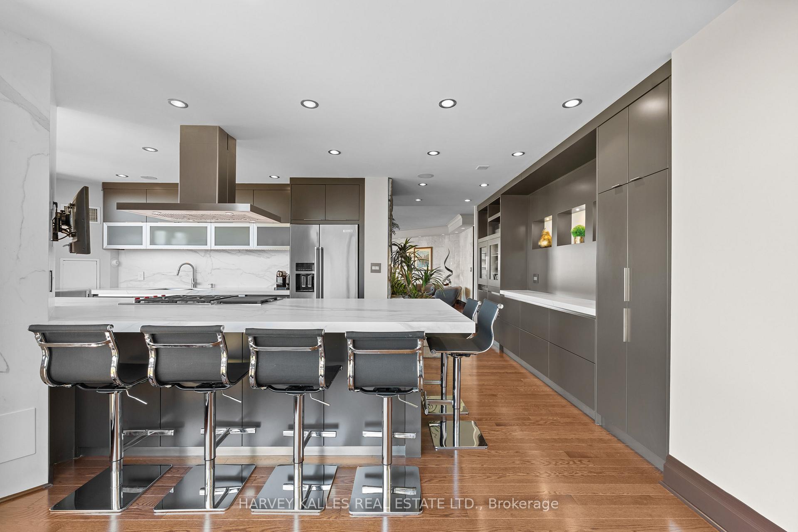
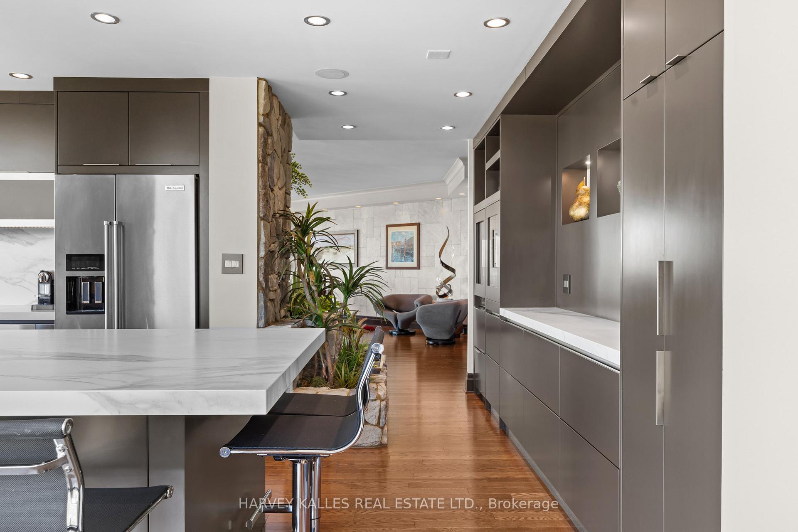
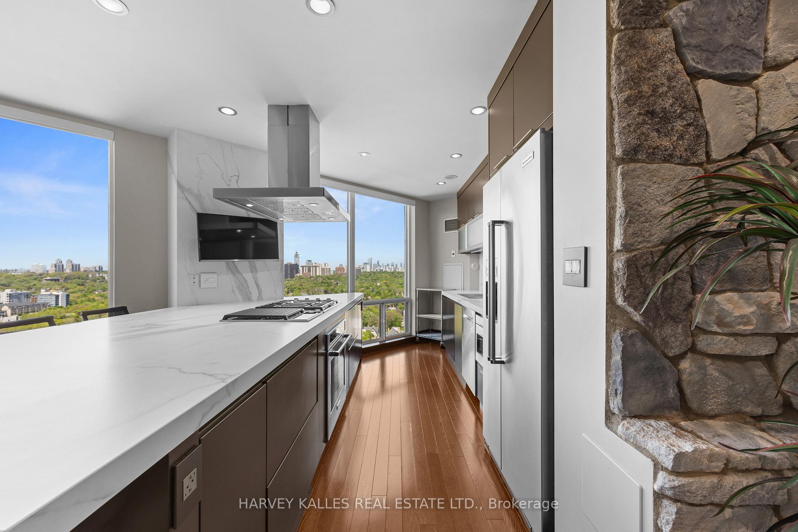
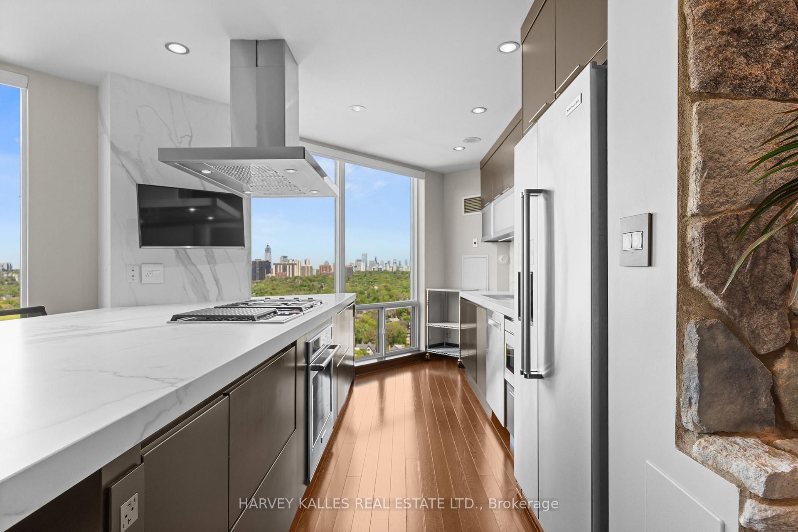
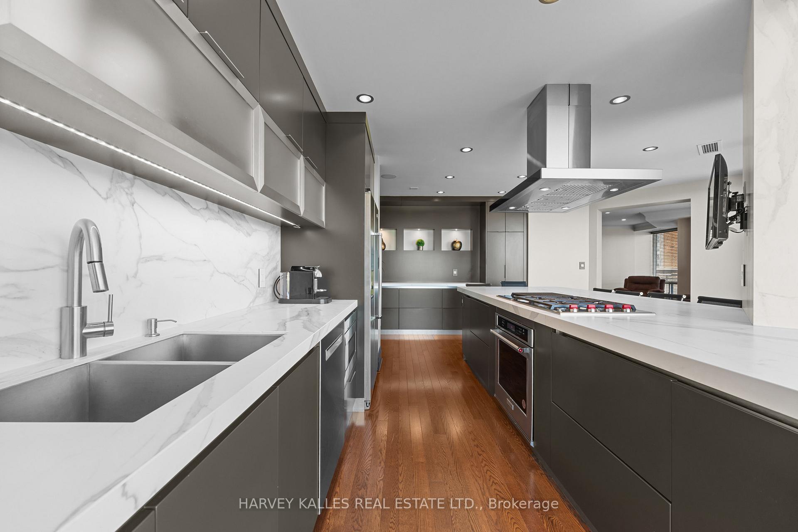
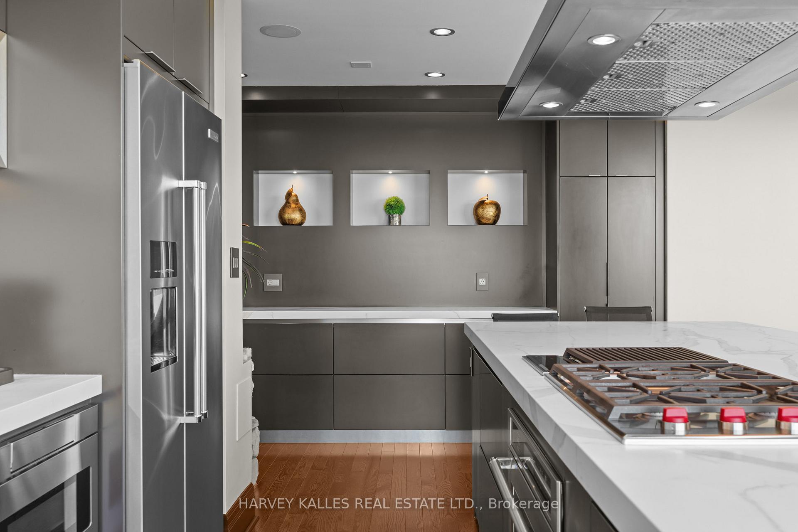
- Chef's kitchen with high-end appliances and servery.
- Luxurious primary suite with private balcony and ensuite.
- Two parking spaces equipped with EV chargers.
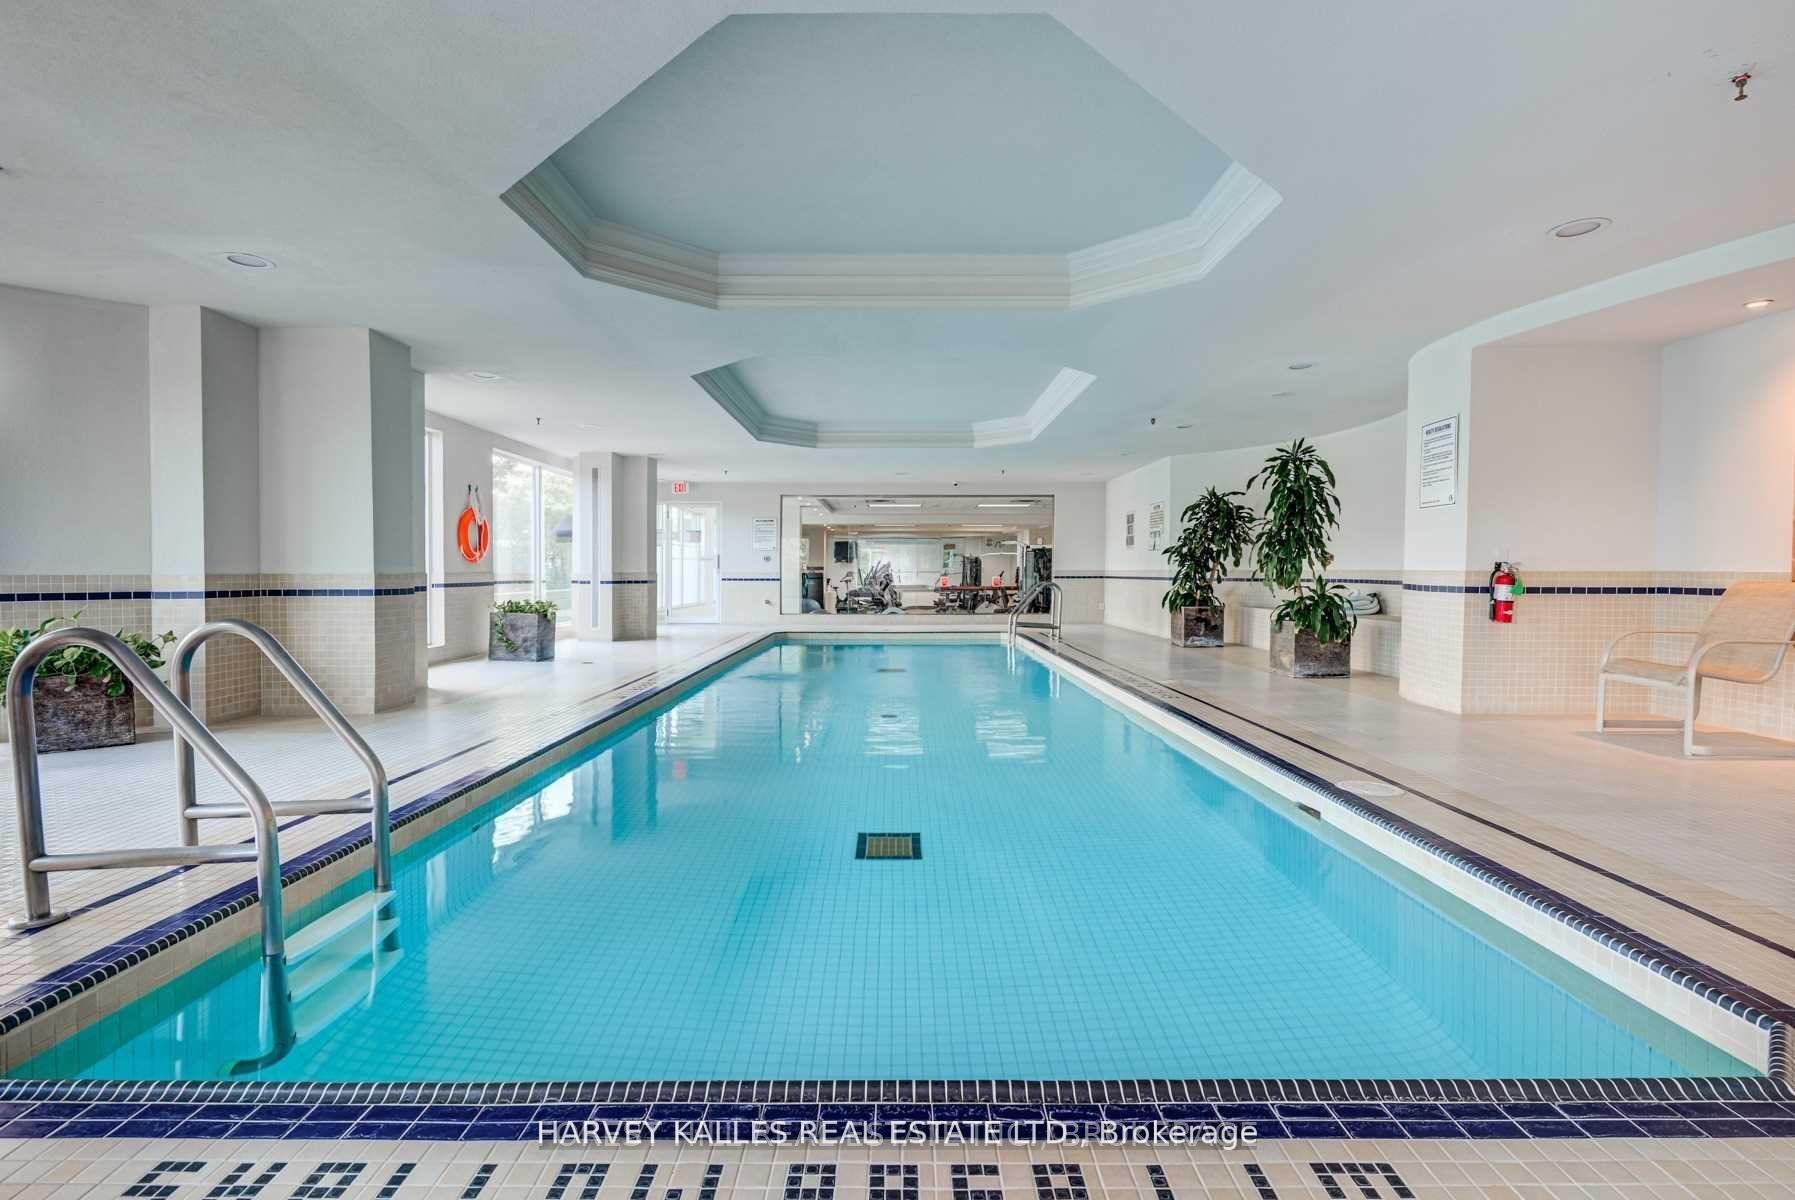
- Access to indoor pool and 24/7 security services.
- Walkable location near Yorkville amenities.
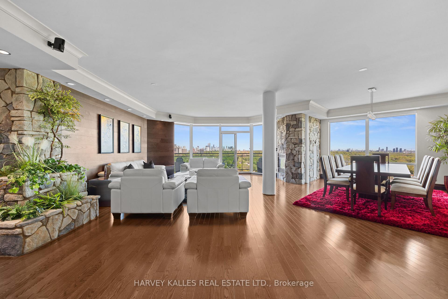
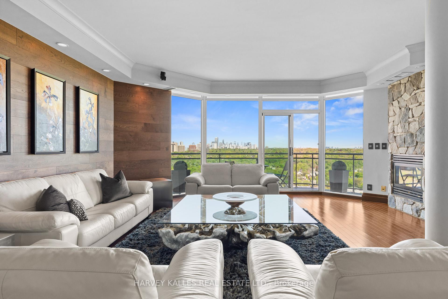
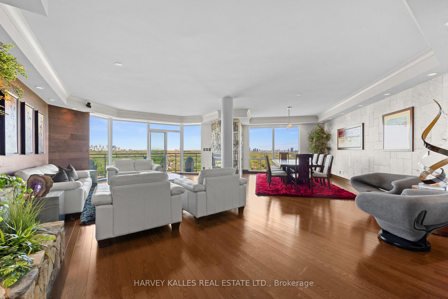
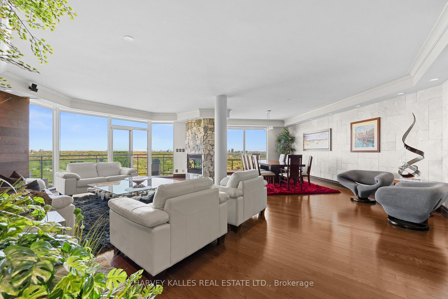
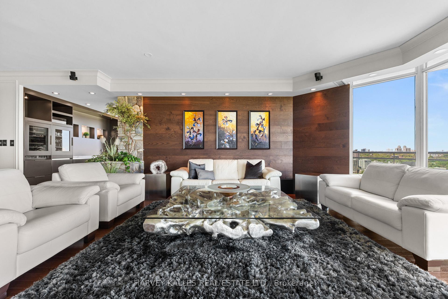
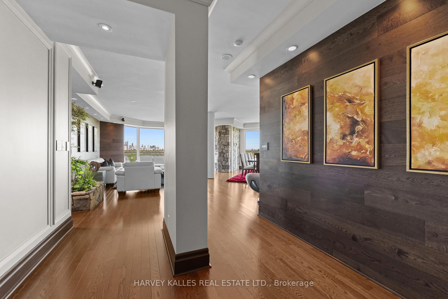
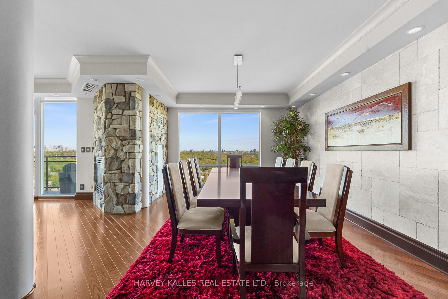
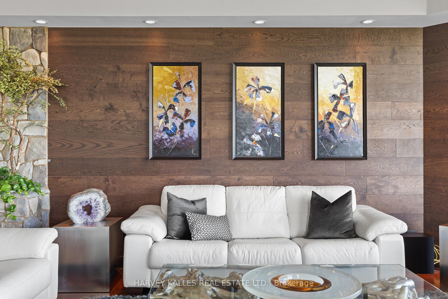
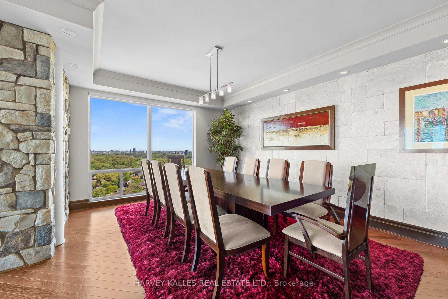
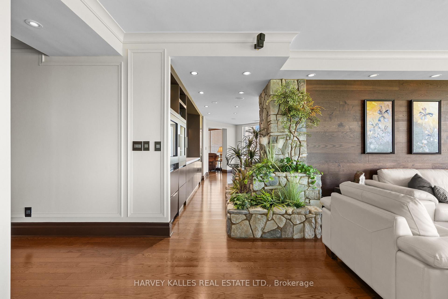
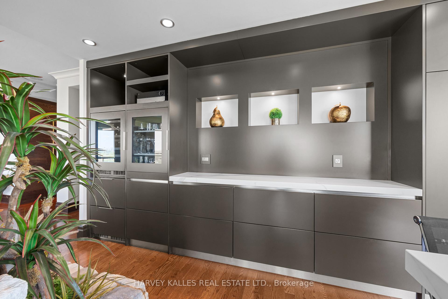
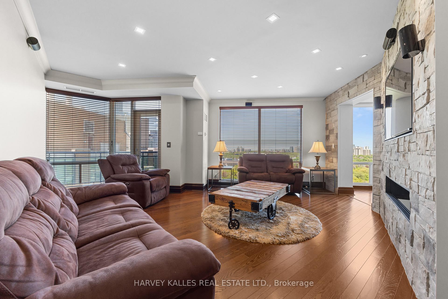
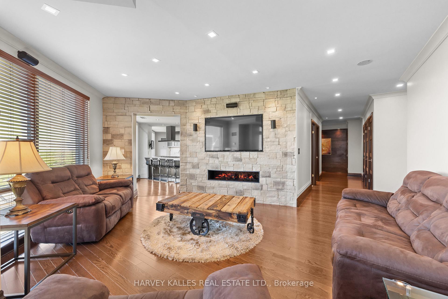
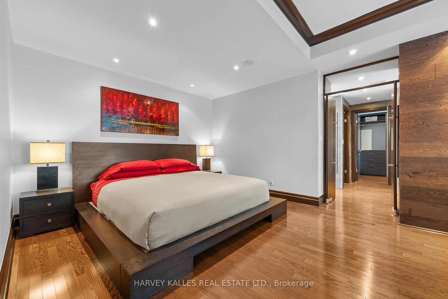
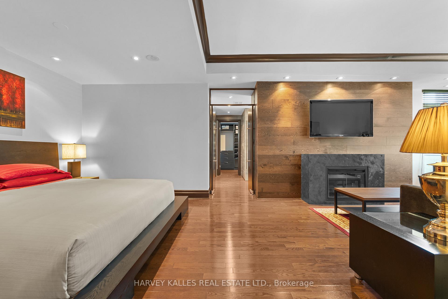
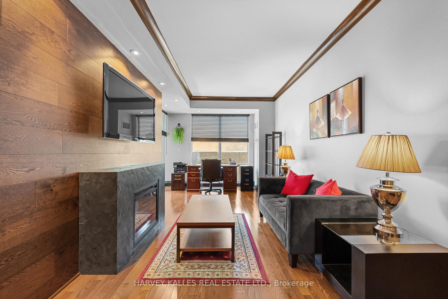
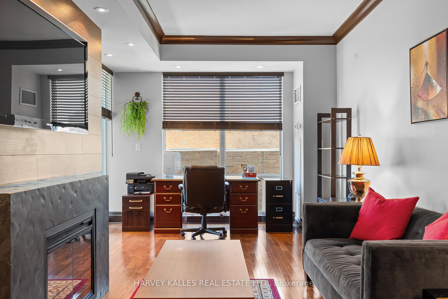
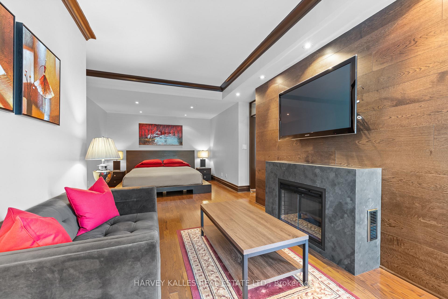
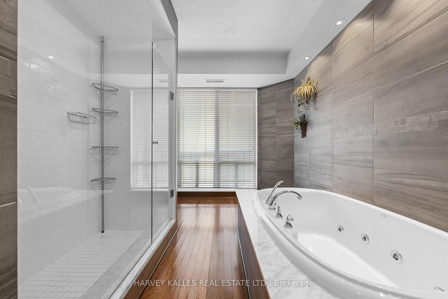
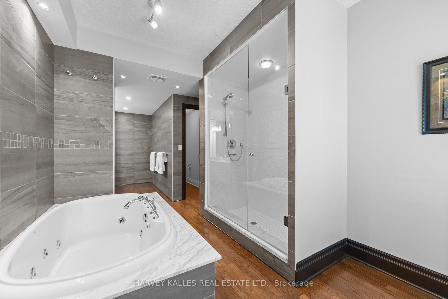
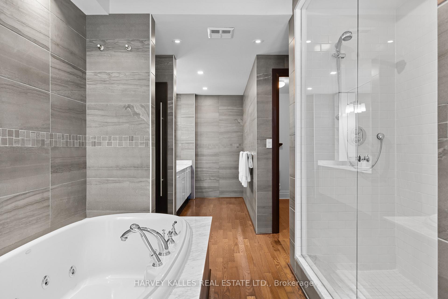
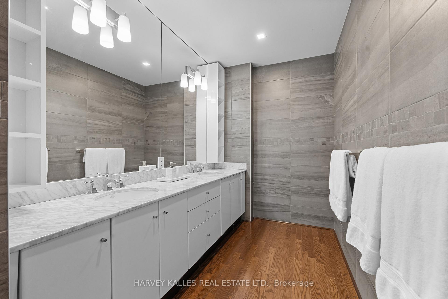
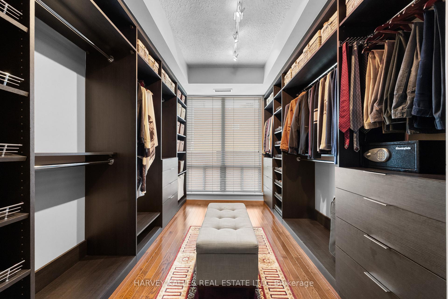
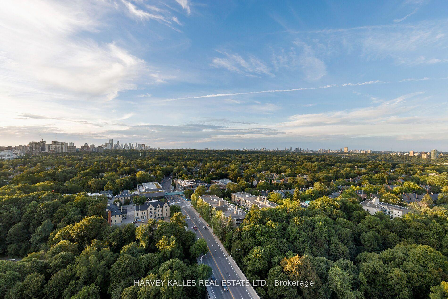
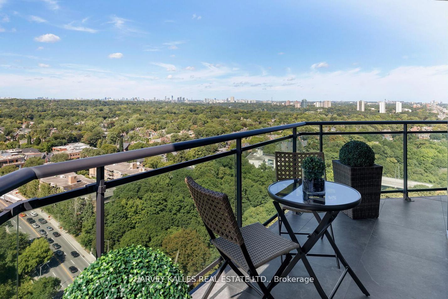
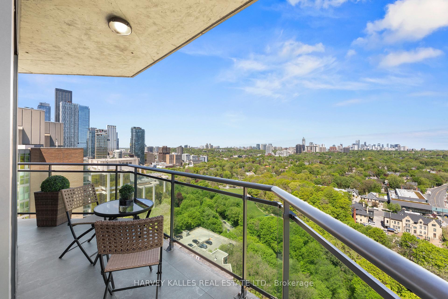
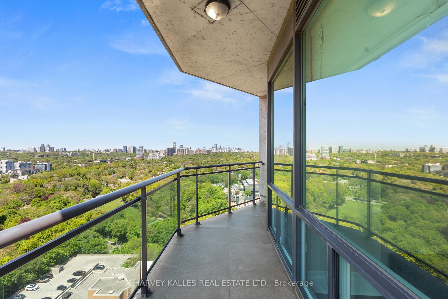
Framed by the endless green canopy of the Rosedale Ravine, this residence commands one of the most coveted vantage points in Toronto. Spanning over 3,000 Sq.ft., it is designed with both elegance and ease in mind. Floor-to-ceiling windows flood the space with natural light, framing uninterrupted majestic views of the Ravine and beyond, while travertine and custom wood-accent walls add warmth and timeless sophistication. The thoughtful split-level layout strikes the perfect balance between connection and privacy, featuring expansive principal rooms, a cozy family room with fireplace, and a chefs kitchen appointed with a Wolf Gas Cooktop, StainlessSteel Appliances, Wine and Beverage Fridges, and a splendid Centre Island with integrated storage making meal prep effortless. A custom-designed servery enhances both everyday living and grand entertaining, while the surround-sound system and independent temperature control zones elevate comfort and convenience. New Hardwood Flooring throughout main living areas. The primary suite is a private retreat, with a sitting area and fireplace, a resort-worthy five-piece ensuite with jacuzzi, a walk-in closet with custom organizers, and a walkout to a private balcony. Two Parking Spaces with EV chargers, all-inclusive Maintenance Fees, and a walkable location in the heart of Toronto mere steps to Yorkville complete this exceptional offering. Residents also enjoy access to the indoor pool, newly renovated guest suites, and an impeccable 24/7 security services.
Key Facts & Features
Property Costs
- Annual Property Tax Amount
- $14,622
- Land Transfer Tax Fee
- $164,890
Condo/Maintenance Fee
- Maintenance Fee
- $2,894 /month
Included In Maintenance Fee
- Heat Included
- Common Elements Included
- Hydro Included
- Building Insurance Included
- Water Included
- CAC Included
Rental Items
- Rental Equipment
- None
- Basement Type
- None
Interior Features
- Pets Permitted
- Yes-with Restrictions
- Laundry Features
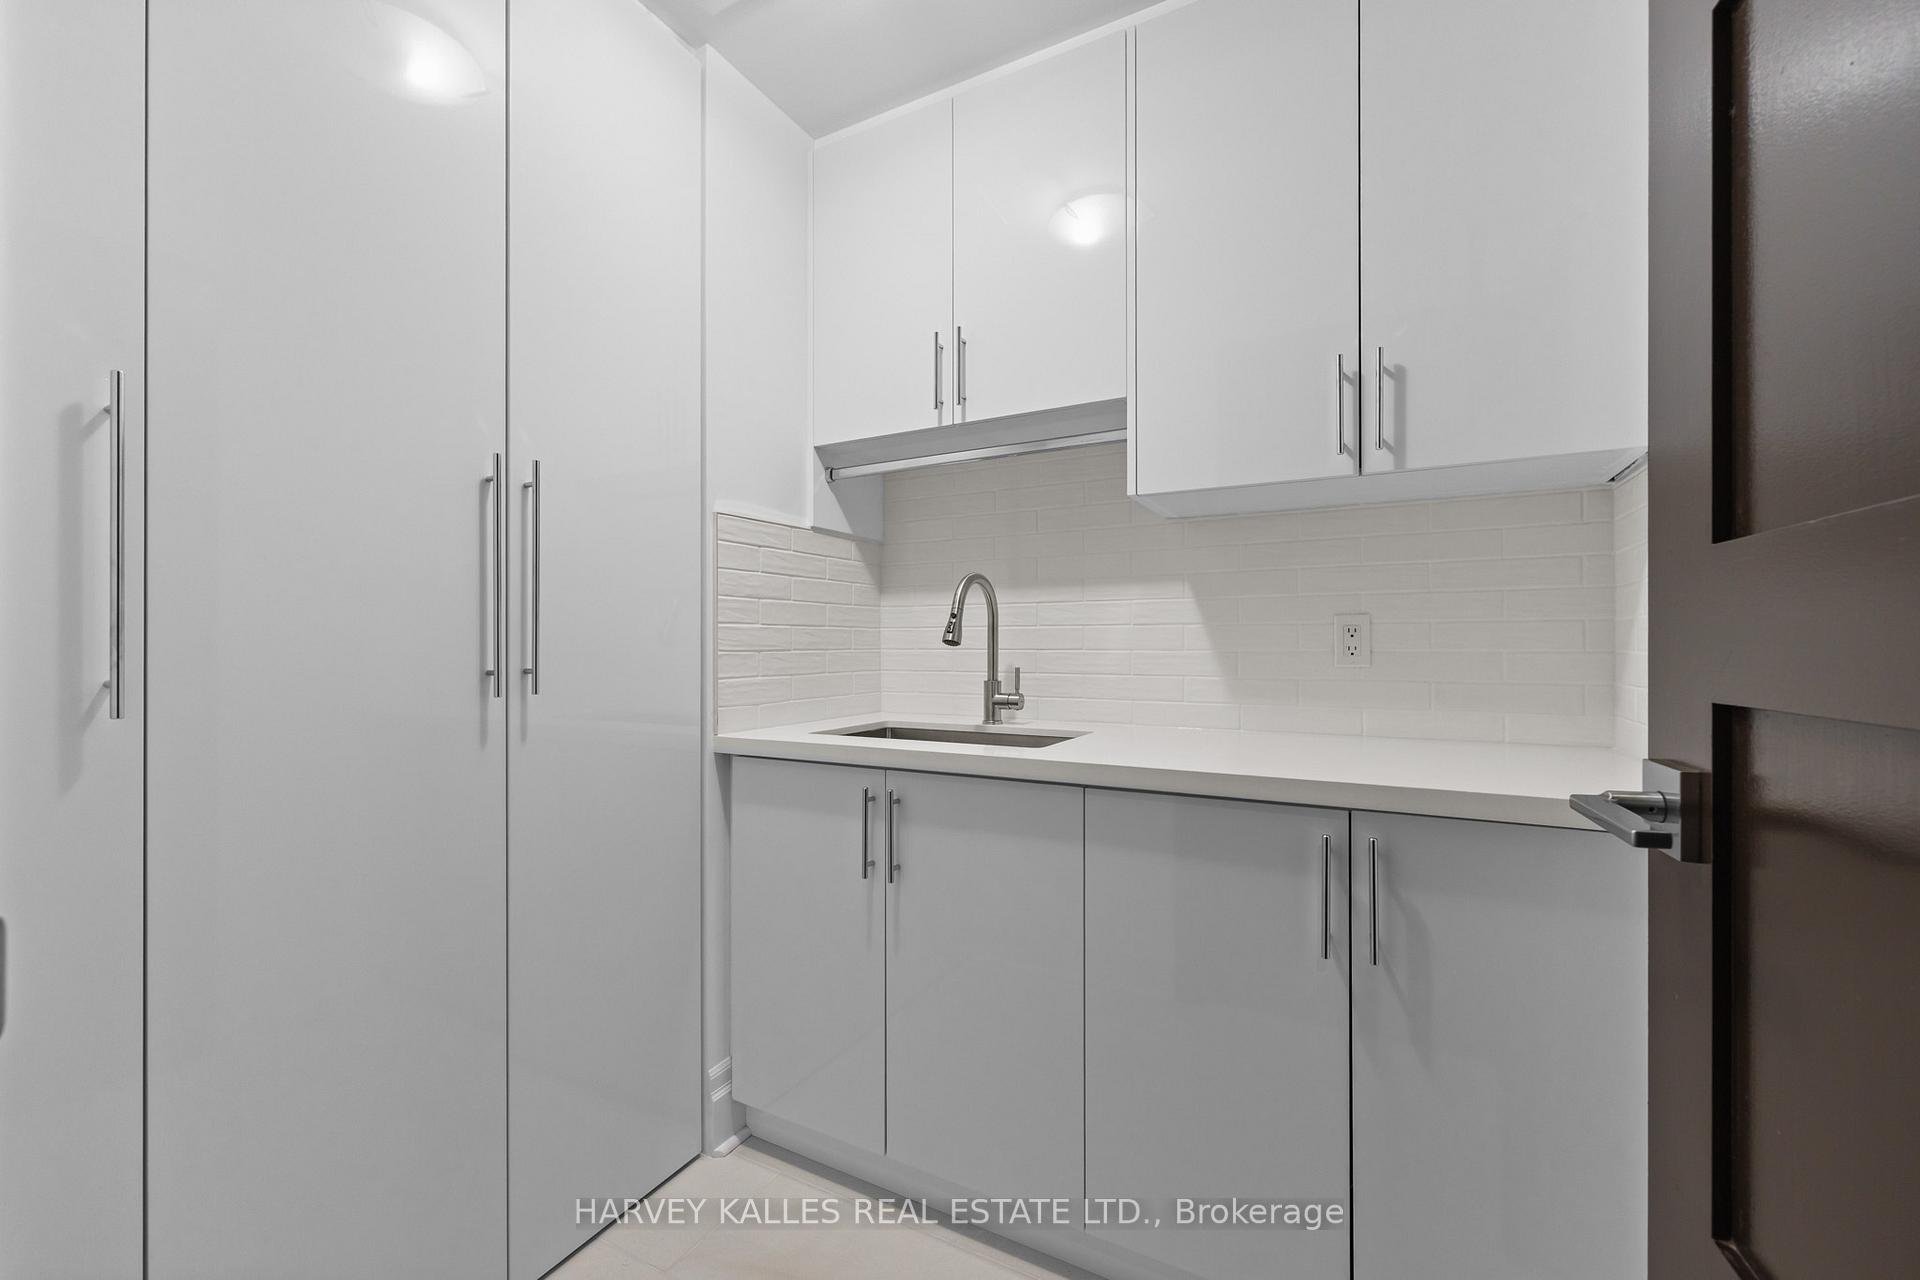
- Ensuite, In-Suite Laundry, Laundry Room, Sink
- Interior Extras
- Bar Fridge, Built-In Oven, Carpet Free, Countertop Range, Guest Accommodations, Primary Bedroom - Main Floor, Storage, Storage Area Lockers
- View
- City, Forest, Panoramic, Skyline, Trees/Woods, Valley
- Security Features
- Security Guard, Concierge/Security
- Fireplace/Stove
- Yes
- Fireplace Features
- Electric, Family Room, Natural Gas
- Elevator
- No
Exterior Features
- Balcony
- Open
- Exterior Extras
- Controlled Entry, Lighting, Patio
Building Amenities
- Bike Storage
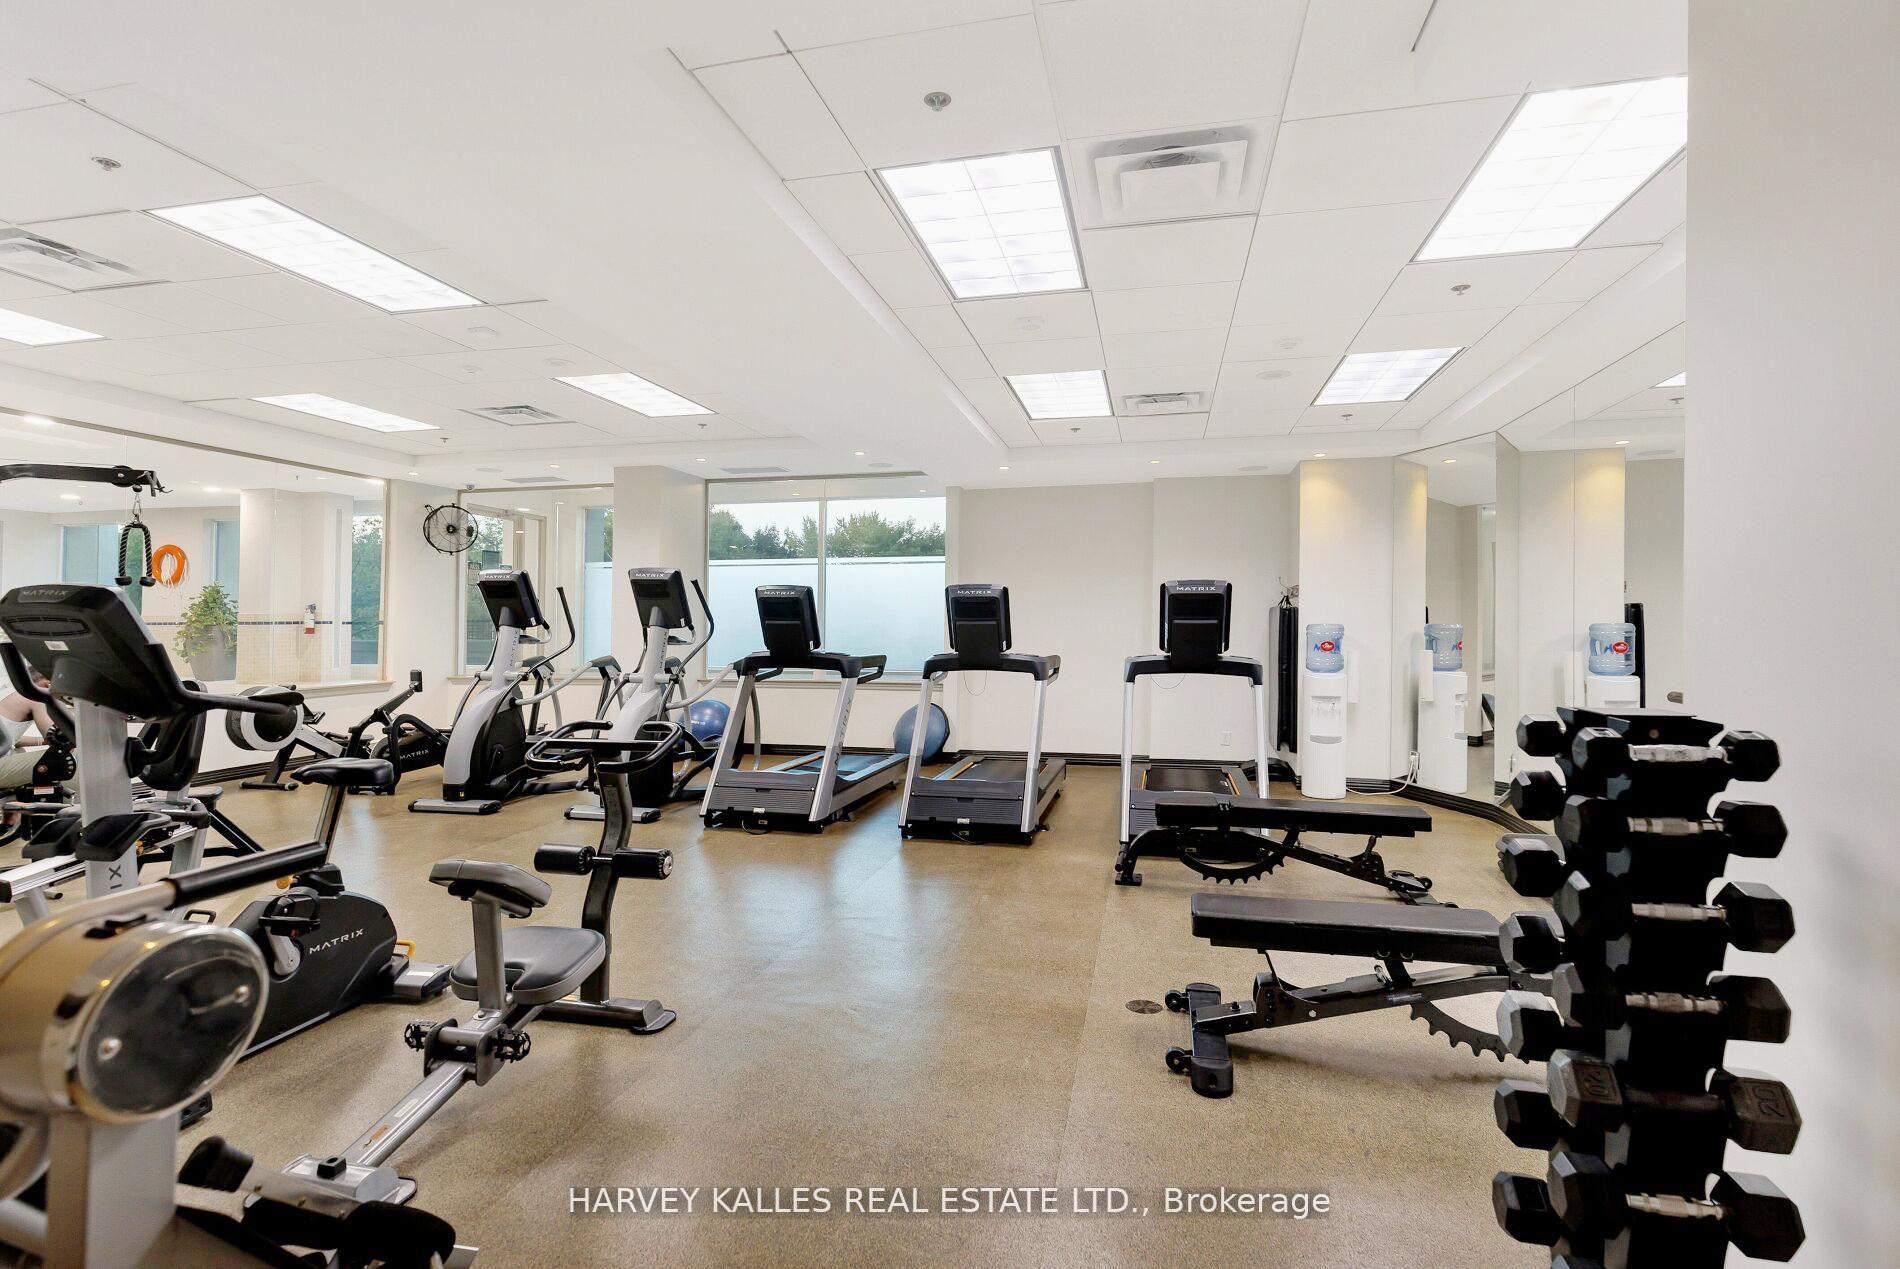
- Gym
- Indoor Pool
- Sauna
- Party Room/Meeting Room
- Guest Suites
Building
- Building Type
- Condo Apartment
- Building Style
- Apartment
- Approx Age
- 16-30
- Condo Corp Number
- 1483
Construction
- Exposure
- North
- Exterior Finish
- Concrete
- Special Designation
- Unknown
Inclusions
- Inclusions
- New Wolf Gas Cooktop with Grill, New! Stainless Steel Exhaust Fan, Marvel Two Drawers Beverage Fridge, Marvel Wine Fridge, New KitchenAid Oven, Stainless Steel Fridge/Freezer, Sharp Stainless Steel Drawer MicroWave Oven, Cuisinart Gas BBQ, LG Washer/LG Dryer, Bose Speakers, Three TV's, All Window Coverings, All ELF, Shelving Unit in Locker Rm.
Exclusions
- Exclusions
- Any and All Artwork.
Parking & Garages
- Garage Type
- Underground
- Garage Spaces
- 2
- Parking Type
- Owned
- Parking Spaces
- 0
- Total Garage And Parking Spaces
- 2
Lockers
- Locker Type
- Owned
- Locker Number
- 89
- Locker Level
- B (P2)
Heating & Cooling
- Heat Source
- Gas
- Heat Type
- Forced Air
- Air Conditioning
- Central Air
- Bedrooms
- 3
- Washrooms
- 3
- Kitchens
- 1
- Family / bonus room
- Yes
Room sizes
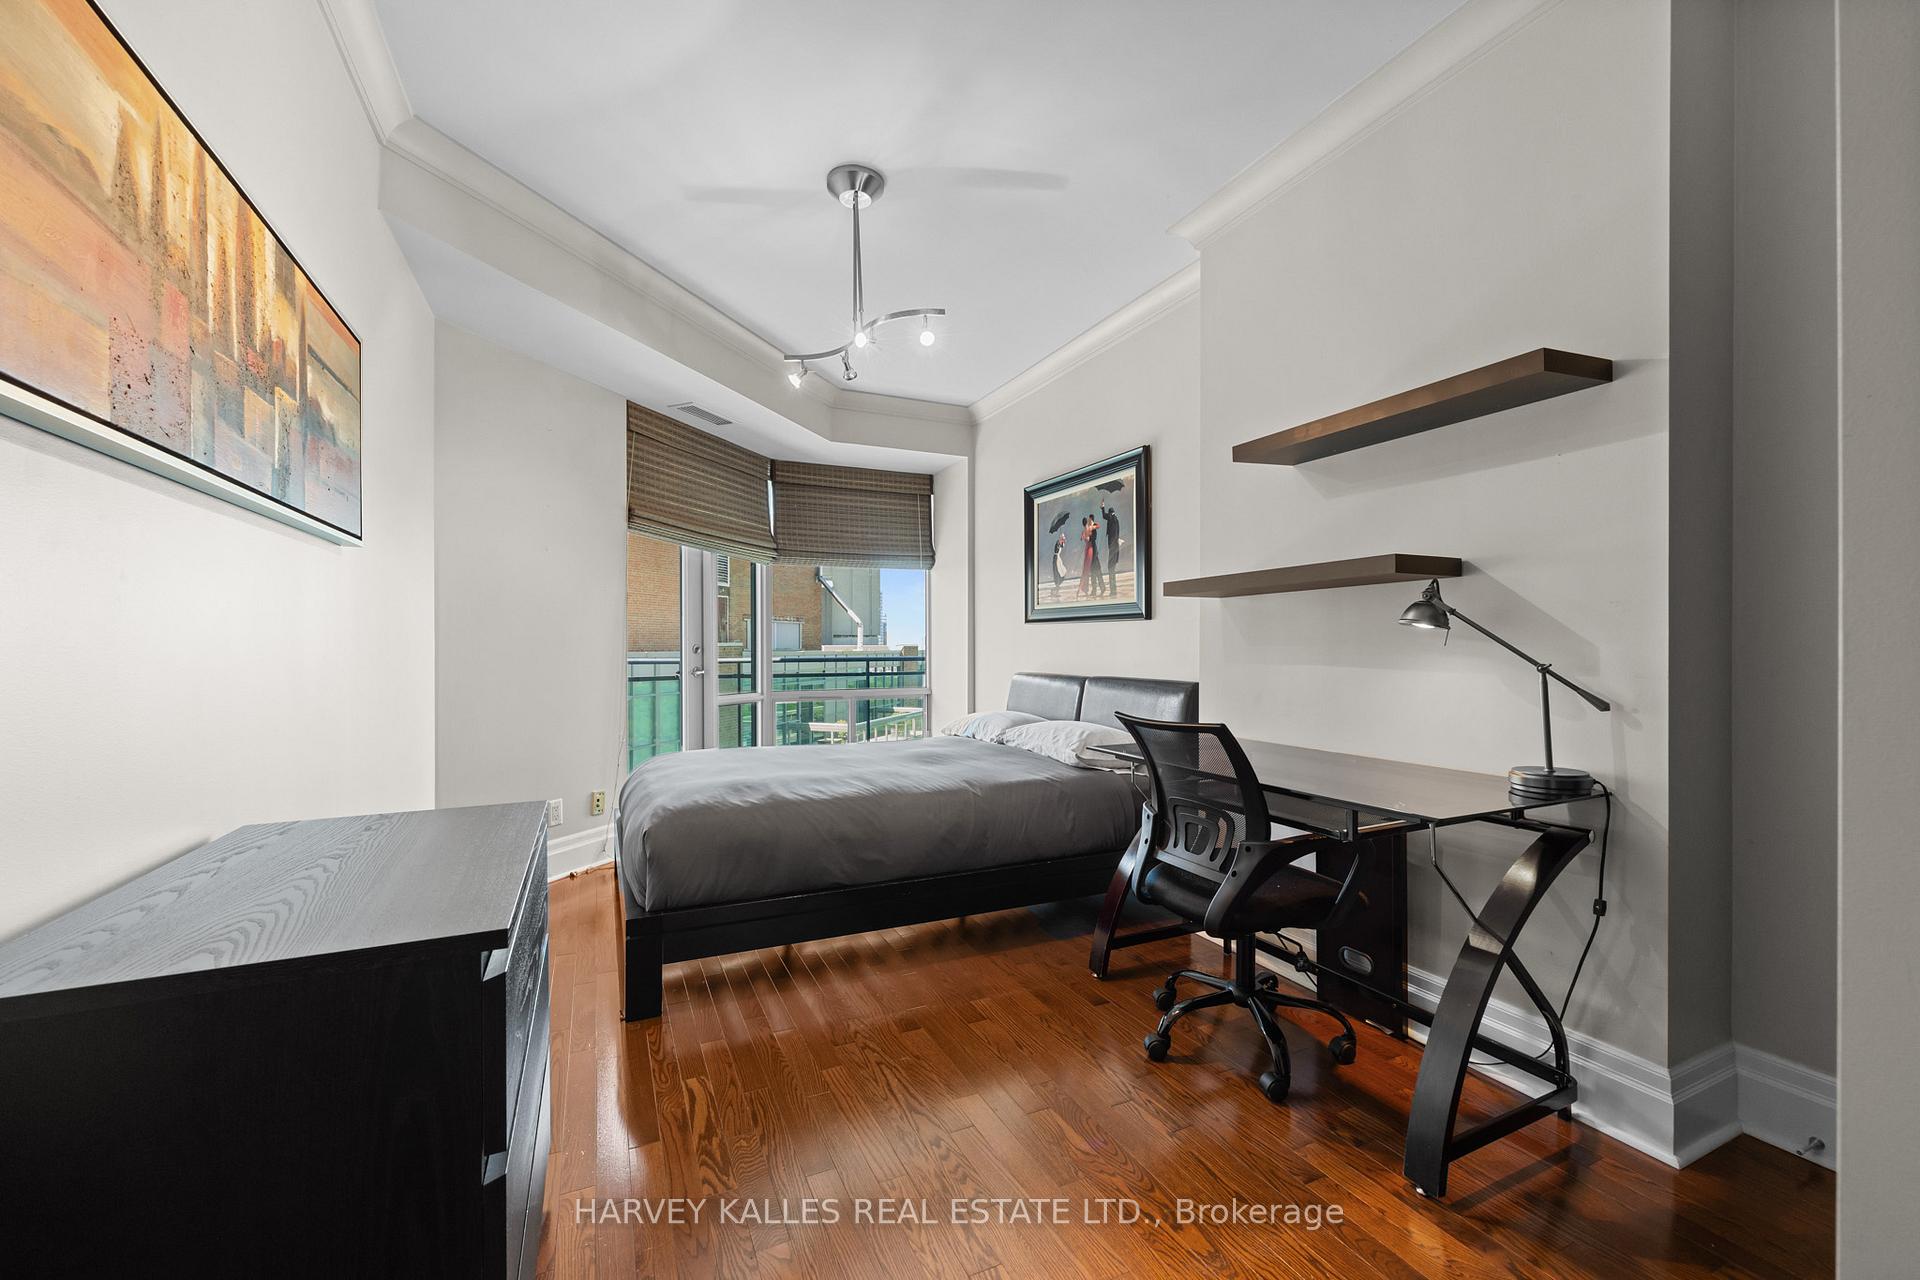
- Bedroom 2—Flat level, Closet, W/O To Balcony, Hardwood Floor
- Living Room—Flat level, W/O To Balcony, Fireplace, Open Concept
- Primary Bedroom—Flat level, 5 Pc Ensuite, Fireplace, Walk-In Closet(s)
- Family Room—Flat level, Fireplace, Walk-Out, Hardwood Floor
- Bedroom 3—Flat level, Closet, Closet Organizers, Hardwood Floor
- Foyer—Flat level, 2 Pc Bath, Recessed Lighting, Hardwood Floor
- Bathroom—Flat level, 3 Pc Bath, Porcelain Floor, B/I Vanity
- Dining Room—Flat level, Large Window, Open Concept, Hardwood Floor
- Kitchen—Flat level, Stainless Steel Appl, Breakfast Bar, Centre Island
Washrooms
- 2-piece, Flat
- 3-piece, Flat
- 5-piece, Flat
- Municipality
- Toronto
- Neighbourhood
- Rosedale-Moore Park
- Main cross streets
- Bloor St & Mt. Pleasant Rd
- Directions
- Bloor St & Mt. Pleasant Rd
- MLS® number
- C13570754
- Data source
- Toronto Regional Real Estate Board
- Listed on
- 2026-07-16
- Updated on
- 2026-07-16
- Days on market
- 96 days
- Possession type
- 60-89 days
- Co-op commission
- 2.5%
- Seller
- Listed by
- HARVEY KALLES REAL ESTATE LTD.
Home Market Value
Current home valuation for Unit 2701, 300 Bloor Street E, Toronto, Rosedale-Moore Park, Toronto, ON. Listed for $3,699,000
HOMEH Estimate
$3,195,668
Estimated Sales Range
$1,917,401 - $4,473,935
HOMEH Estimate for Unit 2701, 300 Bloor Street E, Toronto, Rosedale-Moore Park
Calculated with a real agent's CMA method — 45+ years of experience, codified. Not an AI guess.
For the owner
Is this your home? Track its value.
Get this home's HOMEH Estimate by email once a month, with how many homes are for sale around you.
Mortgage Payment Calculator
Compare up to 4 down payment scenarios
20% required for homes $1.5M or more
$739,800
| Scenario 1 | Scenario 2 | Scenario 3 | Scenario 4 | |
|---|---|---|---|---|
−Down payment | % $ | % $ | % $ | % $ |
+CMHC insurance | $0 | $0 | $0 | $0 |
=Total mortgage | $2,959,200 | $2,774,250 | $2,589,300 | $2,404,350 |
Amortization | ||||
Mortgage rate | % | % | % | % |
| Payment frequency | ||||
=Mortgage payment | $14,448monthly | $13,545monthly | $12,642monthly | $11,739monthly |
Land Transfer Tax
$78,950
$85,940
$164,890
Around this home
Data provided by OpenStreetMap & Fraser Institute School Rankings
Ask HOMEH
New!Hi there!
👋Text or call (416) 301-9001
Recommended for you
Based on homes you've looked at.
No recommended properties found.
Nearby similar homes
No nearby properties found.
More real estate resources
Other homes nearby
Explore this area
No nearby listings available.