

306 Manor Road E
306 Manor Road E
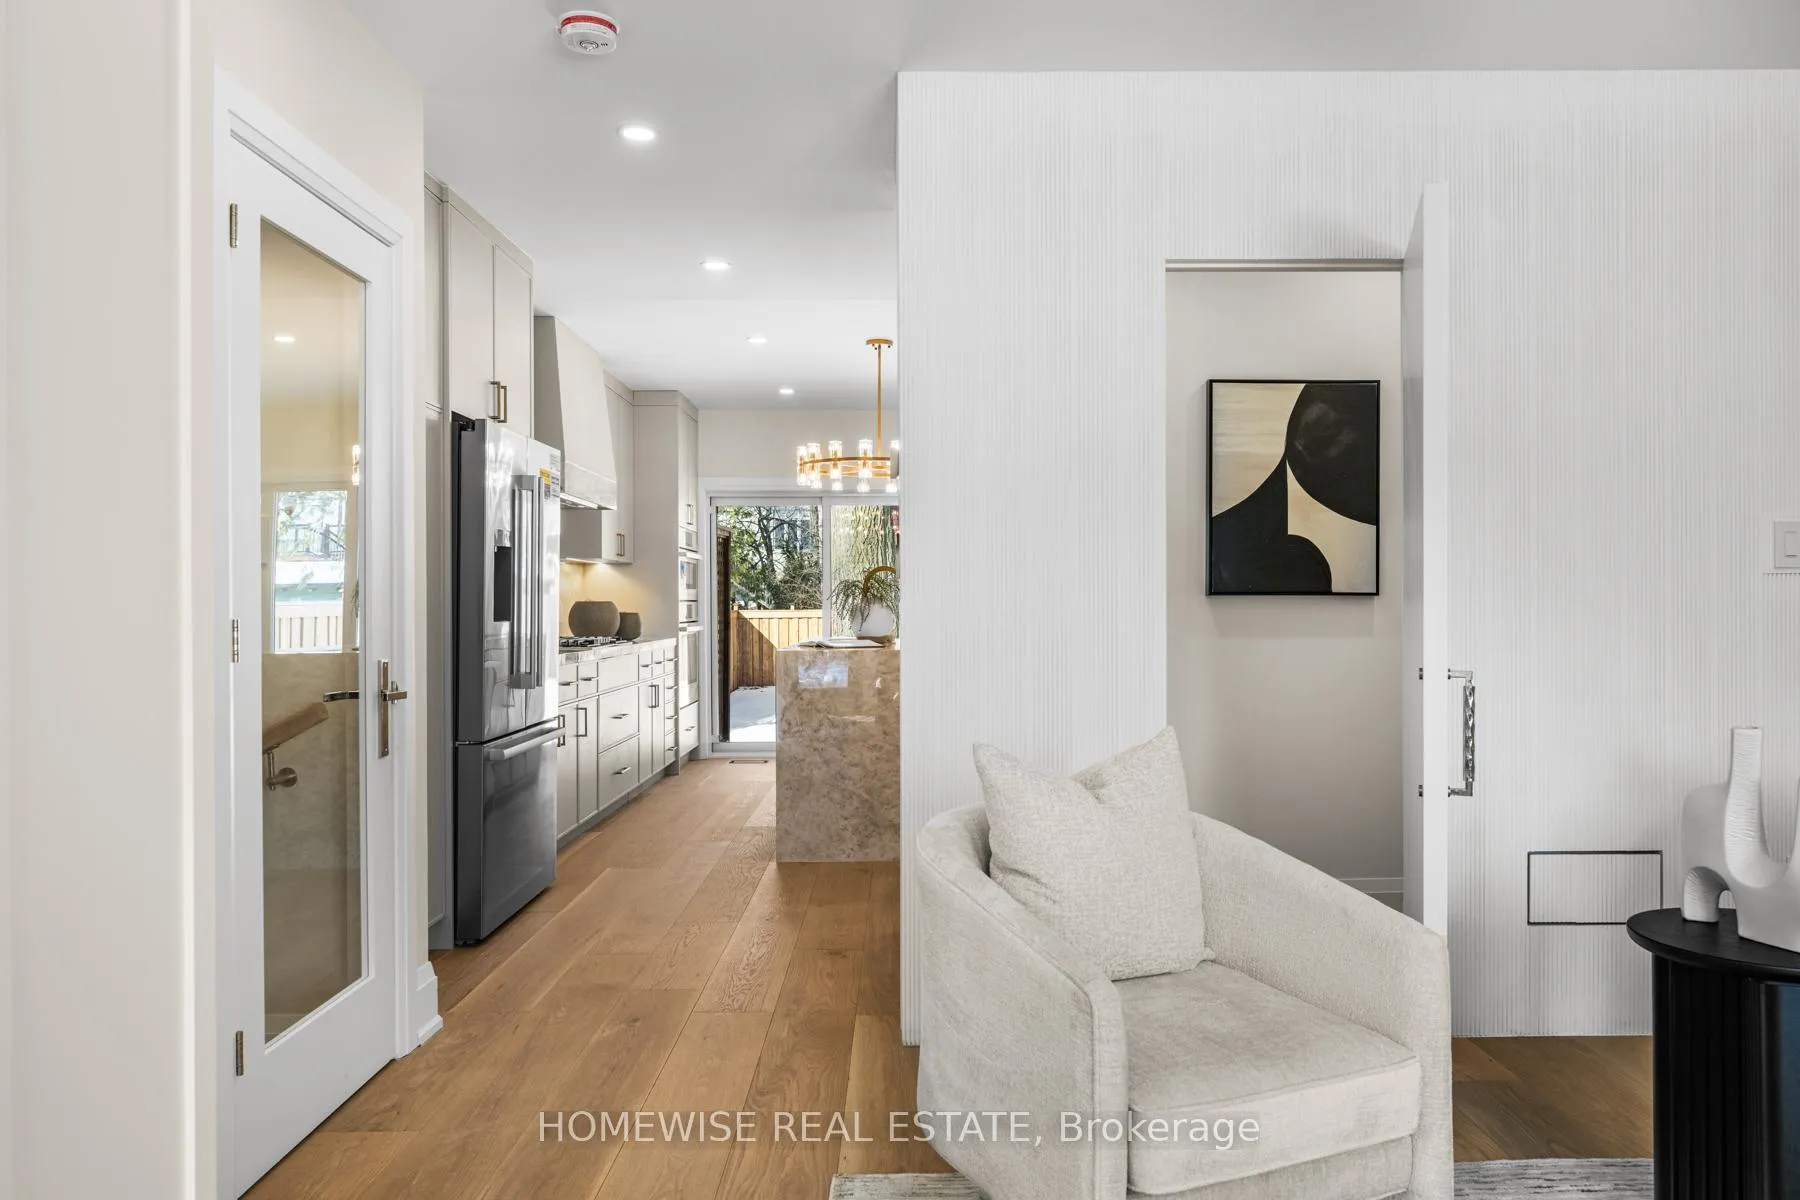 See all 35 photos
Property history
Facts and features
- BasementFinished
- Water, sewerMunicipal
- HeatingForced air
- CoolingCentral air
- Separate entrance
- Hardwood floors
- Fireplace
- Central air
The homeDetached, 2-storey, 1,500–2,000 sq ft
- TypeDetached
- Style2-storey
- Living space1,500–2,000 sq ft
- BasementSeparate entrance, finished
- ViewGarden
InsideFireplace Yes, electric, Hardwood, Vinyl, Upper level
- FireplaceYes, electric
- FlooringHardwood, Vinyl
- LaundryUpper level
- FeaturesStorage, carpet free, built-in oven
- Rooms above ground7
- Bedrooms3
- Bathrooms4
- Kitchens1
Outside and lotBrick, stucco (plaster), Asphalt shingle, Poured concrete
- ExteriorBrick, stucco (plaster)
- RoofAsphalt shingle
- FoundationPoured concrete
- FeaturesDeck
- Size25 × 122 ft
Parking1 Parking, Front yard parking
- Spaces1 Parking
- DrivewayFront yard parking
Heating, water and powerForced air, gas, Central air, Municipal water
- HeatingForced air, gas
- CoolingCentral air
- WaterMunicipal water
- SewerMunicipal sewer
Costs and taxesTaxes $7,818 a year, HST included in the price
- Taxes, 2025$7,818 a year
- HSTHST included in the price
NearbyFenced yard
- Close toFenced yard
Listing detailsC12924838, Sold, Mar 26, 2026
- MLS® numberC12924838
- StatusSold
- Listed onMar 26, 2026
- Days on market7
- UpdatedApr 2, 2026
- PossessionFlexible
- Occupied byVacant
- Listing brokerageHOMEWISE REAL ESTATE
About this home
306 Manor Road E, Toronto (Mount Pleasant East), ON M4S 1S2
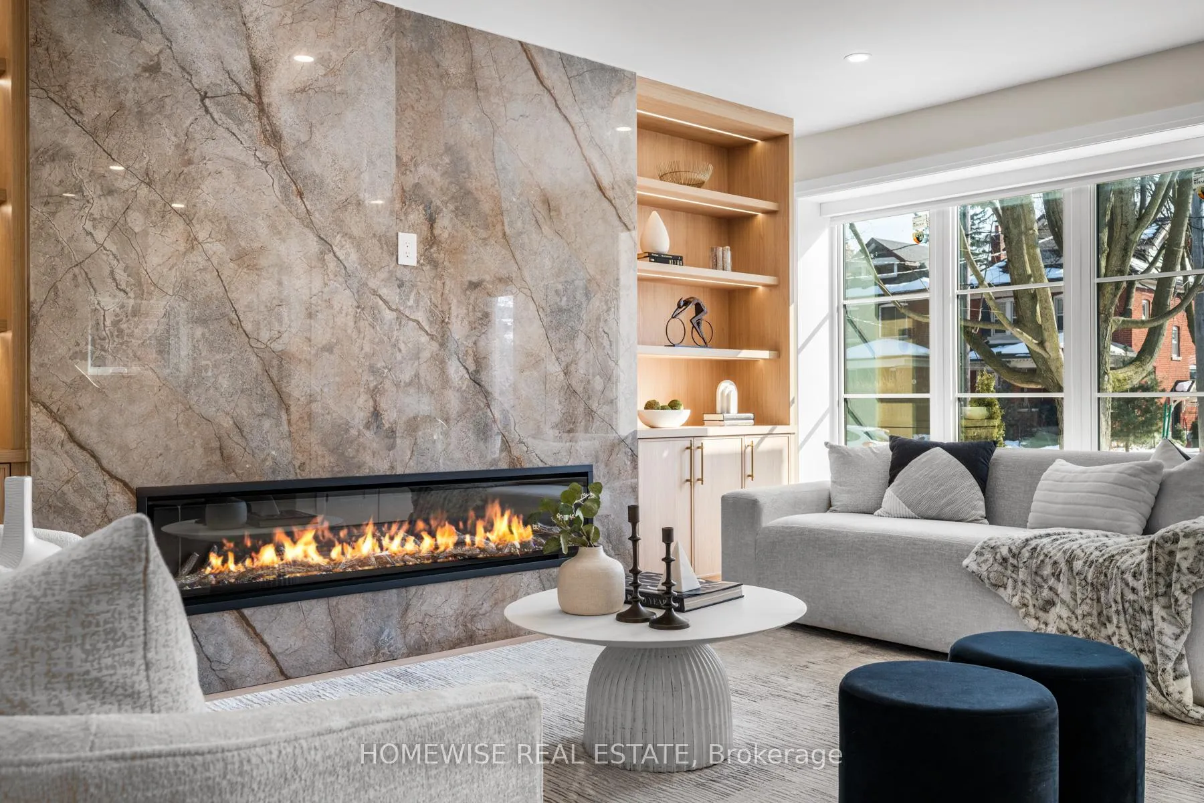
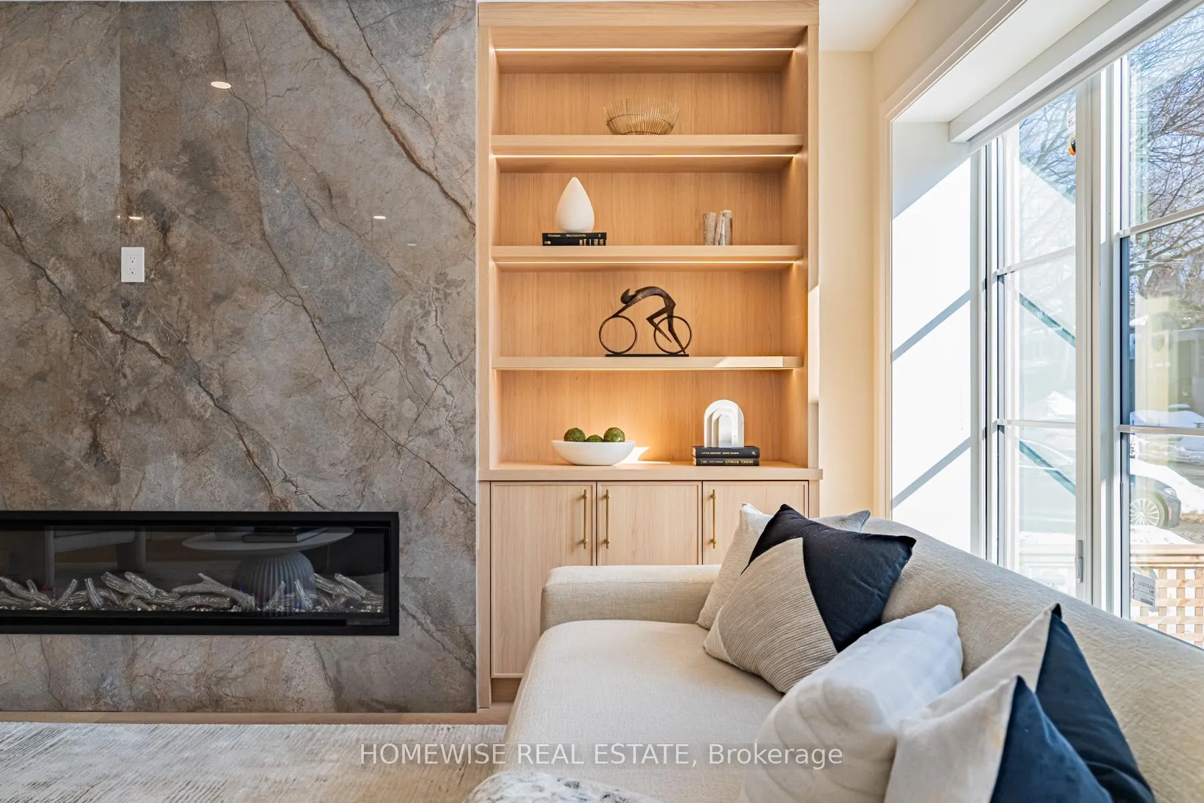
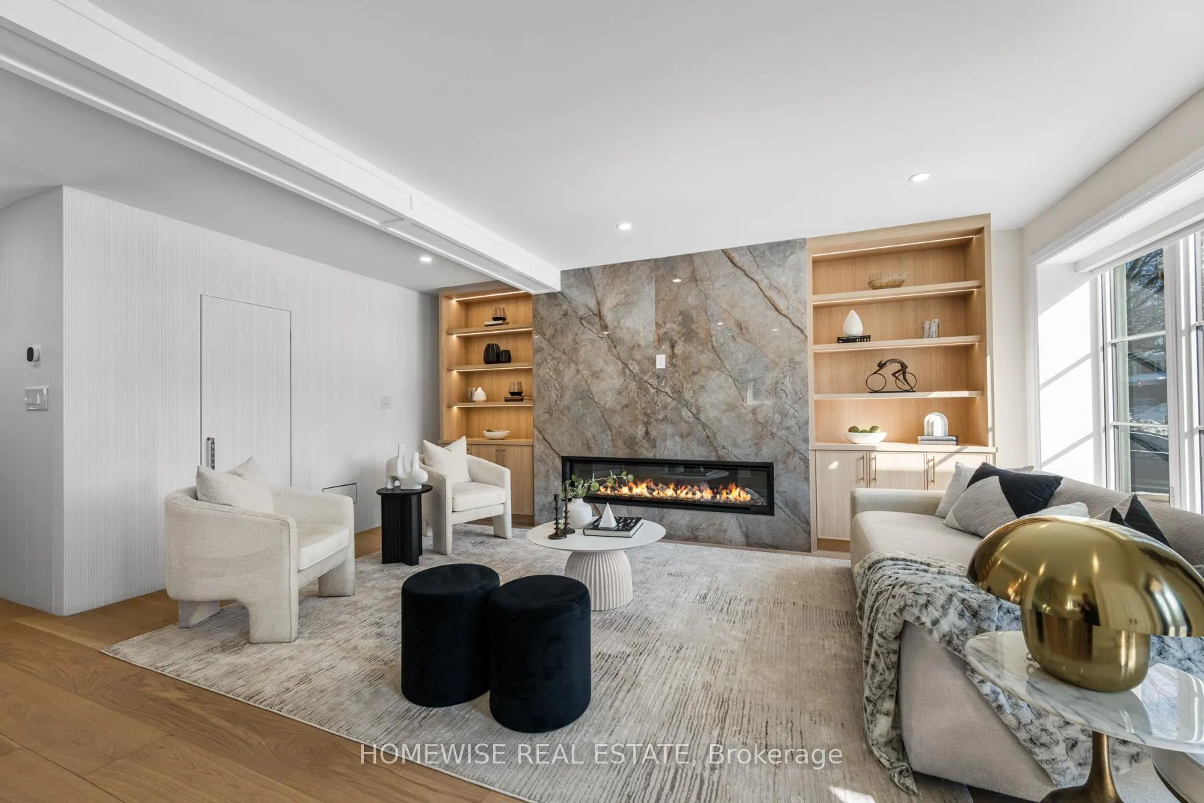
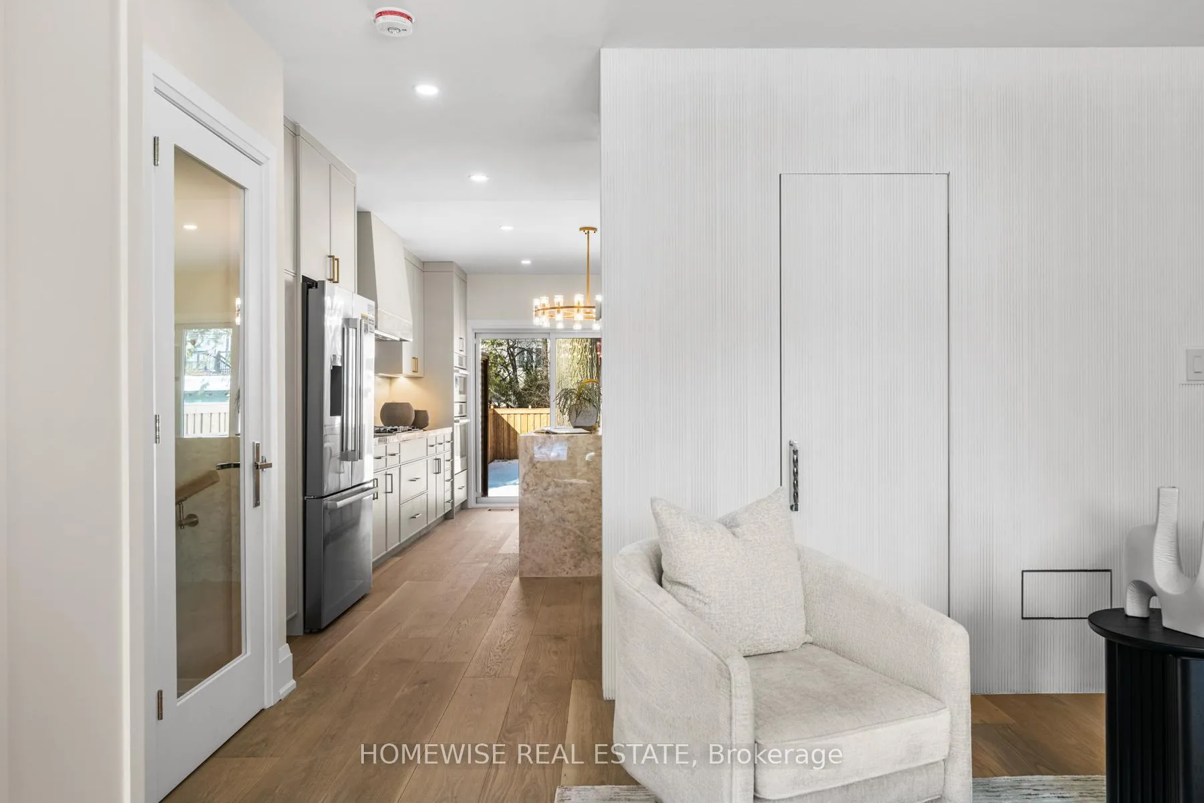
306 Manor Rd, your next step toward the life you've been dreaming of. Located in one of the city's most sought-after pockets and within the coveted Maurice Cody school district, this home delivers on both lifestyle and design. As exceptional as the location is, it's secondary to the sheer beauty of the home itself. Enjoy the convenience of your own front pad parking and take in the stunning landscaped facade with fresh modern brickwork. Step inside to a bright, airy living space anchored by 15 feet of sleek custom built-ins with under-mount lighting and a striking stone accent wall. A thoughtfully concealed powder room featuring custom fluting adds character and polish. The nearly 20-foot-wide kitchen is a true showpiece - complete with a large waterfall island, built-in appliances, and warm designer finishes. The kitchen seamlessly connects to a generous dining area, perfect for hosting your future memorable dinner parties. Upstairs, the oversized primary suite offers an incredible double vanity ensuite and a rare, spacious walk-in closet. Two additional spacious bedrooms, a four-piece bath, and the convenience of second-floor laundry complete the level. The finished basement provides flexible space for a cozy TV room, kids' play area, and a generous home office. And don't forget about the large backyard just waiting for the right family create memories in. No detail was overlooked in this stunning rebuild. With an additional 12 feet added to both the main and second floors, the heavy lifting is done - all that's left is to move in. Steps to the incredible shops and restaurants along the Bayview strip, the brand new Leaside Station, parks, and everything this family-friendly neighbourhood has to offer.
Ask about this home
A HOMEH agent will answer your questions about this home.
Around this home
Daily convenience, out of 100, from the distances below
Schools nearby
School rating, out of 10.
Helpful calculators
Your HOMEH agent

"I would see it this week."