

Unit 1706, 8 Eglinton Avenue E
Unit 1706, 8 Eglinton Avenue E
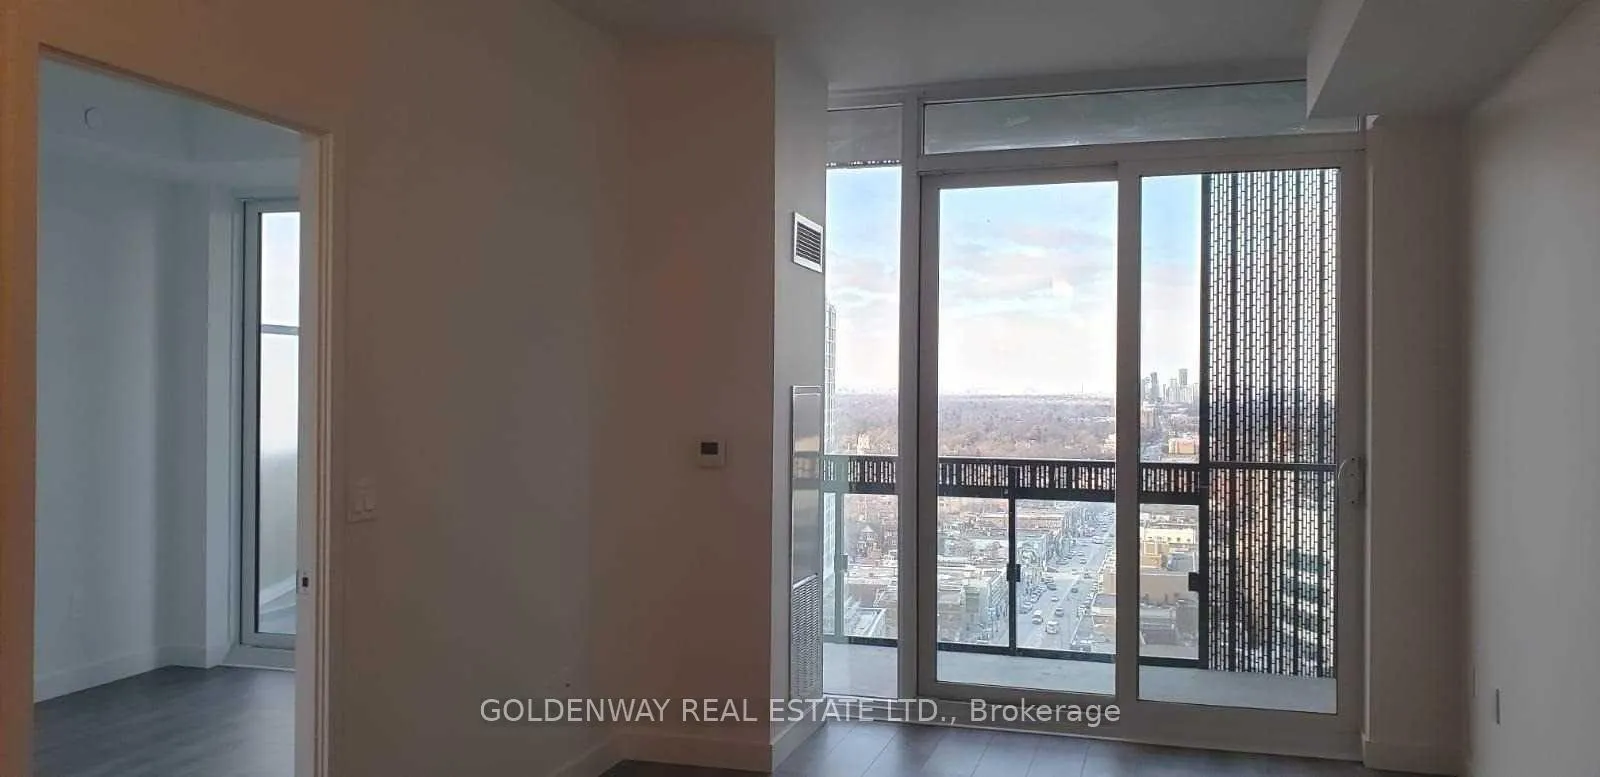 See all 17 photos
Property history
Facts and features
- ExposureNorth
- LaundryEnsuite
- LockerExclusive
- BalconyOpen
- Central air
- Exercise room
- Gym
- Indoor pool
- Party room/meeting room
The homeCondo Apartment, Apartment, New
- TypeCondo Apartment
- StyleApartment
- AgeNew
- Living space500–599 sq ft
- BasementNone
- ExposureNorth
InsideEnsuite, main level, Carpet free, Rooms above ground 4
- LaundryEnsuite, main level
- FeaturesCarpet free
- Rooms above ground4
- Bedrooms1
- Bathrooms1
- Kitchens1
OutsideConcrete, Open
- ExteriorConcrete
- BalconyOpen
Parking and lockerUnderground, Exclusive, Underground
- GarageUnderground
- Parking typeExclusive
- DrivewayUnderground
- LockerExclusive
- Locker unit100
- Locker number100
- Locker levelP2
BuildingE Condos, Storeys 58, Units 646
- NameE Condos
- Storeys58
- Units646
- Registered2018
- Condo corporation0
- AmenitiesExercise room, guest suites, gym, indoor pool, party room/meeting room
- PetsNot allowed
Heating, water and powerForced air, gas, Central air
- HeatingForced air, gas
- CoolingCentral air
Rent and termsRent $2,100 a month, Entire property, Unfurnished
- Rent$2,100 a month
- Space for rentEntire property
- FurnishedUnfurnished
- Lease12 months
- PaidMonthly
- Rent includesBuilding insurance, common elements
- DepositRequired
- Credit checkRequired
- Employment letterRequired
- Rental applicationRequired
- ReferencesRequired
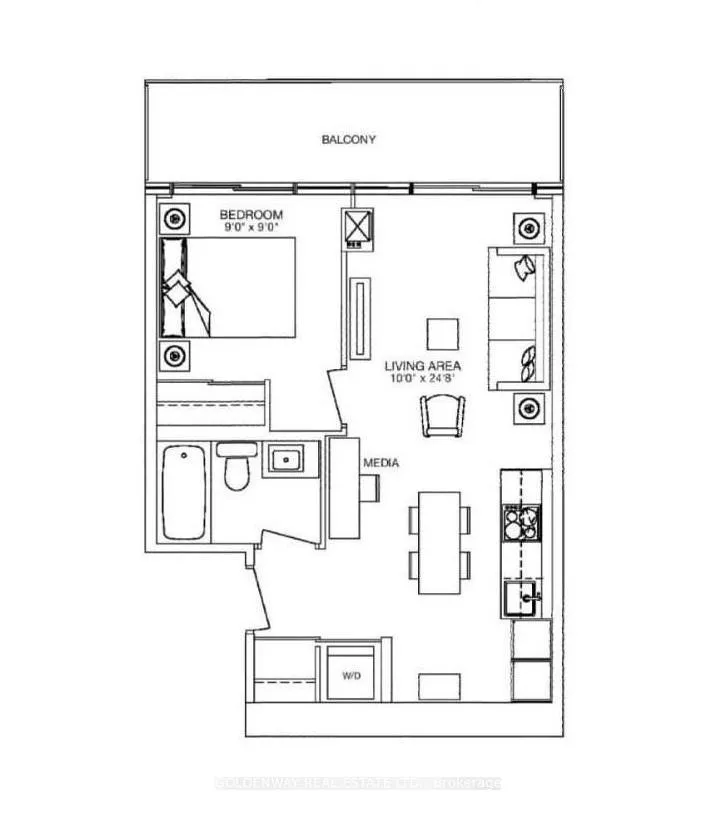
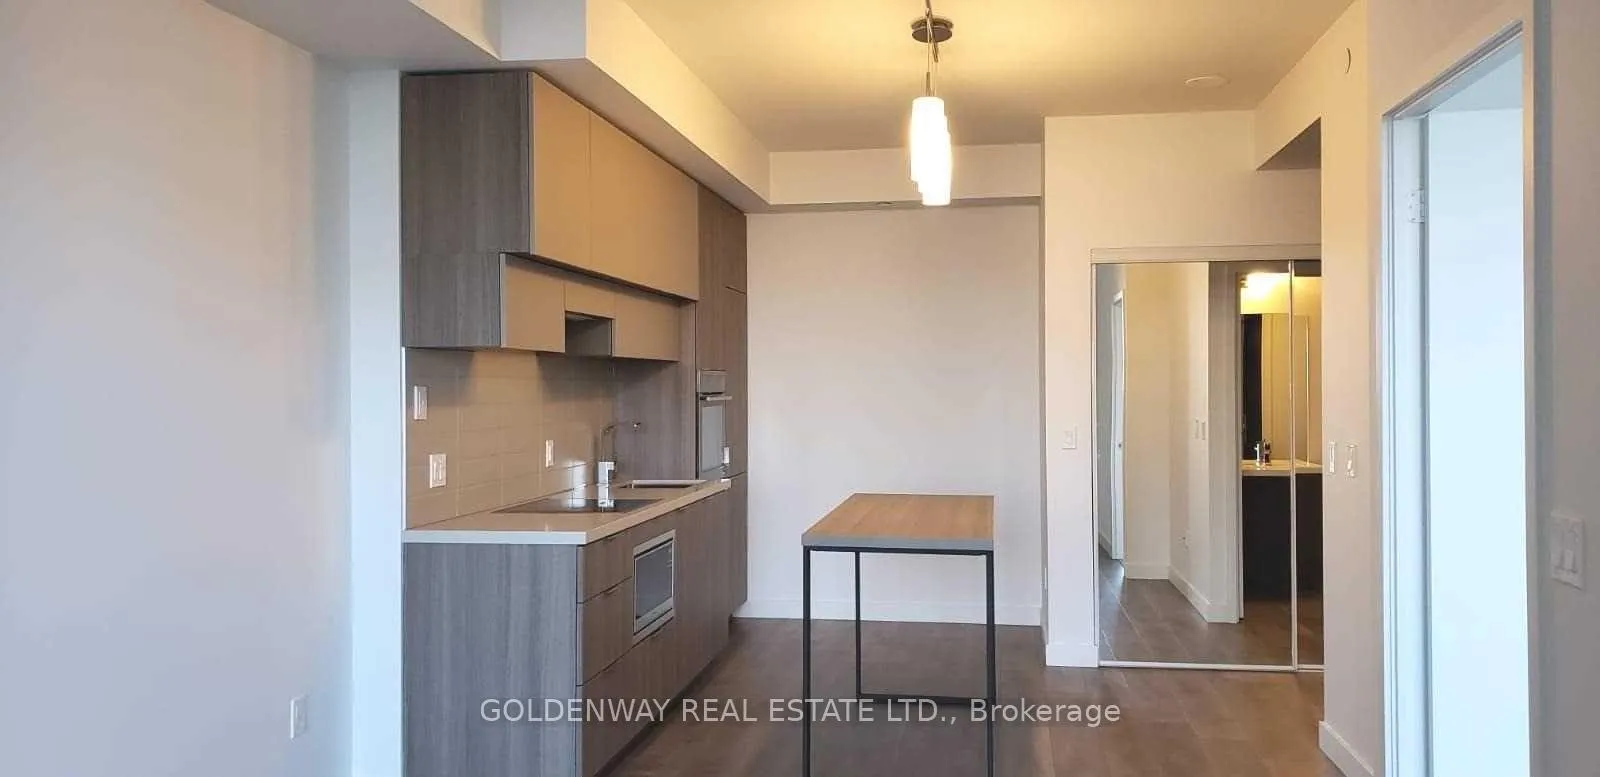
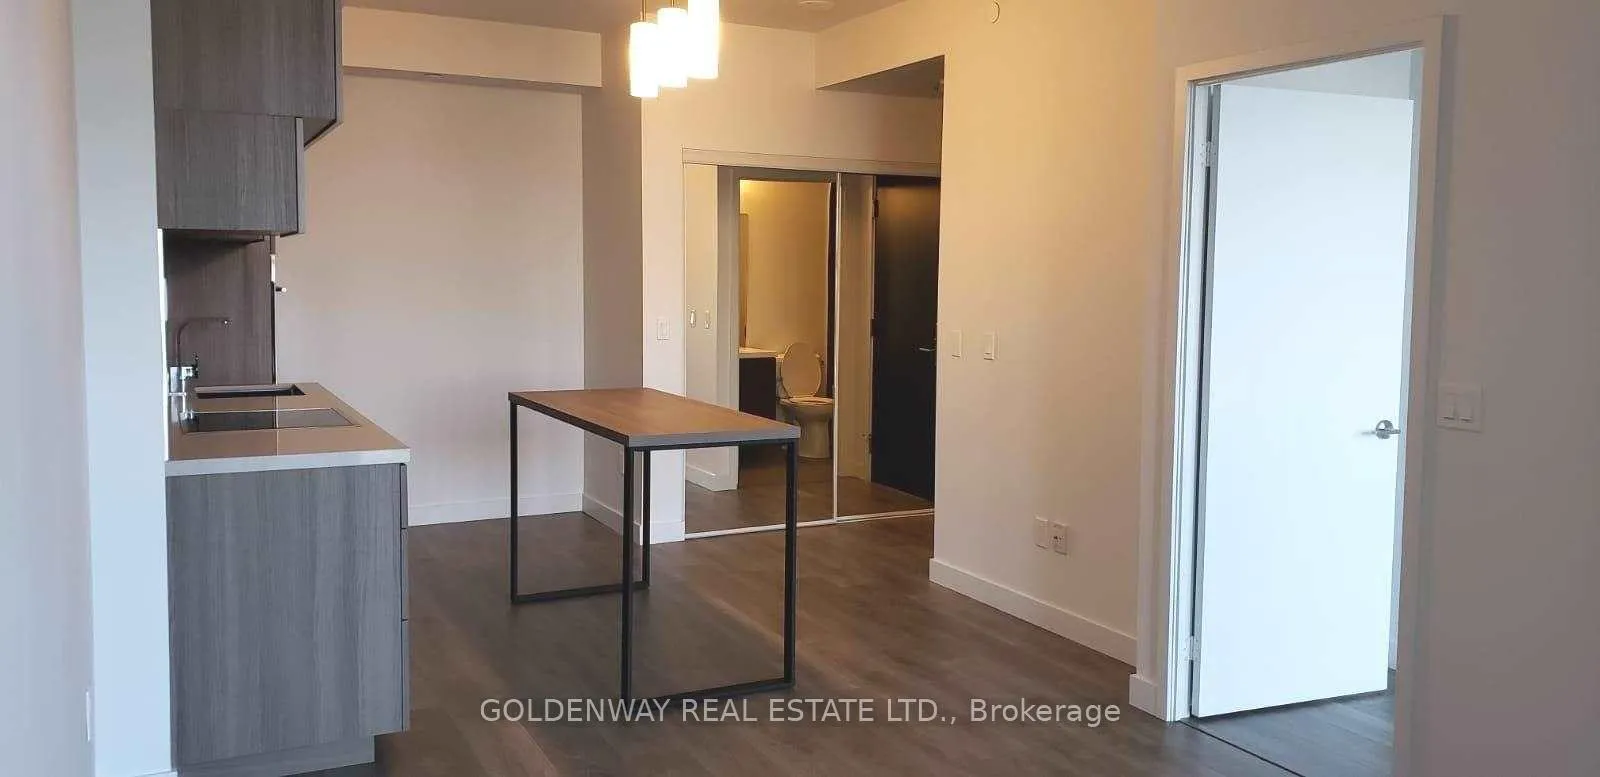
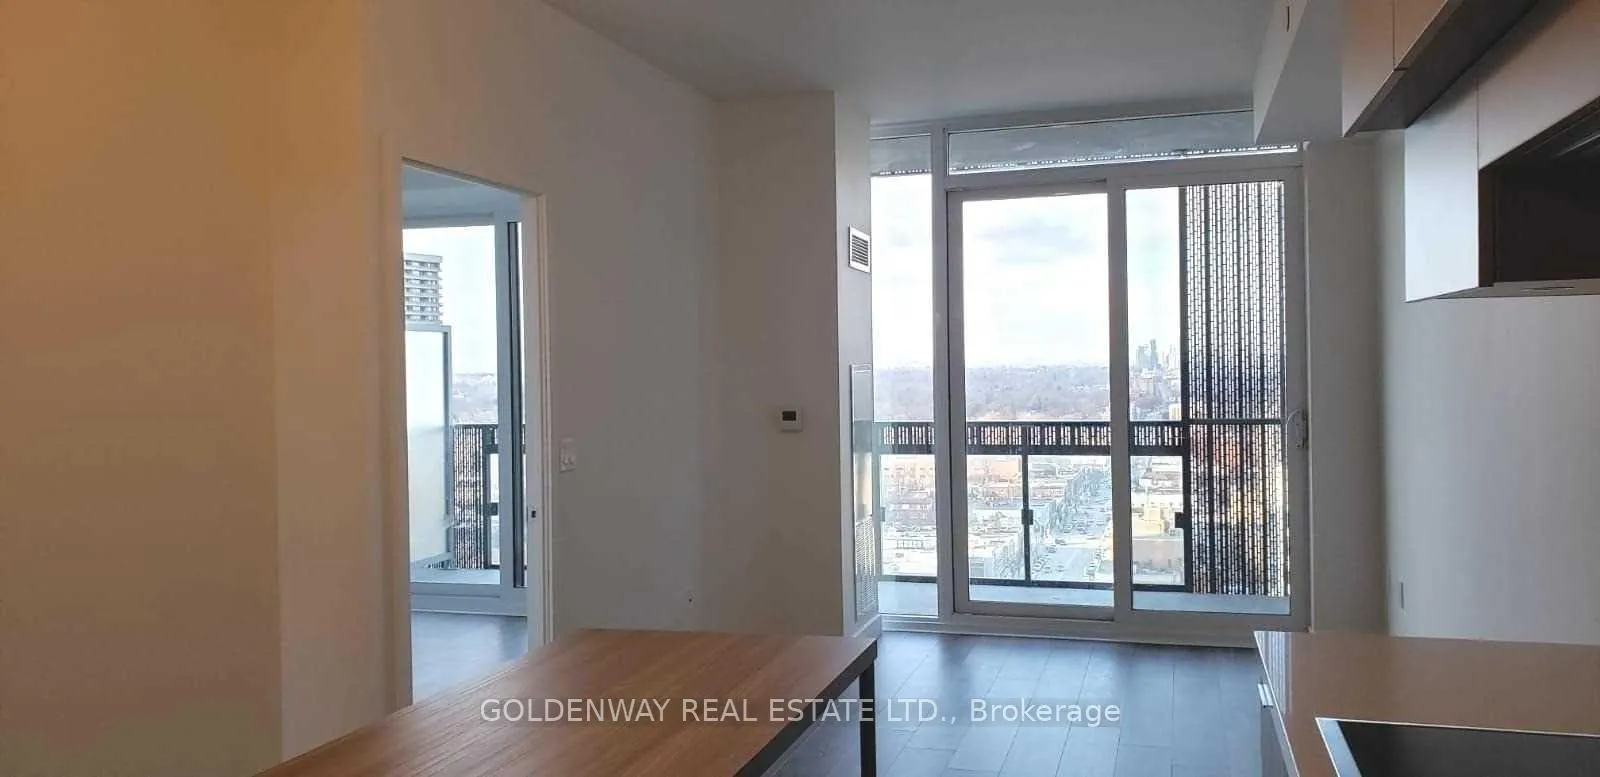
IncludedUnit features: 514 sq ft functional layout; high floor with north-facing city view; full width balcony perfect for morning breakfast or evening relaxation; open concept living/dining area; modern kitchen featuring a built-in fridge, cooktop, oven, microwave, dishwasher, in-suite washer and dryer, and complete with window coverings. 1 locker included. no parking.
- IncludedUnit features: 514 sq ft functional layout; high floor with north-facing city view; full width balcony perfect for morning breakfast or evening relaxation; open concept living/dining area; modern kitchen featuring a built-in fridge, cooktop, oven, microwave, dishwasher, in-suite washer and dryer, and complete with window coverings. 1 locker included. no parking.
Listing detailsC12929198, Rented, Mar 27, 2026
- MLS® numberC12929198
- StatusRented
- Listed onMar 27, 2026
- Days on market13
- UpdatedApr 9, 2026
- Possession2026-04-27 / 30-59 days
- Occupied byTenant
- Listing brokerageGOLDENWAY REAL ESTATE LTD.
About this home
Unit 1706, 8 Eglinton Avenue E, Toronto (Mount Pleasant West), ON M4P 0C1
One Bedroom Condo - Yonge & Eglinton| Direct Subway | High Floor | Balcony & Locker. Rare 514 Sq Ft, high floor 1 bedroom condo with Direct Indoor Access to TTC Subway and Crosstown LRT (convenient in winter) at Yonge & Eglinton. Bright north facing unit with full width balcony, high ceilings, open concept living/dining area, modern kitchen and locker included. Located in the heart of Midtown Toronto, steps to shops, cafes, restaurants, schools and every day conveniences. Perfect for professionals looking for easy 15-minute subway commute to access Downtown Toronto. Building Amenities: 24-hour concierge; State-of-the-art fitness centre; Indoor swimming pool; Party Room; 2 Tech/Media Rooms; Outdoor BBQ's; Dining Tables; Lounge Spaces; Outdoor Fireplace; Sunbathing Lounge & Guest Suites.
Ask about this home
A HOMEH agent will answer your questions about this home.
Know more about E Condos
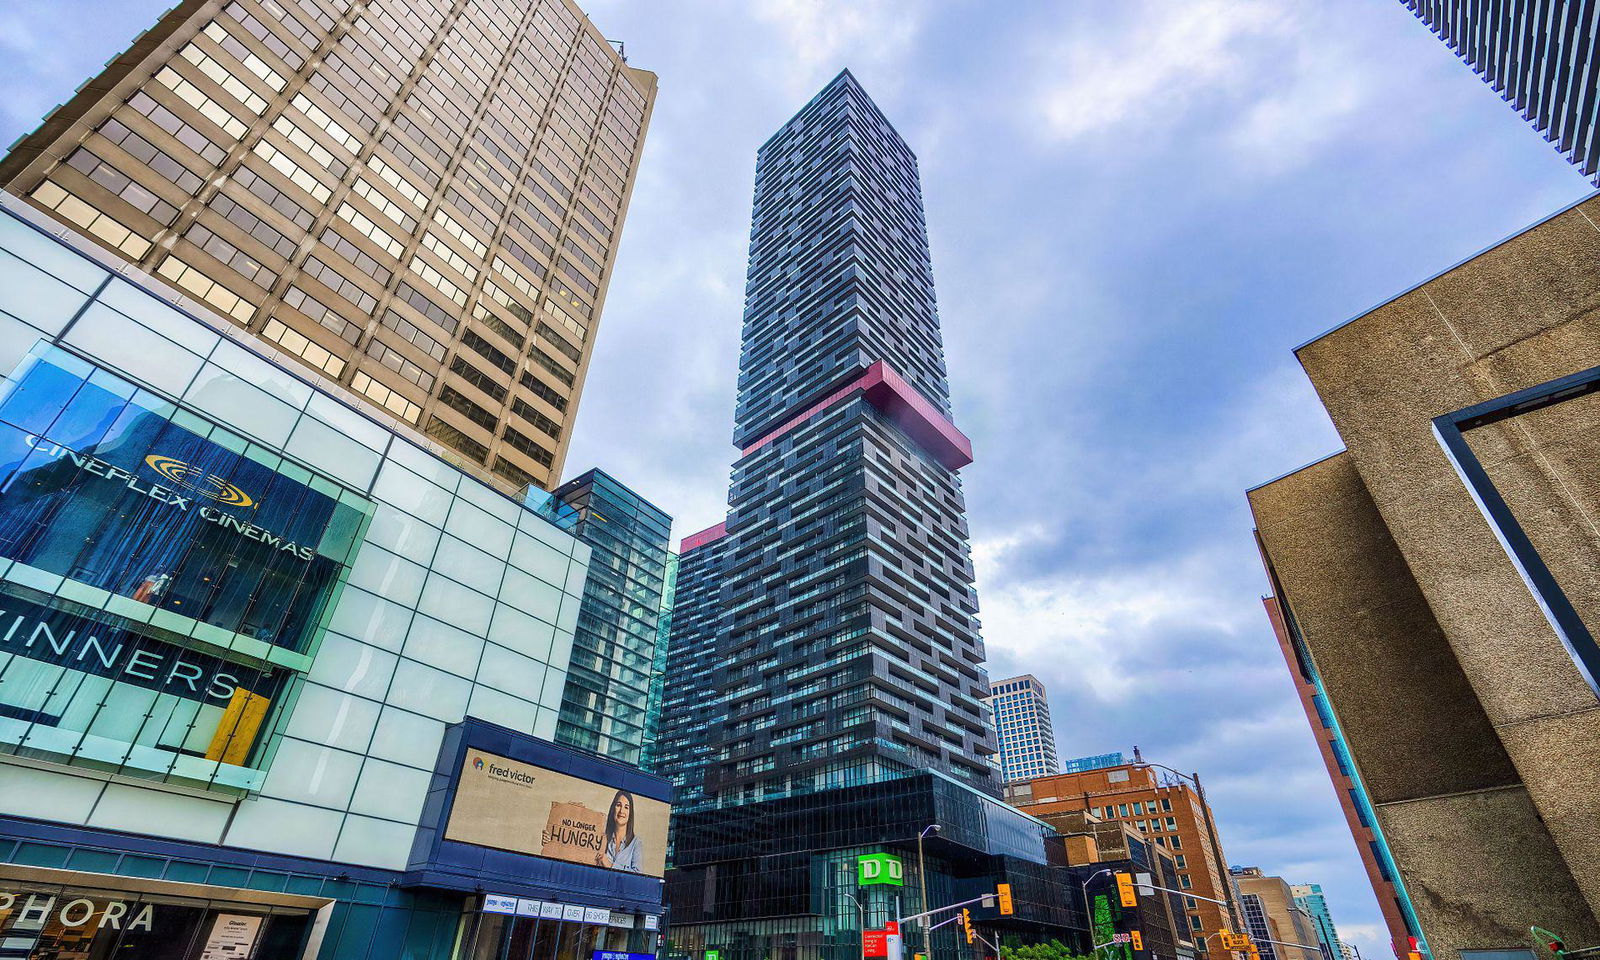
Condo building · 8 Eglinton Avenue E
E Condos is a 58-storey condo with 646 suites, built in 2018 by Bazis International. Right now 7 for sale and 7 for rent are on the market here.
- 58storeys
- 646suites
- $872/sq ft
- 2018built
No similar units for rent in E Condos right now.
Around this home
Daily convenience, out of 100, from the distances below
Schools nearby
School rating, out of 10.
Helpful calculators
Your HOMEH agent

"I would see it this week."