

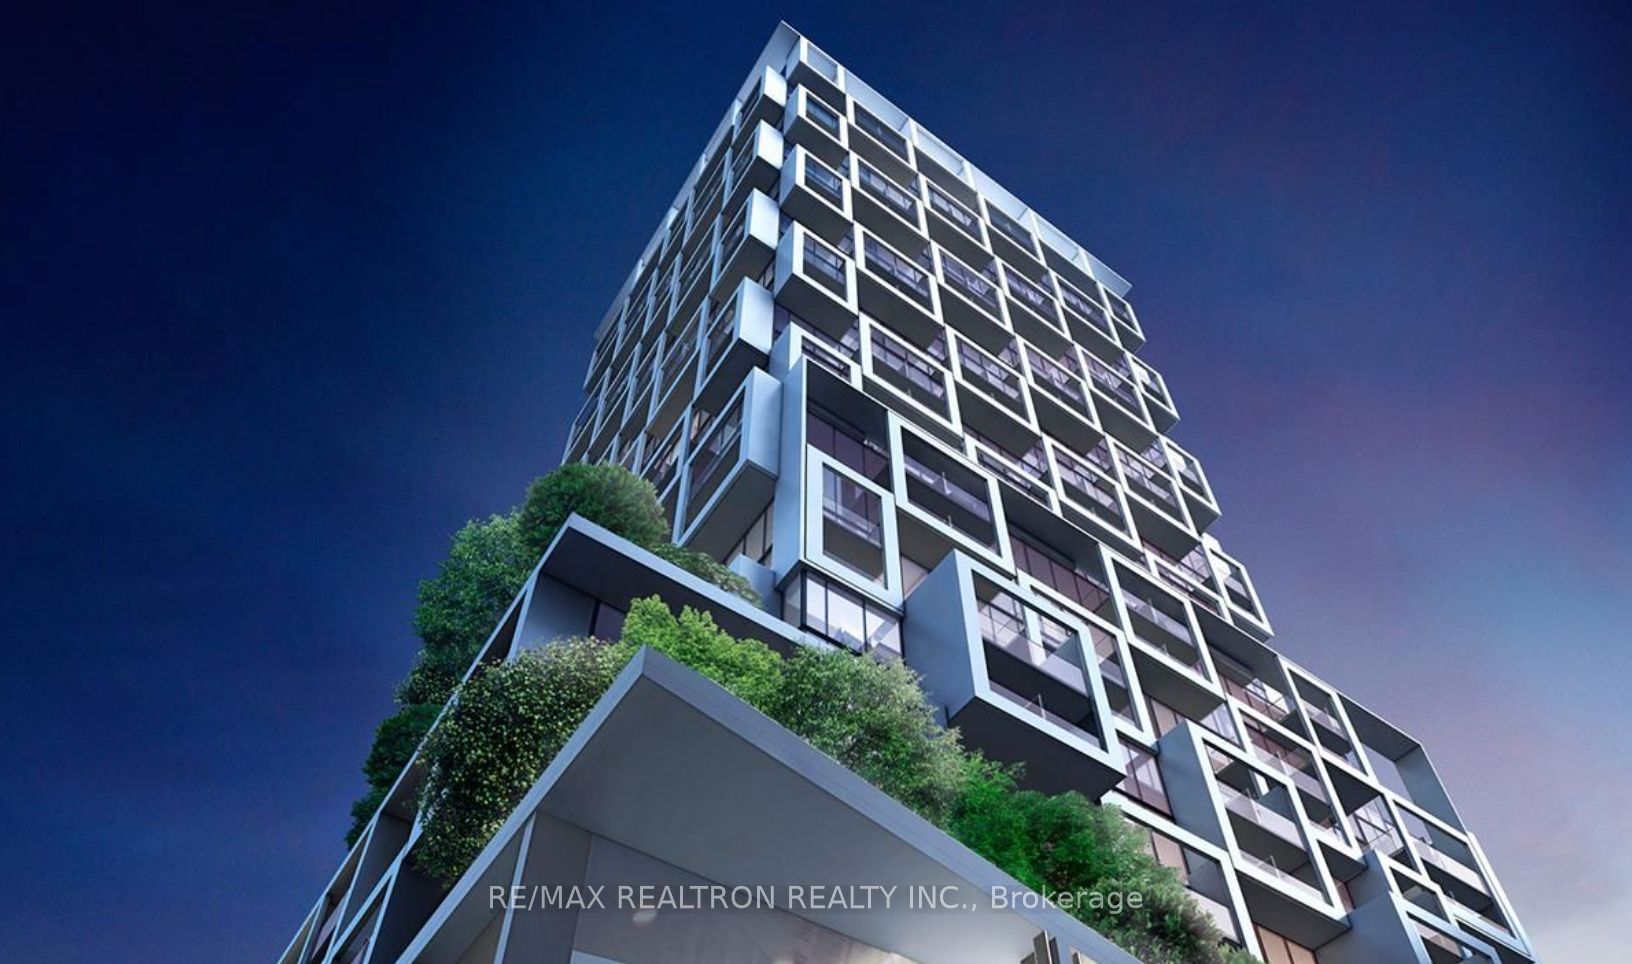
Unit 2813, 5 Soudan Avenue
Unit 2813, 5 Soudan Avenue
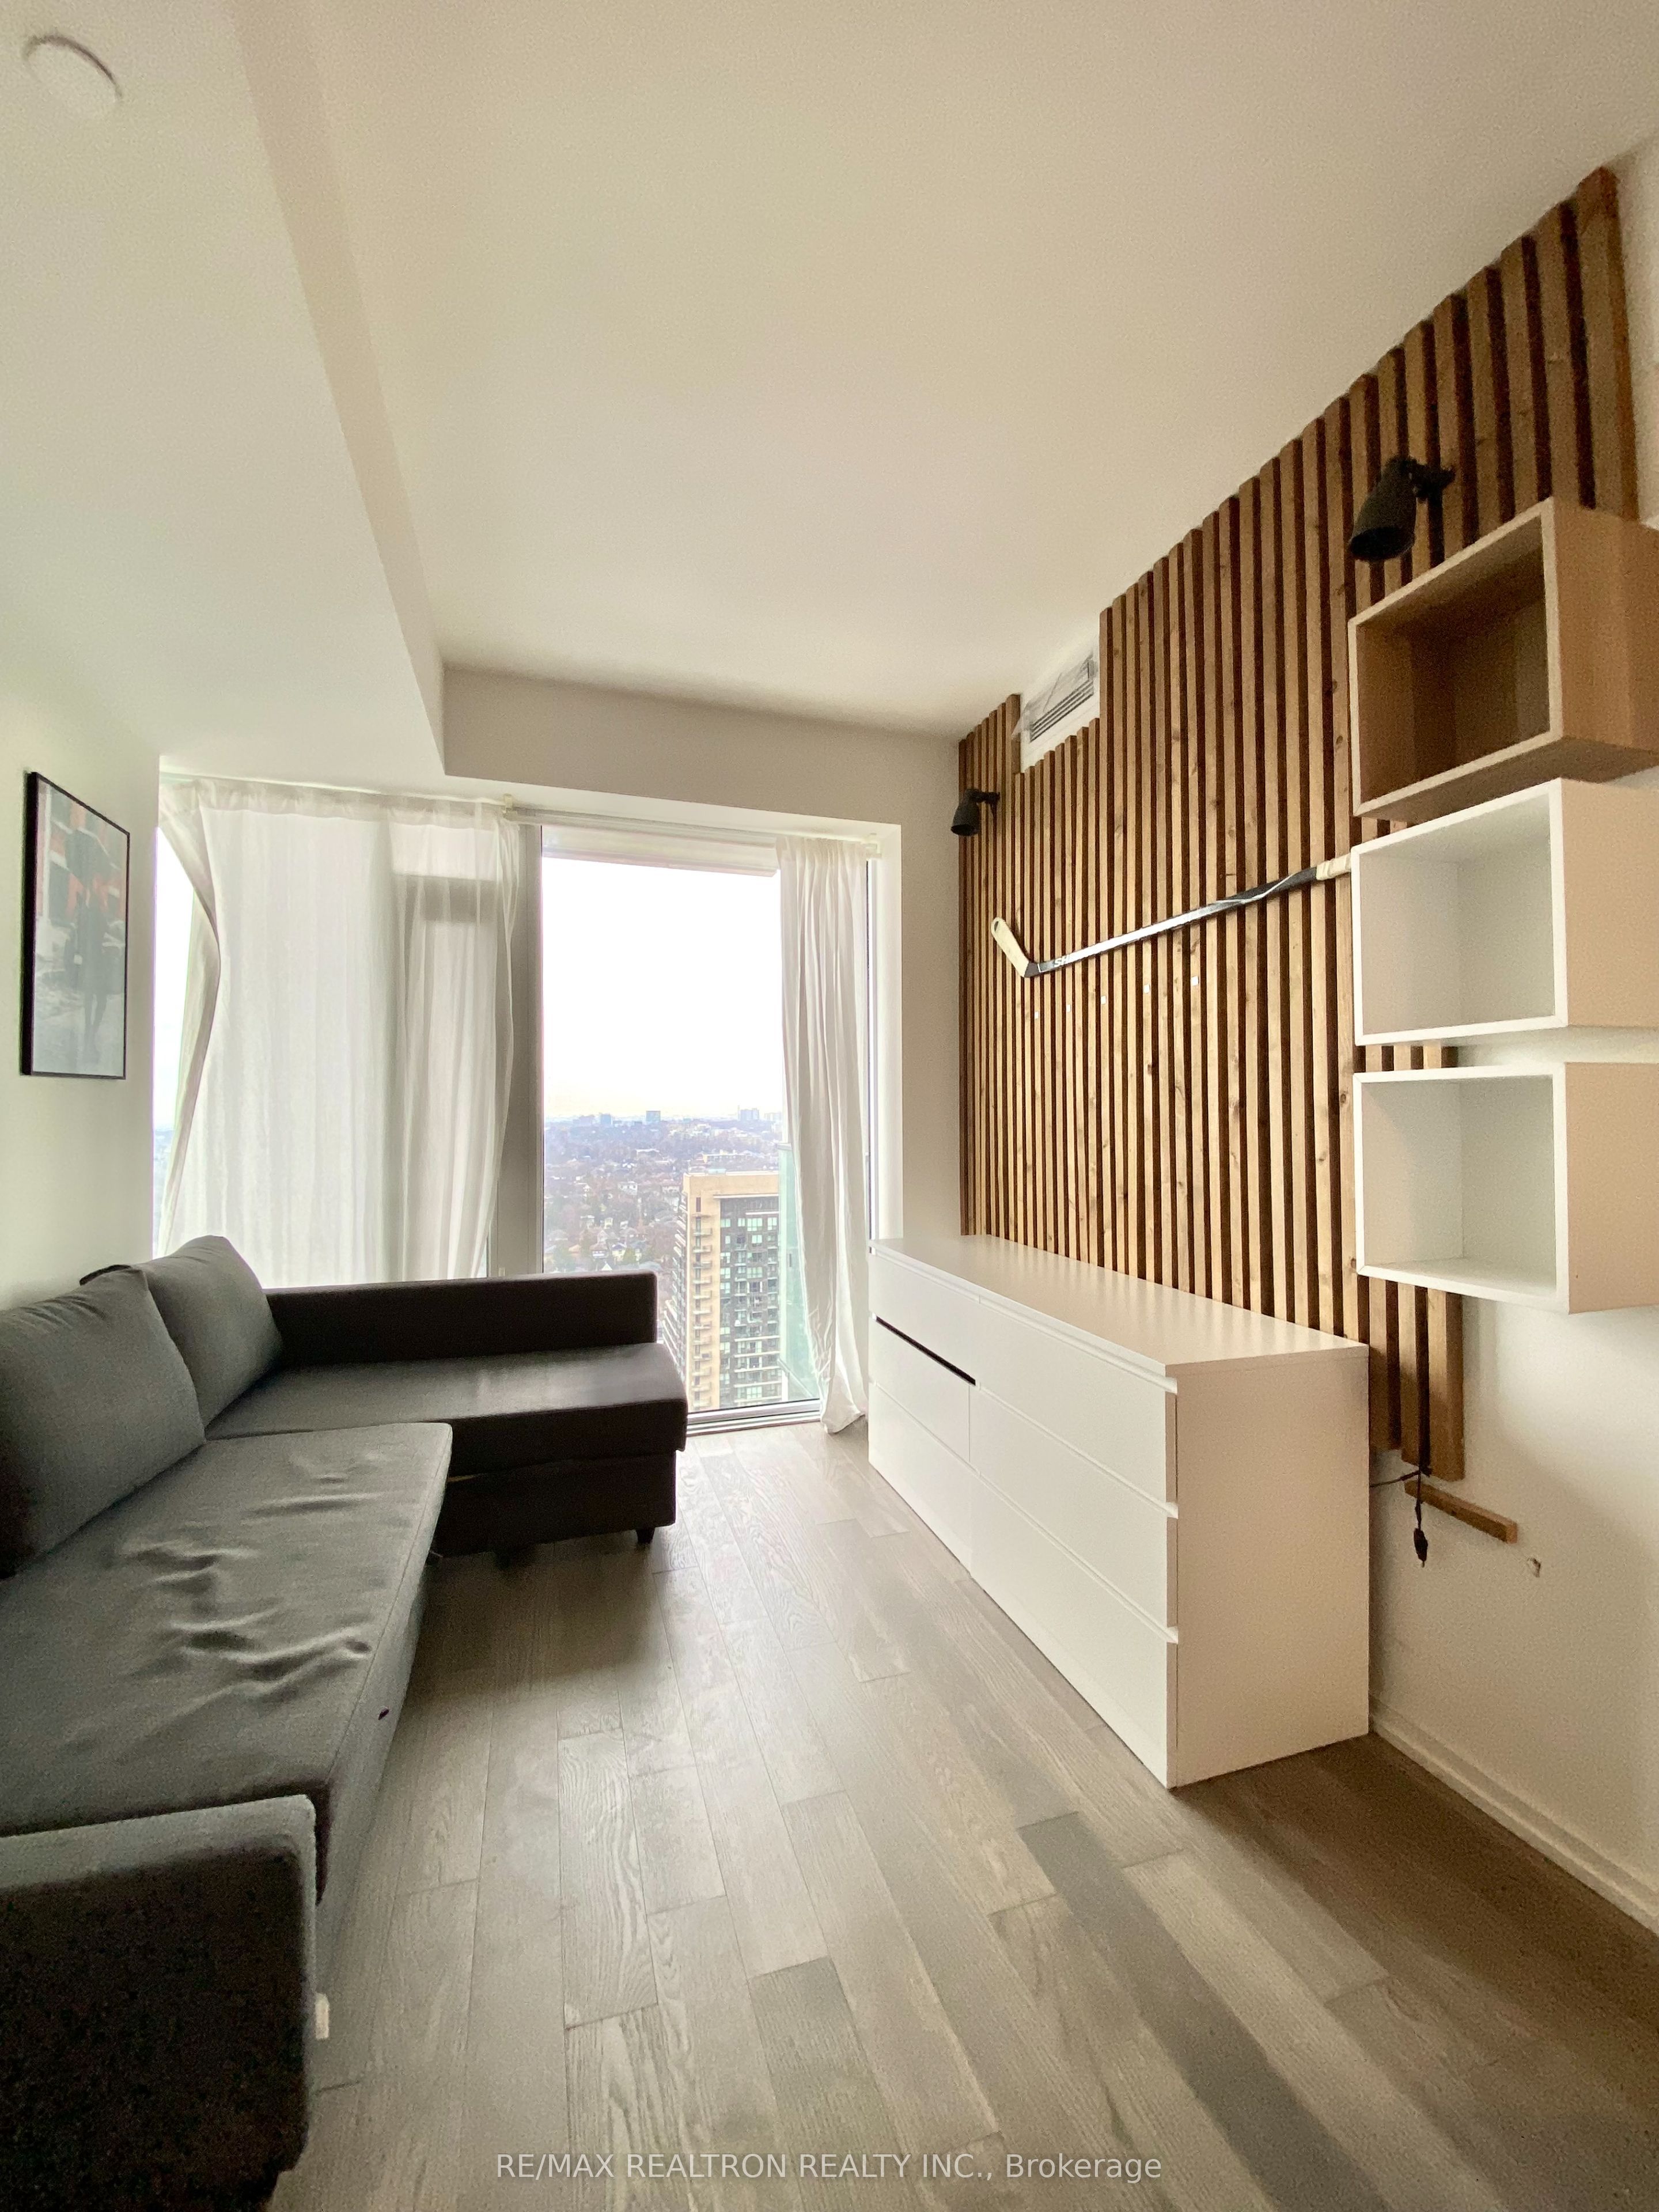 See all 19 photos
Property history
Facts and features
- ExposureWest
- LaundryEnsuite
- LockerNone
- BalconyOpen
- Central air
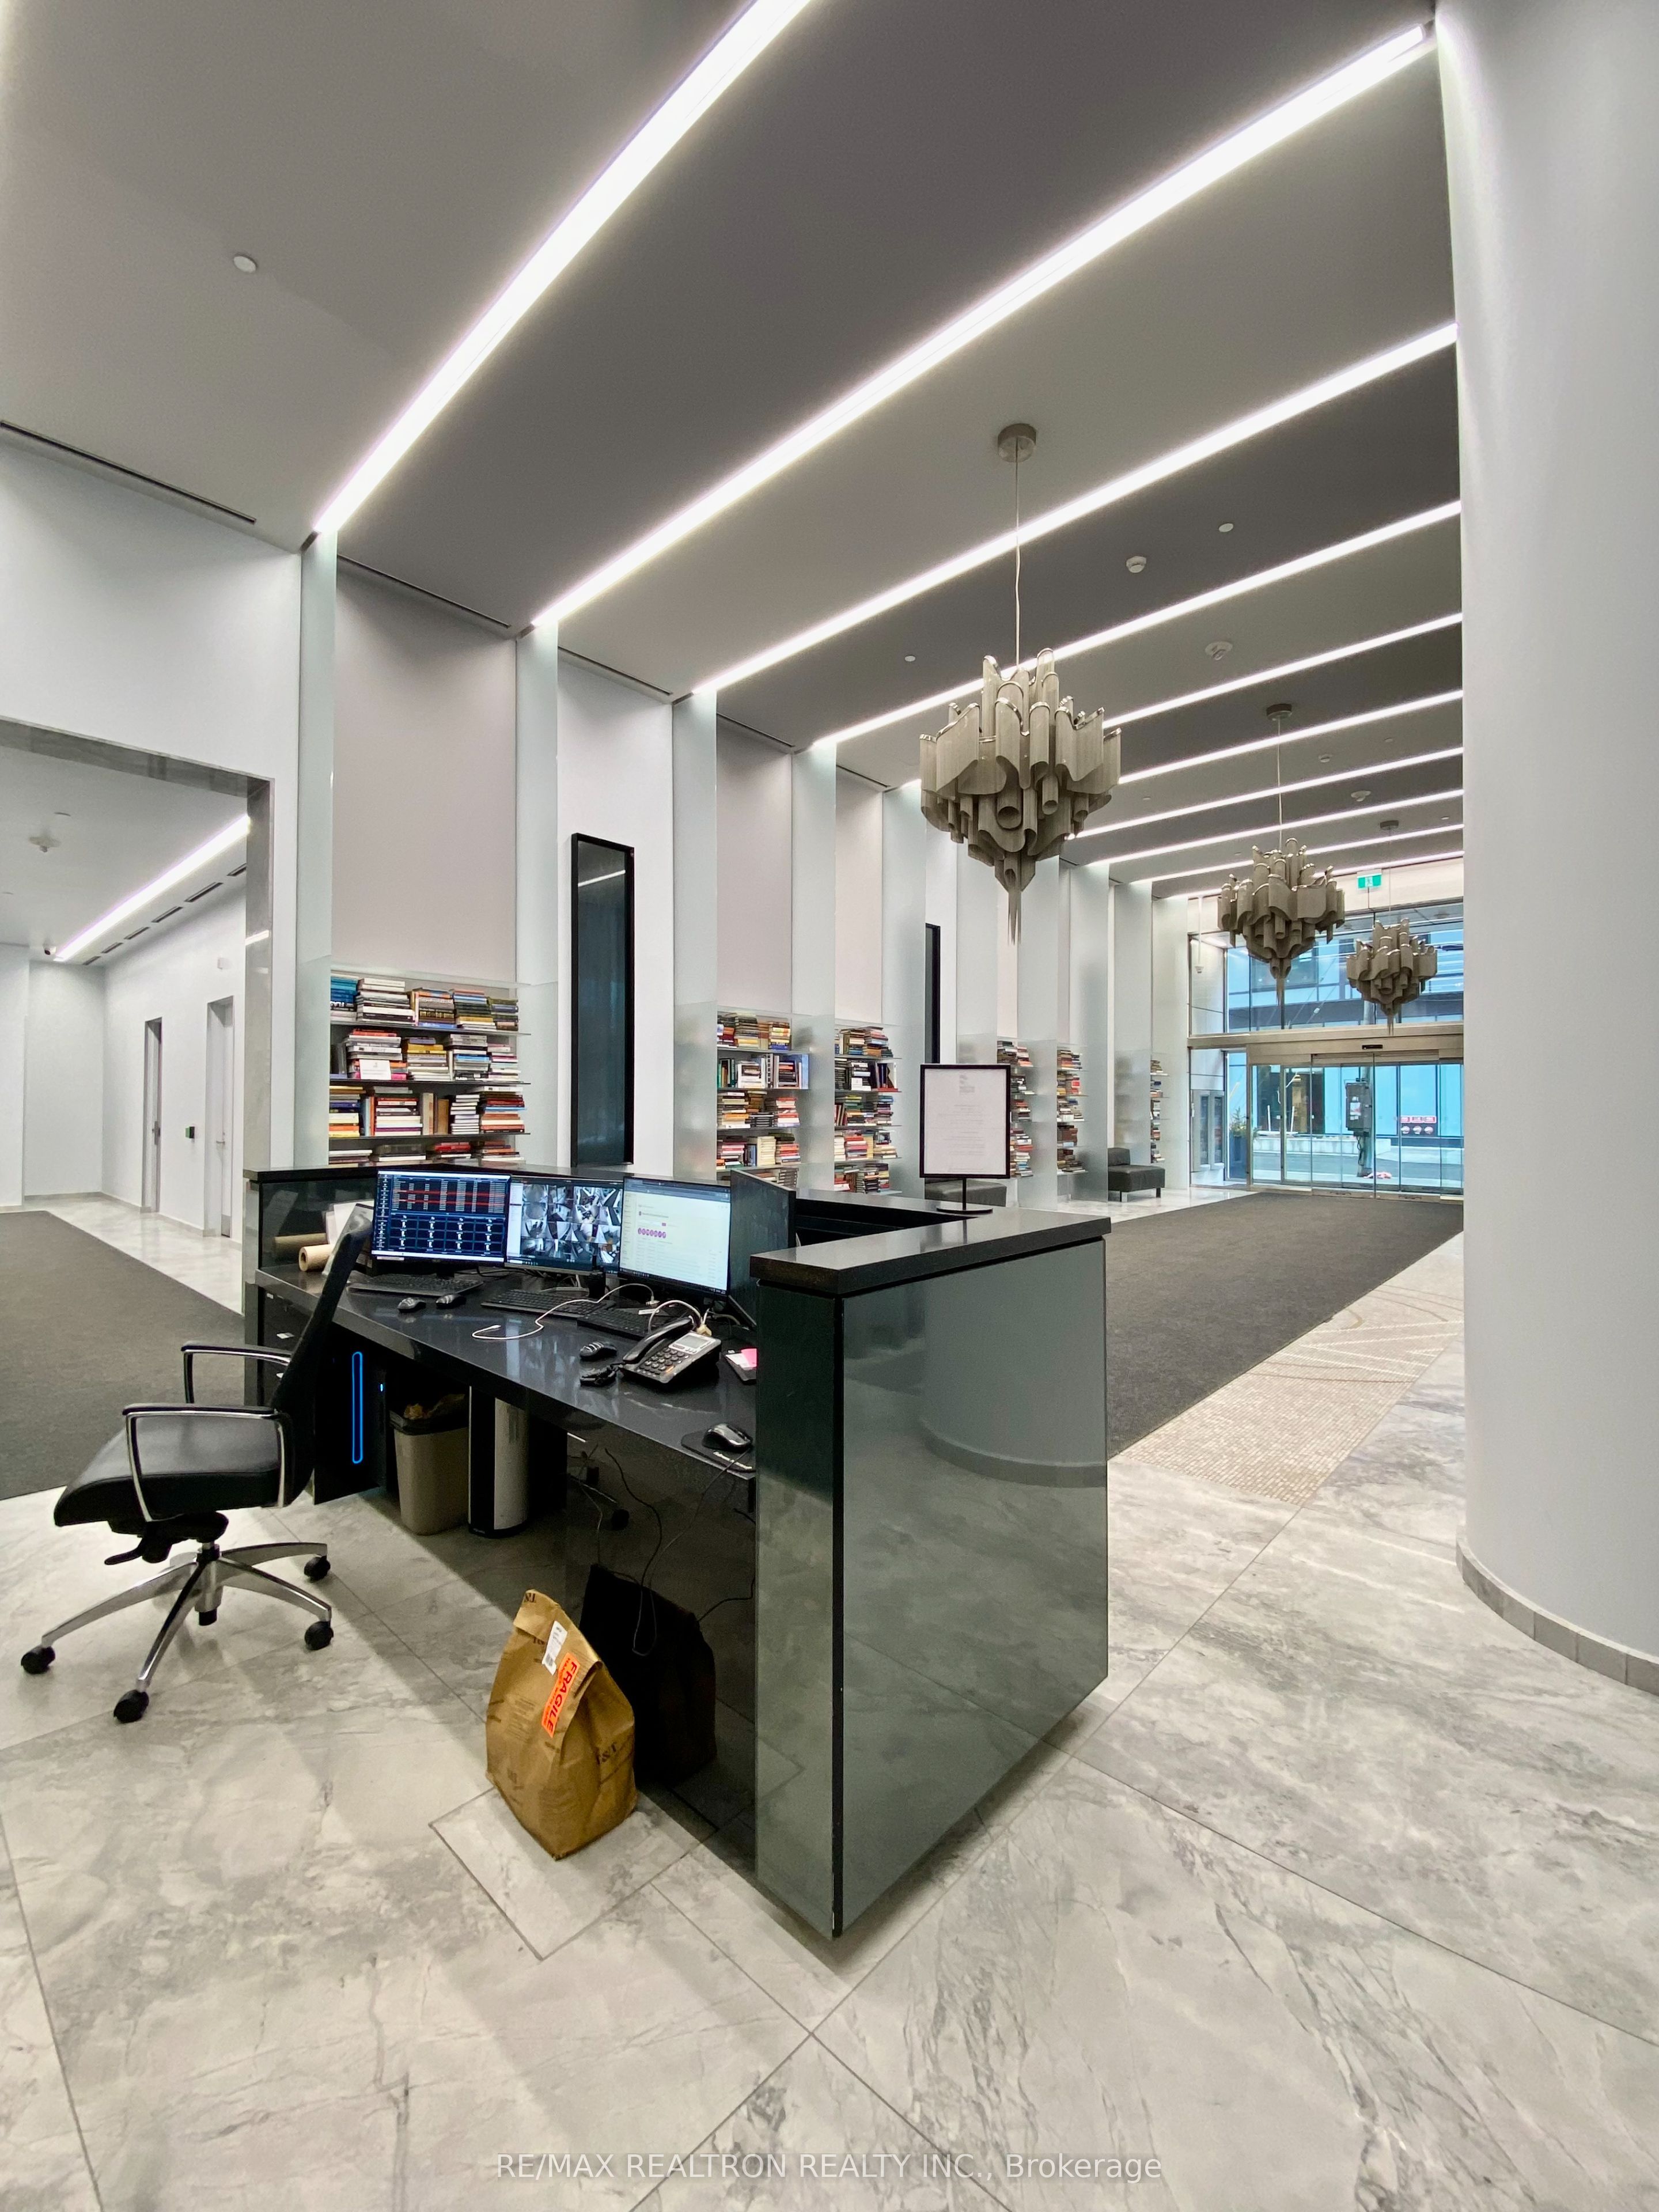
- Concierge
- Gym
- Outdoor pool
- Party room/meeting room
The homeCommon Element Condo, Apartment, Age 6–10 years
- TypeCommon Element Condo
- StyleApartment
- Age6–10 years
- Living space0–499 sq ft
- BasementNone
- ExposureWest
- ViewClear
InsideEnsuite, main level, Built-in oven, carpet free, Security system, security guard
- LaundryEnsuite, main level
- FeaturesBuilt-in oven, carpet free
- SecuritySecurity system, security guard
- ElevatorYes
- Rooms above ground3
- Rooms in the basement1
- Bedrooms1 + 1 in the basement
- Bathrooms1
- Kitchens1
OutsideBrick, concrete, Open
- ExteriorBrick, concrete
- BalconyOpen
Parking and lockerUnderground, Parking type None, Underground
- GarageUnderground
- Parking typeNone
- DrivewayUnderground
- LockerNone
BuildingArt Shoppe Lofts + Condos, Storeys 34, Units 652
- NameArt Shoppe Lofts + Condos
- Storeys34
- Units652
- Registered2020
- Condo corporation2788
- AmenitiesConcierge, gym, outdoor pool, party room/meeting room
- PetsAllowed
Heating, water and powerForced air, gas, Central air
- HeatingForced air, gas
- CoolingCentral air
Rent and termsRent $2,100 a month, Entire property, Unfurnished
- Rent$2,100 a month
- Space for rentEntire property
- FurnishedUnfurnished
- Lease12 months
- PaidMonthly
- Rent includesCentral air conditioning
- DepositRequired
- Credit checkRequired
- Employment letterRequired
- Rental applicationRequired
- ReferencesRequired
- Rental itemsN/a
IncludedIntegrated refrigerator & dishwasher, oven and cooktop, stacked laundry in its own closet.window coverings. building insurance, central air conditioning., N/a
- IncludedIntegrated refrigerator & dishwasher, oven and cooktop, stacked laundry in its own closet.window coverings. building insurance, central air conditioning.
- Not includedN/a
NearbyPublic transit, school
- Close toPublic transit, school
Listing detailsC12930312, Rented, Mar 27, 2026
- MLS® numberC12930312
- StatusRented
- Listed onMar 27, 2026
- Days on market25
- UpdatedApr 21, 2026
- PossessionImmediate
- Occupied byVacant
- Listing brokerageRE/MAX REALTRON REALTY INC.
About this home
Unit 2813, 5 Soudan Avenue, Toronto (Mount Pleasant West), ON M4S 1V5
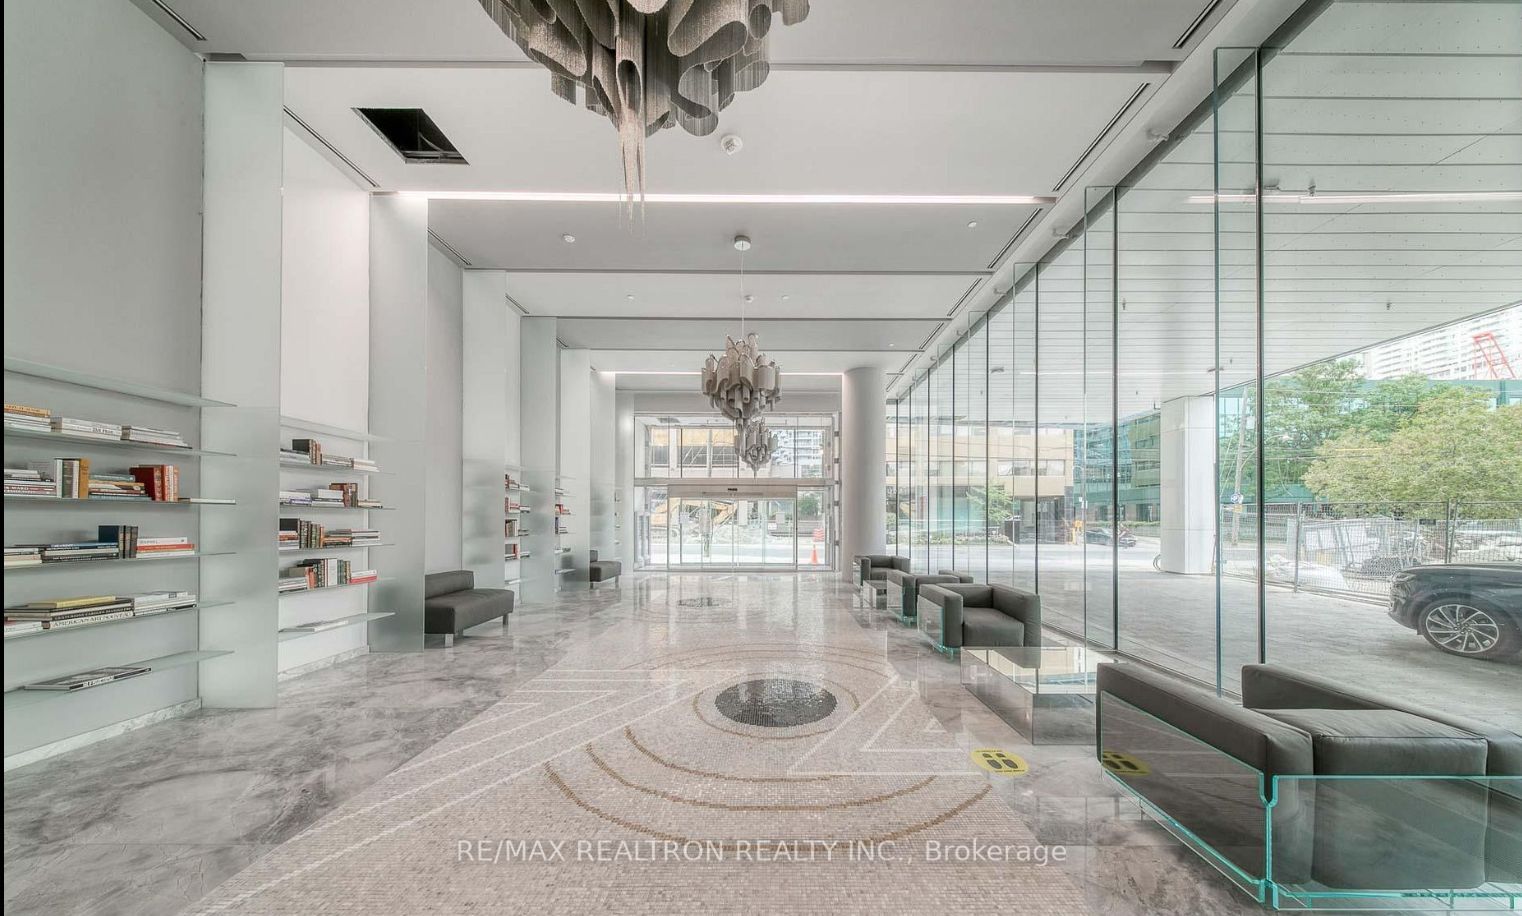
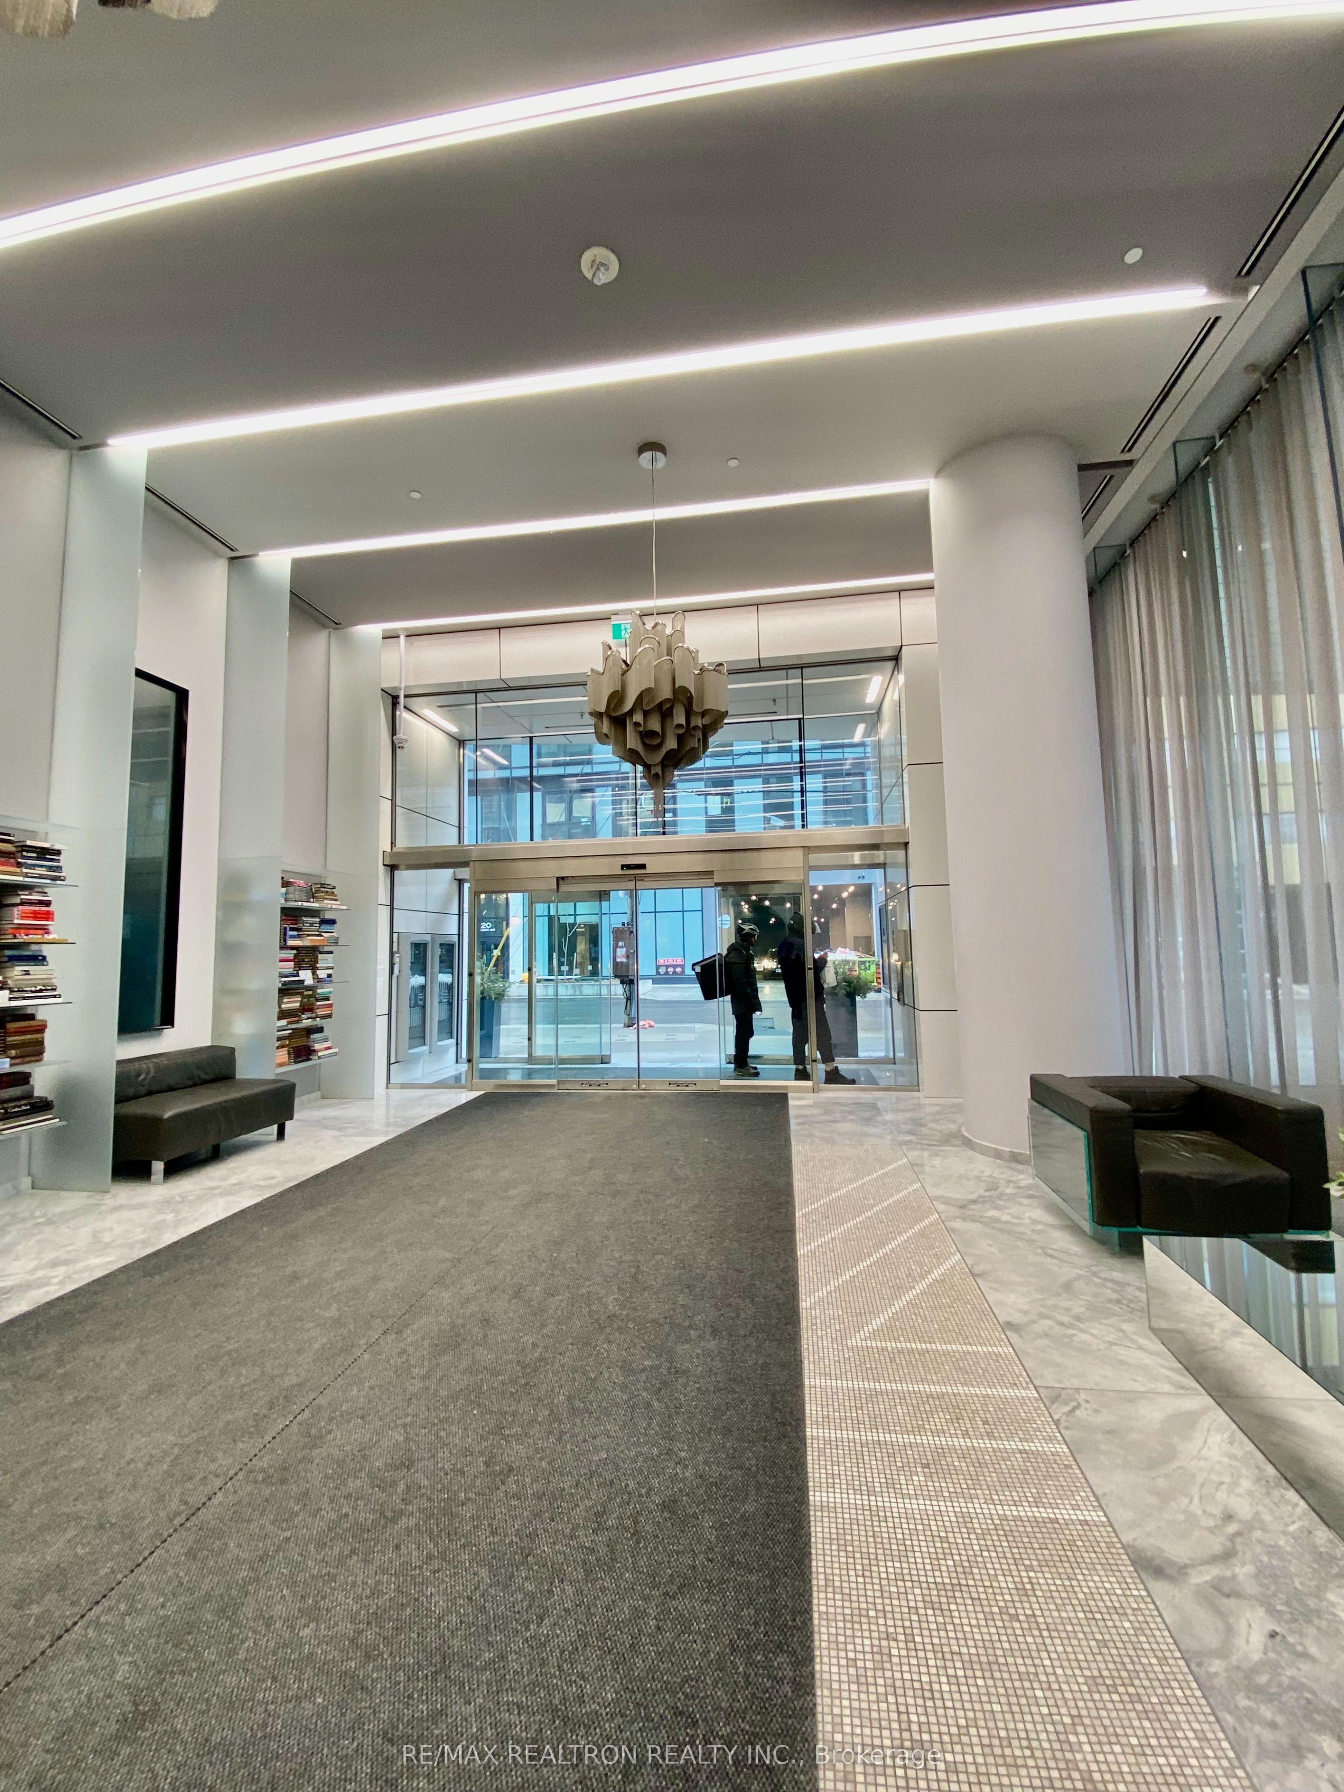
Yonge/Eglinton Most Iconic Award Winning Boutique Condo "Art Shoppe" Inspired By FashionDesigner Karl Lagerfield. 24 Hr Concierge. Subway Right At Your Door Steps. Floor To CeilingWindows With Breathtaking Sw Views. Closet Space. World Class Amenities Including RooftopInfinity Pools And Cabanas With Sundeck, Bbq, Gym, Juice Bar, Kids Club, Yoga Studio, PrivateDining & Wine Tasting Room. Steps To Farm Boy, Staples, West Elm Furniture, Oretta RestaurantAnd Much More!1+1 bedroom, the den is large enough to fit a bed.Extras: All Elfs And Window Coverings, All Appliances, B/I Fridge/Freezer, Cooktop W/Oven,Dishwasher, Rangehood,Washer/Dryer.
Ask about this home
A HOMEH agent will answer your questions about this home.
Know more about Art Shoppe Lofts + Condos

Condo building · 5 Soudan Avenue
Art Shoppe Lofts + Condos is a 34-storey condo with 652 suites, built in 2020 by Freed Developments. Right now 6 for sale and 11 for rent are on the market here.
- 34storeys
- 652suites
- $844/sq ft
- 2020built
No similar units for rent in Art Shoppe Lofts + Condos right now.
Around this home
Daily convenience, out of 100, from the distances below
Schools nearby
School rating, out of 10.
Helpful calculators
Your HOMEH agent

"I would see it this week."