

Unit 26, 31 Foundry Avenue
Unit 26, 31 Foundry Avenue
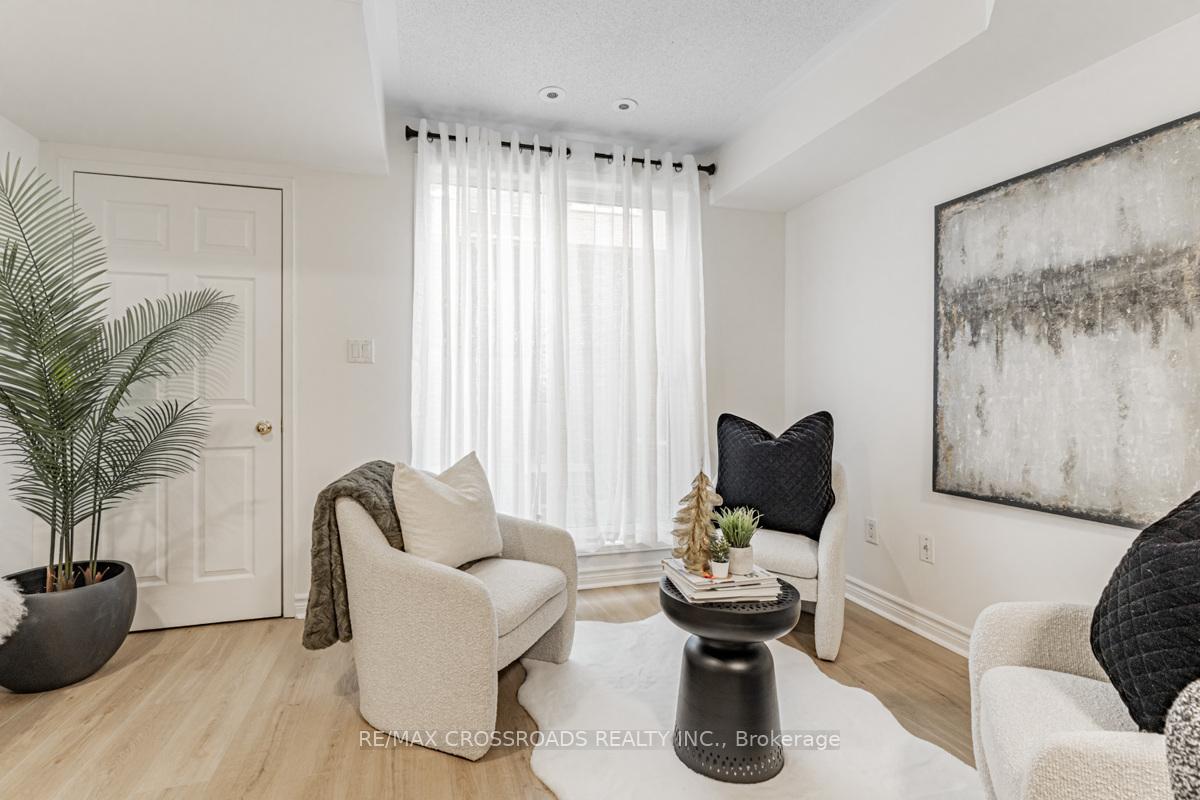 See all 28 photos
Included in condo fee: Water, Parking, Common Elements, Building Insurance
Property history
- $818,900ExpiredList: 2025-05-02|End: 2025-07-31|90 daysW12120444
- $839,700TerminatedList: 2025-02-08|End: 2025-05-02|83 daysW11972163
- $848,900TerminatedList: 2024-12-04|End: 2025-01-27|54 daysW11880789
Facts and features
- BasementNone
- Age of home16–30 years
- ExposureSouth
- LaundryEnsuite, closet
- Central air
The homeCondo Townhouse, 2-storey, Age 16–30 years
- Type: Condo Townhouse
- Style: 2-storey
- Age: 16–30 years
- Living space: 1,000–1,199 sq ft
- Basement: None
- Exposure: South
InsideVinyl, Ensuite, laundry closet, upper level, Storage, water heater owned
- Flooring: Vinyl
- Laundry: Ensuite, laundry closet, upper level
- Features: Storage, water heater owned
- Rooms above ground: 6
- Bedrooms: 3
- Bathrooms: 2
- Kitchens: 1
OutsideConcrete, Terrace
- Exterior: Concrete
- Balcony: Terrace
Parking and locker1 Parking, Underground, Parking type Owned
- Spaces: 1 Parking
- Garage: Underground
- Parking type: Owned
- Driveway: Mutual
- Locker: None
BuildingDavenport village, Storeys 2, Units 132
- Name: Davenport village
- Storeys: 2
- Units: 132
- Registered: 2006
- Condo corporation: 1901
- Pets: Allowed
Heating, water and powerForced air, gas, Central air
- Heating: Forced air, gas
- Cooling: Central air
Costs and taxesTaxes $2,954 a year, Condo fee $529 a month, Water included, common elements included, parking included, building insurance included
- Taxes, 2024: $2,954 a year
- Condo fee: $529 a month
- Fee includes: Water included, common elements included, parking included, building insurance included
- HST: HST included in the price
- Rental items: Owned
Included in the saleAll new, quartz bathroom counter tops with undermount sinks, upgraded baseboards, ss undermount large kitchen sink with grate. 2 new toilets
- Included: All new, quartz bathroom counter tops with undermount sinks, upgraded baseboards, ss undermount large kitchen sink with grate. 2 new toilets
NearbyPark, public transit, rec./commun.centre
- Close to: Park, public transit, rec./commun.centre
Listing detailsW11880789, Terminated, Dec 4, 2024
- MLS® number: W11880789
- Status: Terminated
- Listed on: Dec 4, 2024
- Days on market: 54
- Updated: Jan 27, 2025
- Possession: 2025-01-31 / January 31, 2025
- Occupied by: Vacant
- Listing brokerage: RE/MAX CROSSROADS REALTY INC.
About this home
Unit 26, 31 Foundry Avenue, Toronto (Dovercourt-Wallace Emerson-Junction), ON M6H 4K7
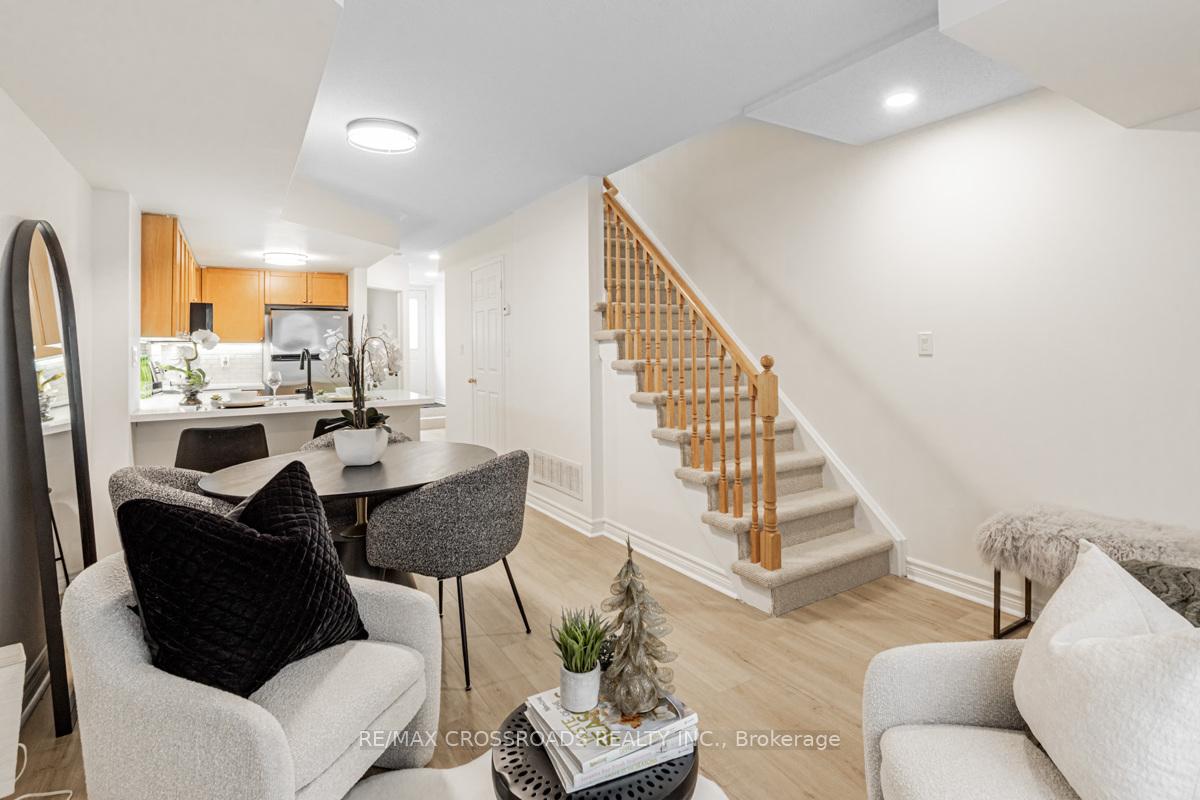
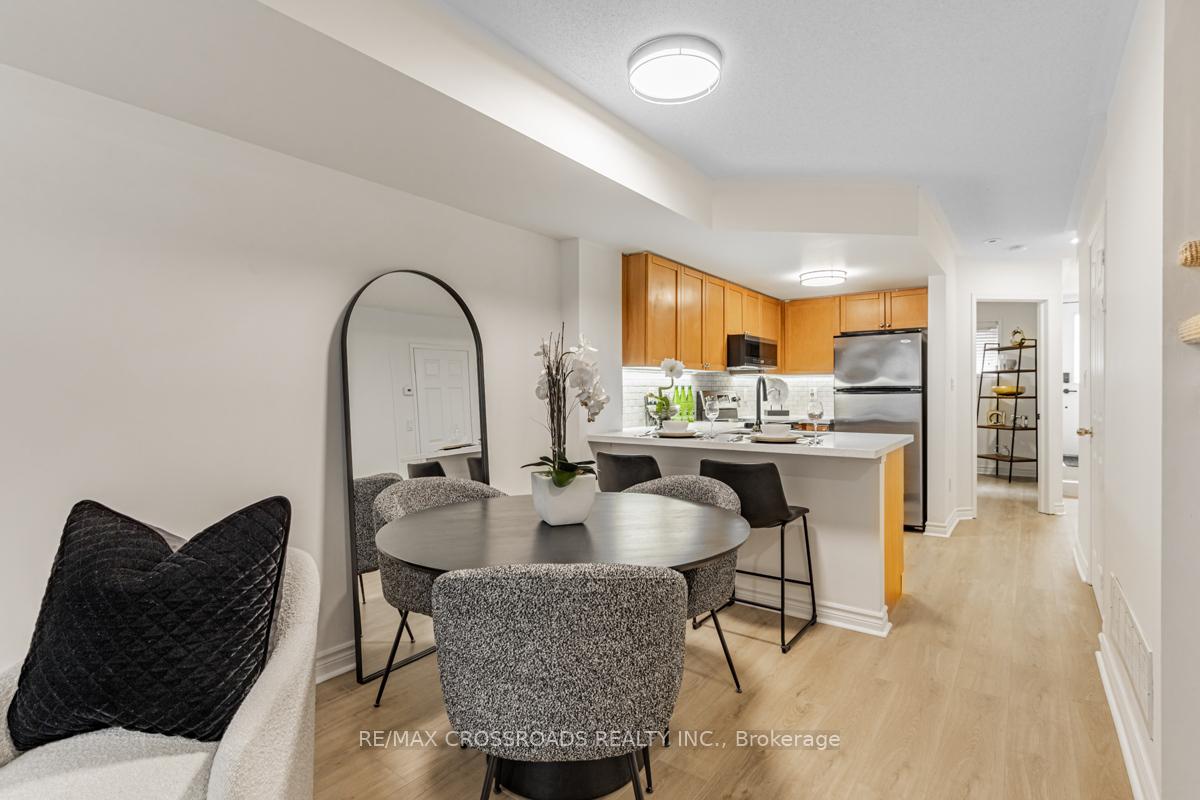
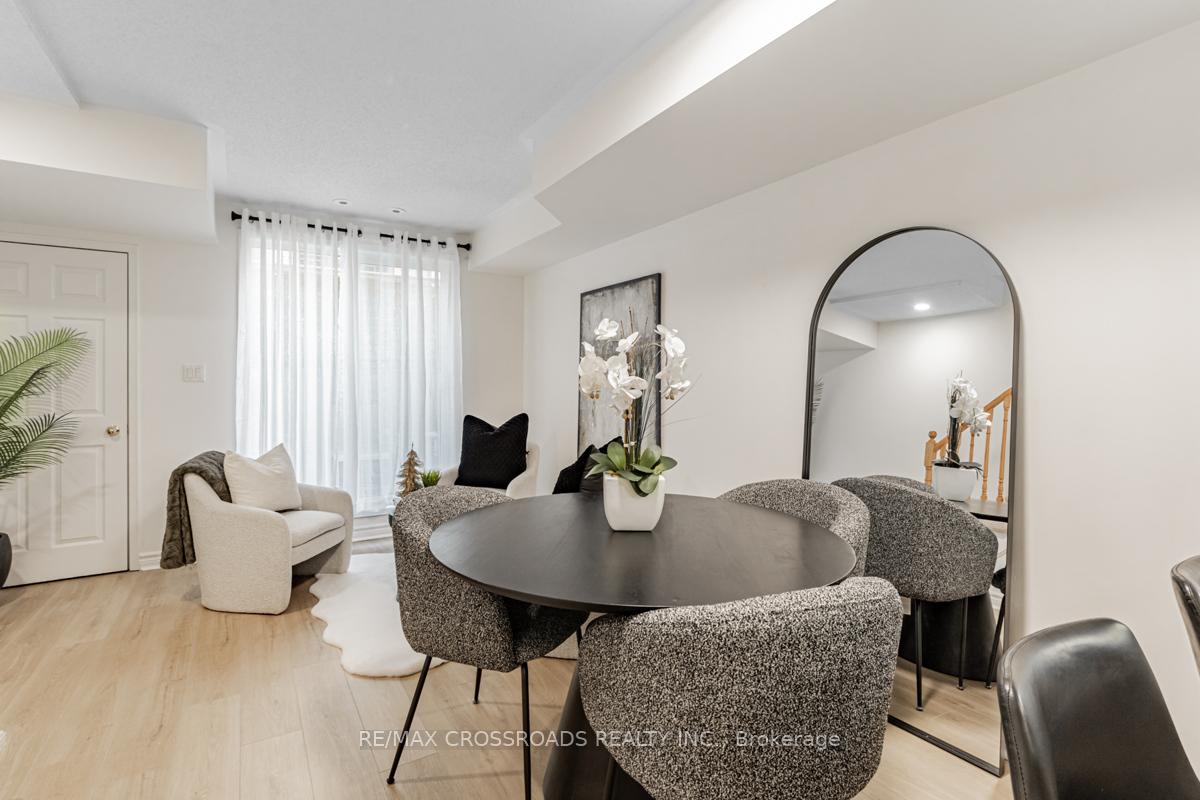
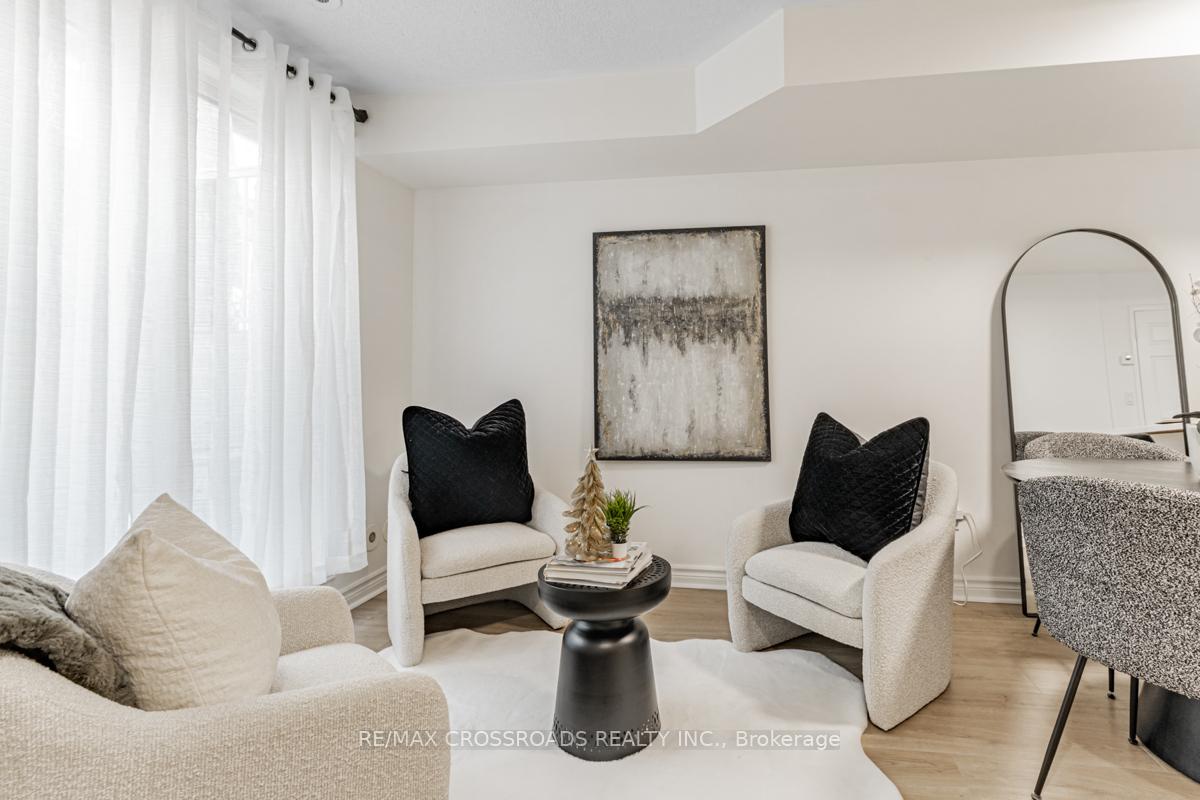
Be the First to Occupy this Extensively Renovated Unit. 3 Bedrooms, 1023 Square ft, or, 2 Bedrooms + Den, Appropriately designed. This Home has been tastefully and professionally renovated. Soft 6"W Vinyl Floors With Under pad, Complemented with Upgraded Baseboard. Kitchen Features: Custom Quartz Counter top w/ Breakfast Bar, Undermount Lighting, Backsplash, Sleek Over the Range Microwave, Modern Single Bowl sink w/grate. Living Room Walks Out to Private Patio. Master Bedroom, 2 Separate Closets, Ensuite with Glass Shower Stall, Quartz counter top W/Undermount Sink. Ideally Situated to (Earlscourt Park, 12.6 Hectare, including a Dog Park), Balzac Cafe. Dupont St provides a Variety of Great Restaurants, Loblaws, No Frills, etc. Easy access to Lansdowne Subway Station. Toronto Rail path. A GREAT PLACE TO CALL HOME.
Ask about this home
A HOMEH agent will answer your questions about this home.
Know more about Davenport Village Condos
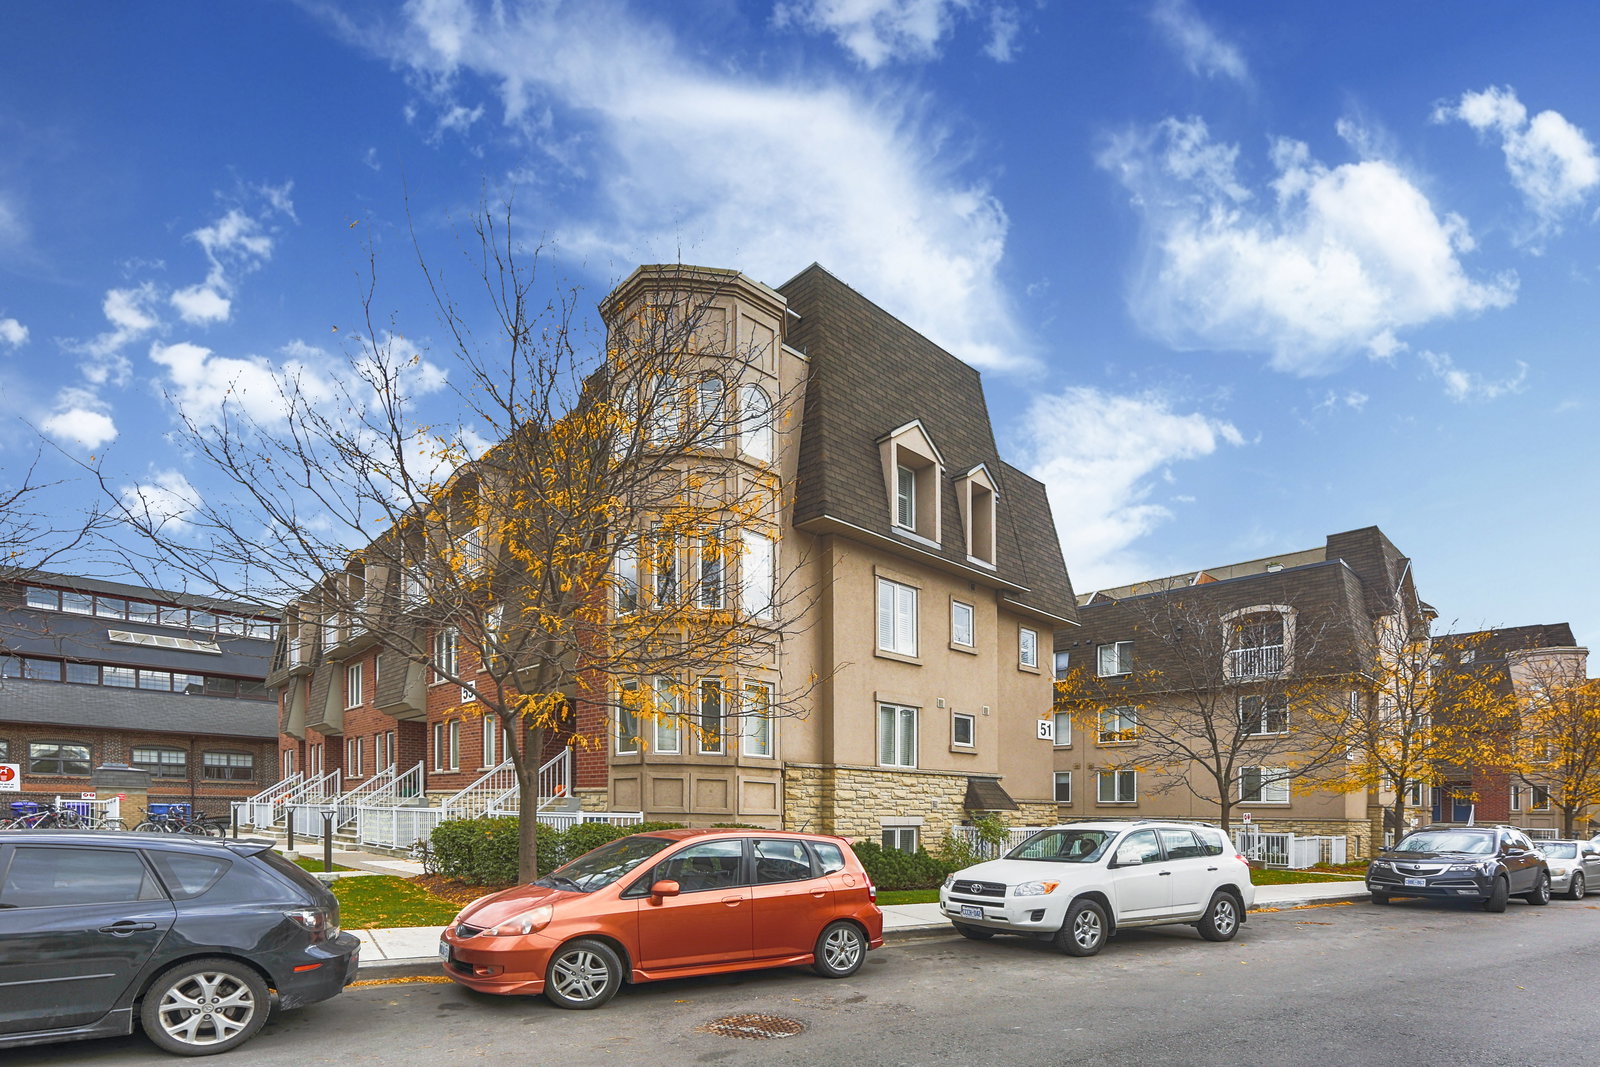
Condo building · 10-75 Turntable Cres
Davenport Village Condos is a 2-storey condo with 132 suites, built in 2006 by Davlan Construction Corporation. Right now 1 for sale is on the market here.
- 2storeys
- 132suites
- $652/sq ft
- 2006built
No similar units for sale in Davenport Village Condos right now.
Around this home
Daily convenience, out of 100, from the distances below
Schools nearby
School rating, out of 10.
Helpful calculators
Your HOMEH agent

"Priced 12% over the Hestimate. I would see it this week."