

324 Osler Street
324 Osler Street
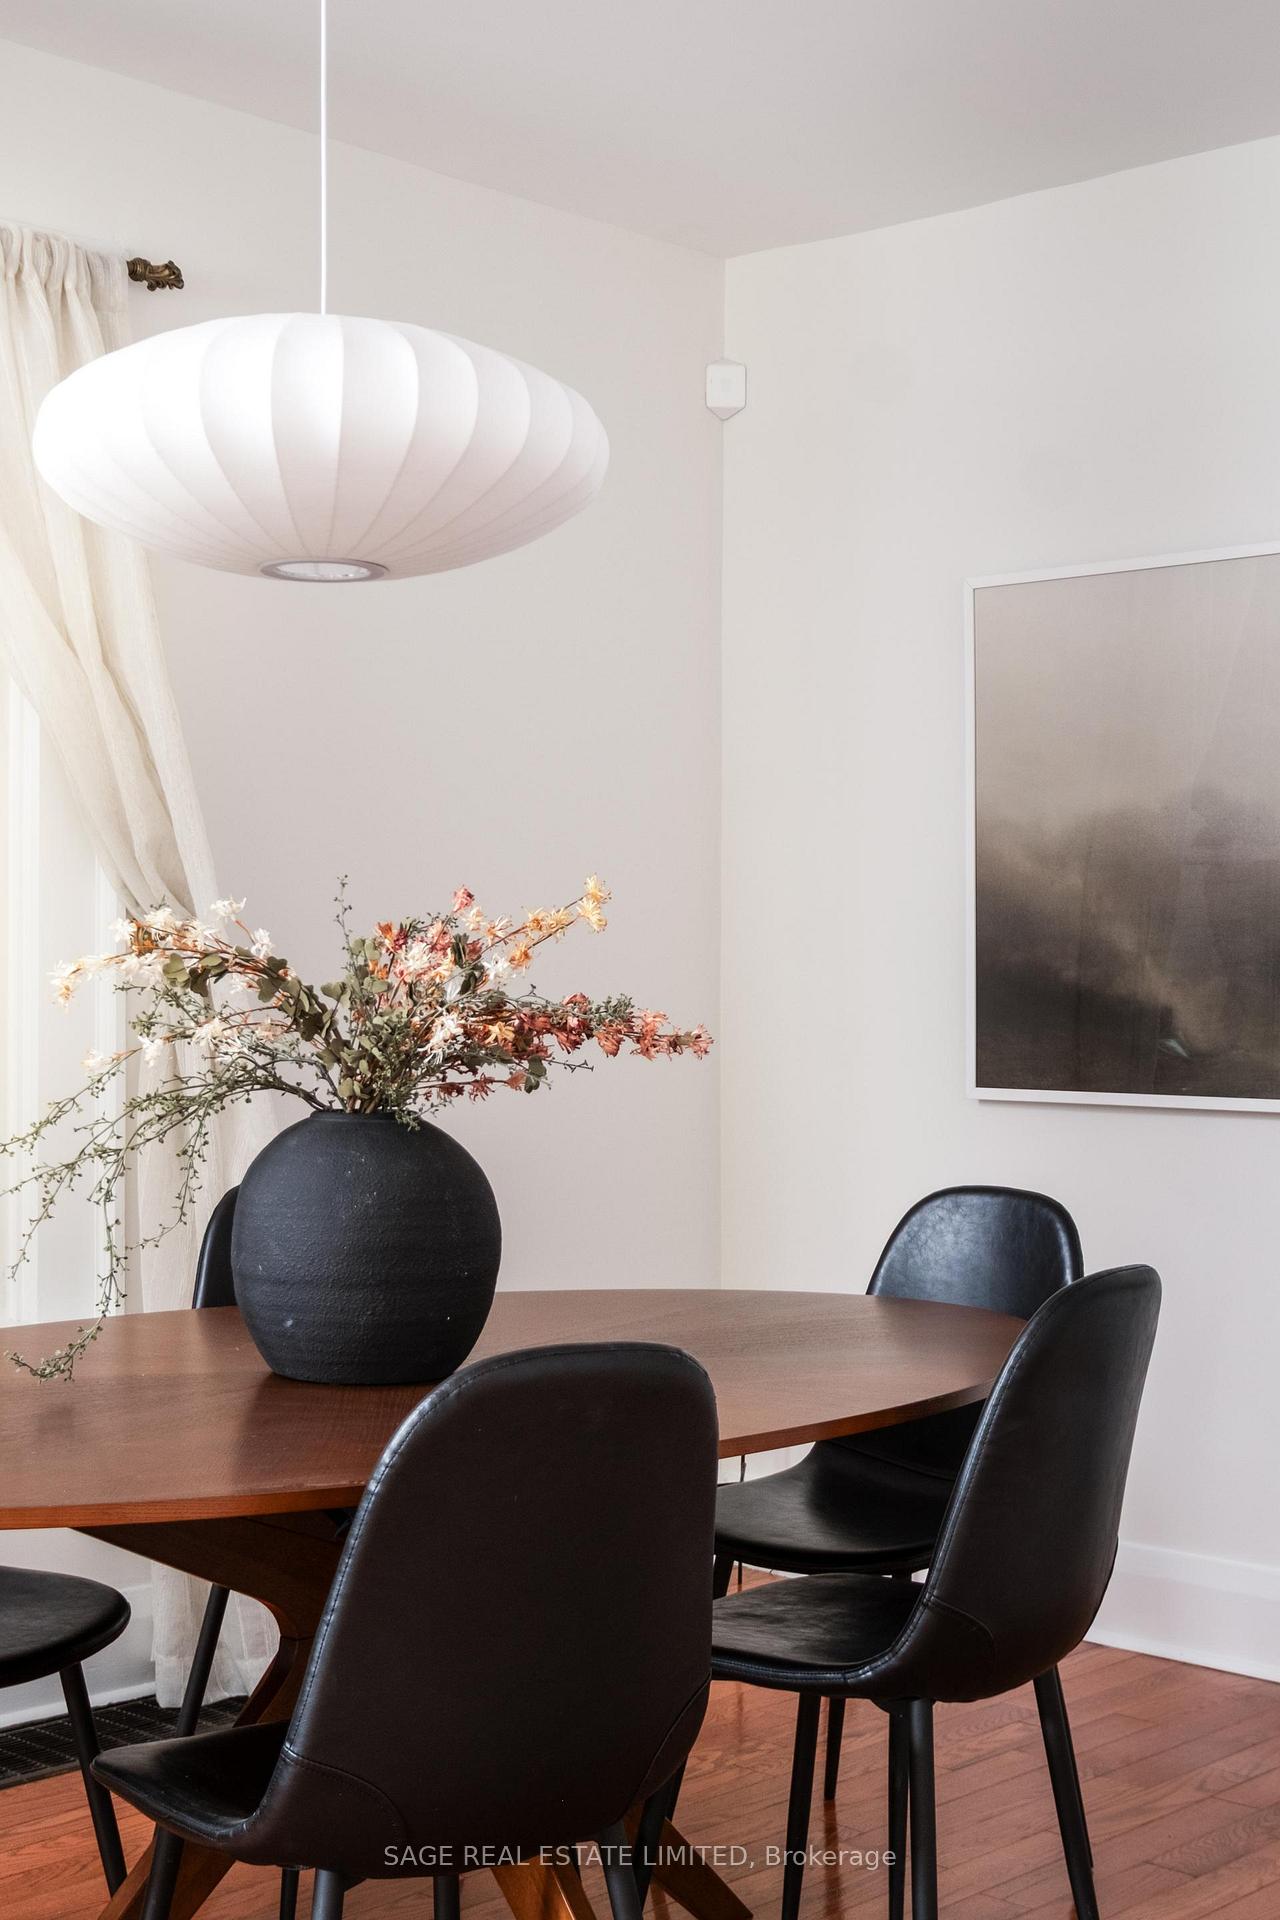 See all 39 photos
Property history
Facts and features
- BasementWalk-out
- Water, sewerMunicipal
- HeatingForced air
- CoolingCentral air
- Fireplace
- Central air
The homeSemi-Detached, 2-storey, 1,100–1,500 sq ft
- Type: Semi-Detached
- Style: 2-storey
- Living space: 1,100–1,500 sq ft
- Basement: Finished with walk-out
InsideFireplace Yes, Lower level, Sump pump, storage, water heater
- Fireplace: Yes
- Laundry: Lower level
- Features: Sump pump, storage, water heater
- Rooms above ground: 7
- Rooms in the basement: 4
- Bedrooms: 3
- Bathrooms: 2
- Kitchens: 1
Outside and lotBrick, Asphalt shingle, Block, poured concrete
- Exterior: Brick
- Roof: Asphalt shingle
- Foundation: Block, poured concrete
- Size: 18 × 90 ft
Parking1 Parking, Private
- Spaces: 1 Parking
- Driveway: Private
Heating, water and powerForced air, gas, Central air, Municipal water
- Heating: Forced air, gas
- Cooling: Central air
- Water: Municipal water
- Sewer: Municipal sewer
Costs and taxesTaxes $3,884 a year, HST included in the price
- Taxes, 2024: $3,884 a year
- HST: HST included in the price
Included in the saleStainless steel appliances (fridge, gas stove, hood fan, dishwasher), washer & dryer, yale smart lock, ecobee thermostat, all elfs, all window coverings (except in exclusions), hot water heater, licensed parking pad with chargepoint ev charger., Main floor, 2nd bedroom & nursery window coverings
- Included: Stainless steel appliances (fridge, gas stove, hood fan, dishwasher), washer & dryer, yale smart lock, ecobee thermostat, all elfs, all window coverings (except in exclusions), hot water heater, licensed parking pad with chargepoint ev charger.
- Not included: Main floor, 2nd bedroom & nursery window coverings
Listing detailsW12157938, Sold, May 20, 2025
- MLS® number: W12157938
- Status: Sold
- Listed on: May 20, 2025
- Days on market: 9
- Updated: May 29, 2025
- Possession: Flexible
- Occupied by: Vacant
- Listing brokerage: SAGE REAL ESTATE LIMITED
About this home
324 Osler Street, Toronto (Weston-Pellam Park), ON M6N 2Z5
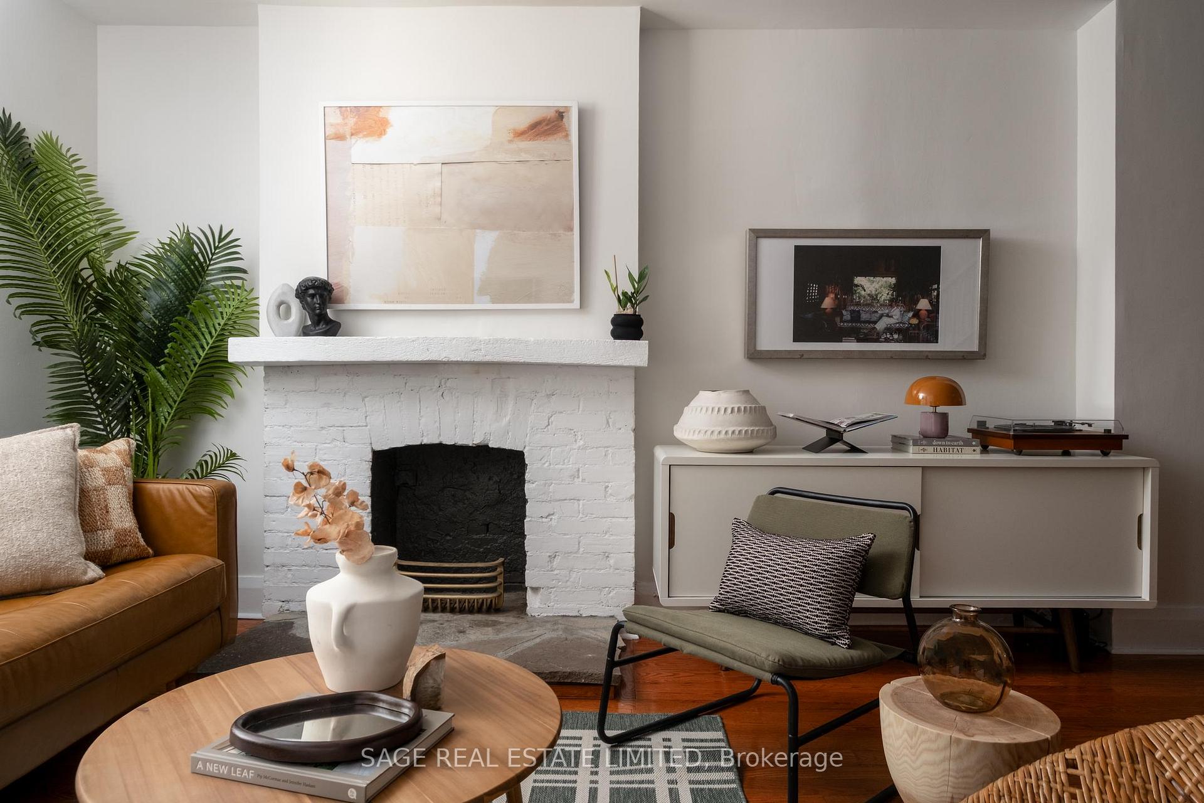
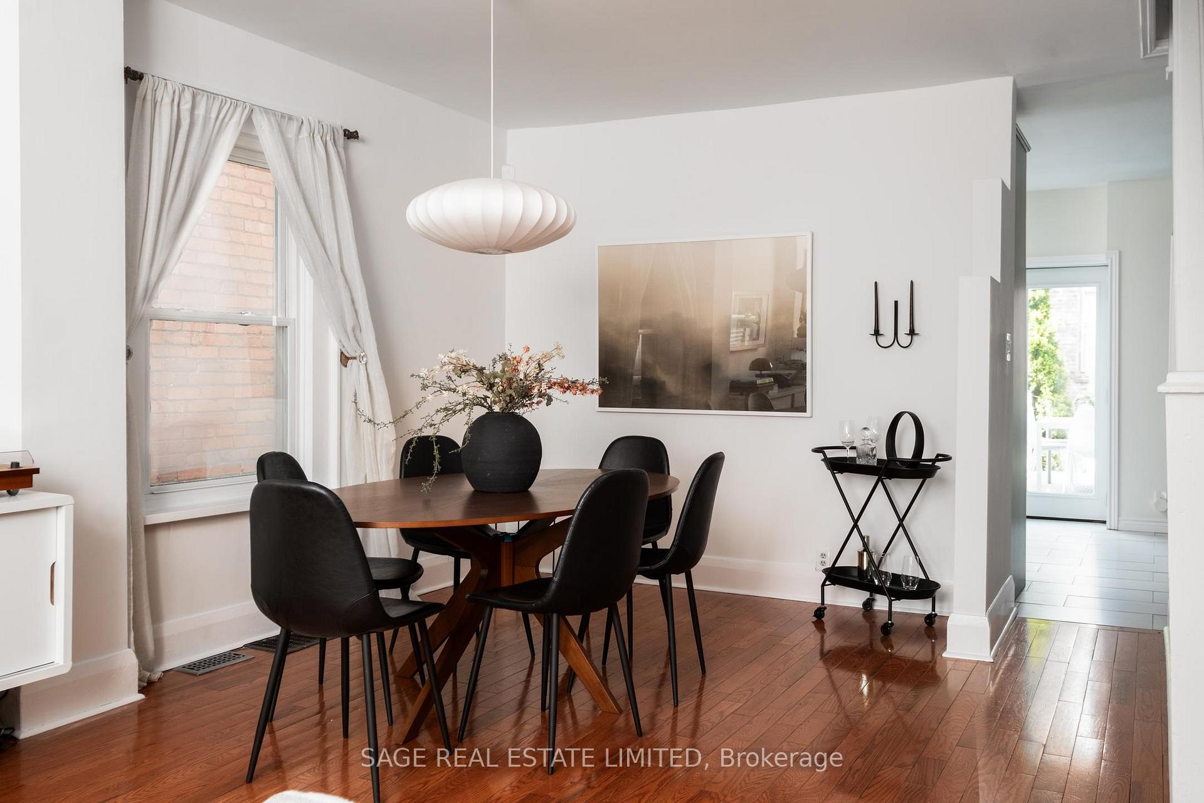
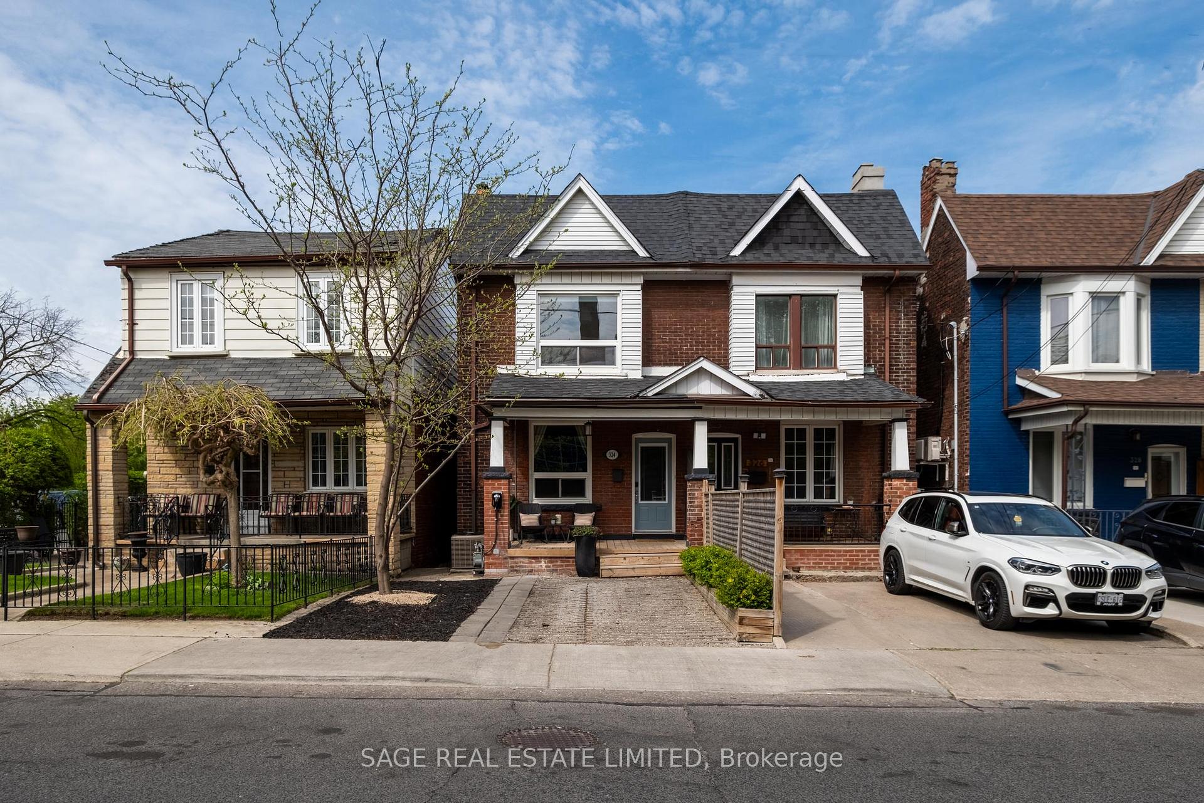
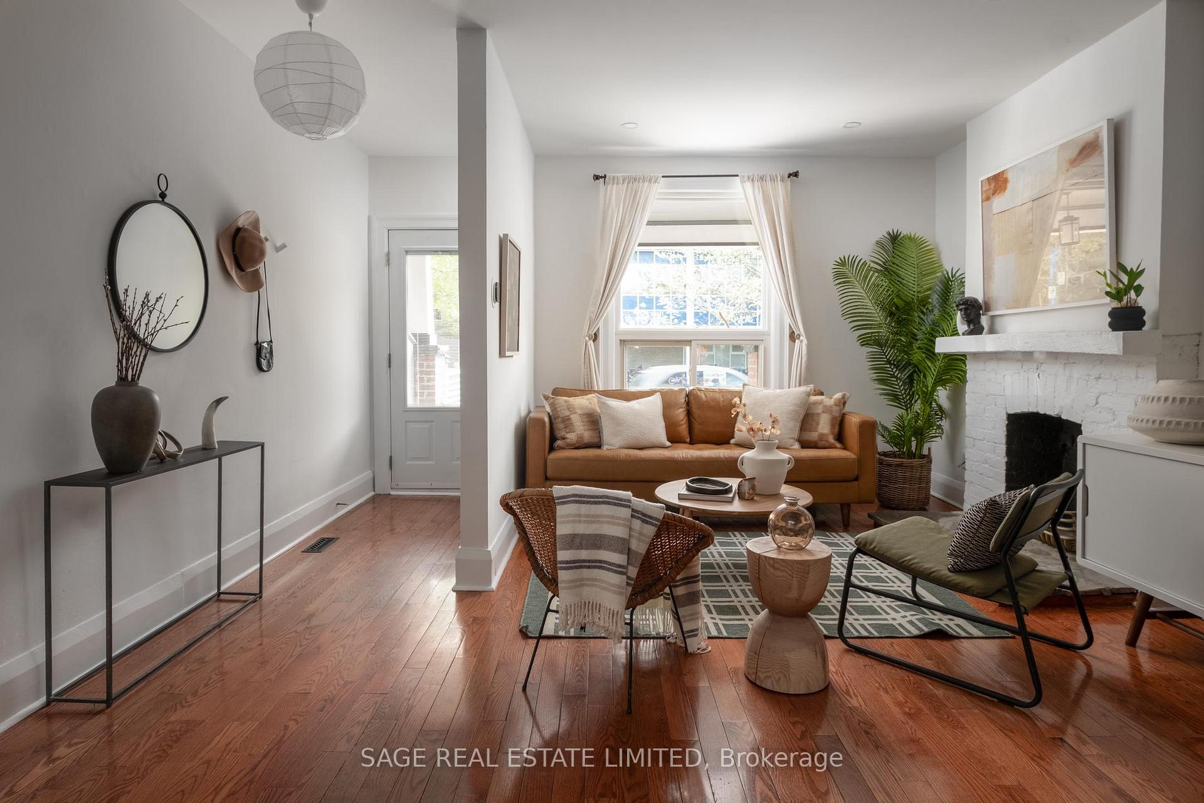
Oasis on Osler! This sunny stunner just south of St. Clair is serving major charm with a side of city convenience. Wake up with your coffee on the sun-drenched east-facing porch, then stroll over to The Junction or Stockyards for a croissant and a browse. Inside? Open-concept vibes and room to breathe. The living and dining space is perfect for dinner parties, dance parties, or binge-watching marathons. The kitchen is the real MVP: a vibey olive and champagne bronze blended with sleek Caesarstone counters, gas range for the chefs, stainless steel everything, and storage for days. Double doors open up to a massive deck and a dreamy, landscaped backyard, aka your new summer hangout. Upstairs has three legit bedrooms (no tiny-box situations here), all with closets and big windows that let the sunshine pour in. The bathroom? Fully renovated in 2018 and totally spa-worthy. The basement's got range... underpinned with over 7 foot ceilings, rec room for movie nights, a slick 3-piece bath with terrazzo tile, a separate entrance for a future basement apartment or in-law suite, a barn-doored laundry room, and space to store your gear or set up a home gym. Outside perks: 1 licensed parking spot with a ChargePoint EV charger, beautiful front yard landscaping, and a fresh roof (2024). Basically, it's move-in ready and totally fab. And the neighbourhood? It's a vibe. A skip to the St. Clair streetcar, a stroll to Dundas West station and the GO and UP Express. The best of the Junction is just a 10-minute walk. Grab a latte at Wallace Espresso, swing by La Spesa (yep, that La Spesa from the Louis Vuitton City Guide), or pop over to Mattachioni for next-level snacks. Cool house. Great energy. Killer location. 324 Osler is the one you've been waiting for. Come see what the hype's about.
Ask about this home
A HOMEH agent will answer your questions about this home.
Around this home
Daily convenience, out of 100, from the distances below
Schools nearby
School rating, out of 10.
Helpful calculators
Your HOMEH agent

"I would see it this week."