

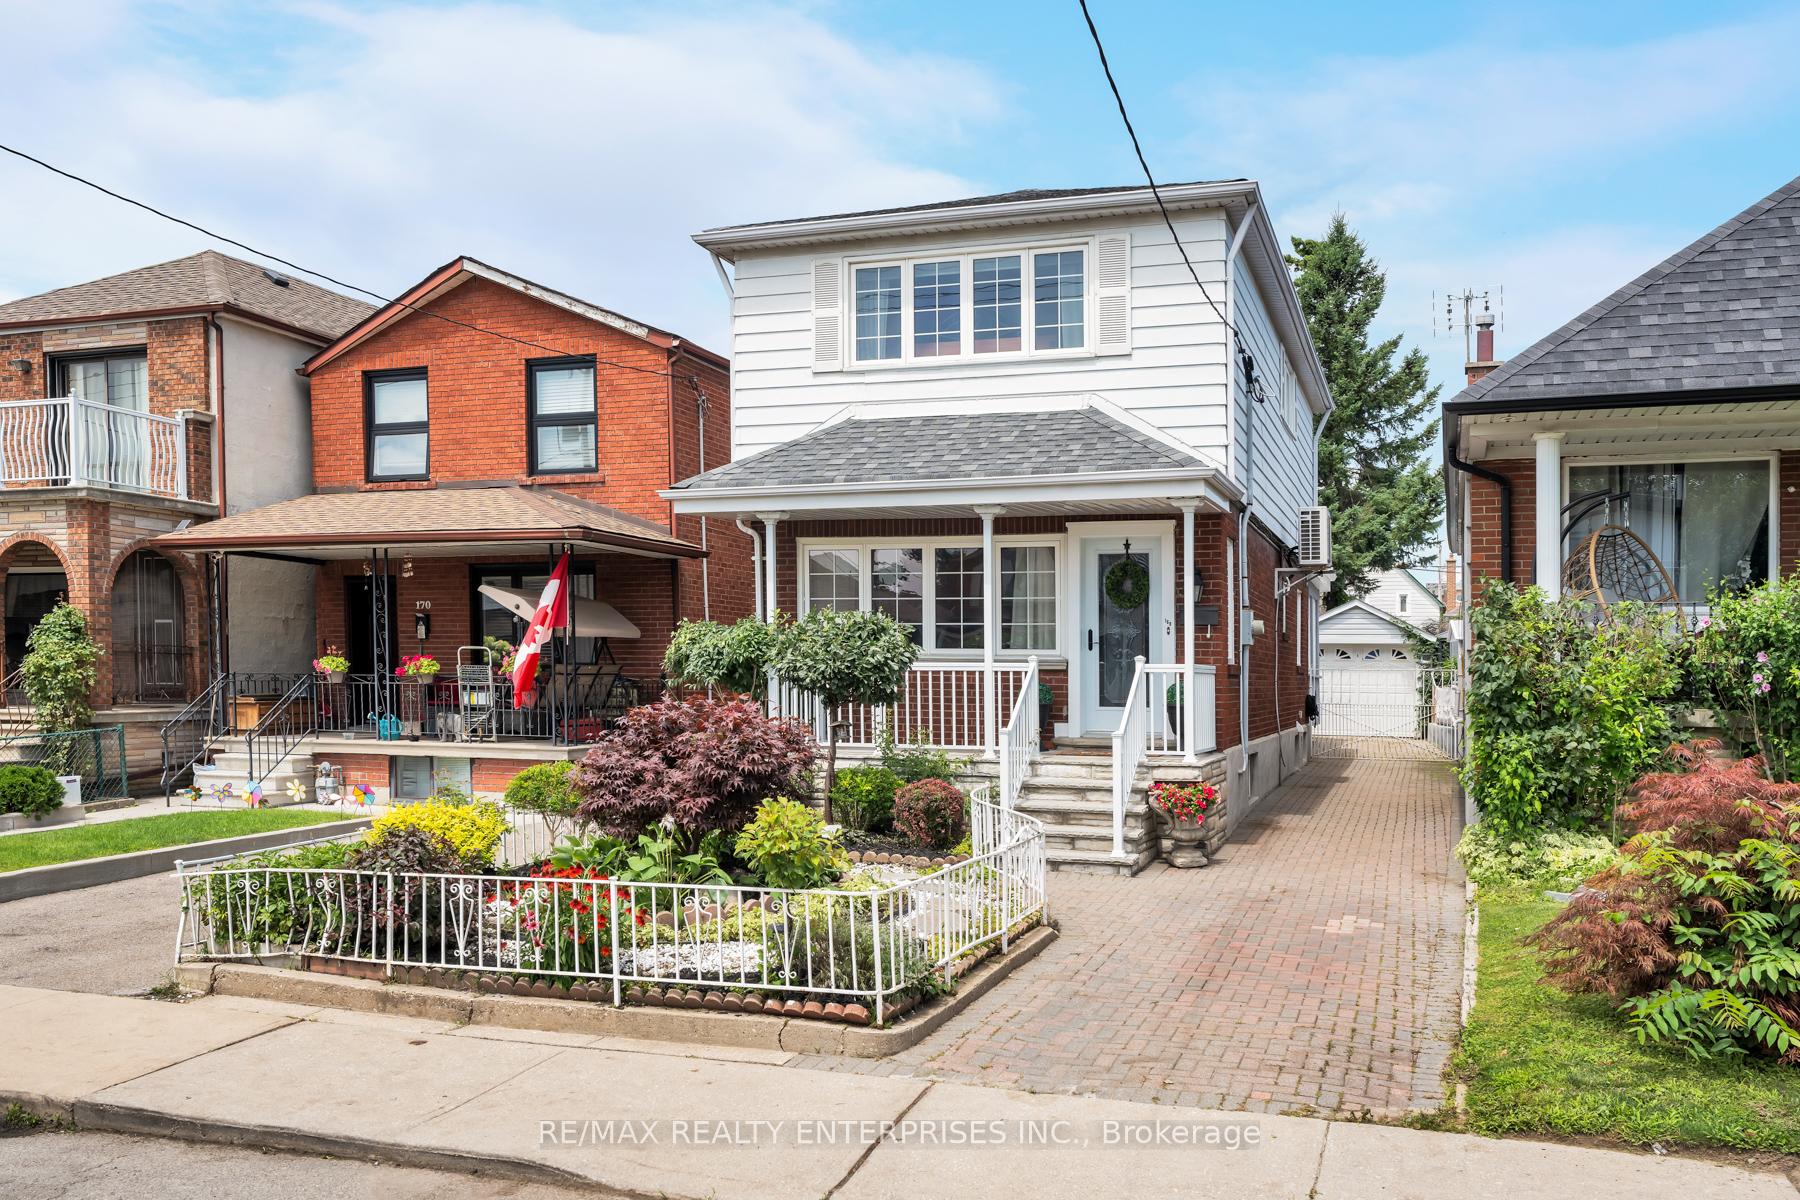
168 Dunraven Drive
168 Dunraven Drive
 See all 40 photos
Property history
Facts and features
- BasementFinished
- Water, sewerMunicipal
- HeatingBaseboard
- CoolingWall unit(s)
- Hardwood floors
- Pool
The homeDetached, 2-storey, 1,100–1,500 sq ft
- Type: Detached
- Style: 2-storey
- Living space: 1,100–1,500 sq ft
- Basement: Finished
InsideCeramic, Hardwood, Lower level, Auto garage door remote, central vacuum, water heater
- Flooring: Ceramic, Hardwood
- Laundry: Lower level
- Features: Auto garage door remote, central vacuum, water heater
- Rooms above ground: 7
- Bedrooms: 3
- Bathrooms: 3
- Kitchens: 1
- Family room: Yes
Outside and lotBrick front, aluminum siding, Asphalt shingle, Unknown
- Exterior: Brick front, aluminum siding
- Roof: Asphalt shingle
- Foundation: Unknown
- Pool: Above ground
- Features: Patio, landscaped
- Size: 25 × 140 ft
Parking4 Parking, Detached, Private
- Spaces: 4 Parking
- Garage: Detached
- Driveway: Private
Heating, water and powerBaseboard, electric, Wall unit(s), Municipal water
- Heating: Baseboard, electric
- Cooling: Wall unit(s)
- Water: Municipal water
- Sewer: Municipal sewer
Costs and taxesTaxes $4,227 a year, HST No HST, Hot water tank.
- Taxes, 2024: $4,227 a year
- HST: No HST
- Rental items: Hot water tank.
- Under contract: Hot water heater
Included in the sale**freshly painted throughout!** fridge, stove, dishwasher, microwave, washer, dryer, basement freezer, fridge in garage, two electric fireplaces, automatic garage door opener and remote, central vac, above ground pool. garage and shed. all chattels in "as is" condition., All curtains.
- Included: **freshly painted throughout!** fridge, stove, dishwasher, microwave, washer, dryer, basement freezer, fridge in garage, two electric fireplaces, automatic garage door opener and remote, central vac, above ground pool. garage and shed. all chattels in "as is" condition.
- Not included: All curtains.
Listing detailsW12067391, Sold, Apr 7, 2025
- MLS® number: W12067391
- Status: Sold
- Listed on: Apr 7, 2025
- Days on market: 11
- Updated: Apr 18, 2025
- Possession: Flexible
- Occupied by: Partial
- Listing brokerage: RE/MAX REALTY ENTERPRISES INC.
About this home
168 Dunraven Drive, Toronto (Keelesdale-Eglinton West), ON M6M 1H5
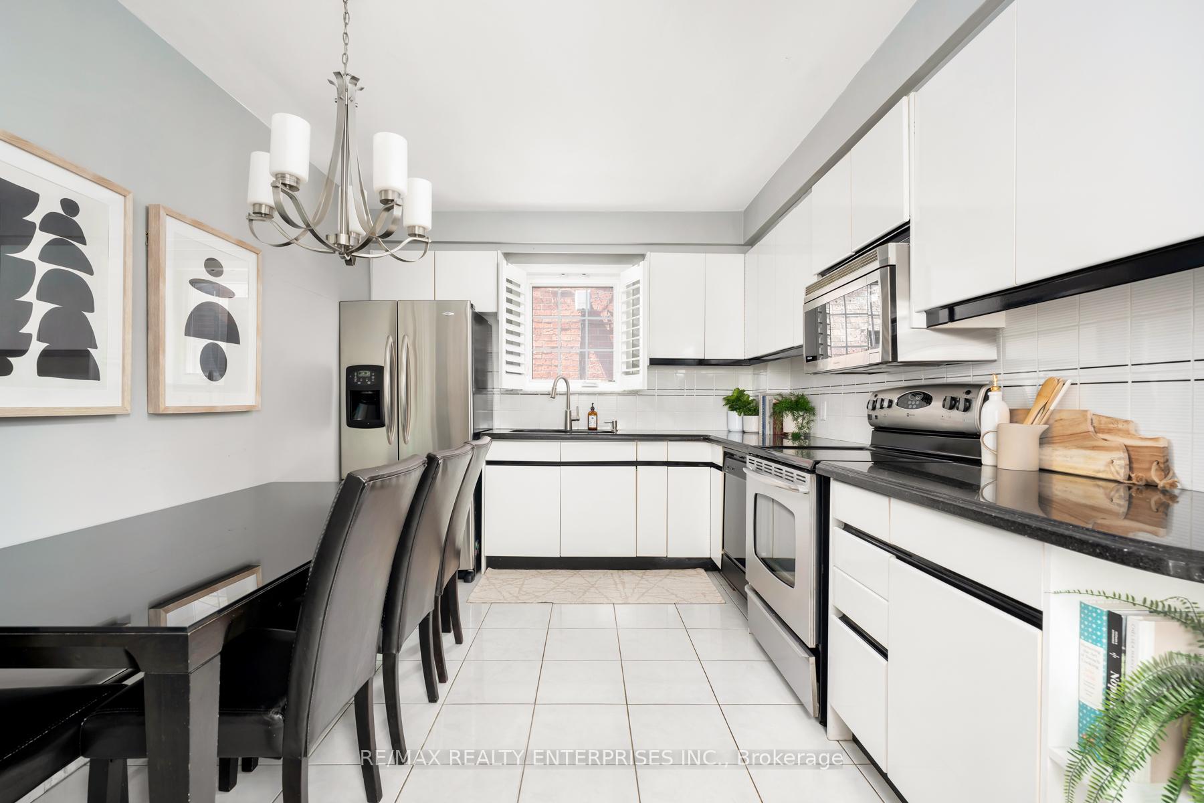
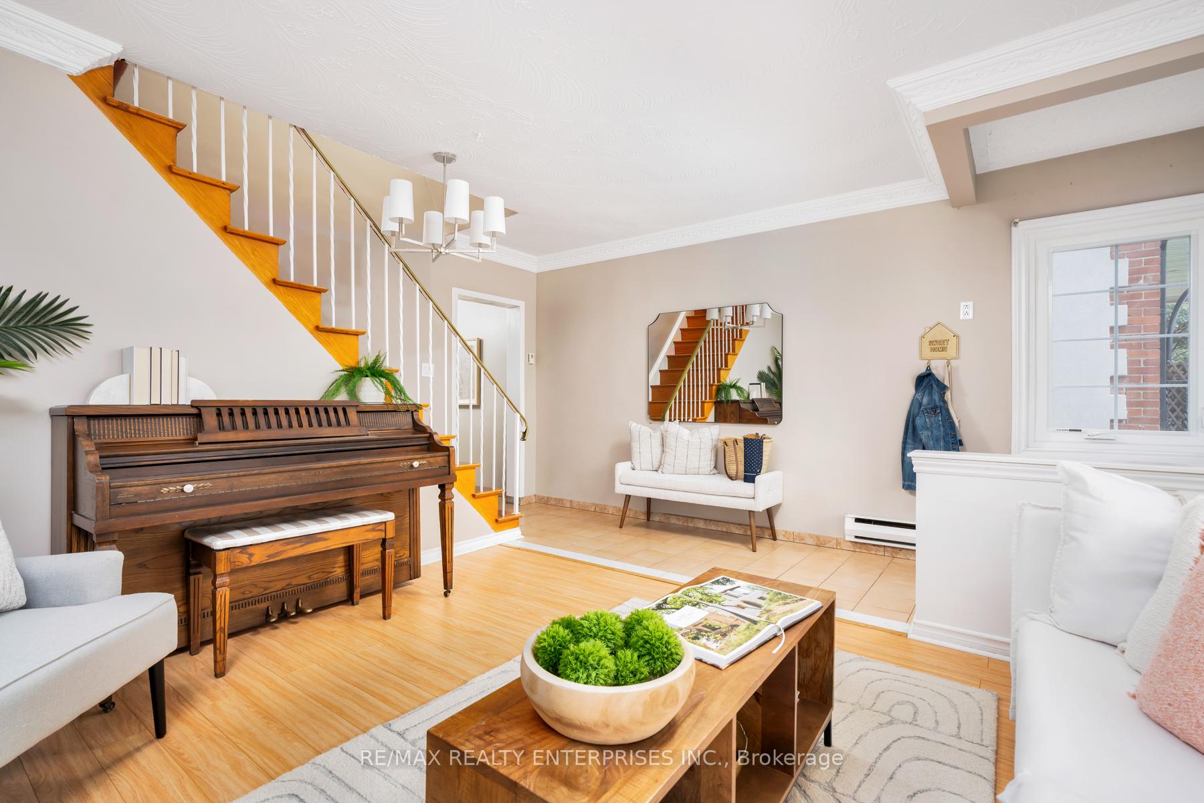
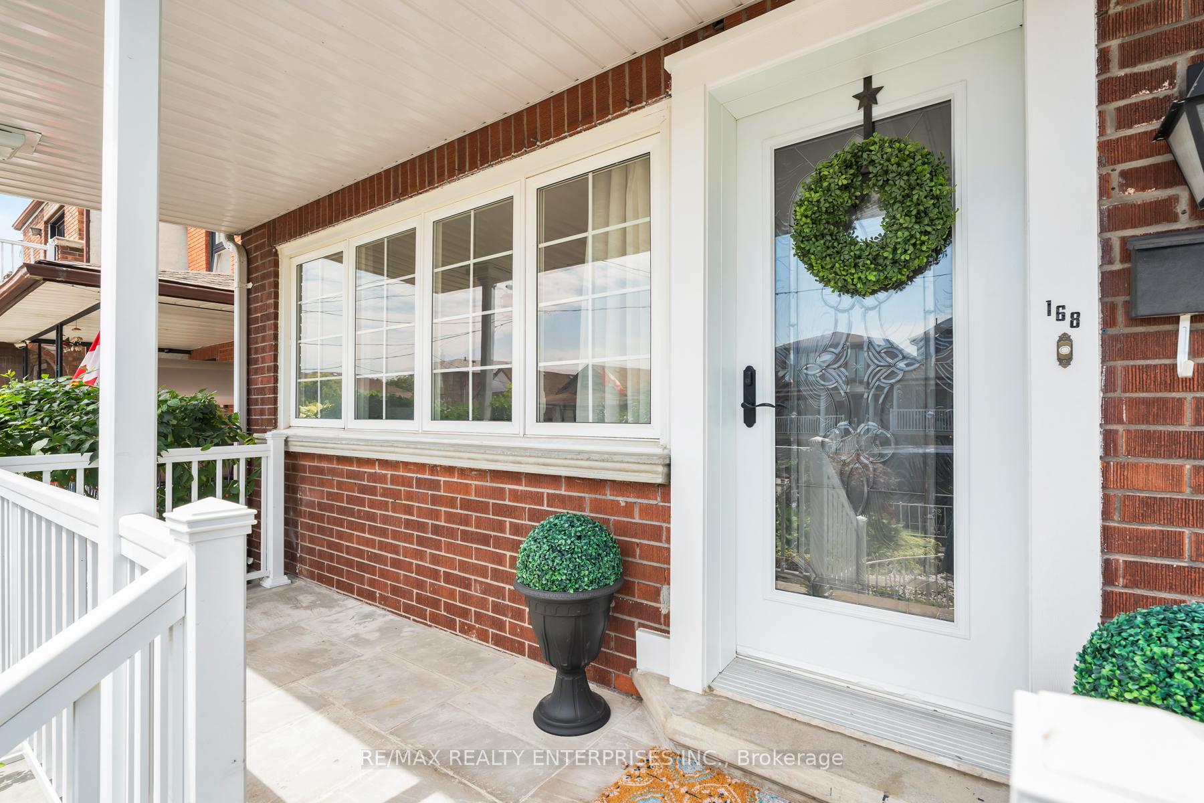
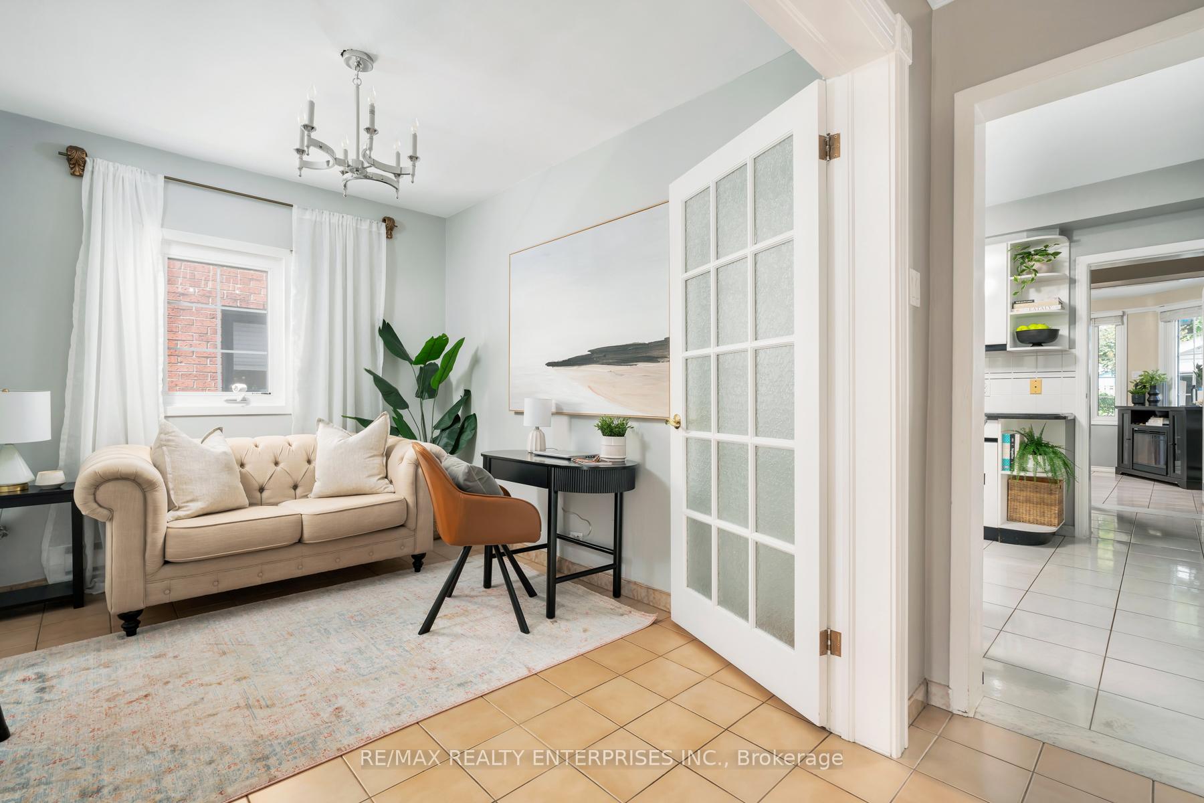
Lovingly cared for by the same owner for the last 52 years! Freshly painted throughout! Over 2,000 sqft of finished living space in this charming detached 3bedroom, 2.5 bathroom home on a 25x140 foot lot with garden suite potential, located walking distance to coming soon Keelesdale LRT stop. BONUS: main floor family room, den, and powder room. Welcoming front porch and foyer leads to the sun filled living room with new flooring, crown moulding and large south facing windows. Eat in kitchen offers stainless steel appliances, granite countertops, custom backsplash and room for kitchen table. Rare main floor family room addition with lots of windows and walk out to backyard, powder room. Bonus room on main floor could be used for a formal dining room or would make a great home office. Three spacious bedrooms and updated bathroom on the second floor. Primary bedroom offers room for a King size bed and very large mirrored door closet. Finished basement with rec room, renovated 3pc bathroom with walk in shower, lots of storage and cantina. Freshly painted throughout the whole house - walls, trim and baseboards. Nice and bright for you to enjoy! Beautiful backyard and front yard gardens have been nurtured and won prizes over the years. Garden suite potential - report available. Garage and large shed offer lots of storage. Sellers have fit 4-5 cars in the driveway. **Walking distance to coming soon Keelesdale LRT stop, elementary and high school, parks, shops and restaurants. Easy access to York University and York Recreation Centre.** Offers anytime! **EXTRAS** Roof shingles, aluminum and garage siding replaced 2021. Stucco 2020. Front door replaced 2018. 200 amp electrical panel. A/C unit, windows and attic insulation have been updated previously.
Ask about this home
A HOMEH agent will answer your questions about this home.
Around this home
Daily convenience, out of 100, from the distances below
Schools nearby
School rating, out of 10.
Helpful calculators
Your HOMEH agent

"I would see it this week."