

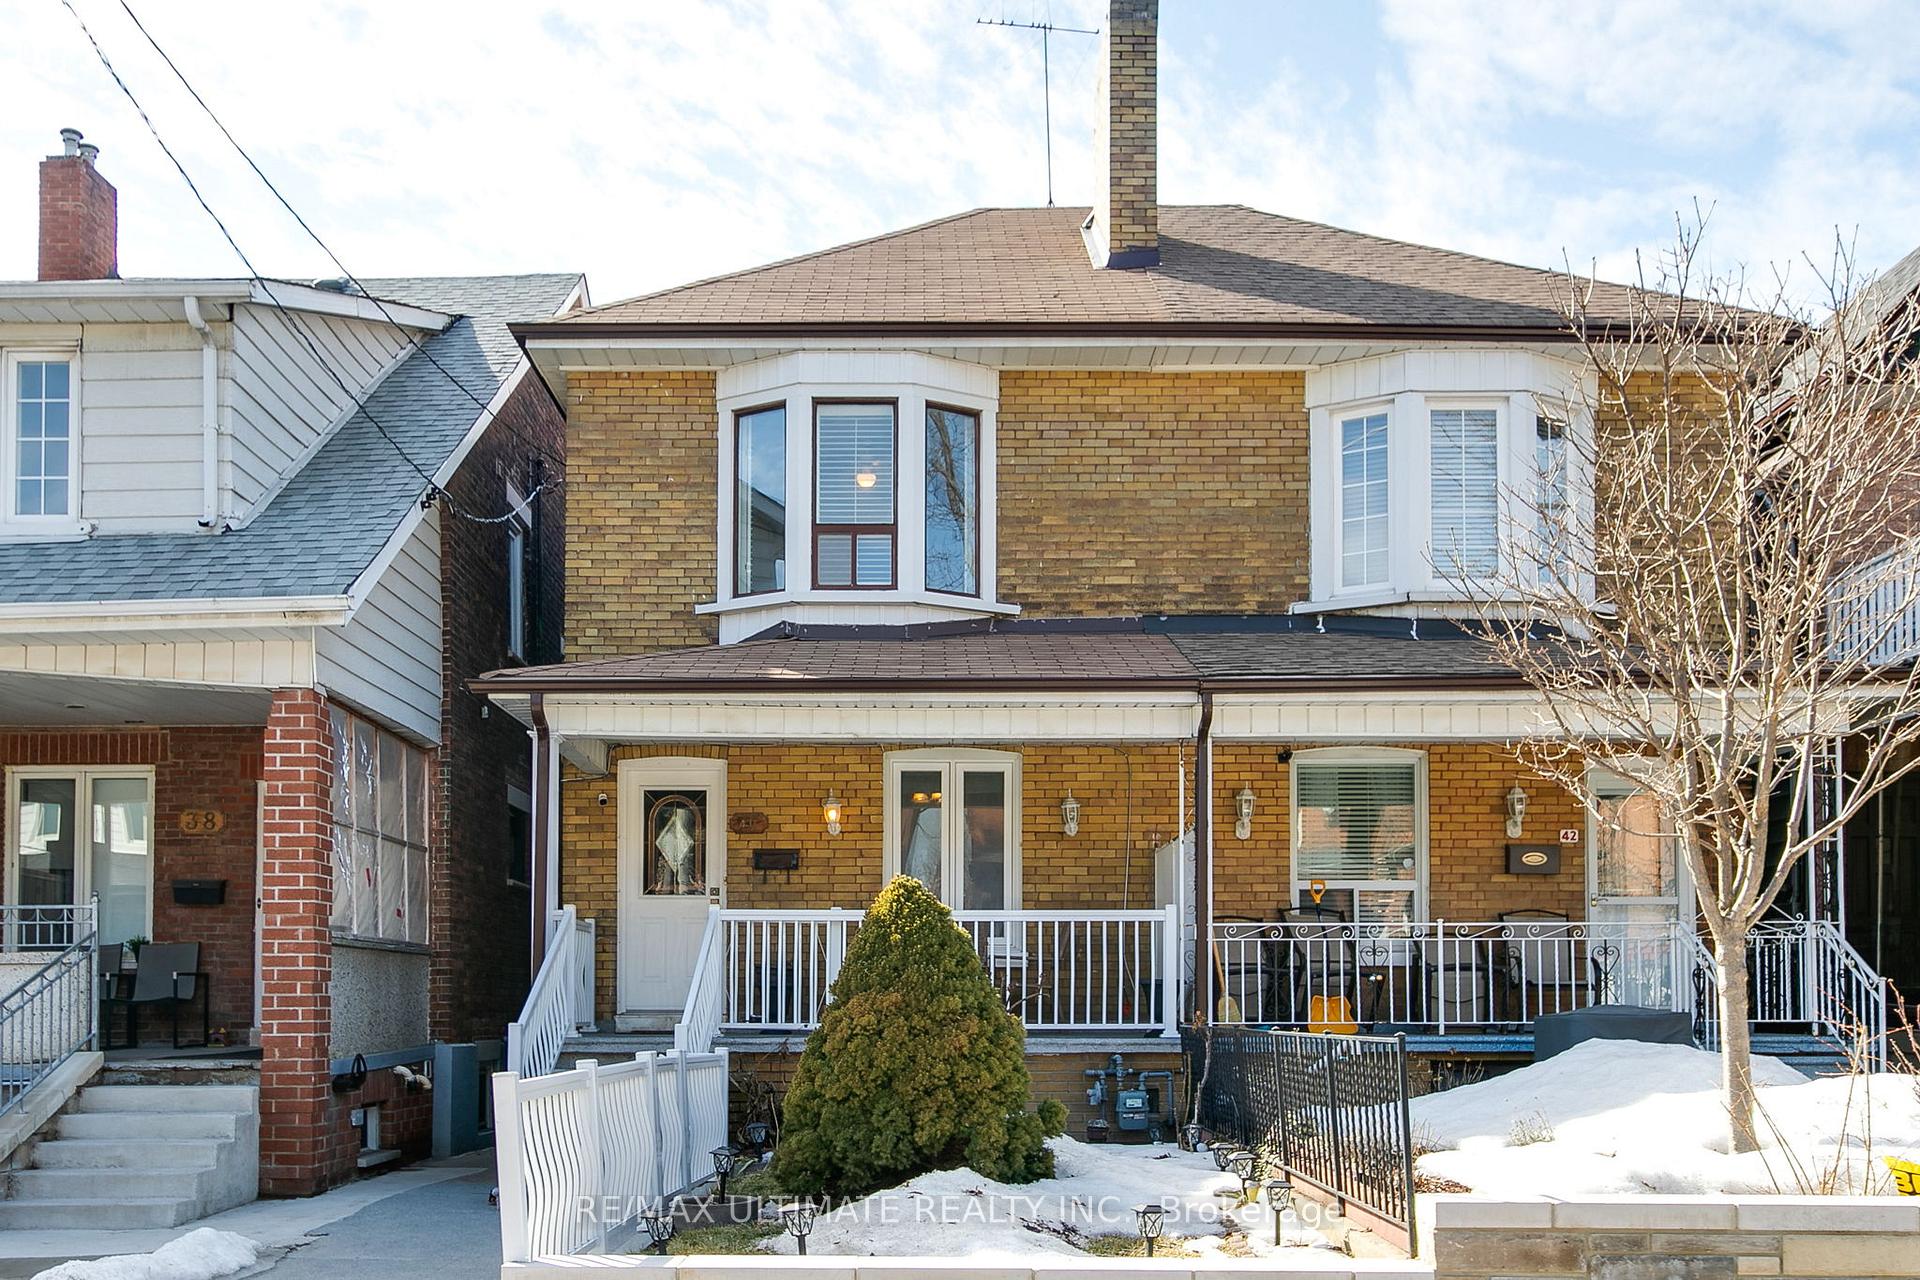
40 Nairn Avenue W
40 Nairn Avenue W
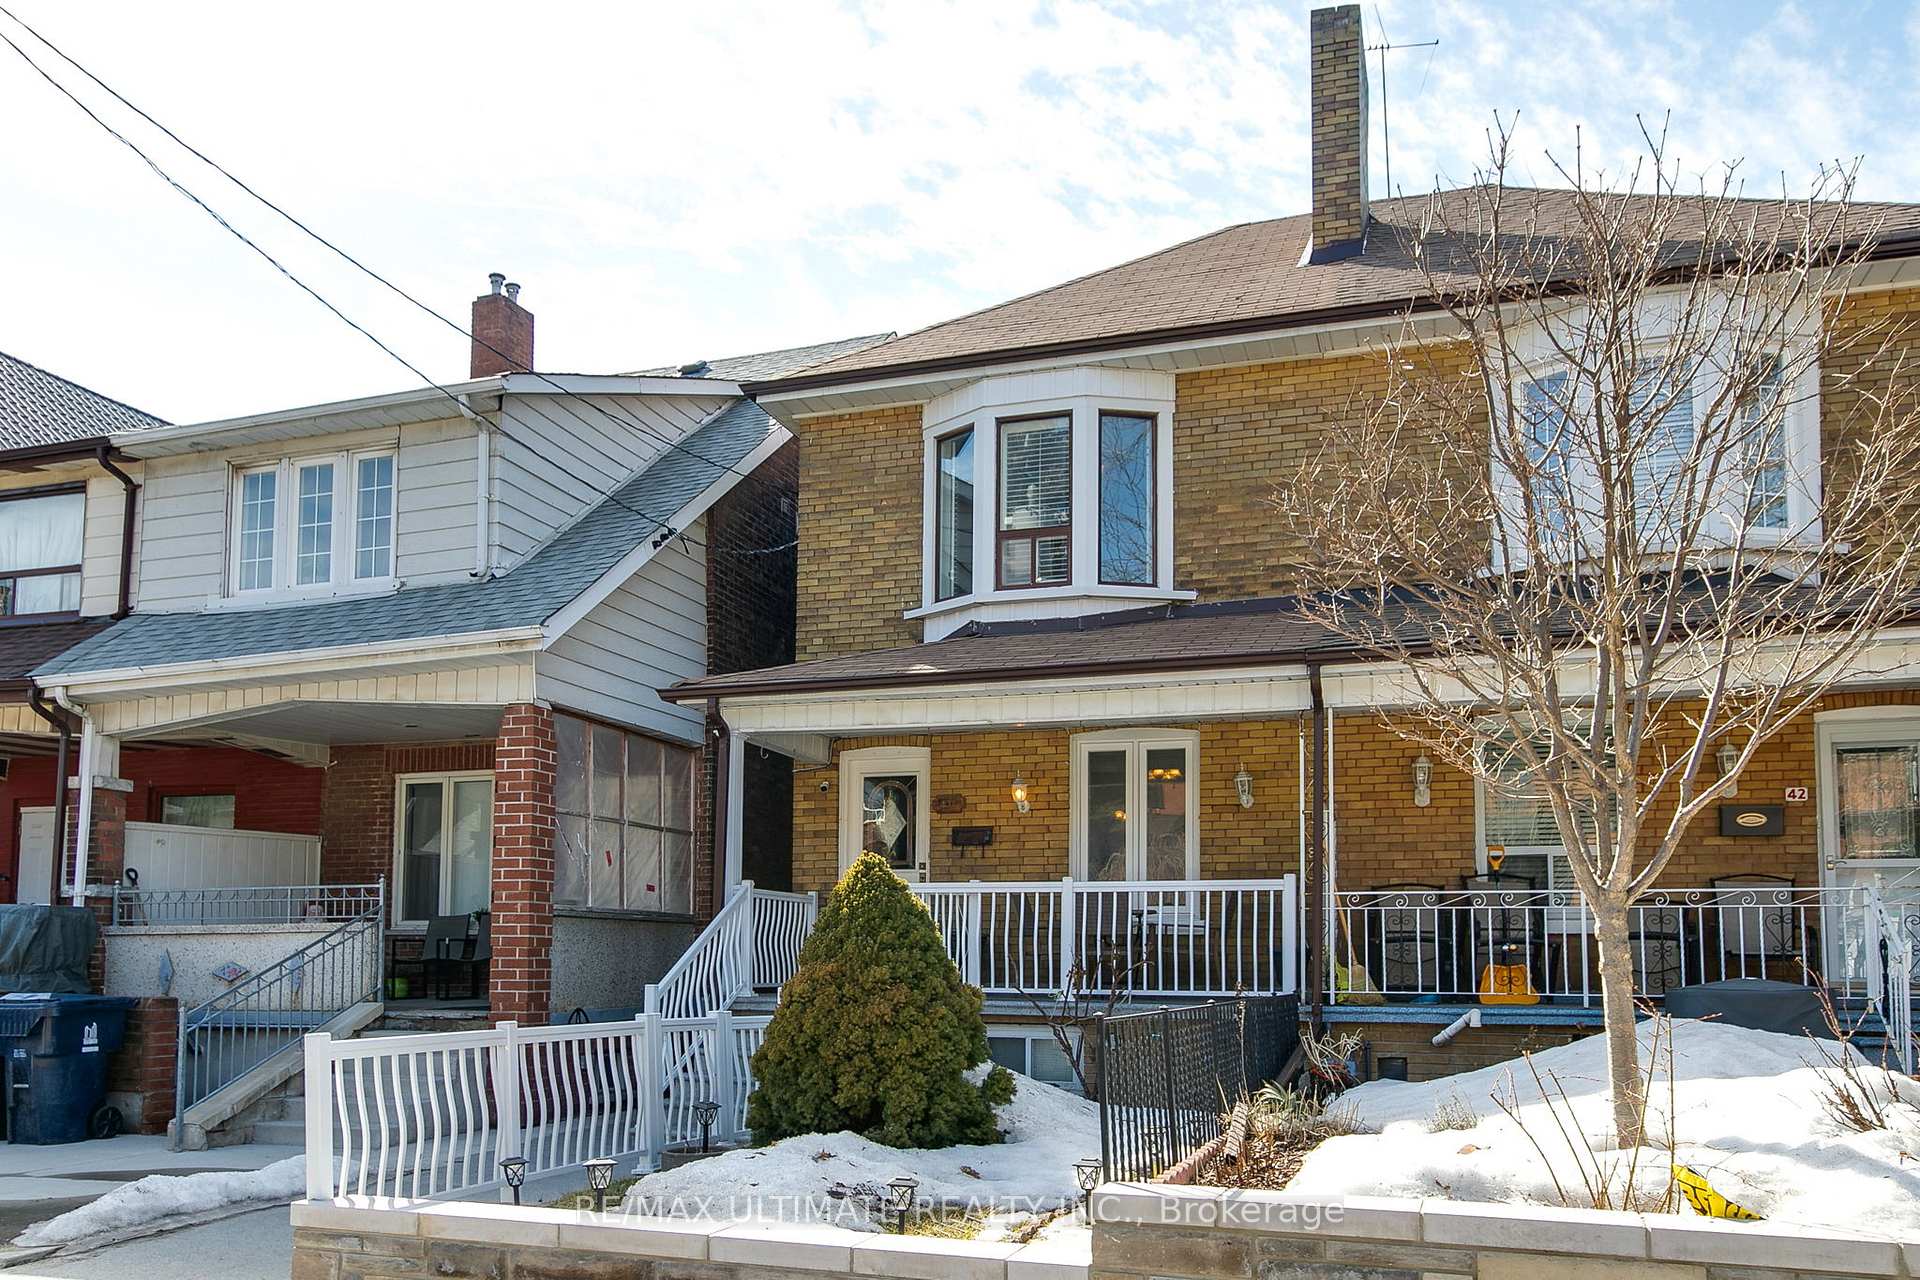 See all 43 photos
Property history
Facts and features
- BasementFinished
- Water, sewerMunicipal
- HeatingWater
- CoolingWall unit(s)
- Second kitchen
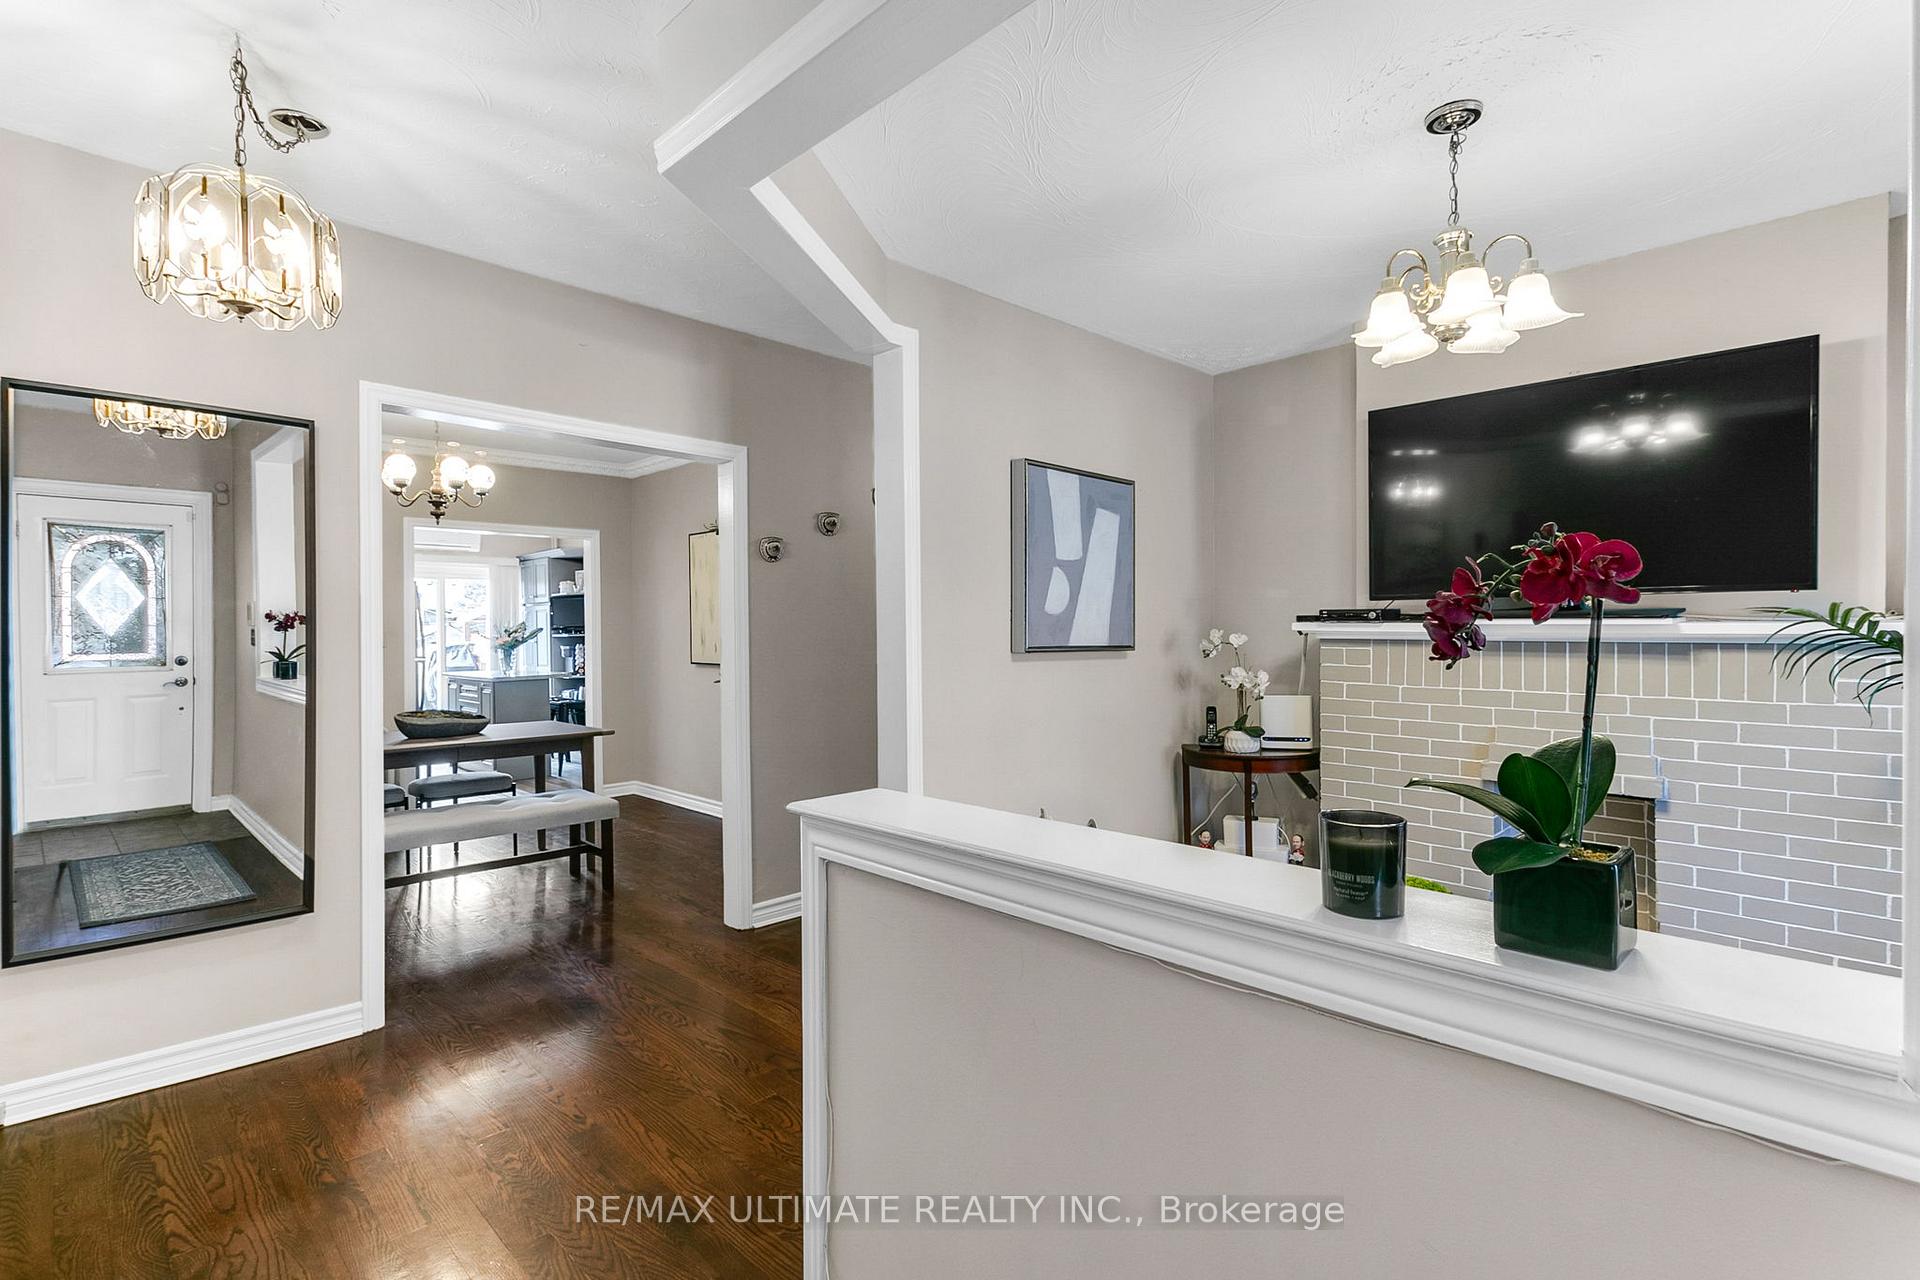
- Hardwood floors
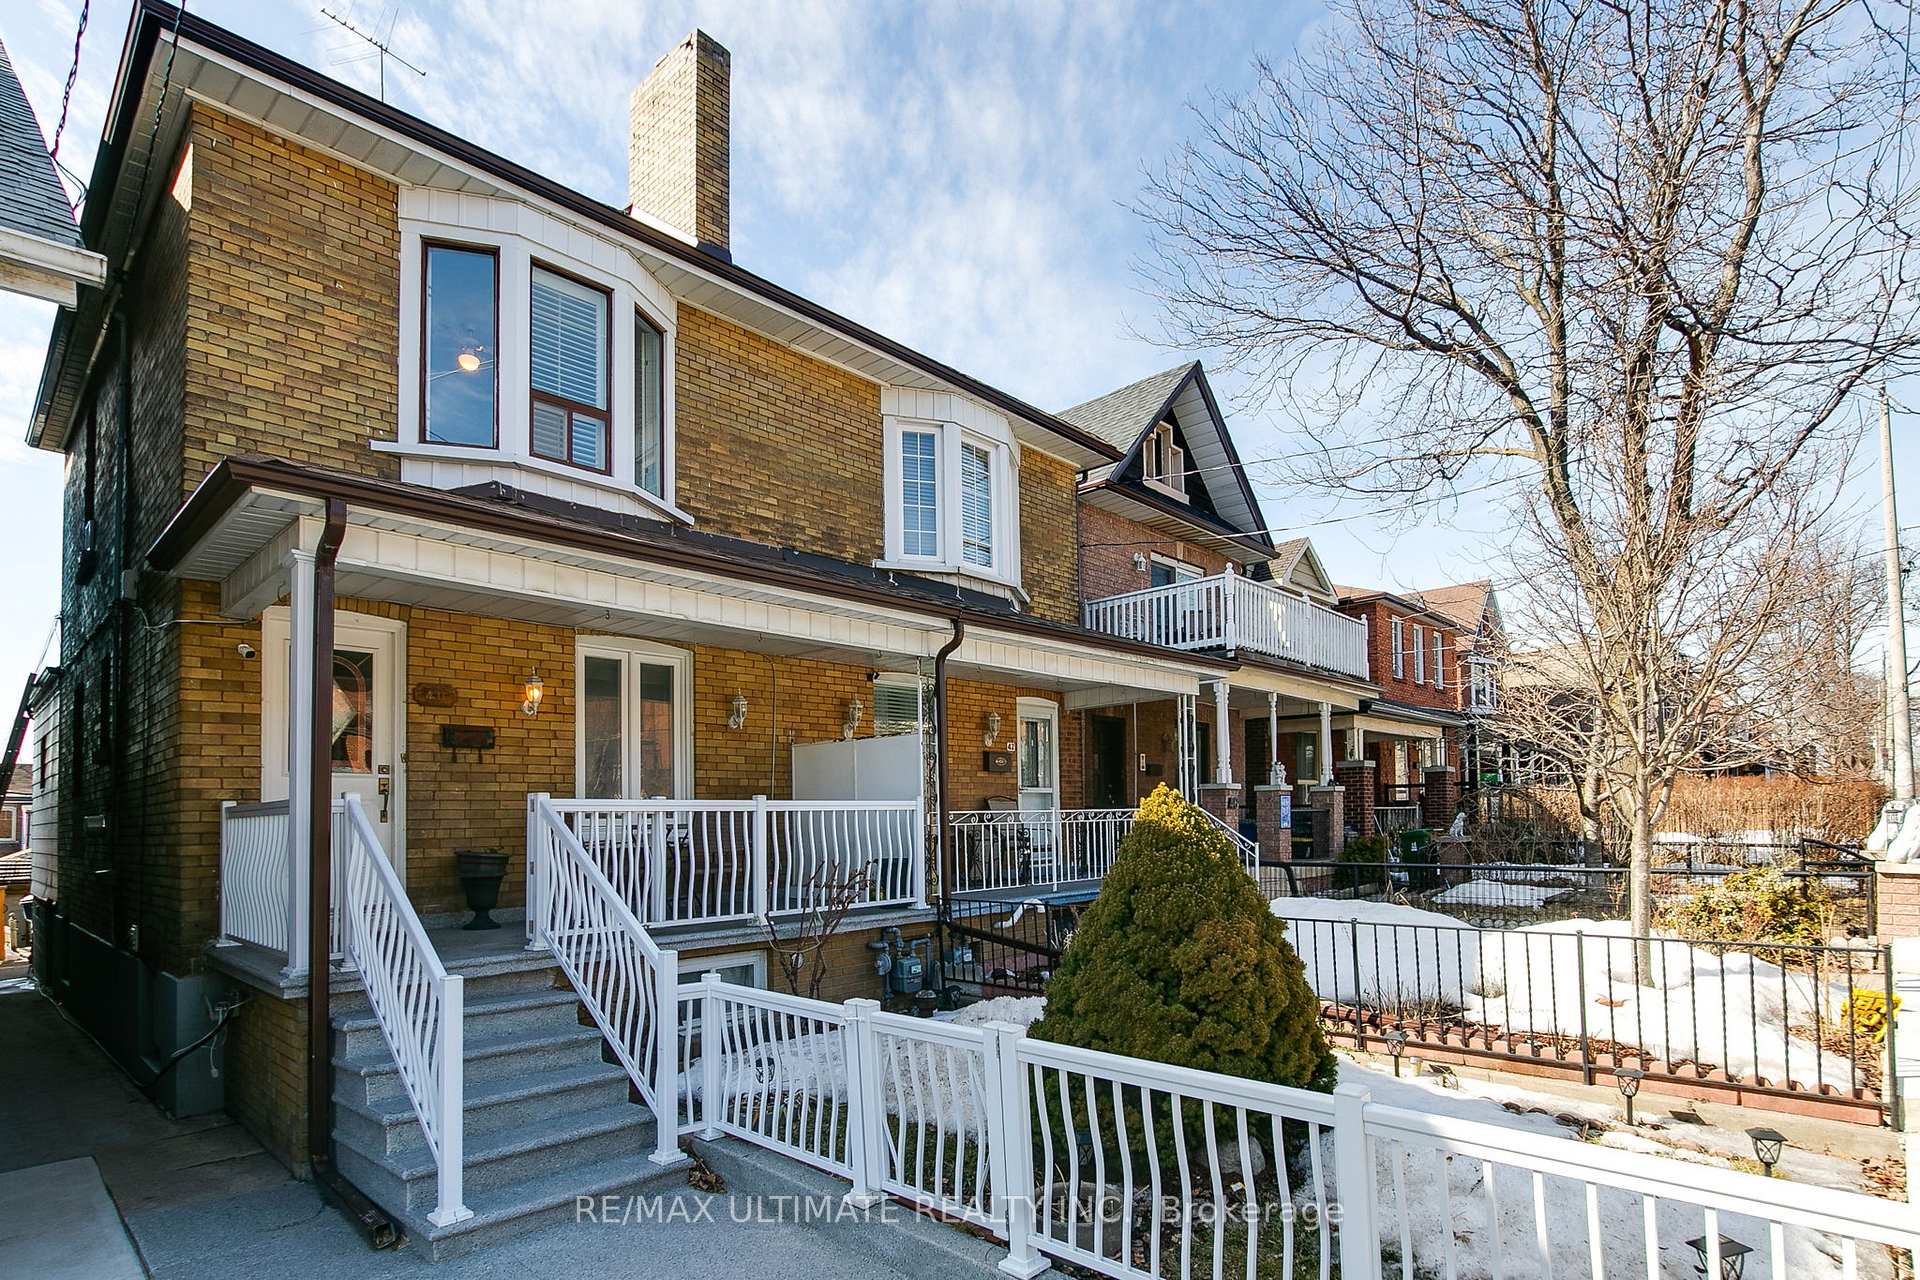
The homeSemi-Detached, 2-storey, Finished
- Type: Semi-Detached
- Style: 2-storey
- Basement: Finished
InsideHardwood, Carpet free, in-law capability, water heater, Rooms above ground 6
- Flooring: Hardwood
- Features: Carpet free, in-law capability, water heater
- Rooms above ground: 6
- Rooms in the basement: 2
- Bedrooms: 3
- Bathrooms: 2
- Kitchens: 2
Outside and lotBrick, Asphalt shingle, Unknown
- Exterior: Brick
- Roof: Asphalt shingle
- Foundation: Unknown
- Size: 17.71 × 128 ft
Parking2 Garage, Detached
- Spaces: 2 Garage
- Garage: Detached
Heating, water and powerWater, gas, Wall unit(s), Municipal water
- Heating: Water, gas
- Cooling: Wall unit(s)
- Water: Municipal water
- Sewer: Municipal sewer
Costs and taxesTaxes $4,370 a year, HST included in the price, Brand new hot water tank. $18.75 + tax per month
- Taxes, 2024: $4,370 a year
- HST: HST included in the price
- Rental items: Brand new hot water tank. $18.75 + tax per month
Included in the saleS/s fridge, s/s stove, s/s hood fan, washer & dryer, all electrical light fixtures and window coverings, S/s stove & fridge located in the basement and all window curtains
- Included: S/s fridge, s/s stove, s/s hood fan, washer & dryer, all electrical light fixtures and window coverings
- Not included: S/s stove & fridge located in the basement and all window curtains
Listing detailsW12017008, Sold, Mar 13, 2025
- MLS® number: W12017008
- Status: Sold
- Listed on: Mar 13, 2025
- Days on market: 11
- Updated: Mar 24, 2025
- Possession: 2025-04-17 / Flexible
- Occupied by: Owner
- Listing brokerage: RE/MAX ULTIMATE REALTY INC.
About this home
40 Nairn Avenue W, Toronto (Corso Italia-Davenport), ON M6E 4G7
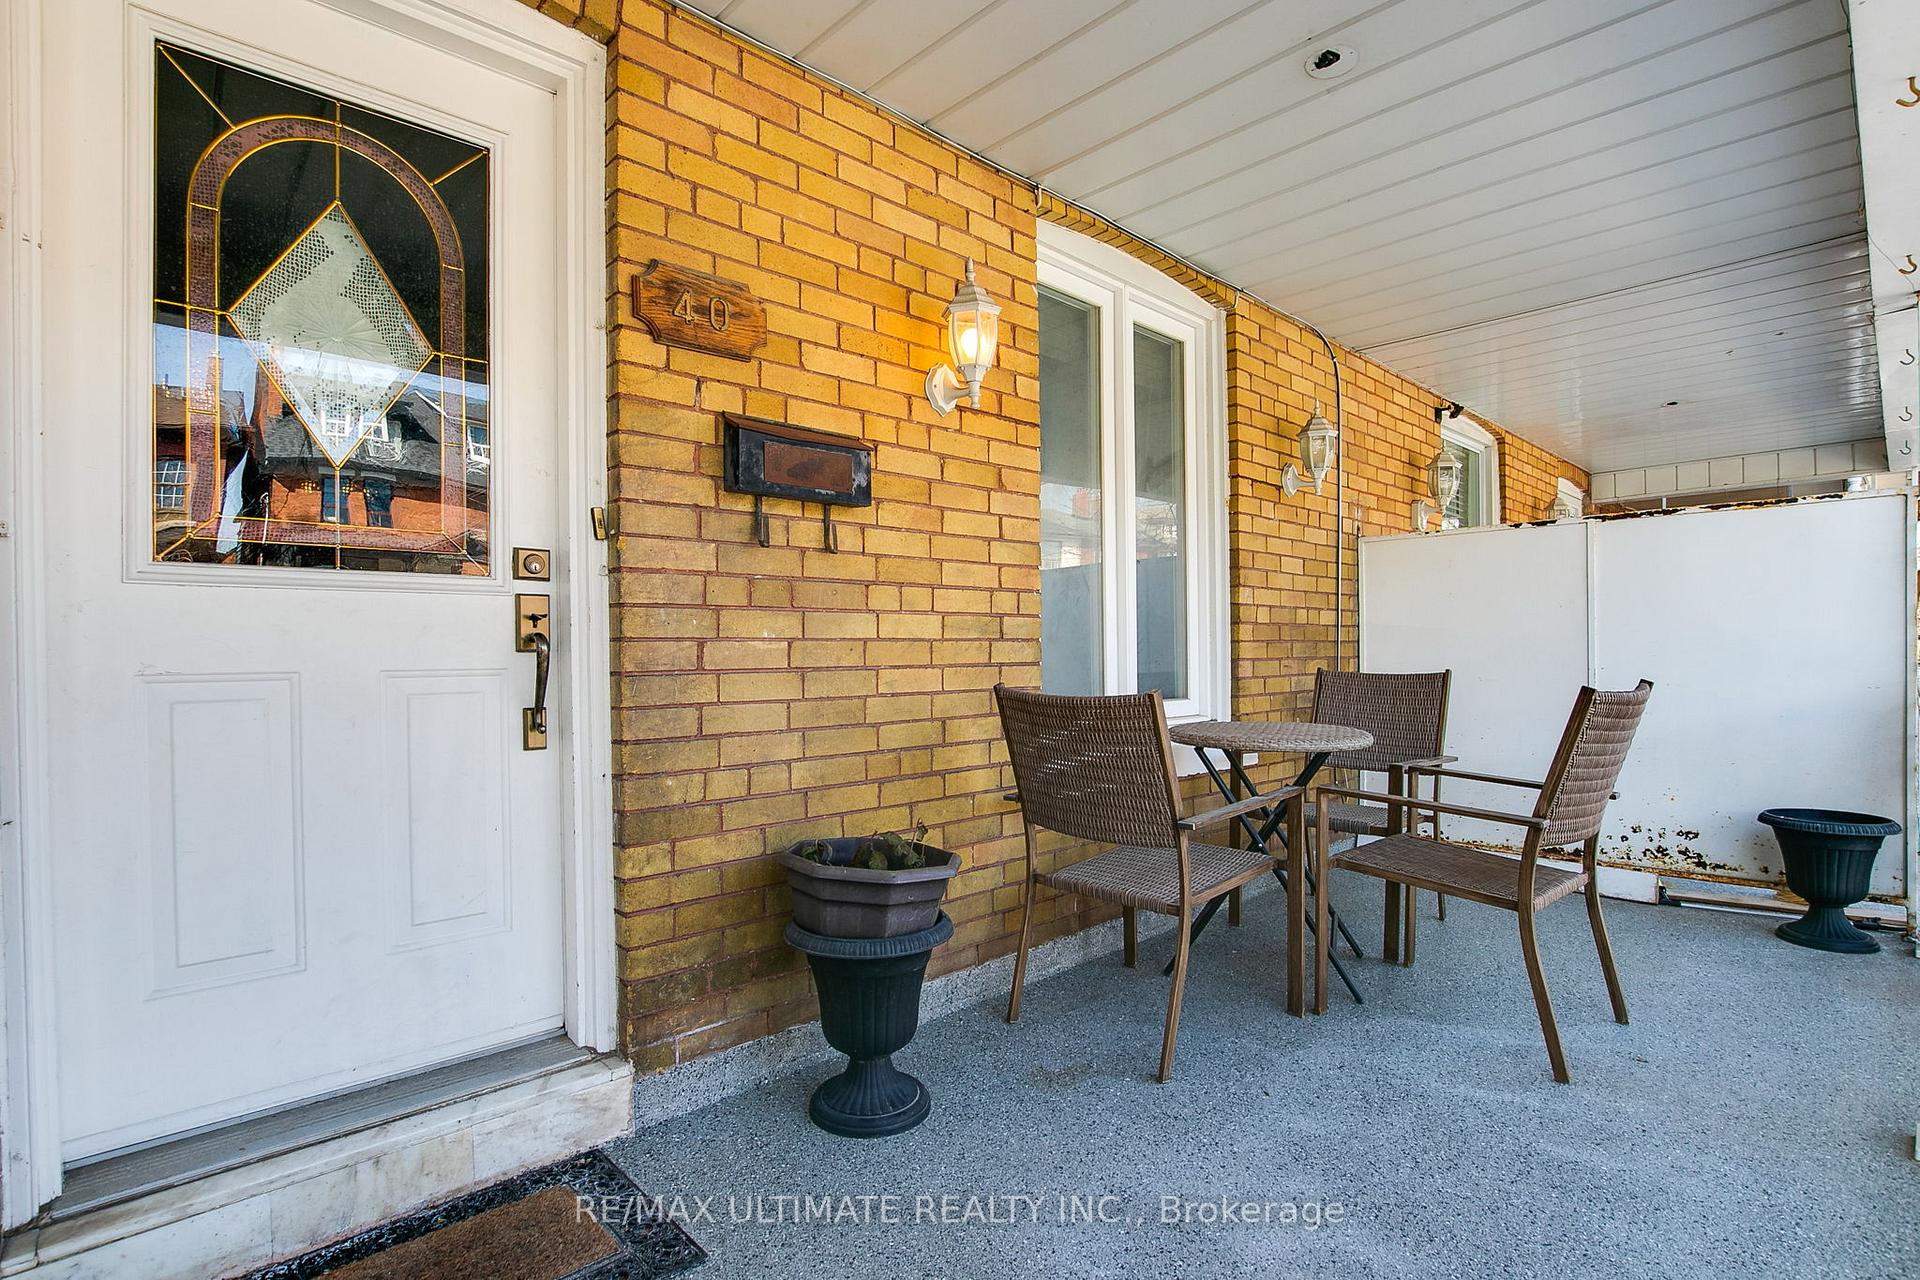
Welcome to 40 Nairn Ave A Gem in Corso Italia! Nestled in one of Toronto's most vibrant neighbourhood, this charming 3-bedroom, 2-bathroom semi-detached home is just steps from St. Clair West, the 512 Streetcar, and the Lansdowne bus, making city access a breeze. Enjoy over 1,300 sqft of living space, a walk-out deck from the kitchen, and a finished basement with a second kitchen & separate entrance perfect for extended family or rental potential! The 2-car garage is rare, and the move-in-ready interior blends comfort and functionality. Explore nearby gems like Earlscourt Park, Joseph J. Piccininni Community Centre, Tre Mari Bakery, and Franks Pizza House. Don't miss your chance to own in this highly sought-after community! EXTRAS
Ask about this home
A HOMEH agent will answer your questions about this home.
Around this home
Daily convenience, out of 100, from the distances below
Schools nearby
School rating, out of 10.
Helpful calculators
Your HOMEH agent

"I would see it this week."