

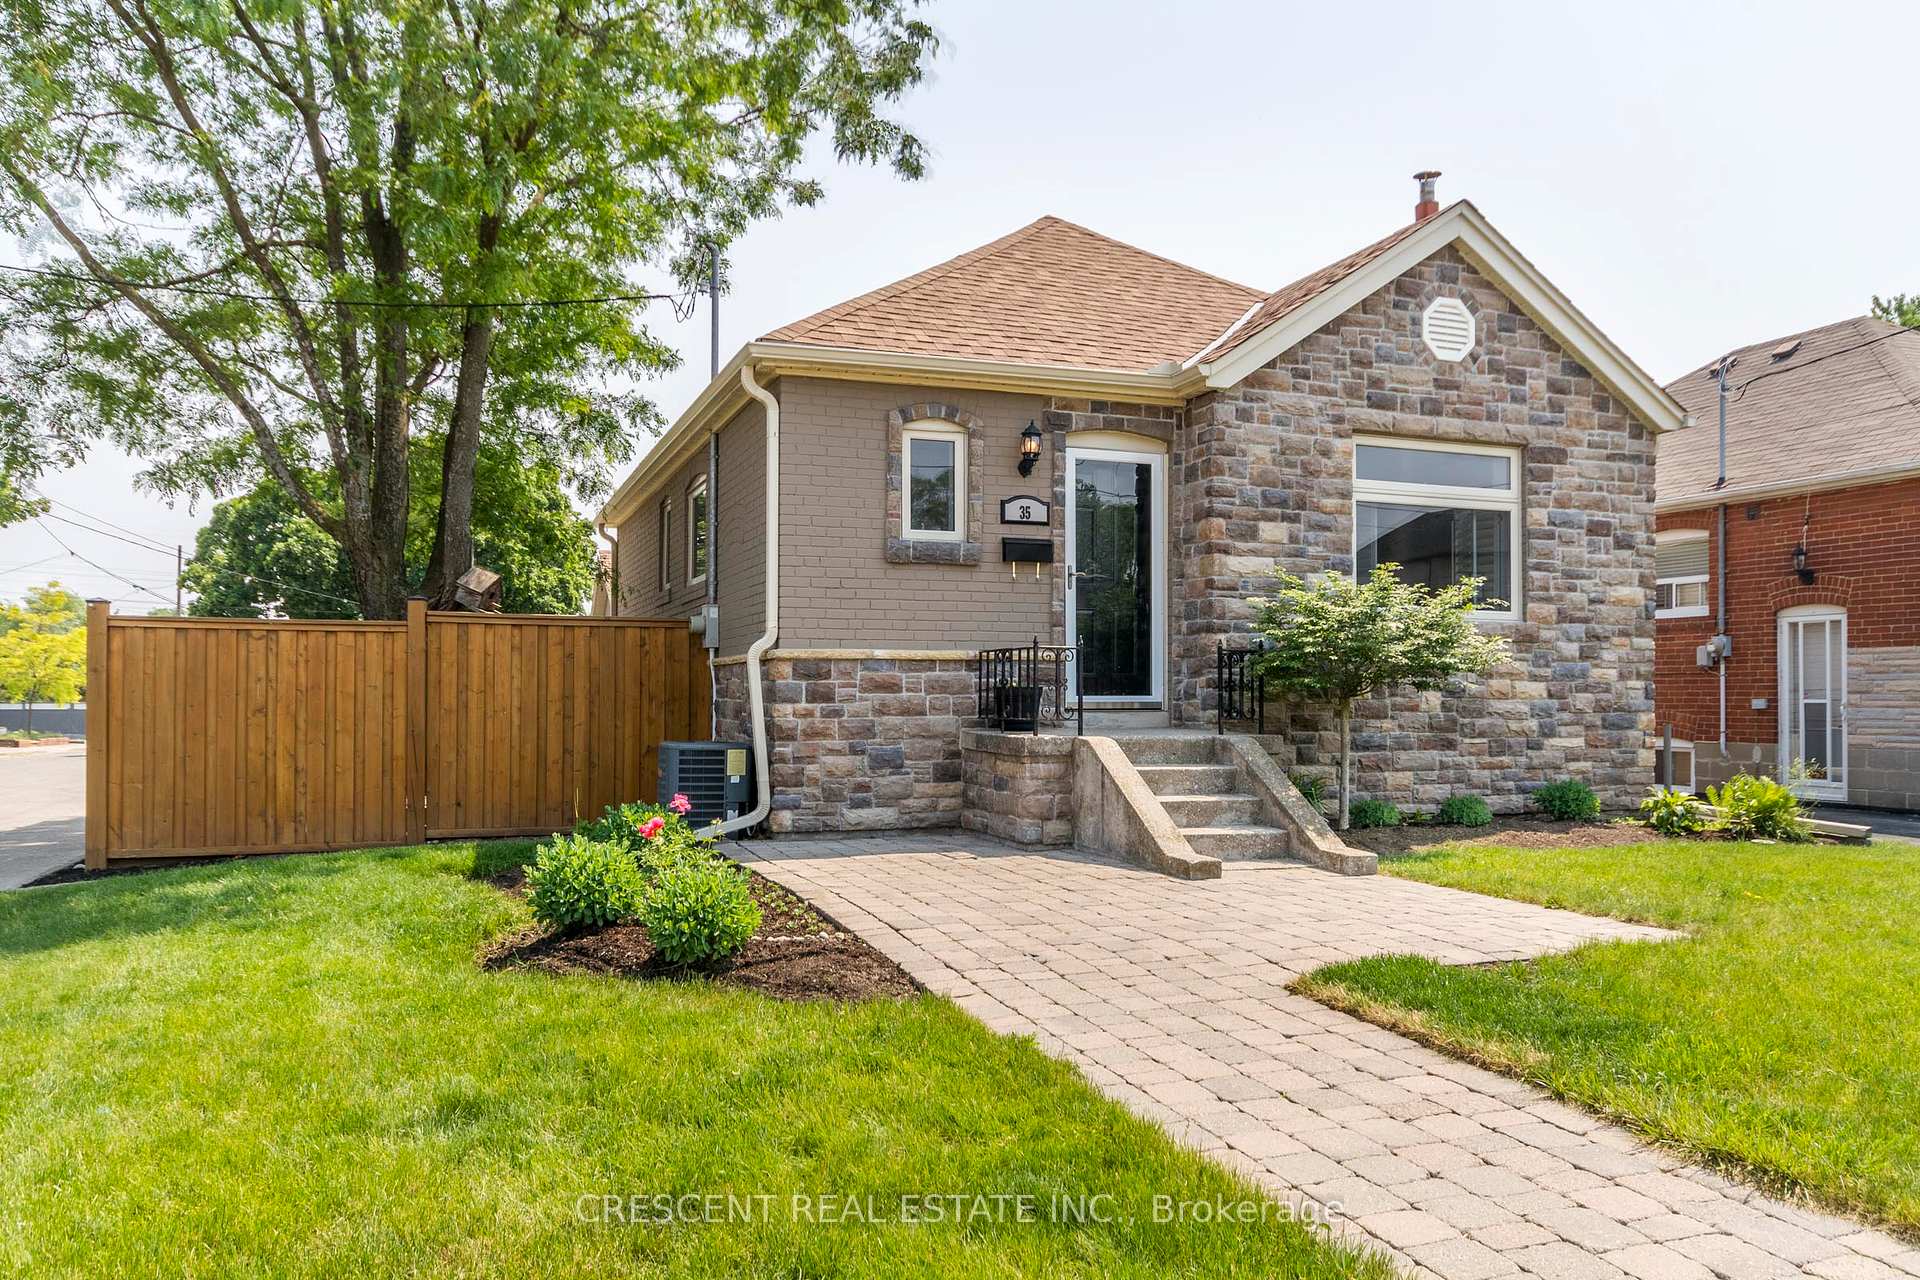
35 Ellins Avenue
35 Ellins Avenue
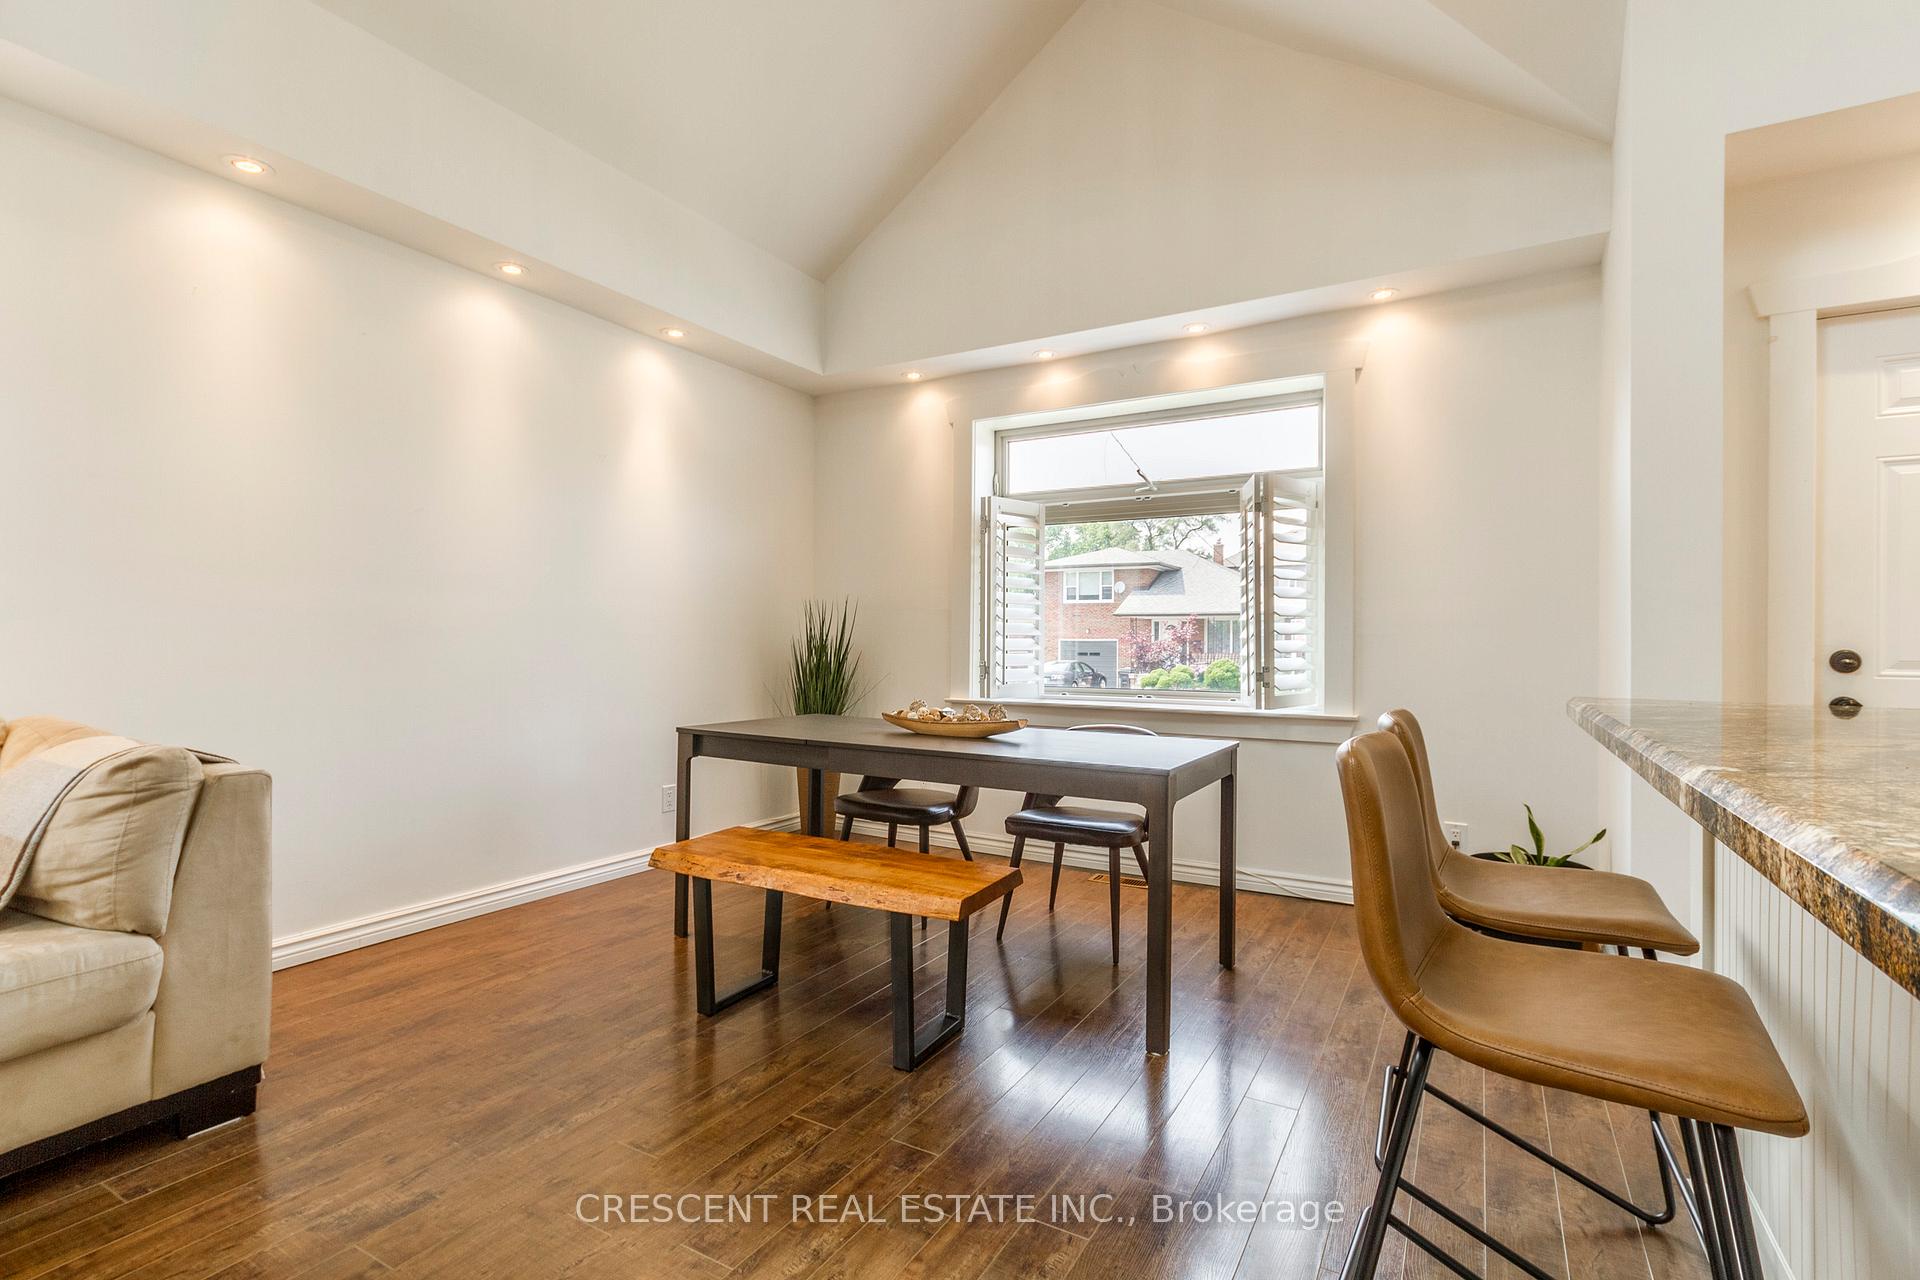 See all 47 photos
Property history
Facts and features
- BasementFinished
- Water, sewerMunicipal
- HeatingForced air
- CoolingCentral air
- Hardwood floors
- Central air
The homeDetached, 1 1/2 storey, 1,100–1,500 sq ft
- Type: Detached
- Style: 1 1/2 storey
- Living space: 1,100–1,500 sq ft
- Basement: Finished
InsideHardwood, Tile, Vinyl, Lower level, Auto garage door remote, built-in oven, central vacuum, countertop range, floor drain, in-law capability, storage, water heater
- Flooring: Hardwood, Tile, Vinyl
- Laundry: Lower level
- Features: Auto garage door remote, built-in oven, central vacuum, countertop range, floor drain, in-law capability, storage, water heater
- Rooms above ground: 5
- Bedrooms: 1 + 2 in the basement
- Bathrooms: 2
- Kitchens: 1
Outside and lotBrick, stone, Asphalt shingle, Concrete
- Exterior: Brick, stone
- Roof: Asphalt shingle
- Foundation: Concrete
- Size: 32.09 × 113.27 ft
Parking2 Garage, Detached, Private
- Spaces: 2 Garage
- Garage: Detached
- Driveway: Private
Heating, water and powerForced air, gas, Central air, Municipal water
- Heating: Forced air, gas
- Cooling: Central air
- Water: Municipal water
- Sewer: Municipal sewer
Costs and taxesTaxes $3,791 a year, HST No HST, Hwt (~$39/mth)
- Taxes, 2024: $3,791 a year
- HST: No HST
- Rental items: Hwt (~$39/mth)
Included in the saleAll existing light fixtures, all existing window coverings, all existing appliances. central vacuum in as-is condition., Not included None.
- Included: All existing light fixtures, all existing window coverings, all existing appliances. central vacuum in as-is condition.
- Not included: None.
NearbyFenced yard, golf, library, park, place of worship, school
- Close to: Fenced yard, golf, library, park, place of worship, school
Listing detailsW12054750, Sold, Apr 1, 2025
- MLS® number: W12054750
- Status: Sold
- Listed on: Apr 1, 2025
- Days on market: 24
- Updated: Apr 25, 2025
- Possession: Flexible
- Occupied by: Owner
- Listing brokerage: CRESCENT REAL ESTATE INC.
About this home
35 Ellins Avenue, Toronto (Rockcliffe-Smythe), ON M6N 2A6
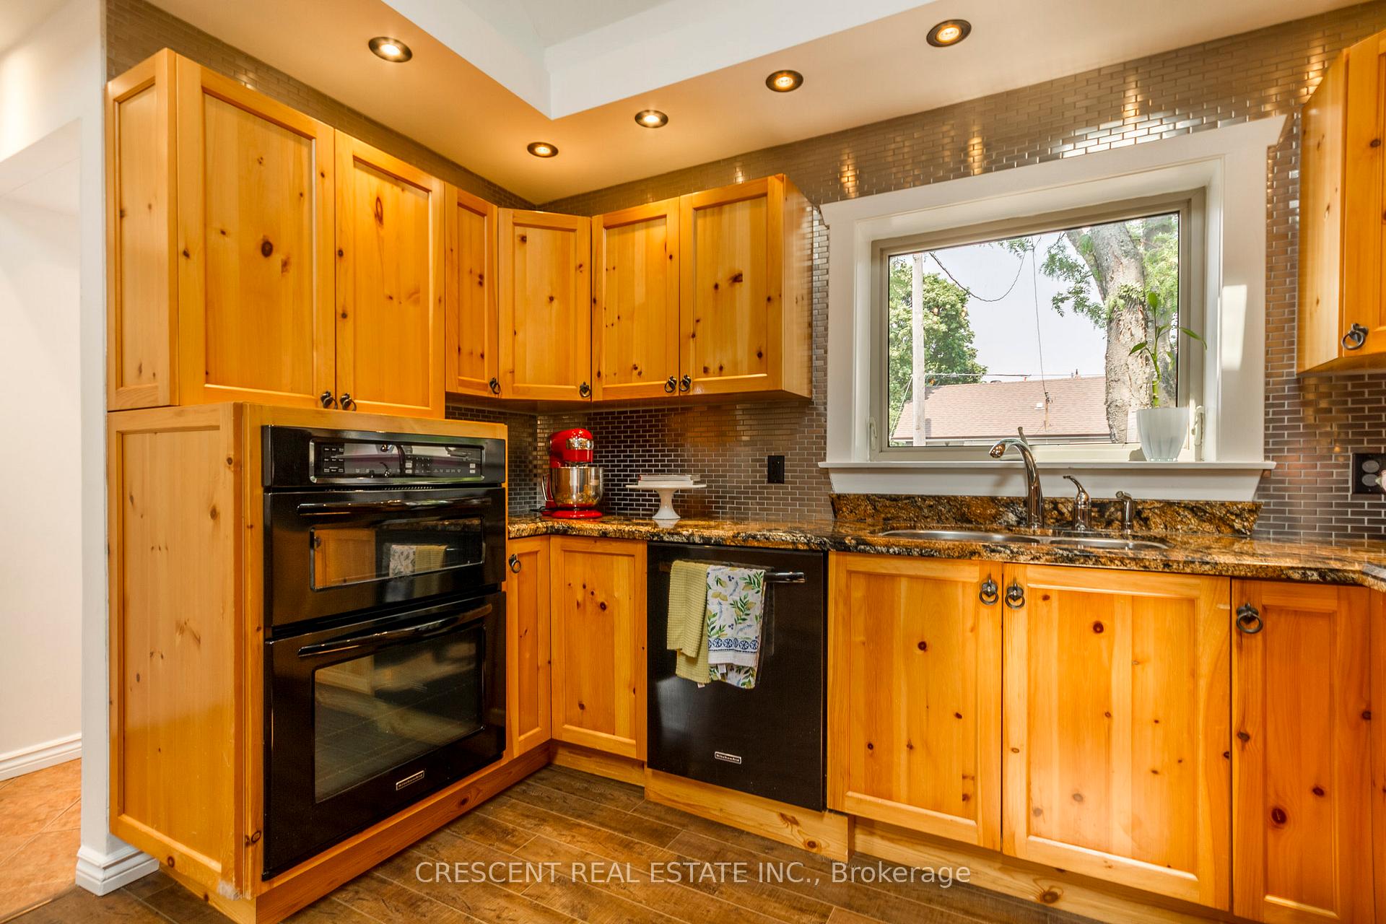
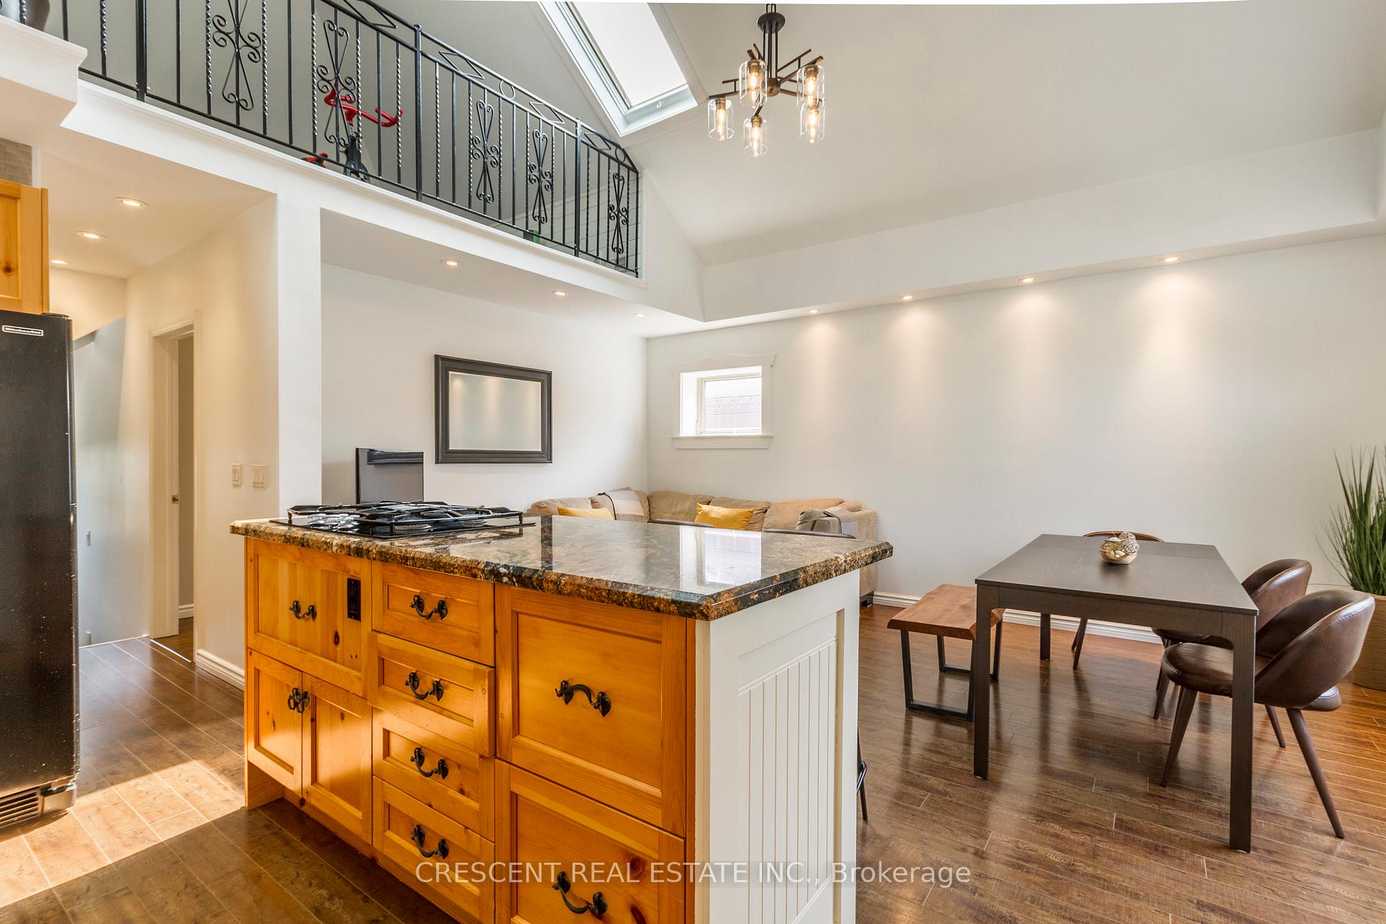
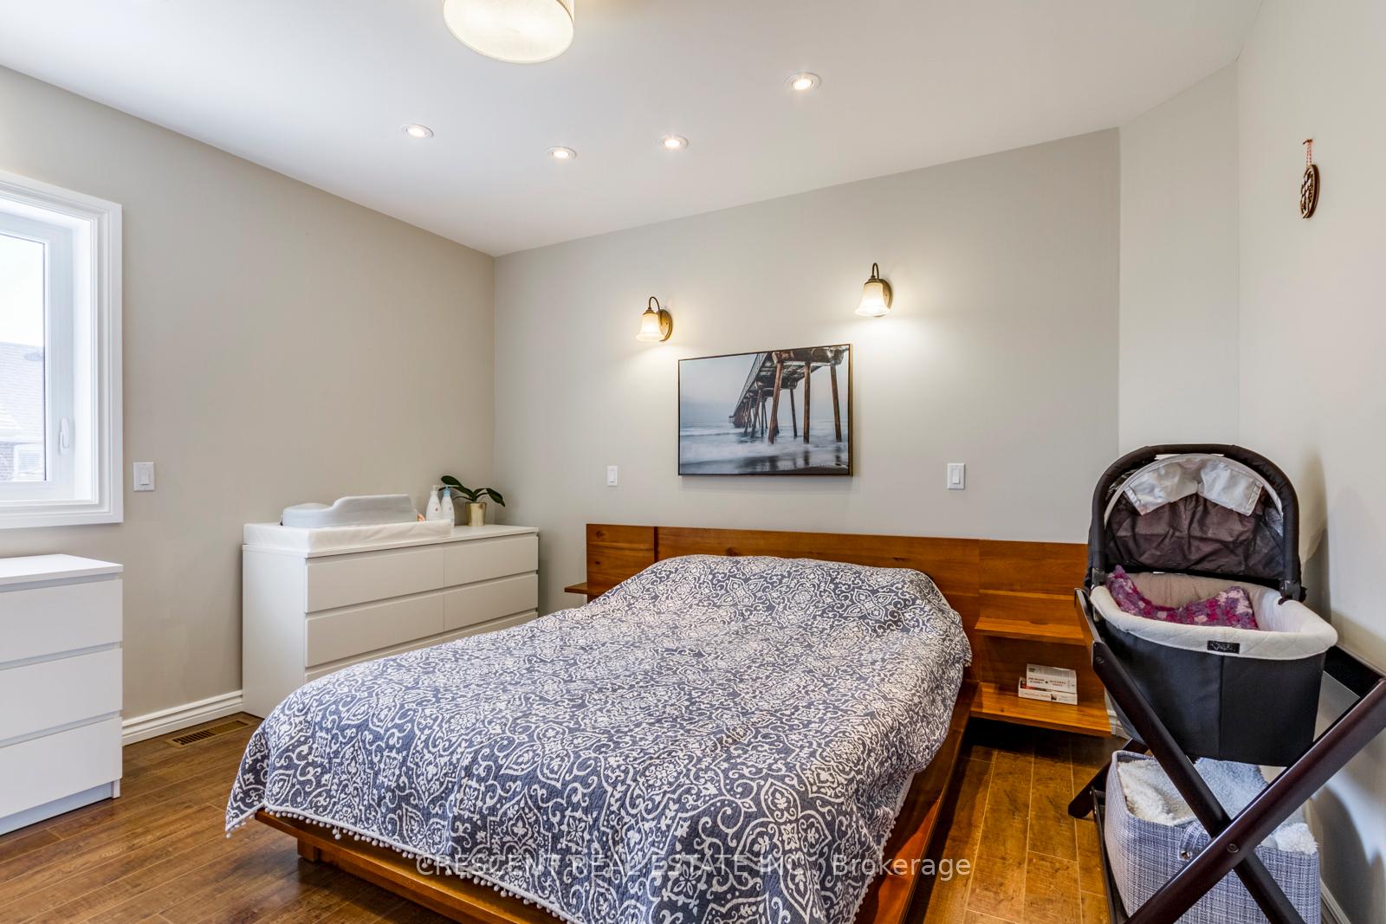
This is your opportunity to own a one-of-a-kind corner lot detached home w/unique loft space overlooking the open concept Living/Dining/Kitchen area in beautiful Rockcliffe-Smythe. You'll love the bright & spacious Main Floor layout w/towering 16' ceilings, pot lights throughout, two skylights & gourmet kitchen with island, perfect for entertaining guests or enjoying family meals. A Primary Bedroom w/large closet & a sleek 3-piece Bathroom w/heated floor round out the Main Floor beautifully. The Loft space serves many purposes - exercise, study, office, bedroom, family entertainment, studio, playroom, or extra storage - ideal for a growing family. The Basement offers incredible versatility, featuring lots of storage space, an additional Bedroom, & a large rec area perfect for cozy family movie nights or a kids' play zone. Outside, this impressive corner lot boasts a spacious backyard w/patio for summer BBQs, outdoor dining, & space for children to play safely. The large double garage provides room for vehicles, tools, bikes, or can be converted into a home gym or workshop. An additional two parking spots in the driveway make this home even more functional for families w/multiple drivers or guests. This vibrant community is perfect for first-time homebuyers looking to settle in a family-friendly area surrounded by nature & modern conveniences. Steps from parks, green space, & trails, including Smythe Park & Outdoor Pool, Lambton Golf, & the Humber River Trail, this property is situated for weekend strolls, cycling, & family outings. Enjoy a fantastic selection of restaurants, cafés, & shops along Jane & Dundas, w/the trendy Junction just minutes away for more shopping & dining options. Schools, libraries, & rec centers nearby make this a wonderful place to raise kids, while transit access & major highways ensure an easy commute to downtown. Don't miss this rare opportunity to own a stylish, well-located home designed for comfort, convenience & modern family living!
Ask about this home
A HOMEH agent will answer your questions about this home.
Around this home
Daily convenience, out of 100, from the distances below
Schools nearby
School rating, out of 10.
Helpful calculators
Your HOMEH agent

"I would see it this week."