

226 Boon Avenue
226 Boon Avenue
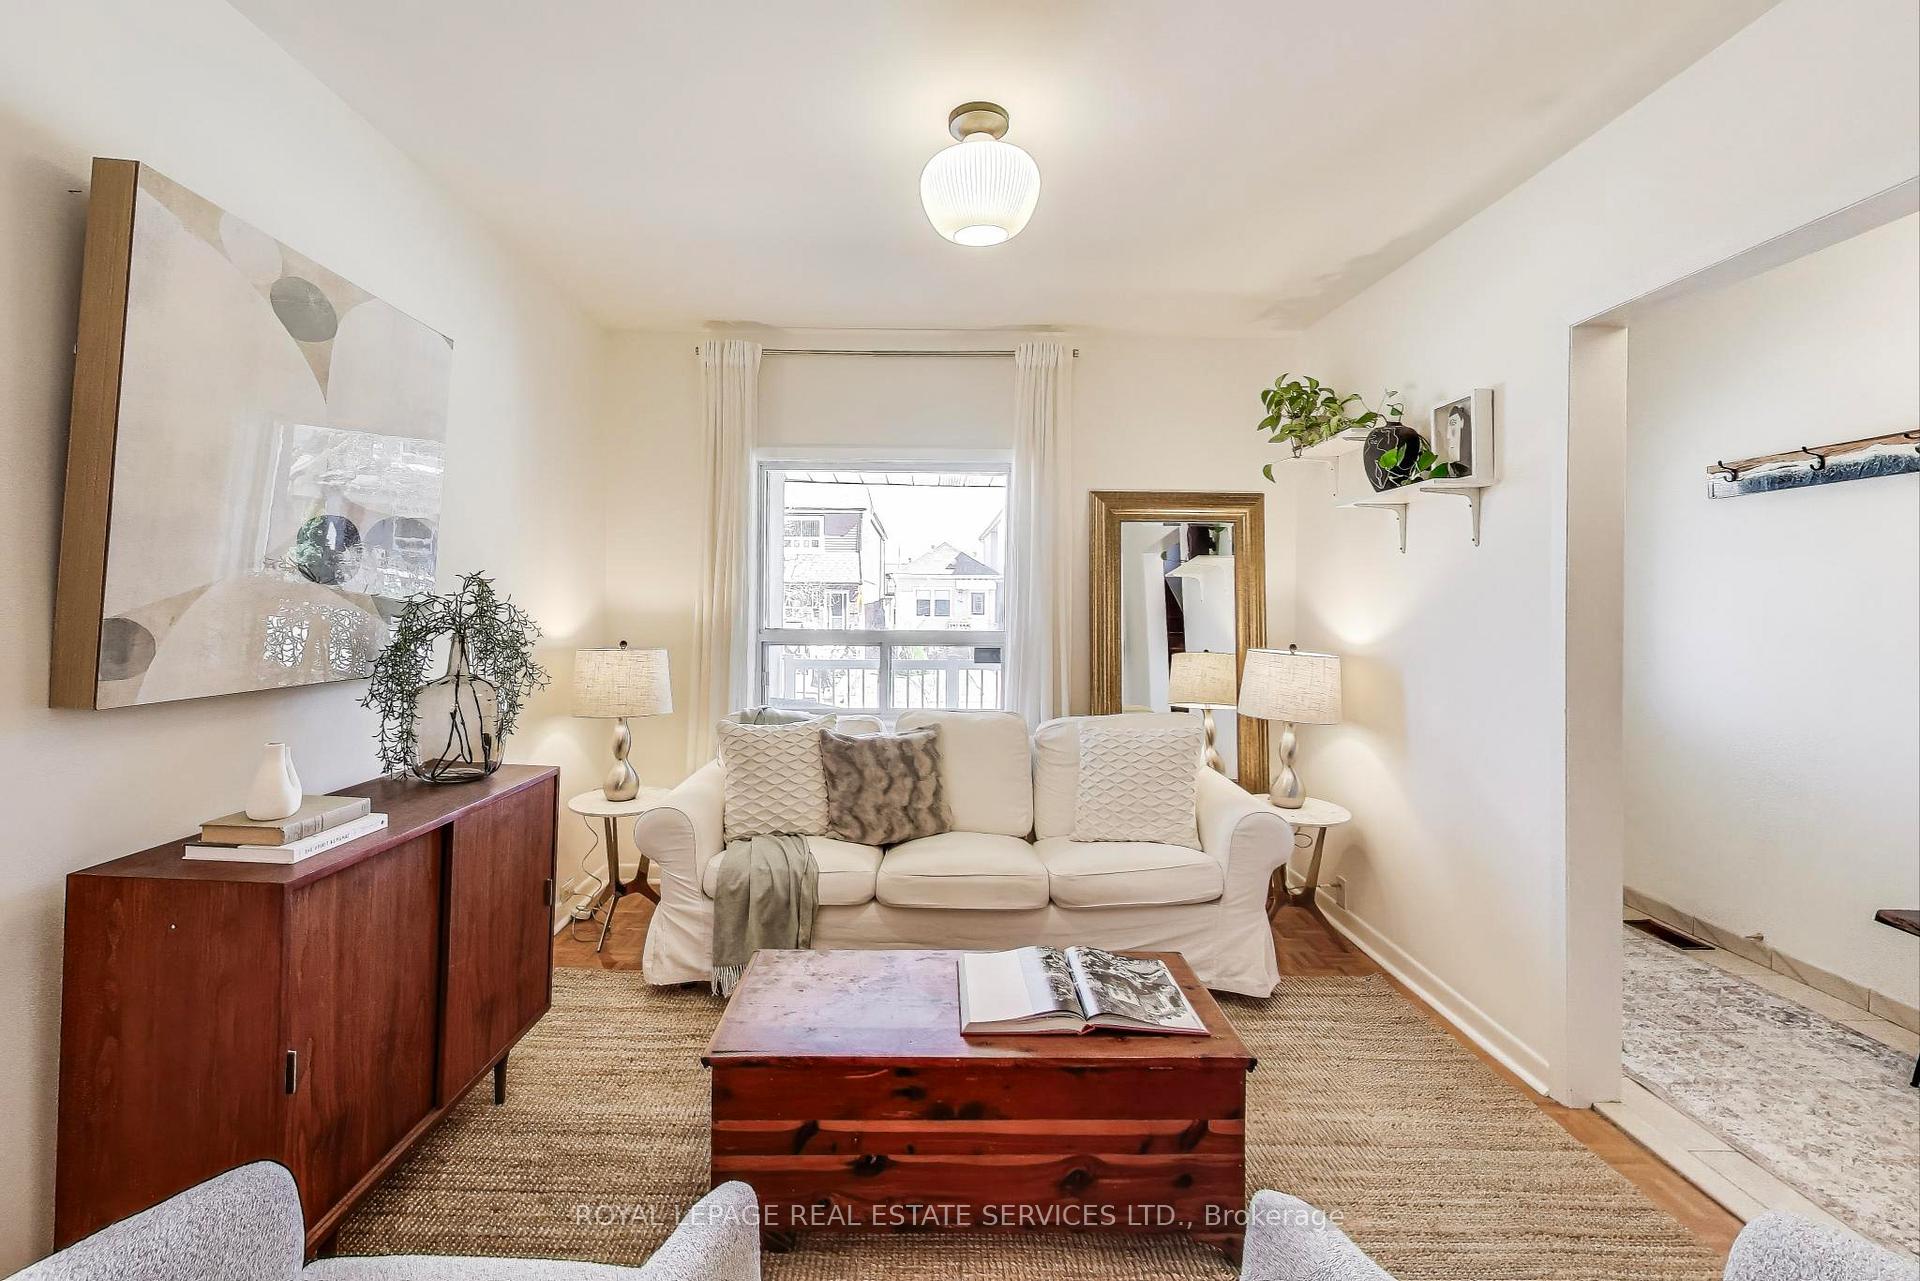 See all 39 photos
Property history
Facts and features
- BasementApartment
- Water, sewerMunicipal
- HeatingForced air
- CoolingCentral air
- Second kitchen
- Walk-out basement
- Hardwood floors
- Central air
The homeSemi-Detached, 2-storey, Apartment, finished with walk-out
- Type: Semi-Detached
- Style: 2-storey
- Basement: Apartment, finished with walk-out
InsideHardwood, Ceramic, Vinyl, Other, Rooms above ground 6
- Flooring: Hardwood, Ceramic, Vinyl
- Features: Other
- Rooms above ground: 6
- Rooms in the basement: 3
- Bedrooms: 3 + 1 in the basement
- Bathrooms: 2
- Kitchens: 2
Outside and lotStucco (plaster), Other, Other
- Exterior: Stucco (plaster)
- Roof: Other
- Foundation: Other
- Size: 18 × 128 ft
- Zoning: R(d0.6*742)
Parking2 Garage, Detached, Lane
- Spaces: 2 Garage
- Garage: Detached
- Driveway: Lane
Heating, water and powerForced air, gas, Central air, Municipal water
- Heating: Forced air, gas
- Cooling: Central air
- Water: Municipal water
- Sewer: Municipal sewer
Costs and taxesTaxes $4,156 a year, HST included in the price, Hot water tank
- Taxes, 2024: $4,156 a year
- HST: HST included in the price
- Rental items: Hot water tank
Included in the saleAll electrical light fixtures. all appliances., Curtains
- Included: All electrical light fixtures. all appliances.
- Not included: Curtains
Listing detailsW12026455, Sold, Mar 18, 2025
- MLS® number: W12026455
- Status: Sold
- Listed on: Mar 18, 2025
- Days on market: 6
- Updated: Mar 24, 2025
- Possession: 2025-04-30 / Flexible
- Occupied by: Vacant
- Listing brokerage: ROYAL LEPAGE REAL ESTATE SERVICES LTD.
About this home
226 Boon Avenue, Toronto (Corso Italia-Davenport), ON M6E 3Z8
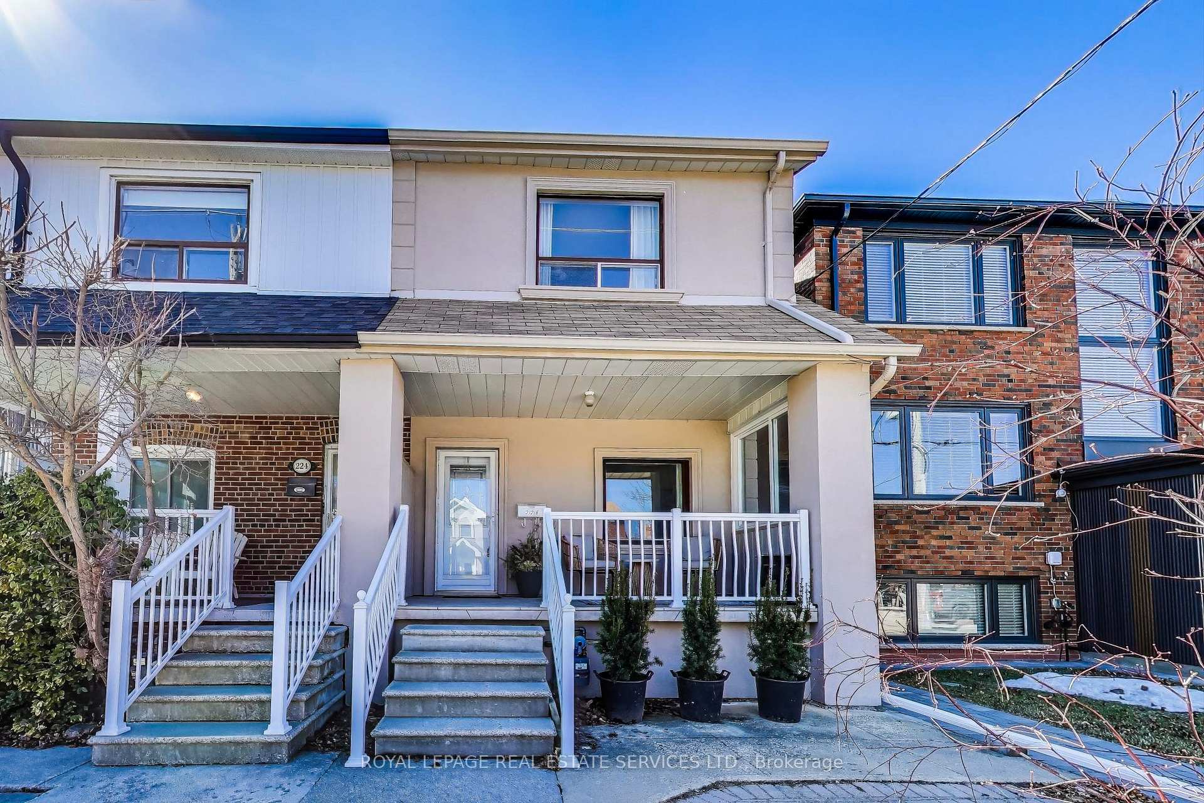
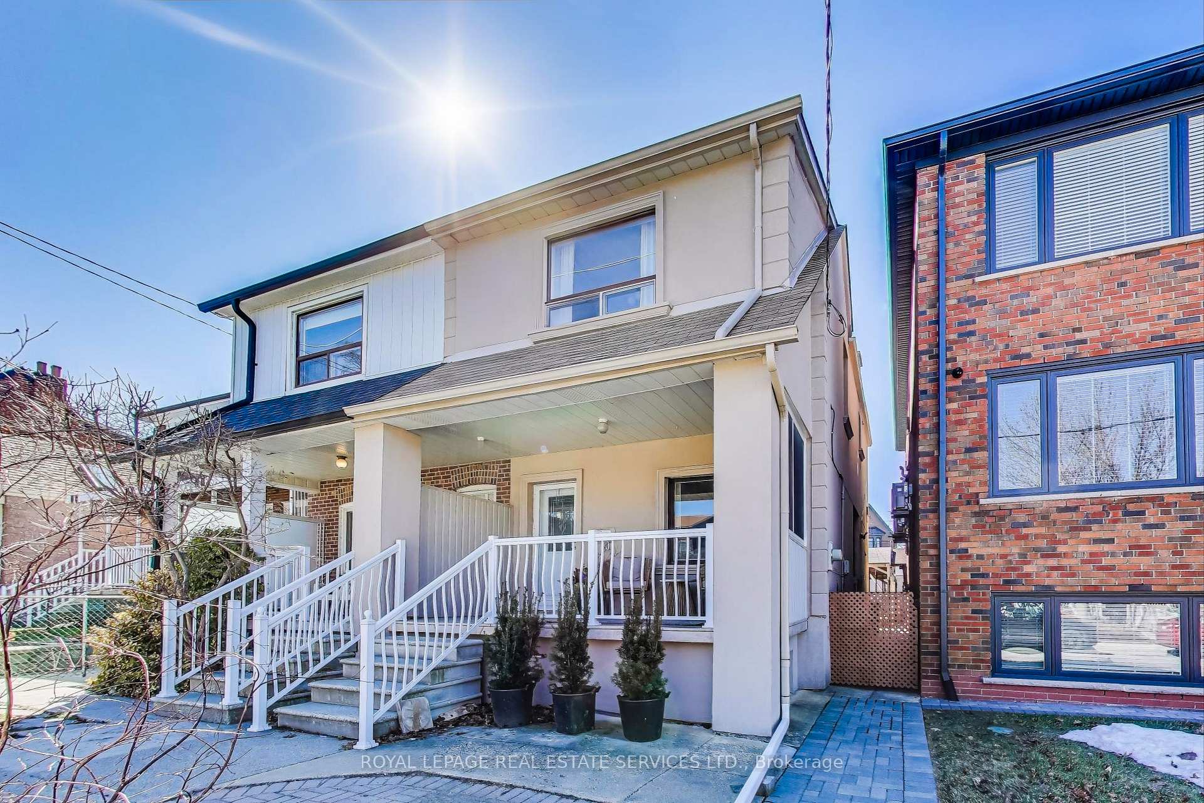
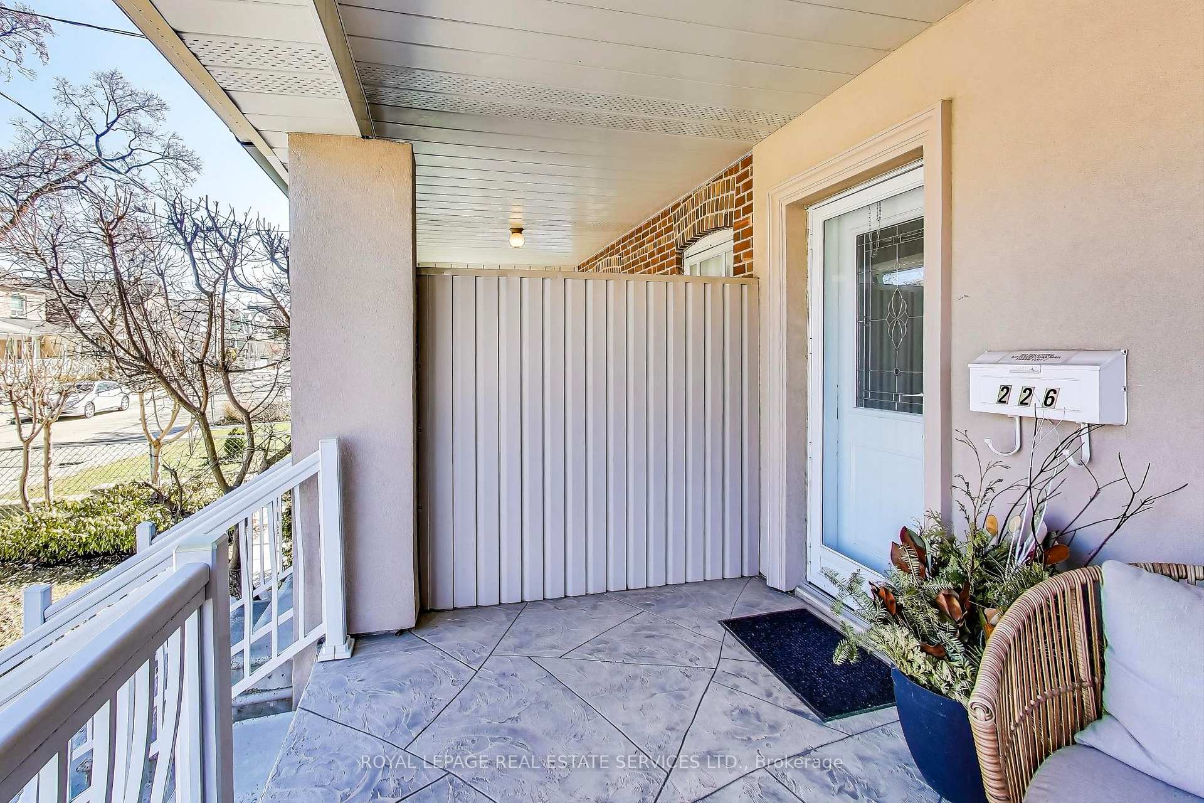
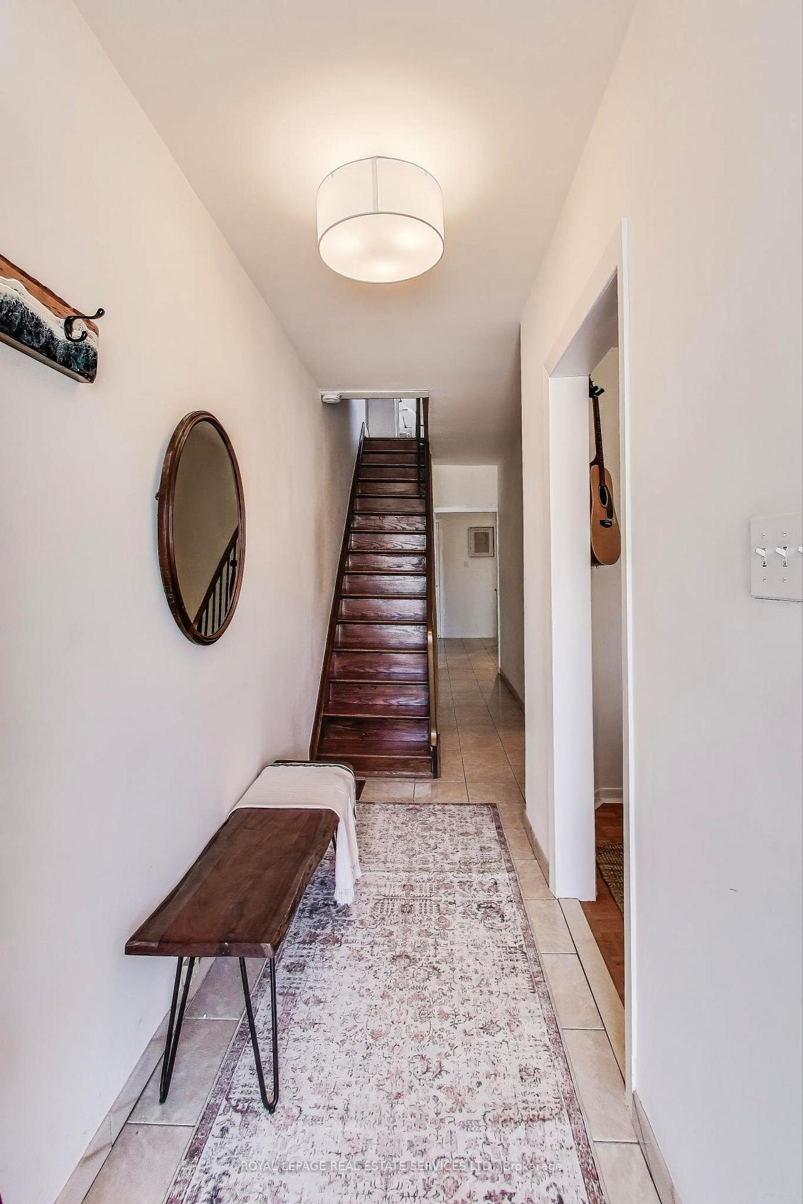
Welcome to this charming semi-detached 2 storey home in Corso Italia. The property sits on a deep 18' x 128 ft lot with laneway access. Enjoy a morning coffee & watch the sunrise on the east-facing front covered porch. The main floor features parquet wood flooring throughout and plenty of natural light. Combined liv & din room. Kitchen recently updated with new countertops, sage green cabinetry, new backsplash, & new SS appliances incl gas stove. Convenient mudroom & access to backyard. 3 bdrms, a laundry closet, & newly renovated 4 piece bath on 2nd floor. Wall-to-wall cabinetry in 2 bdrms. Enjoy west facing light in back bedroom; perfect for a home office. Central AC in home. 1,240 sq. ft above grade. Fully finished 744 sq. ft. bsmt apt. with above-grade windows, and tile flooring for low maintenance. Apt. includes liv. room, kitchen, laundry, & 3 piece bath. Sep. entrance from back yard. Hardscaped backyard for low maintenance. Access to double-car brick garage via backyard. (Garage rents for $500/month) Roof replaced April 2023. Potential to build an 1,180 sq. ft. laneway home. (See laneway report). Home Inspection report available.
Ask about this home
A HOMEH agent will answer your questions about this home.
Around this home
Daily convenience, out of 100, from the distances below
Schools nearby
School rating, out of 10.
Helpful calculators
Your HOMEH agent

"I would see it this week."