

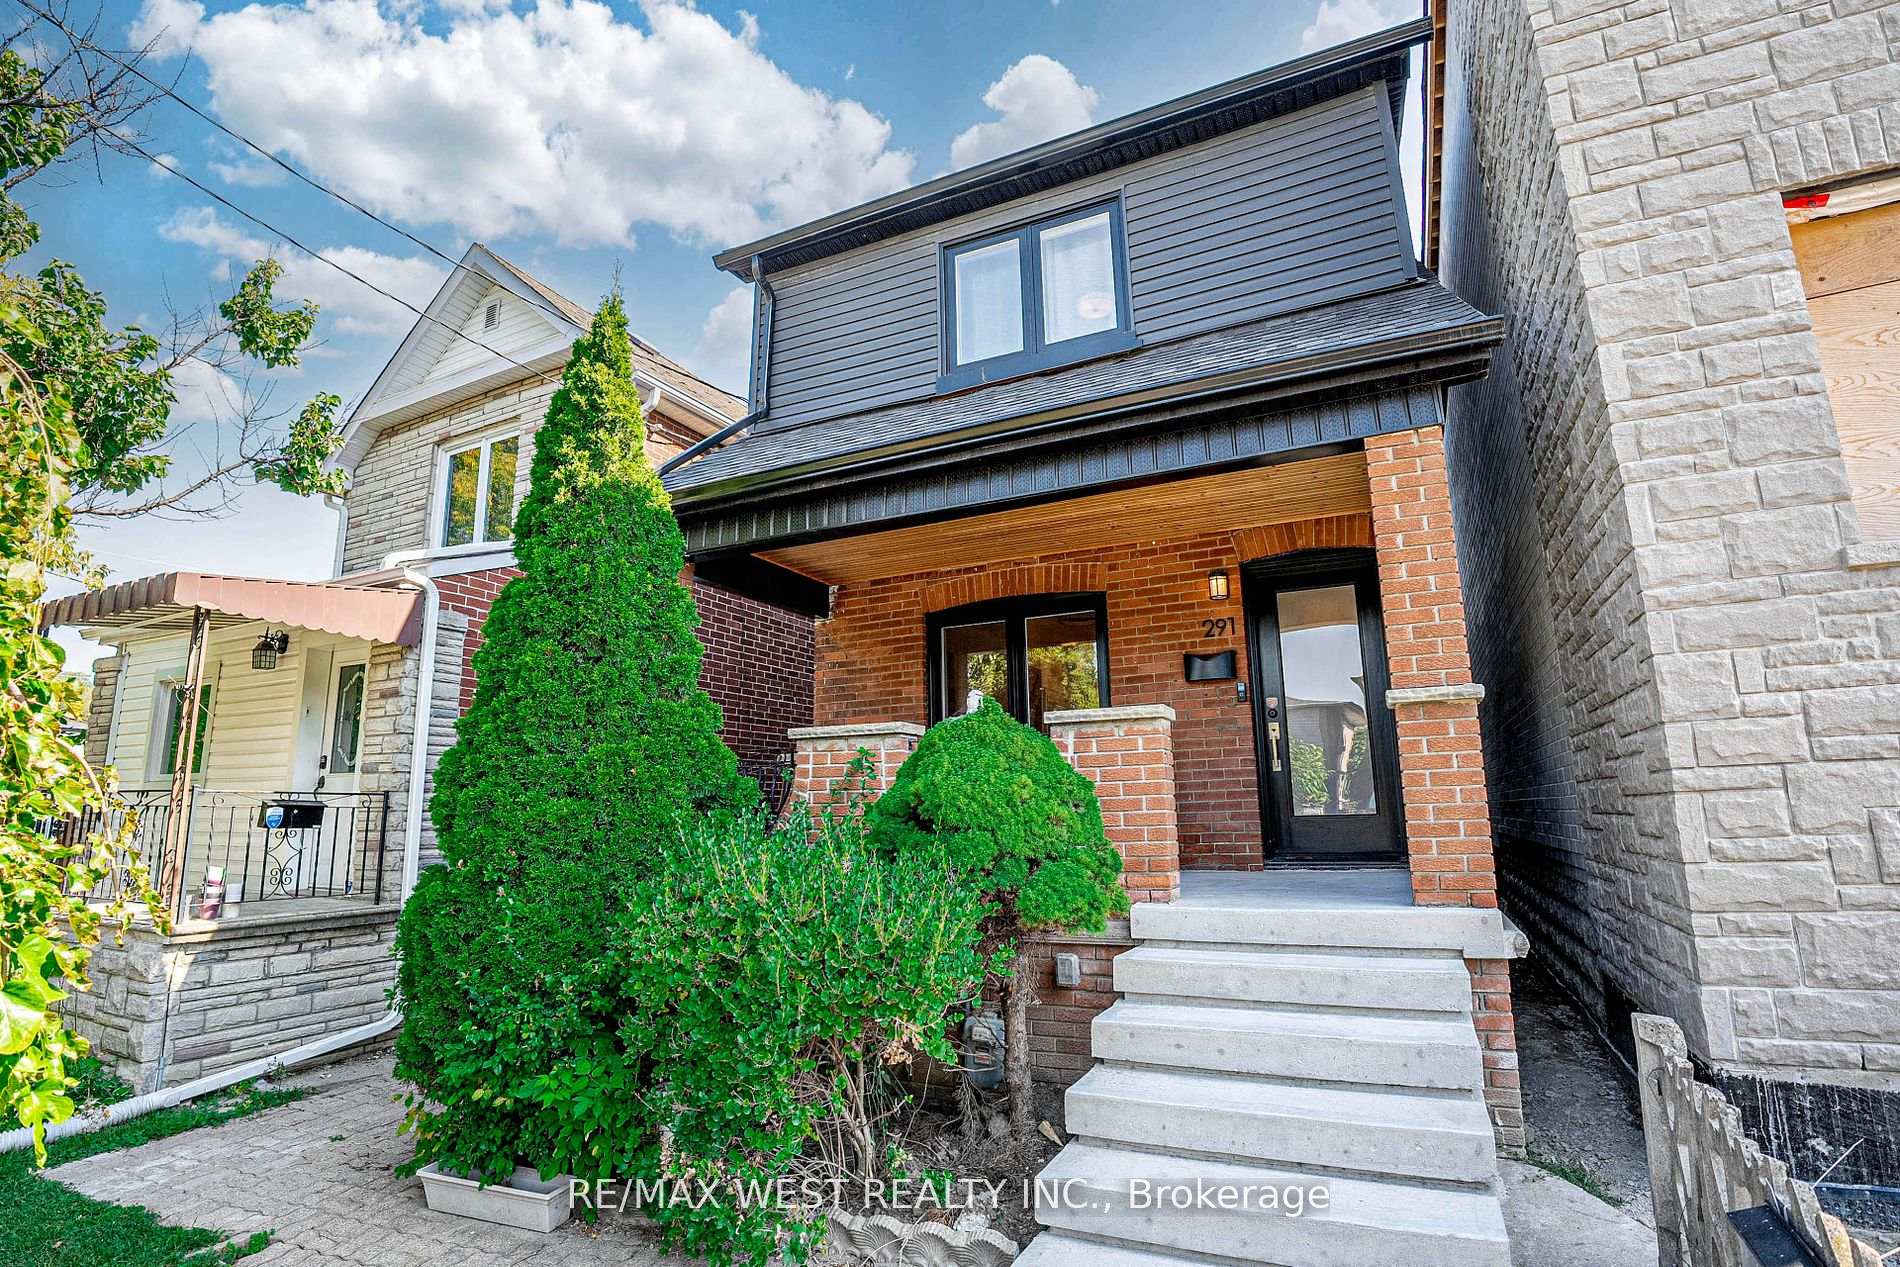
291 McRoberts Avenue
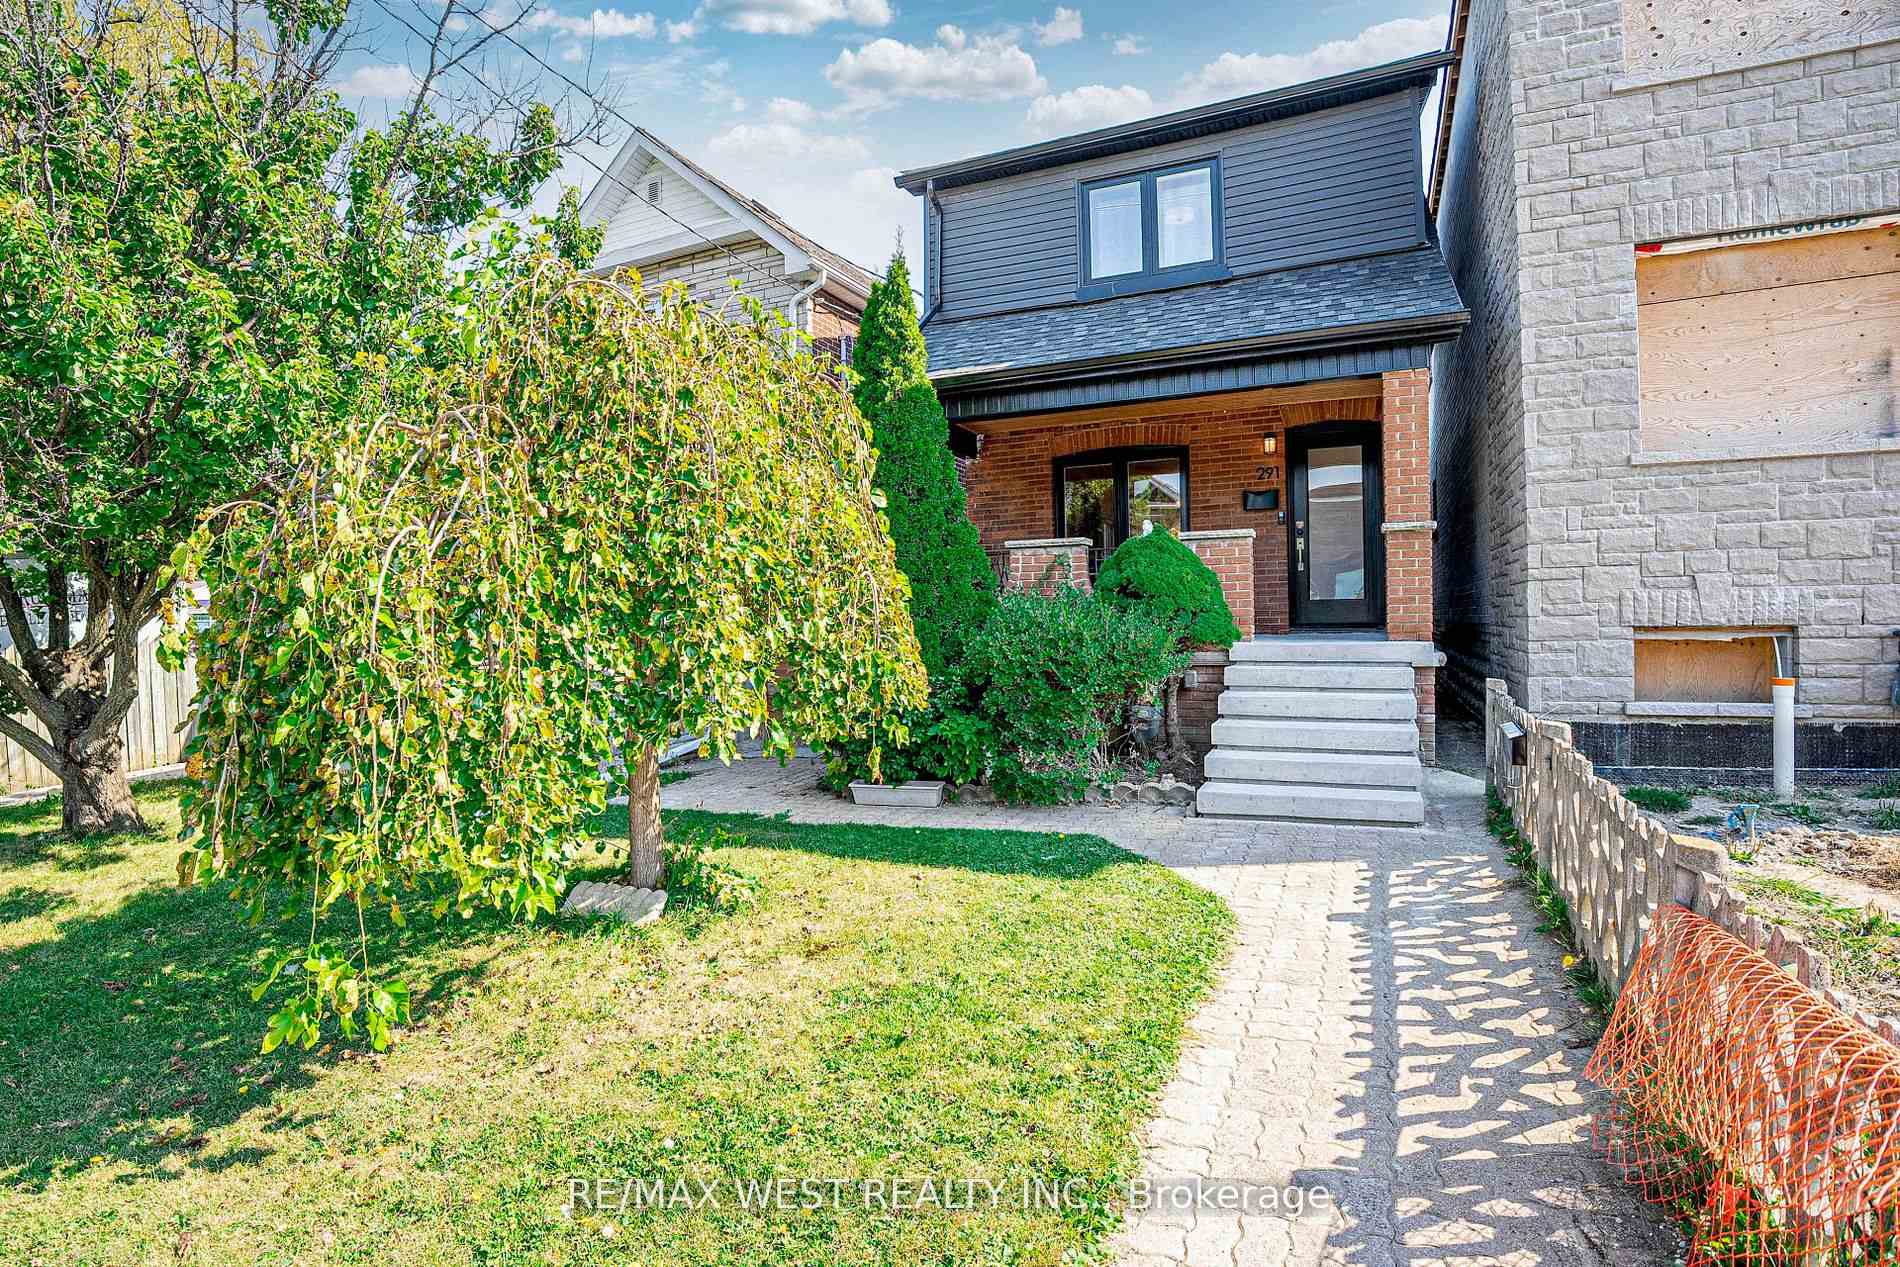
291 McRoberts Avenue
 See all 39 photos
Property history
Facts and features
- BasementWalk-out
- Water, sewerMunicipal
- HeatingForced air
- CoolingCentral air
- Second kitchen
- Separate entrance
- Central air
The homeDetached, 2-storey, Finished with walk-out, separate entrance
- Type: Detached
- Style: 2-storey
- Basement: Finished with walk-out, separate entrance
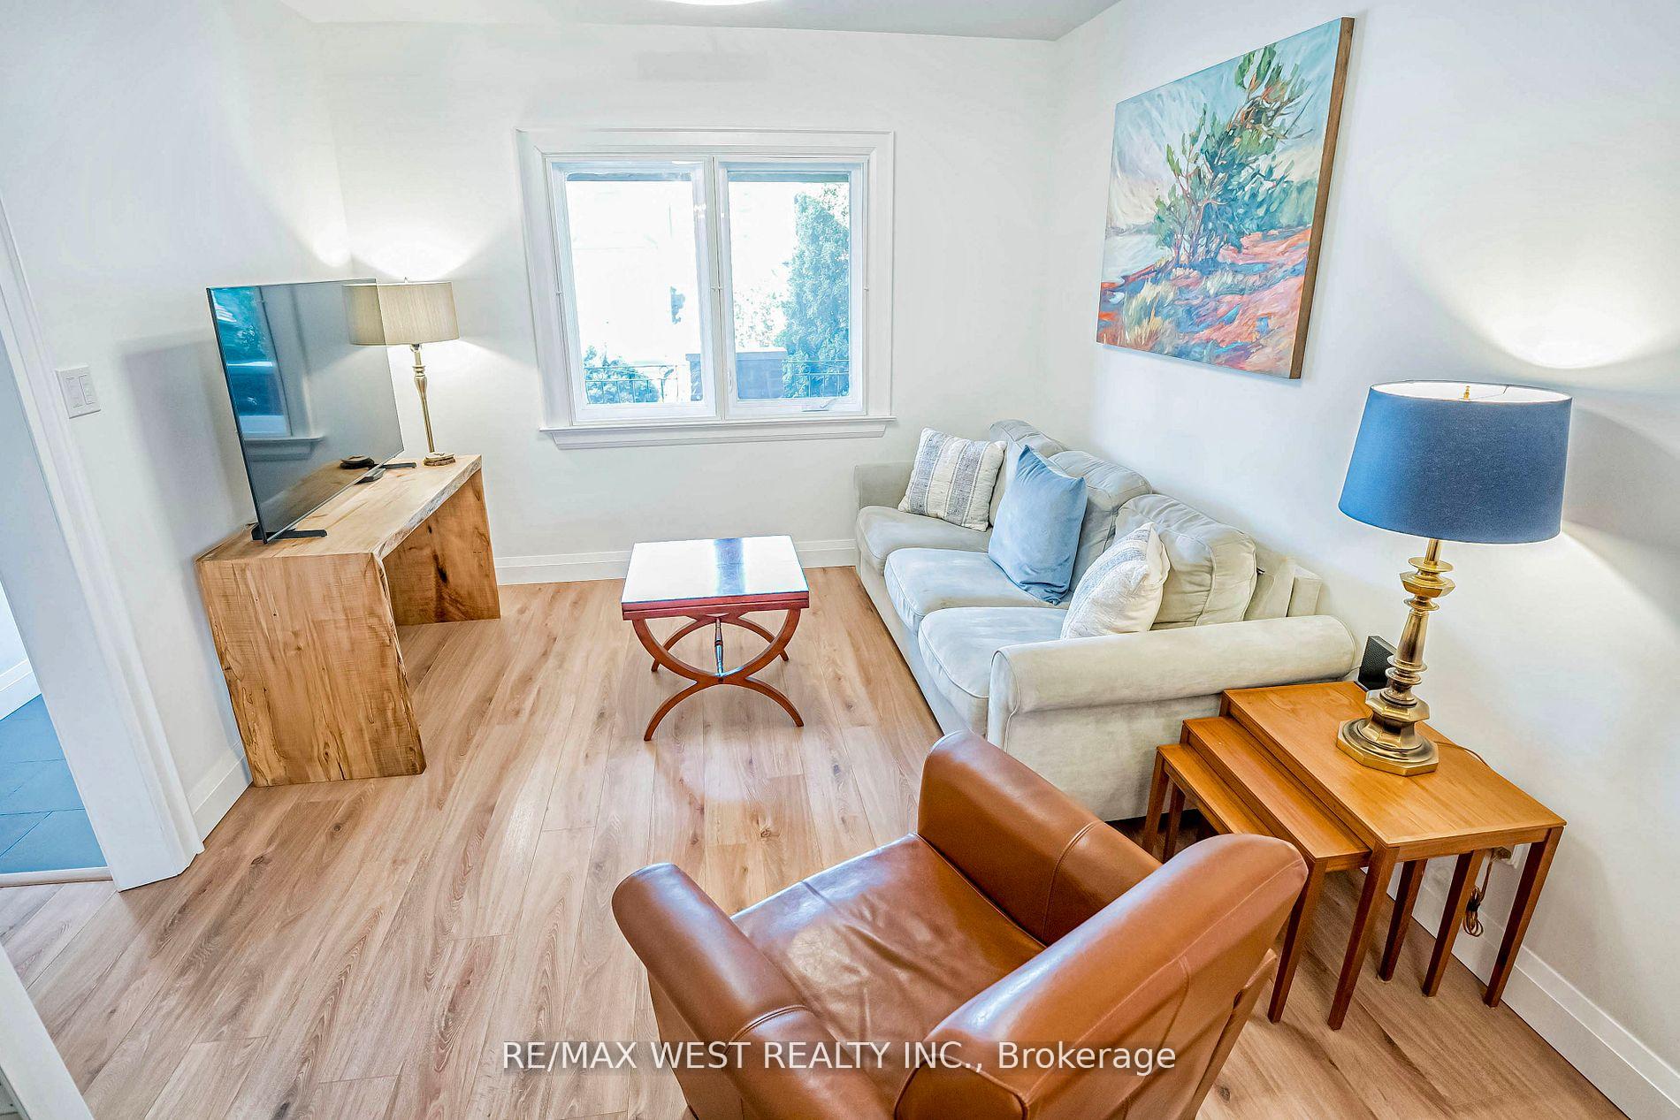
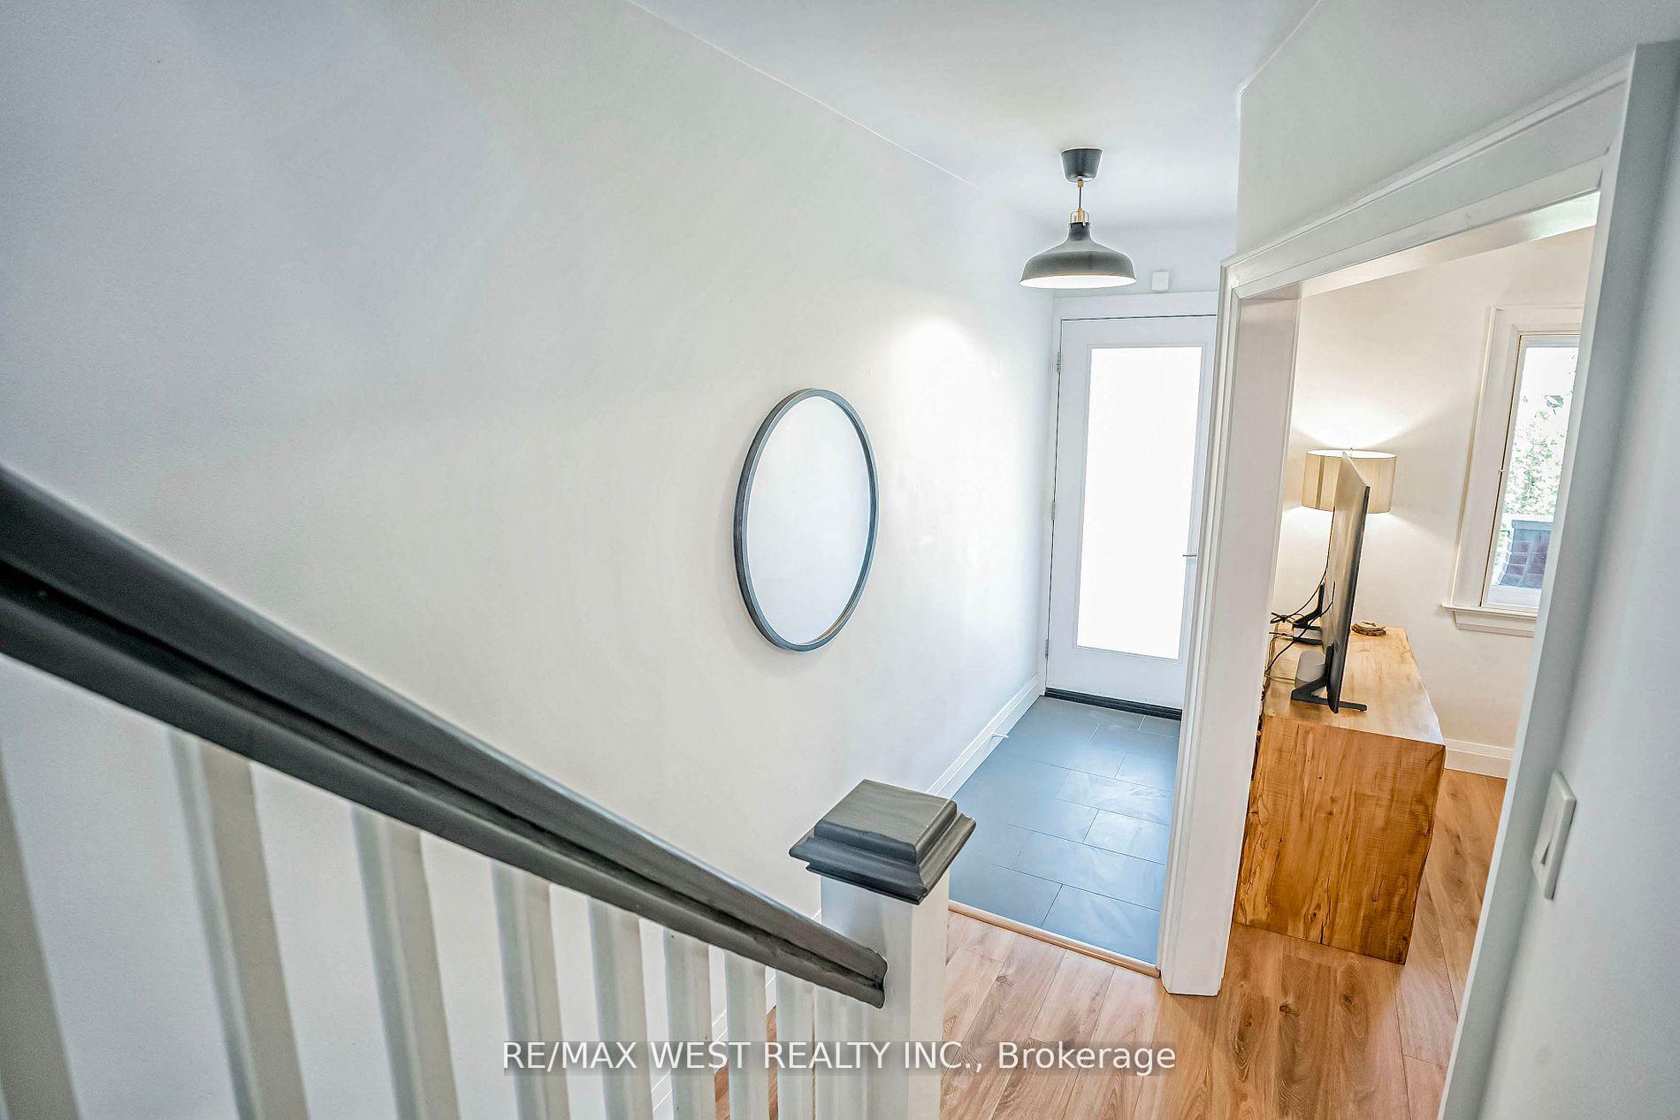
InsideVinyl, Other, Rooms above ground 6
- Flooring: Vinyl
- Features: Other
- Rooms above ground: 6
- Bedrooms: 2 + 1 in the basement
- Bathrooms: 2
- Kitchens: 2
Outside and lotBrick, Shingles, Other
- Exterior: Brick
- Roof: Shingles
- Foundation: Other
- Size: 23.22 × 122 ft
Parking2 Garage, Detached, Lane
- Spaces: 2 Garage
- Garage: Detached
- Driveway: Lane
Heating, water and powerForced air, gas, Central air, Municipal water
- Heating: Forced air, gas
- Cooling: Central air
- Water: Municipal water
- Sewer: Municipal sewer
Costs and taxesTaxes $4,006 a year, HST included in the price, Hot water tank ($43.90/mth), and a/c unit ($87.00/mth)
- Taxes, 2024: $4,006 a year
- HST: HST included in the price
- Rental items: Hot water tank ($43.90/mth), and a/c unit ($87.00/mth)
Included in the saleAll chattels, electrical fixtures, and window coverings. brand new 20x25 garage, new concrete walk-way, new concrete front steps w/ railing, 150 sq ft deck, renovated kitchen and more
- Included: All chattels, electrical fixtures, and window coverings. brand new 20x25 garage, new concrete walk-way, new concrete front steps w/ railing, 150 sq ft deck, renovated kitchen and more
NearbyPark, public transit, rec./commun.centre, school
- Close to: Park, public transit, rec./commun.centre, school
Listing detailsW12023336, Sold, Mar 17, 2025
- MLS® number: W12023336
- Status: Sold
- Listed on: Mar 17, 2025
- Days on market: 8
- Updated: Mar 25, 2025
- Possession: Flexible
- Occupied by: Owner
- Listing brokerage: RE/MAX WEST REALTY INC.
About this home
291 McRoberts Avenue, Toronto (Caledonia-Fairbank), ON M6E 4P3
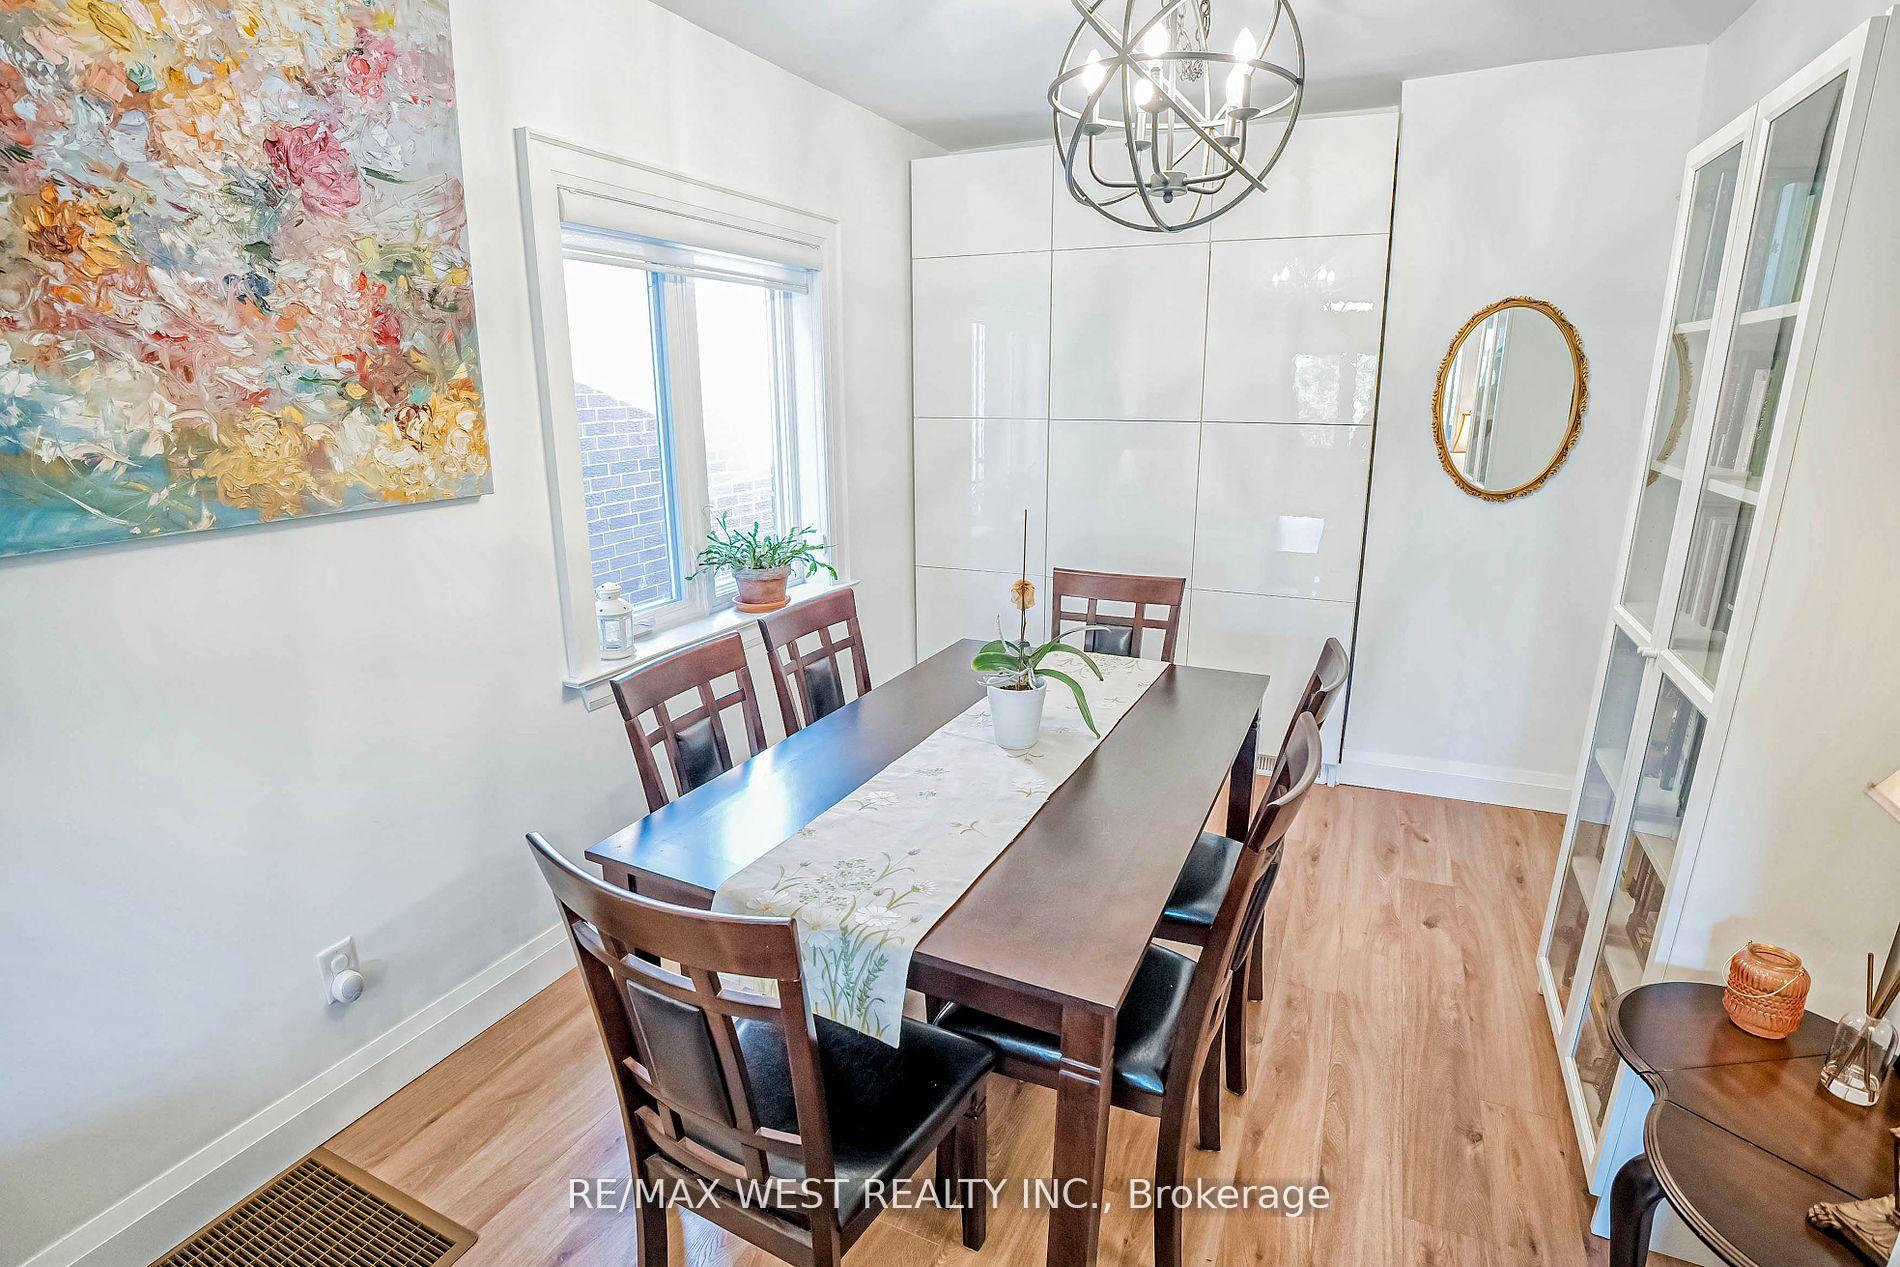
Nestled in the heart of Torontos sought after Corso Italia, this fully renovated home offers the perfect mix of modern elegance and everyday comfort. A notable highlight is the potential for an in-law suite with a separate entrance, offering flexibility for extended family living or rental income. Whether you love to entertain or simply enjoy relaxing at home, the spacious covered patio provides an inviting outdoor retreat perfect for family gatherings, summer barbecues, or quiet mornings with a coffee in hand. A true standout feature is the brand new garage, which goes beyond just parking for two cars. Its a versatile space, ready to become your dream man cave, a stylish lady lounge, or a creative studio tailored to your needs. Location is everything, and this home delivers. Just steps from the lively St. Clair strip, youll have some of the citys best cafés, restaurants, and boutique shops at your fingertips. Active lifestyles are well supported with a nearby recreation center featuring indoor and outdoor pools, tennis courts, and an outdoor skating rink. Plus, dog lovers will appreciate the fantastic off-leash park just around the corner. Families will also love the close proximity to top-rated schools. With its perfect blend of style, functionality, and prime location, this Corso Italia gem is more than just a home, its a lifestyle!
Ask about this home
A HOMEH agent will answer your questions about this home.
Around this home
Daily convenience, out of 100, from the distances below
Schools nearby
School rating, out of 10.
Helpful calculators
Your HOMEH agent

"I would see it this week."