

39 Ypres Road
39 Ypres Road
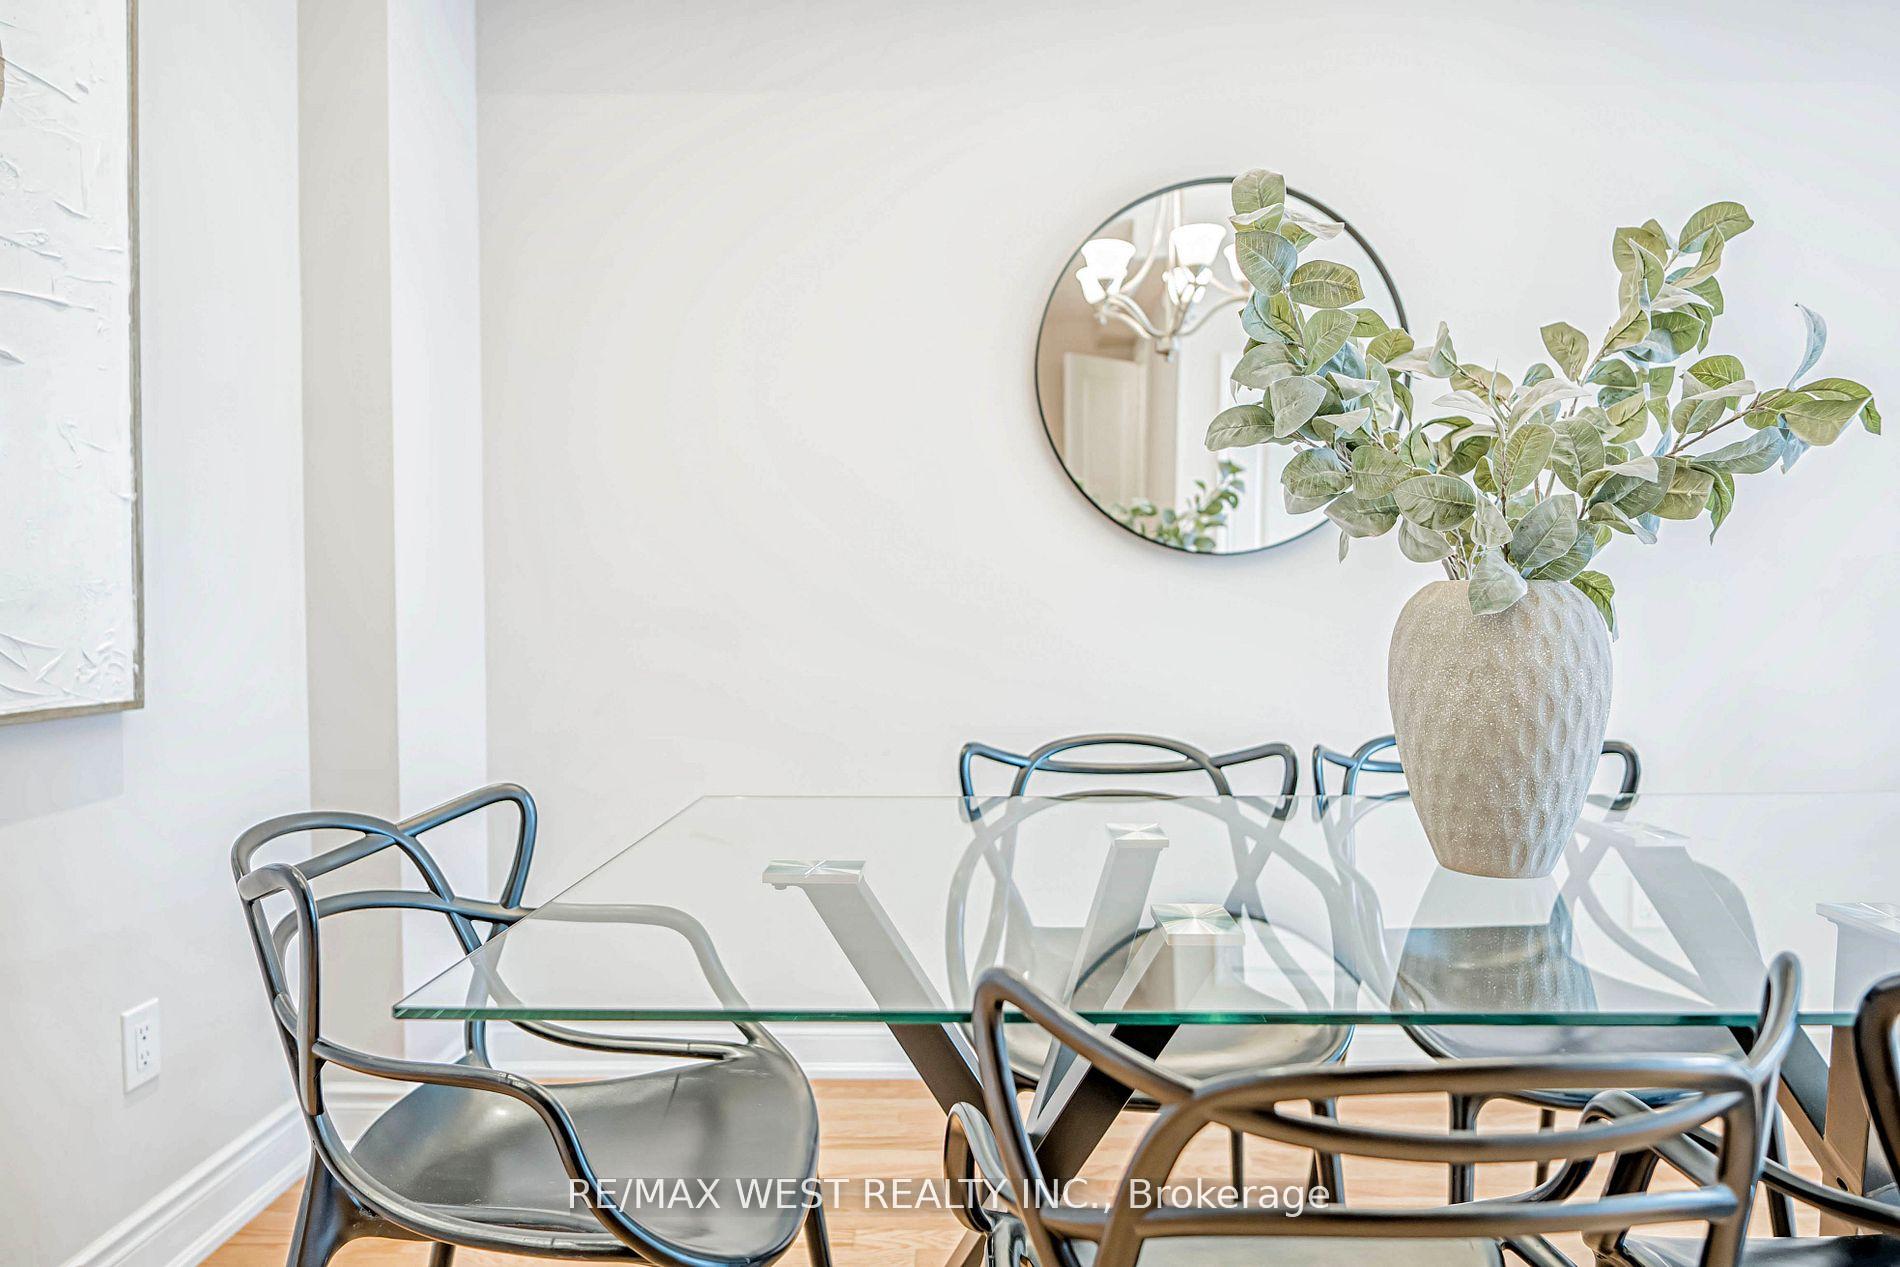 See all 36 photos
Property history
Facts and features
- BasementFinished
- Age of home6–15 years
- Water, sewerMunicipal
- HeatingForced air
- Hardwood floors
- Central air
The homeSemi-Detached, 2-storey, Age 6–15 years
- Type: Semi-Detached
- Style: 2-storey
- Age: 6–15 years
- Living space: 1,500–2,000 sq ft
- Basement: Finished
InsideHardwood, Carpet free, central vacuum, Rooms above ground 7
- Flooring: Hardwood
- Features: Carpet free, central vacuum
- Rooms above ground: 7
- Rooms in the basement: 1
- Bedrooms: 3 + 1 in the basement
- Bathrooms: 4
- Kitchens: 1
- Family room: Yes
Outside and lotBrick, Asphalt shingle, Block, brick, concrete
- Exterior: Brick
- Roof: Asphalt shingle
- Foundation: Block, brick, concrete
- Features: Deck
- Size: 19.69 × 98.36 ft
Parking1 Garage, Built-in, Private
- Spaces: 1 Garage
- Garage: Built-in
- Driveway: Private
Heating, water and powerForced air, gas, Central air, Municipal water
- Heating: Forced air, gas
- Cooling: Central air
- Water: Municipal water
- Sewer: Municipal sewer
- Natural gas: Yes
- Hydro: Yes
- Cable: Yes
- Telephone: Yes
Costs and taxesTaxes $4,935 a year, HST included in the price, Hot water tank
- Taxes, 2025: $4,935 a year
- HST: HST included in the price
- Rental items: Hot water tank
Included in the saleStainless steel appliances: double door fridge, stove, dishwasher. stacked washer/dryer, all window coverings, all elf's, cvac, garage door remote.
- Included: Stainless steel appliances: double door fridge, stove, dishwasher. stacked washer/dryer, all window coverings, all elf's, cvac, garage door remote.
NearbyFenced yard, library, public transit, rec./commun.centre, school
- Close to: Fenced yard, library, public transit, rec./commun.centre, school
Listing detailsW12018415, Sold, Mar 13, 2025
- MLS® number: W12018415
- Status: Sold
- Listed on: Mar 13, 2025
- Days on market: 15
- Updated: Mar 28, 2025
- Possession: Flexible
- Occupied by: Owner
- Listing brokerage: RE/MAX WEST REALTY INC.
About this home
39 Ypres Road, Toronto (Keelesdale-Eglinton West), ON M6M 0B2
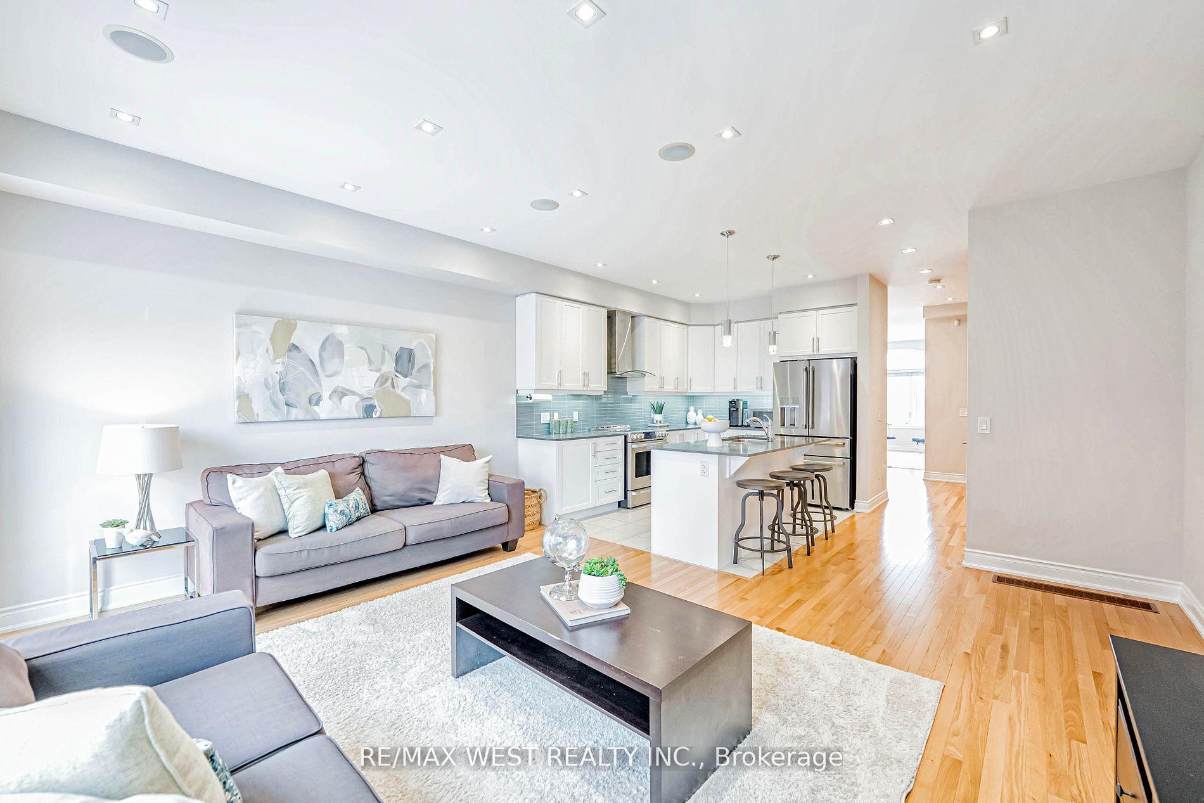
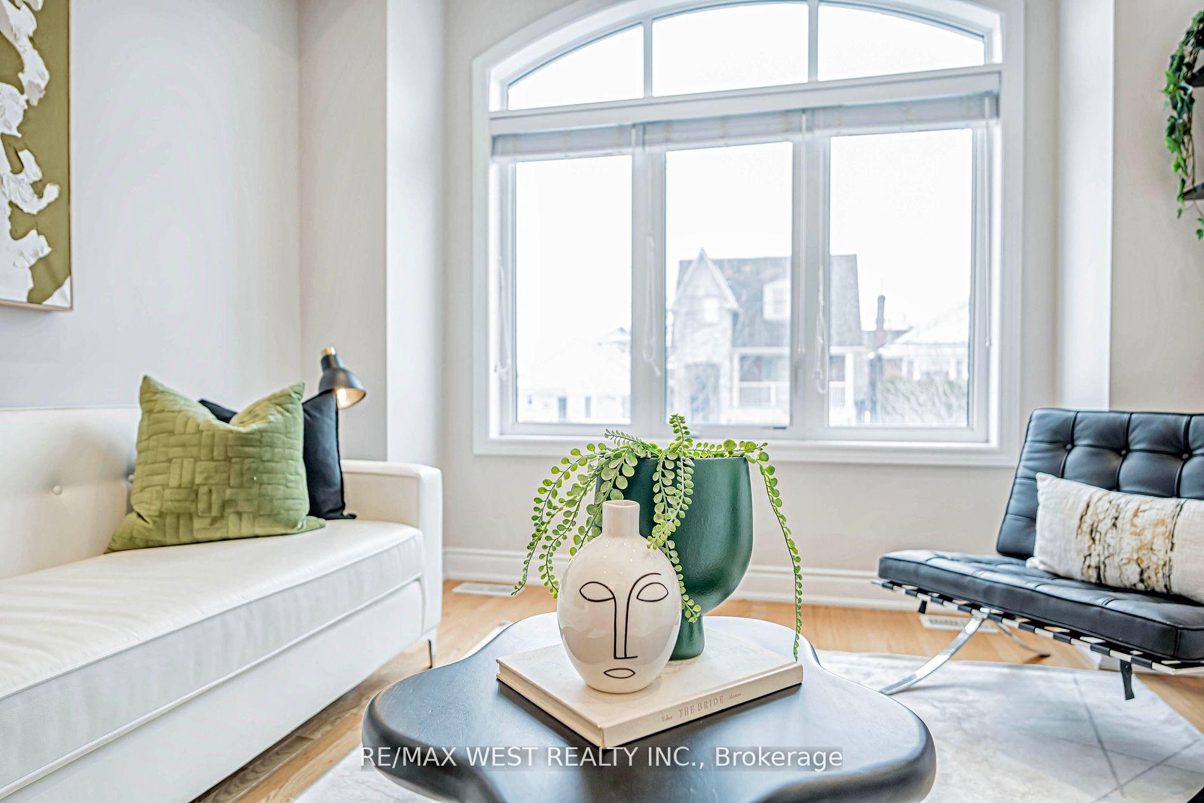
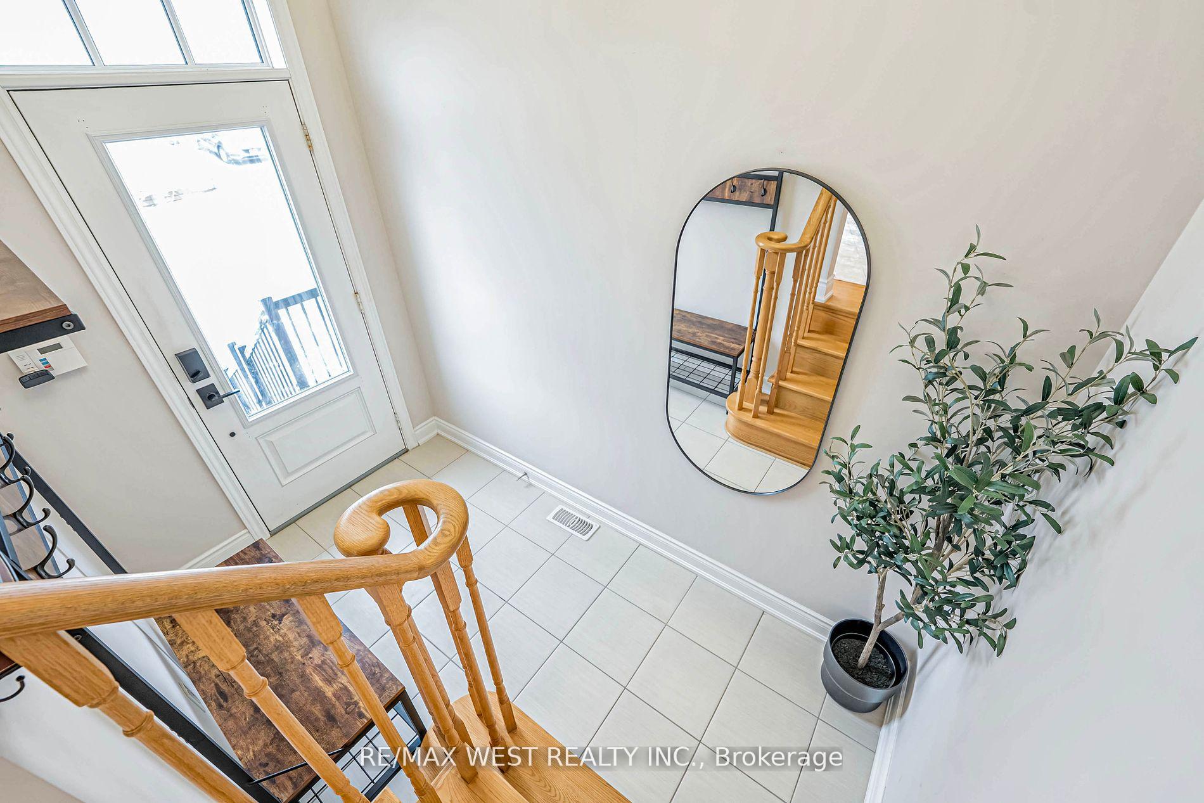
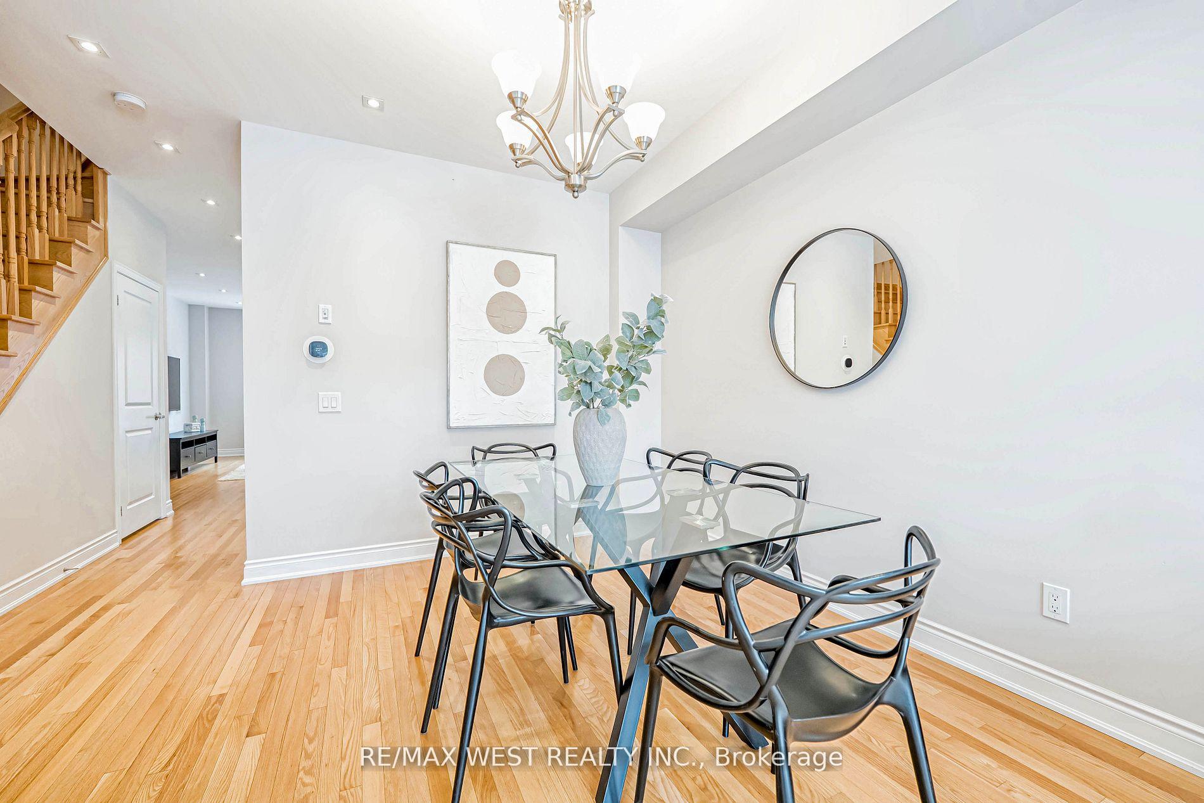
Welcome to this Gorgeous property! A Rare find in Toronto! Main floor feature an Gourmet Kitchen with Quartz Counter top, Island, & Lighting under cabinets. Open Concept with a large family room with Walkout To a newer Deck. Powder room. High Ceilings, Hardwood Flooring and Pot Lights throughout.Second floor has Primary Bedroom with a New & Modern 4 pc ensuite with His/Hers sink, a large walk-in closet. 2 other Bedrooms with a good size closet and a convenient Laundry.Basement has 9Ft Basement With Rough In Kitchen/Wet Bar. Spacious Rec/ or bedroom with 4 pcbathroom.Favourably Minutes to New LRT, all amenities, schools and parks - don't miss it!
Ask about this home
A HOMEH agent will answer your questions about this home.
Around this home
Daily convenience, out of 100, from the distances below
Schools nearby
School rating, out of 10.
Helpful calculators
Your HOMEH agent

"I would see it this week."