

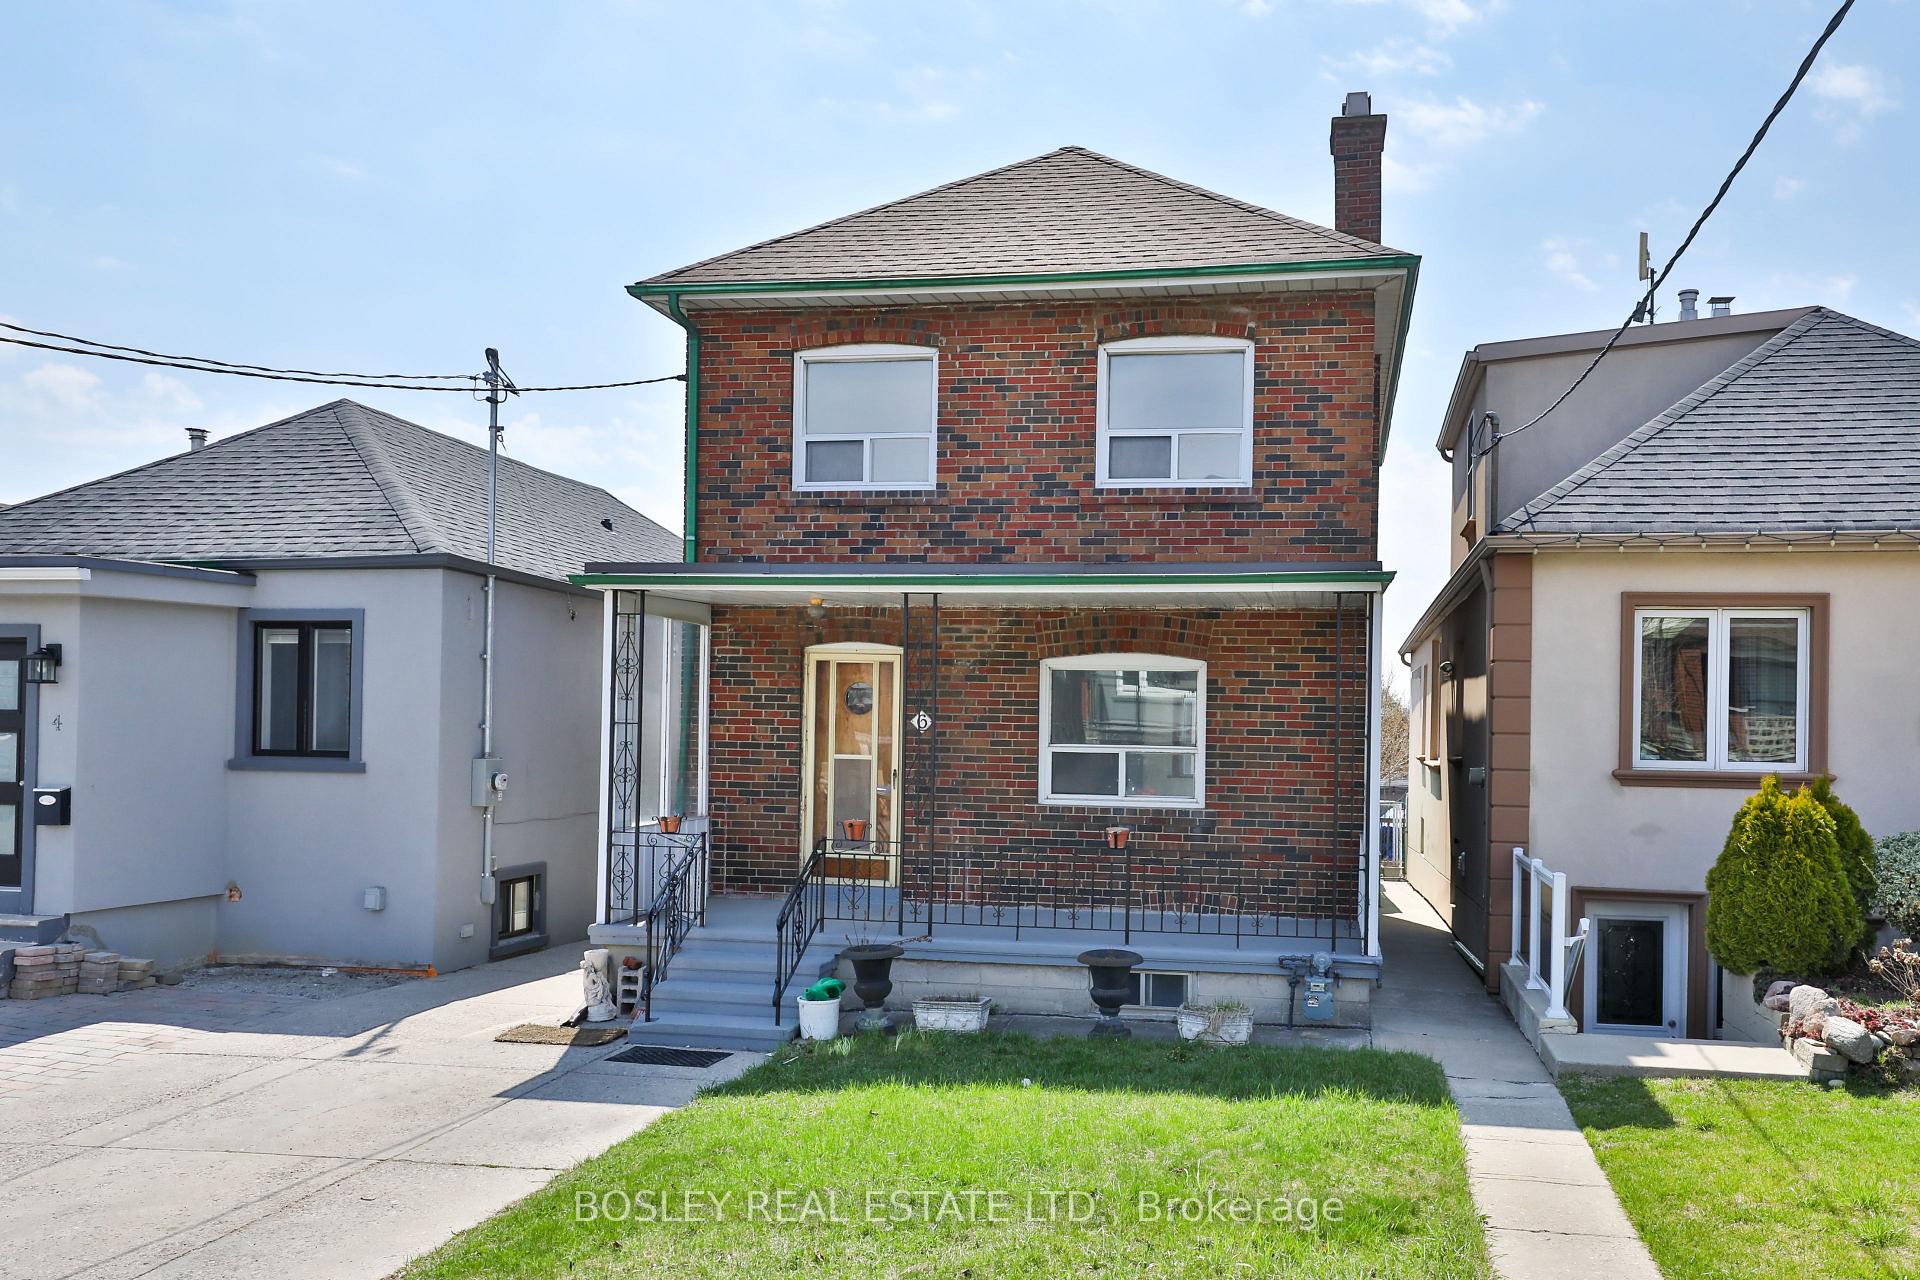
6 Failsworth Avenue
6 Failsworth Avenue
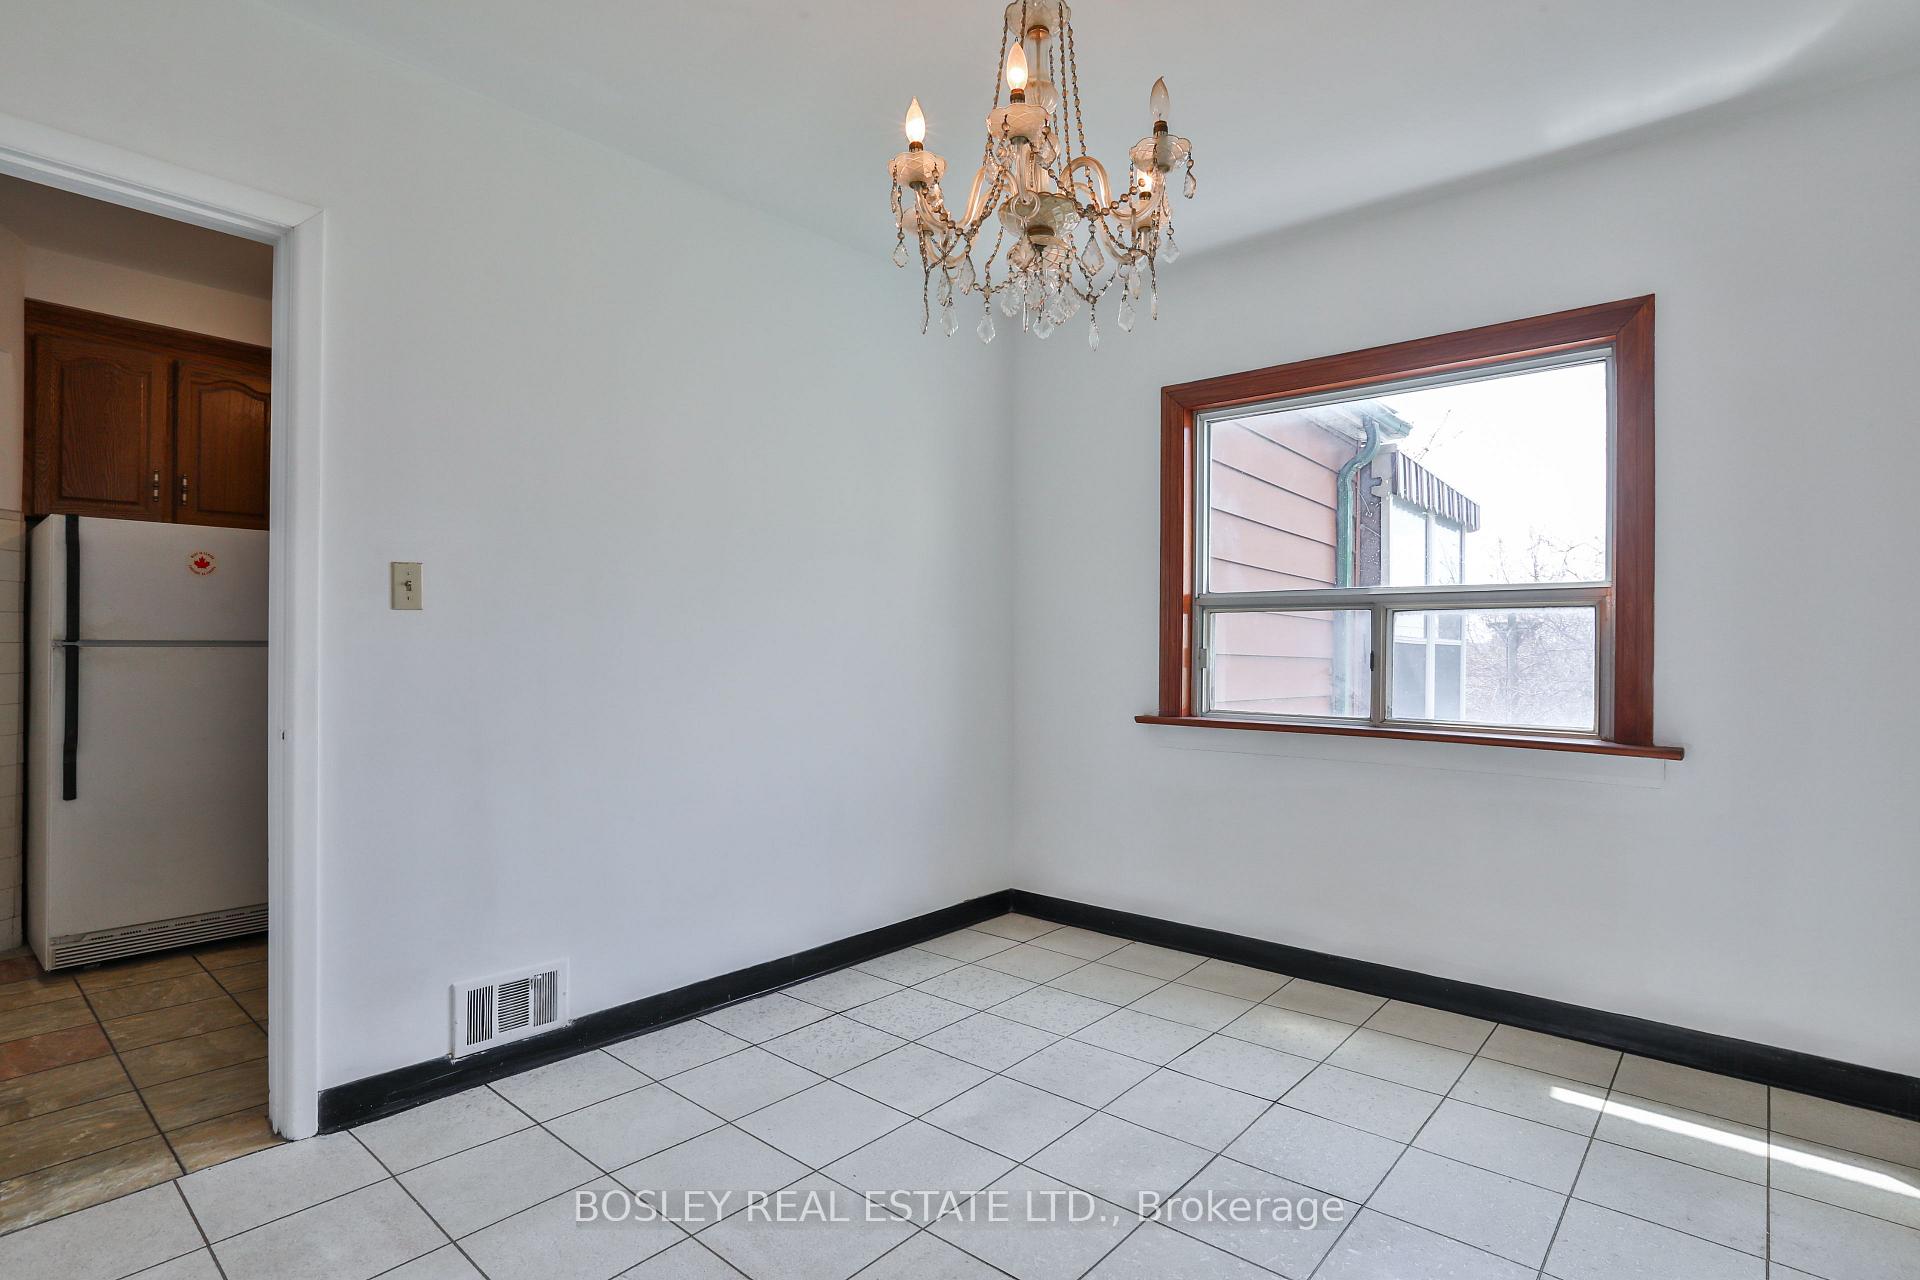 See all 44 photos
Property history
Facts and features
- BasementUnfinished
- Water, sewerMunicipal
- HeatingForced air
- CoolingCentral air
- Hardwood floors
- Central air
The homeDetached, 2-storey, 1,100–1,500 sq ft
- Type: Detached
- Style: 2-storey
- Living space: 1,100–1,500 sq ft
- Basement: Unfinished
InsideTile, Hardwood, Rooms above ground 6, Rooms in the basement 1
- Flooring: Tile, Hardwood
- Rooms above ground: 6
- Rooms in the basement: 1
- Bedrooms: 3
- Bathrooms: 3
- Kitchens: 1
Outside and lotBrick, metal/steel siding, Asphalt shingle, membrane, Concrete block
- Exterior: Brick, metal/steel siding
- Roof: Asphalt shingle, membrane
- Foundation: Concrete block
- Size: 25 × 120 ft
Parking1 Garage, Detached, Front yard parking
- Spaces: 1 Garage
- Garage: Detached
- Driveway: Front yard parking
Heating, water and powerForced air, gas, Central air, Municipal water
- Heating: Forced air, gas
- Cooling: Central air
- Water: Municipal water
- Sewer: Municipal sewer
Costs and taxesTaxes $3,534 a year, HST included in the price, Hot water tank
- Taxes, 2025: $3,534 a year
- HST: HST included in the price
- Rental items: Hot water tank
Included in the saleExisting refrigerator, electric cook top/oven, washer, gas furnace and equipment, air conditioner, all electric light fixtures, all window coverings.
- Included: Existing refrigerator, electric cook top/oven, washer, gas furnace and equipment, air conditioner, all electric light fixtures, all window coverings.
Listing detailsW12102122, Sold, Apr 24, 2025
- MLS® number: W12102122
- Status: Sold
- Listed on: Apr 24, 2025
- Days on market: 4
- Updated: Apr 28, 2025
- Possession: Immediate
- Occupied by: Vacant
- Listing brokerage: BOSLEY REAL ESTATE LTD.
About this home
6 Failsworth Avenue, Toronto (Keelesdale-Eglinton West), ON M6M 3J2
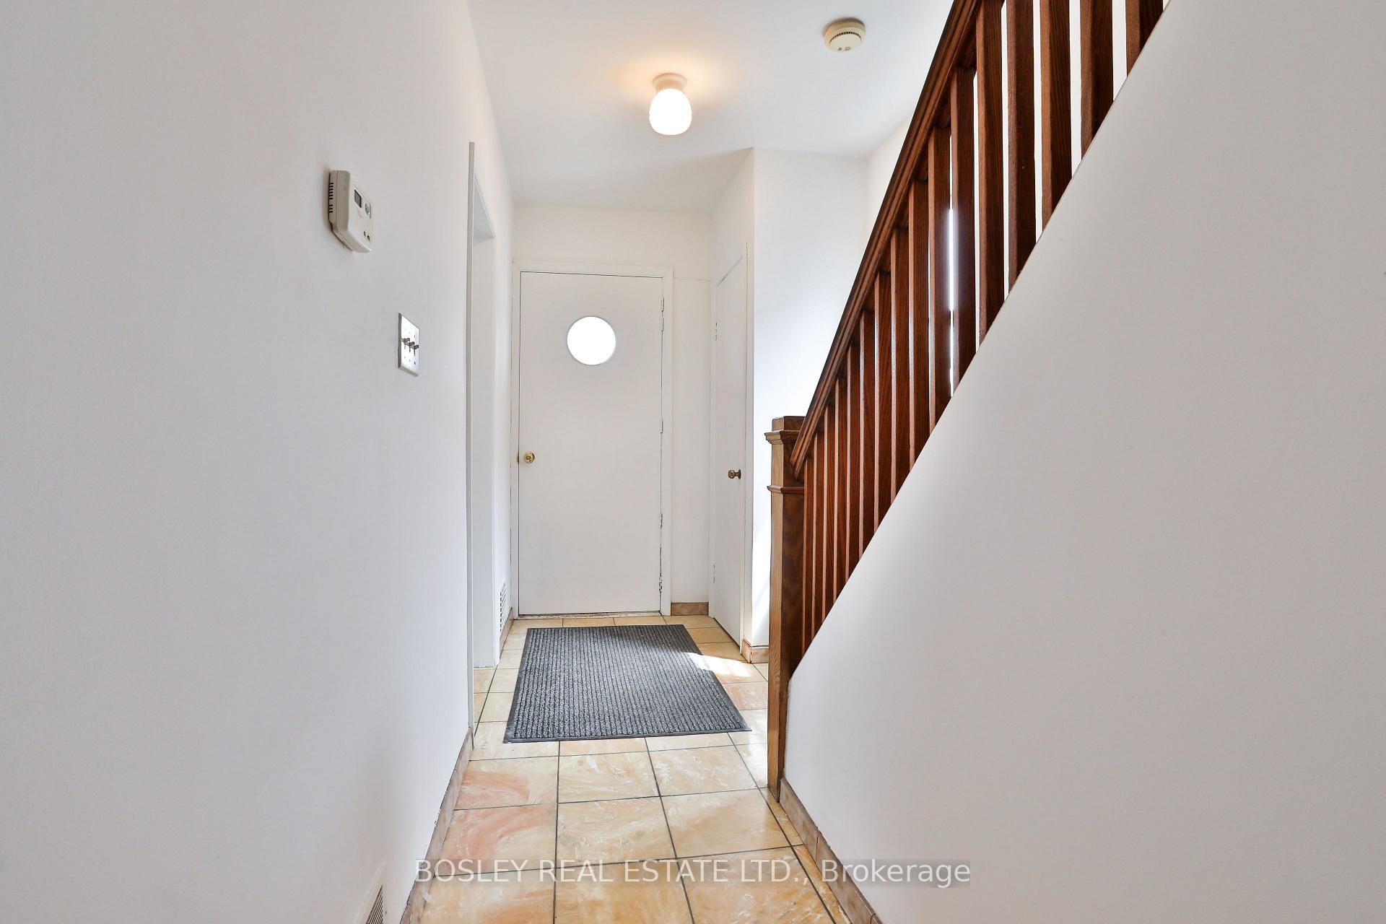
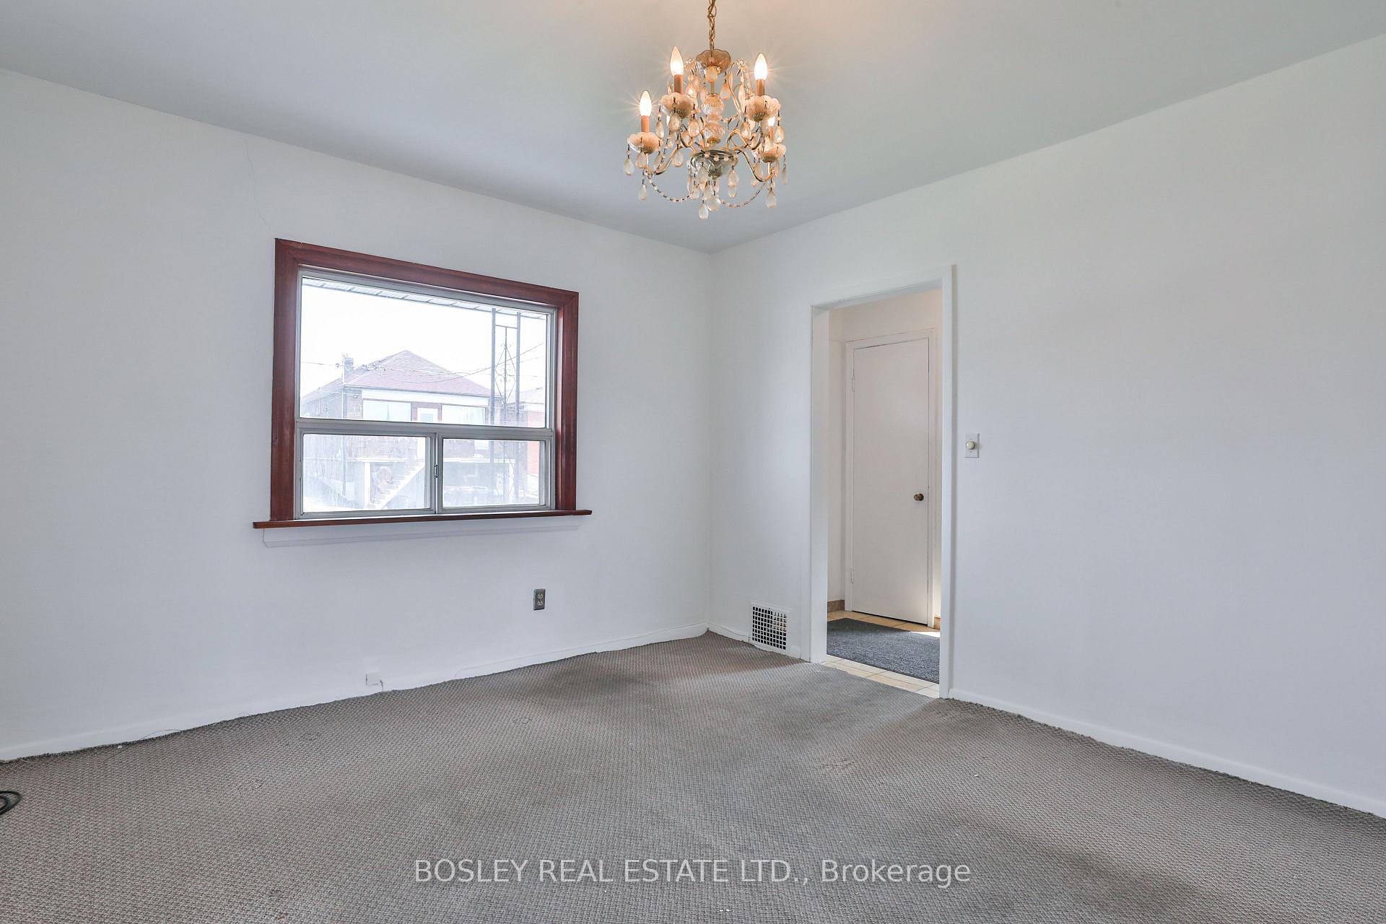
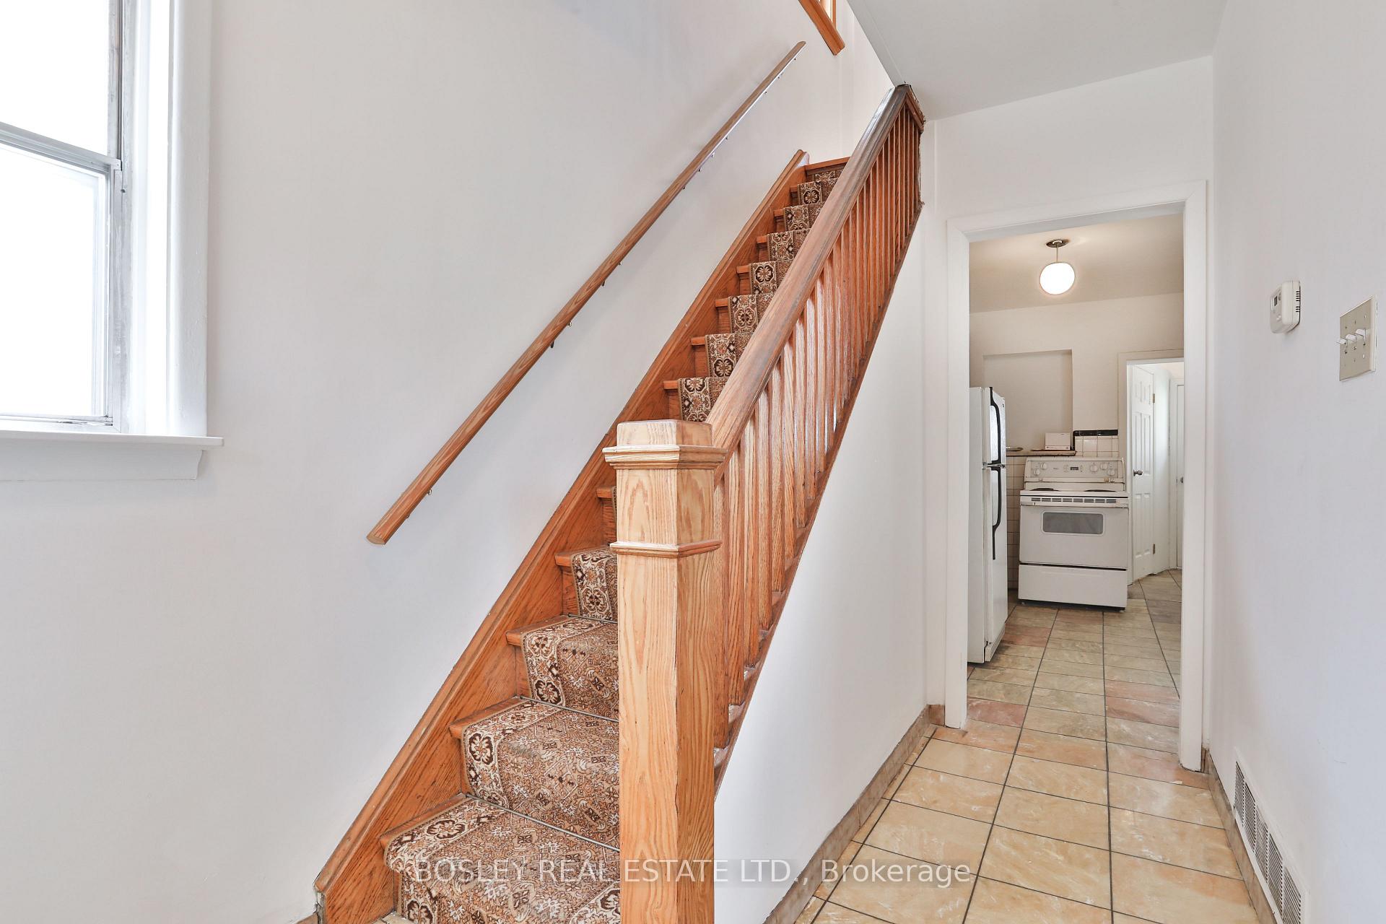
An abundance of opportunity in Eglinton West. Set high on the hill, with incredible views of the city, this detached, solid brick 3 bedroom, 3 bathroom home has been loved by one family for a generation and awaits the next owner who will put their own stamp on this home. The large front porch is the perfect space to watch the world go by, or watch the kids as they ride bikes or play ball on this low traffic street. A traditional square plan, with spacious living and dining rooms, efficient galley kitchen and main floor bath. Walk out to the west-facing yard with space for a vegetable garden, and garage. Favourable laneway house report available. The second floor holds the family bath, and 3 bedrooms. Lower level with separate side entry has tons of potential. For first time Buyers looking to create something special for themselves, or someone who wishes to update and upgrade the property to their own needs, this home is a great choice in a fantasic friendly neighbourhood close to transit and amenities.
Ask about this home
A HOMEH agent will answer your questions about this home.
Around this home
Daily convenience, out of 100, from the distances below
Schools nearby
School rating, out of 10.
Helpful calculators
Your HOMEH agent

"I would see it this week."