

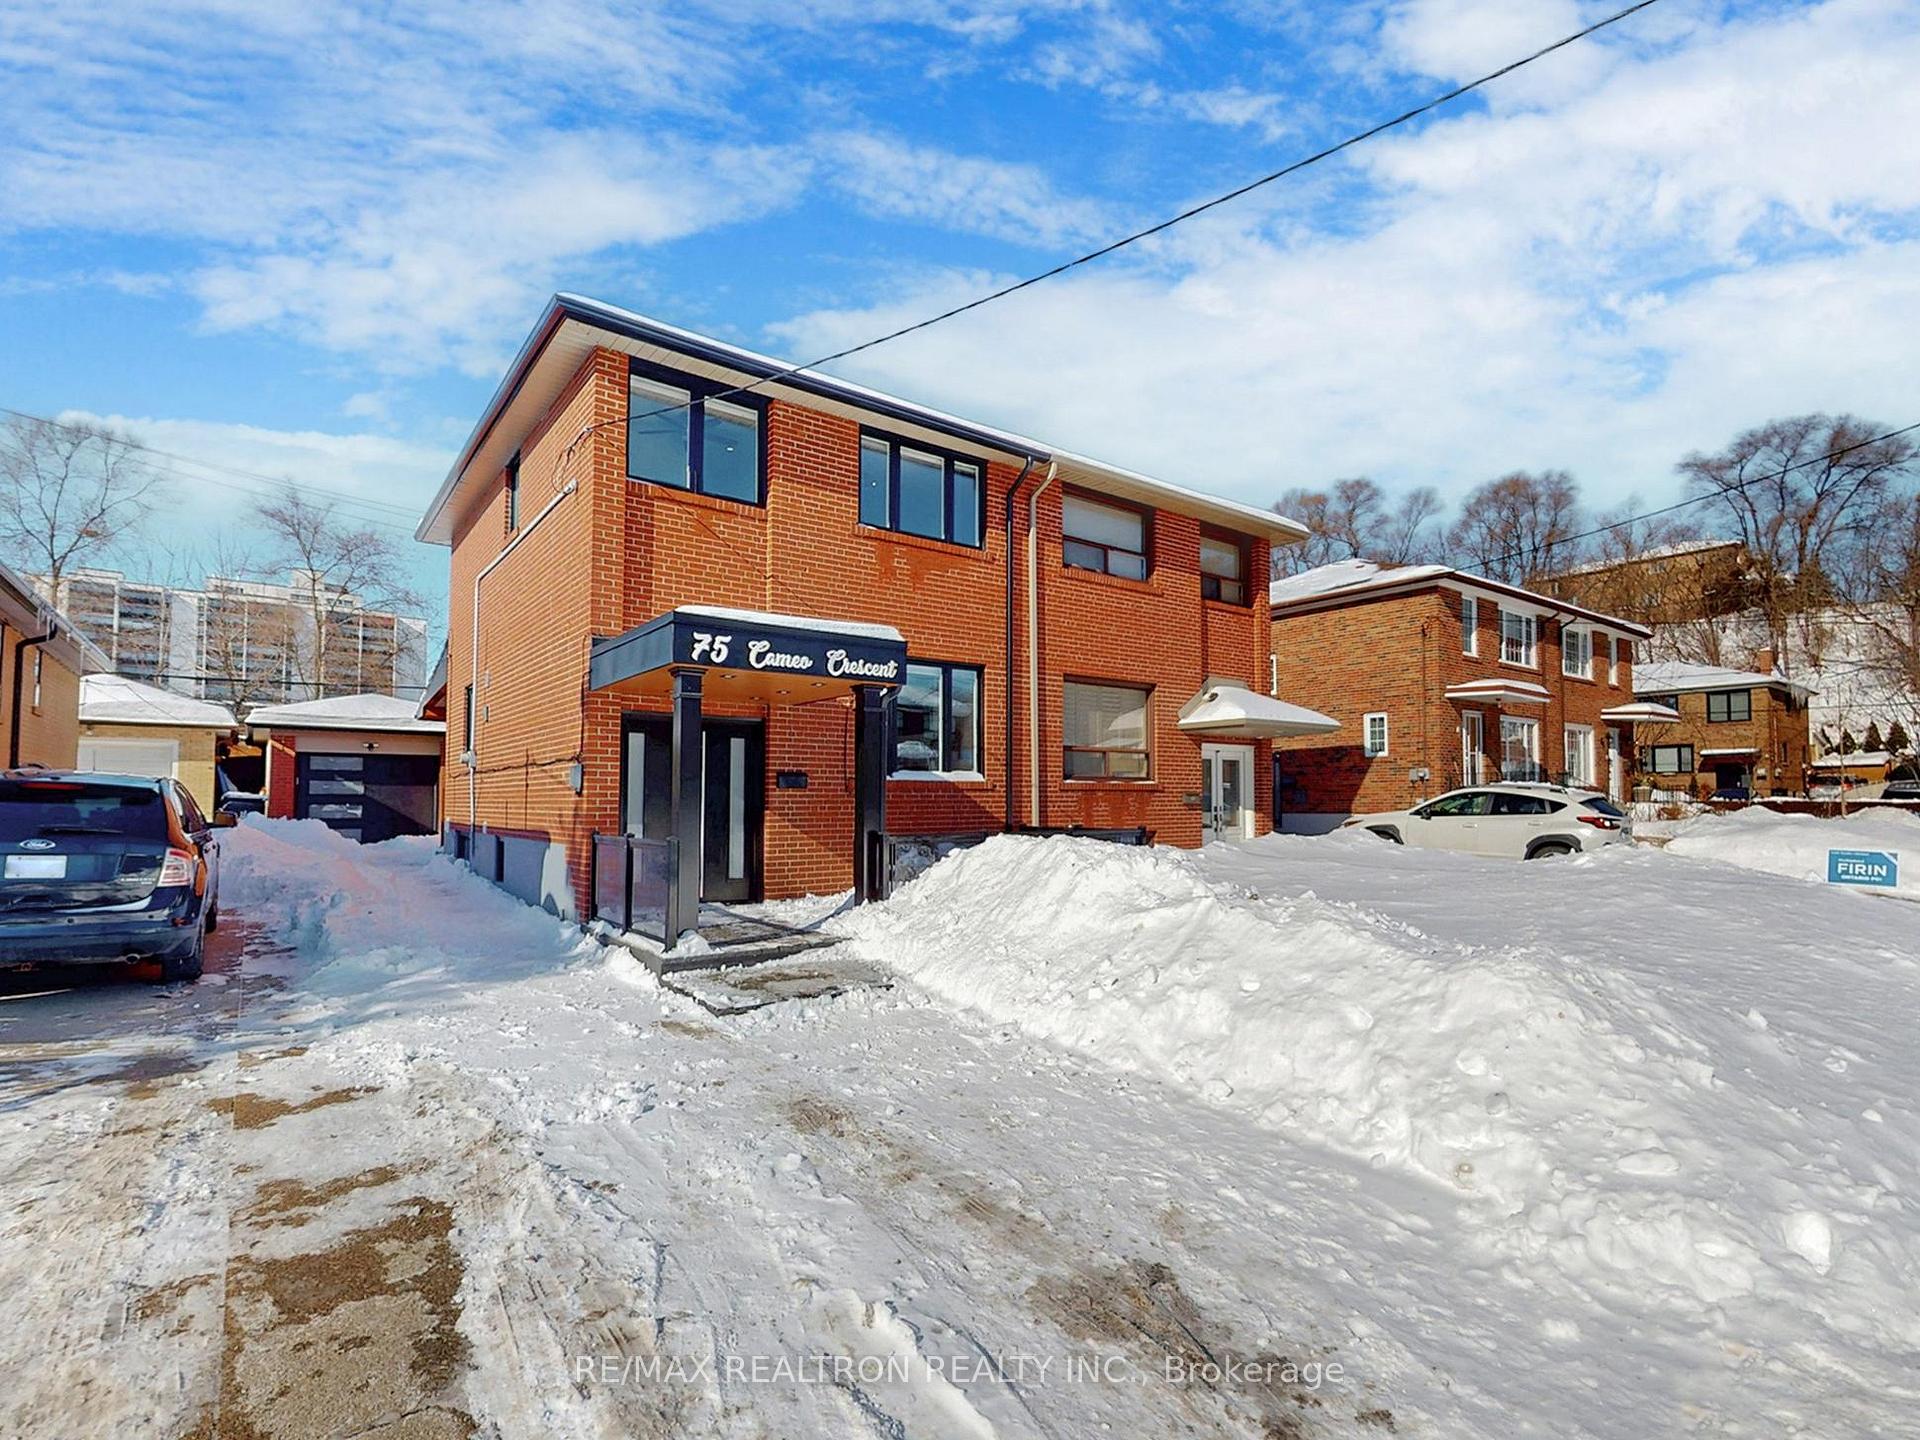
75 Cameo Crescent
75 Cameo Crescent
 See all 50 photos
Property history
Facts and features
- BasementFinished
- Water, sewerMunicipal
- HeatingForced air
- CoolingCentral air
- Separate entrance
- Hardwood floors
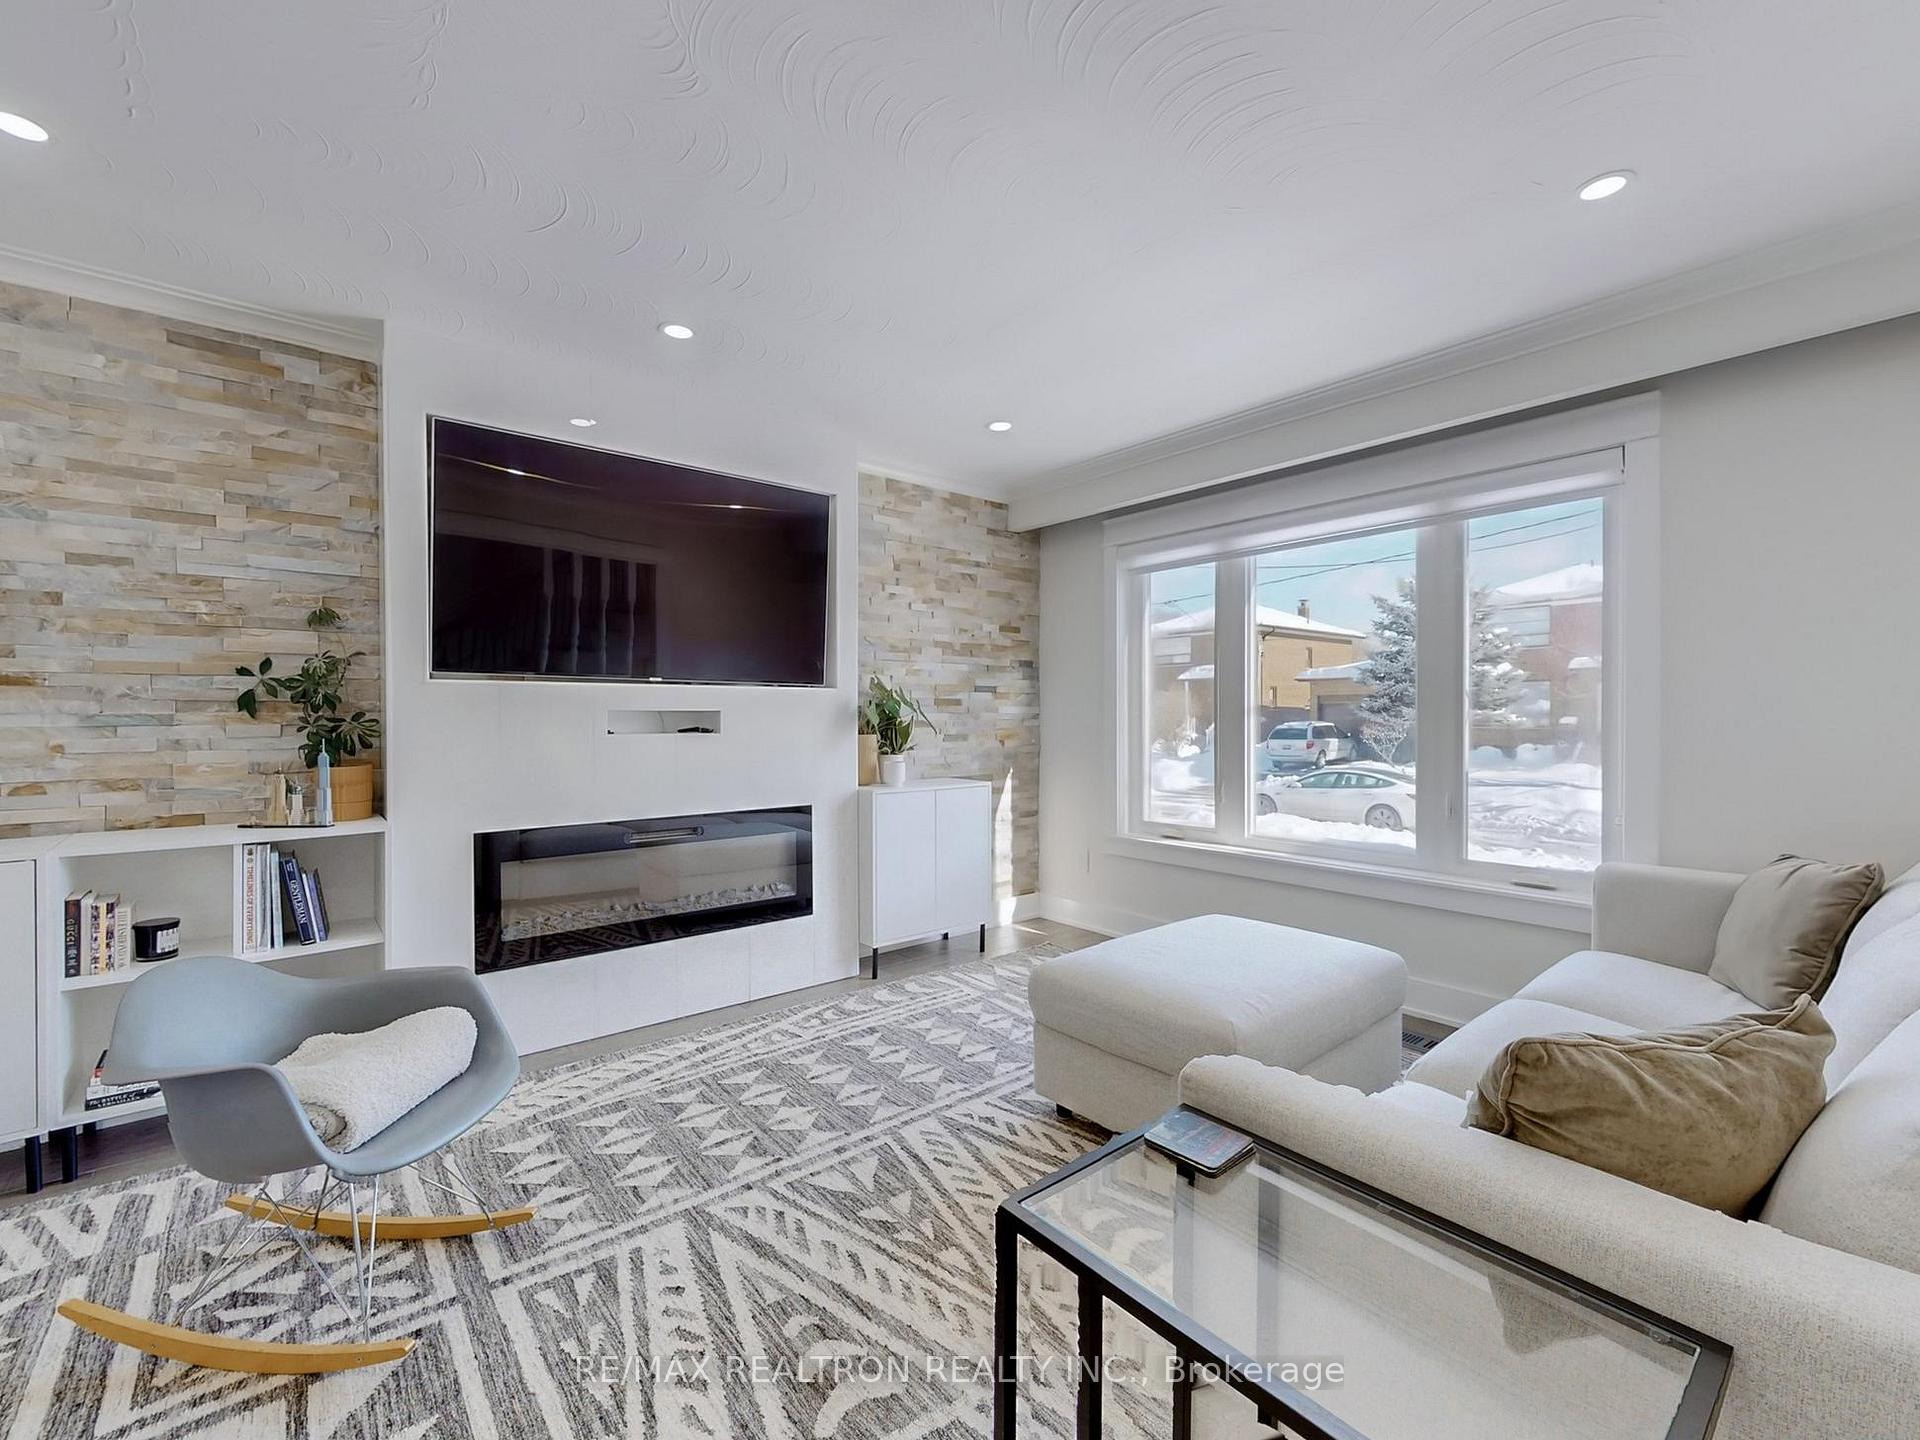
- Fireplace
- Central air
The homeSemi-Detached, 2-storey, Finished, separate entrance
- Type: Semi-Detached
- Style: 2-storey
- Basement: Finished, separate entrance
InsideFireplace Yes, electric, Hardwood, Carpet free, accessory apartment, in-law capability
- Fireplace: Yes, electric
- Flooring: Hardwood
- Features: Carpet free, accessory apartment, in-law capability
- Rooms above ground: 6
- Rooms in the basement: 2
- Bedrooms: 3 + 1 in the basement
- Bathrooms: 2
- Kitchens: 1
Outside and lotBrick, Other, Concrete
- Exterior: Brick
- Roof: Other
- Foundation: Concrete
- Features: Built-in-bbq, canopy, deck, landscape lighting, landscaped, paved yard, privacy, recreational area, porch enclosed, patio
- Size: 30 × 100 ft
Parking1 Garage, Detached, Private
- Spaces: 1 Garage
- Garage: Detached
- Driveway: Private
Heating, water and powerForced air, gas, Central air, Municipal water
- Heating: Forced air, gas
- Cooling: Central air
- Water: Municipal water
- Sewer: Municipal sewer
Costs and taxesTaxes $3,941 a year, HST included in the price, Hot water tank
- Taxes, 2024: $3,941 a year
- HST: HST included in the price
- Rental items: Hot water tank
Included in the saleStainless steel appliances: fridge, stove, dishwasher, microwave. laundry washer & dryer, existing window coverings and light fixtures. backyard built-in kitchen with bbq, Exclude drapes & rod in childs bedroom.
- Included: Stainless steel appliances: fridge, stove, dishwasher, microwave. laundry washer & dryer, existing window coverings and light fixtures. backyard built-in kitchen with bbq
- Not included: Exclude drapes & rod in childs bedroom.
NearbyFenced yard, park, place of worship, public transit, rec./commun.centre, school
- Close to: Fenced yard, park, place of worship, public transit, rec./commun.centre, school
Listing detailsW12005801, Sold, Mar 6, 2025
- MLS® number: W12005801
- Status: Sold
- Listed on: Mar 6, 2025
- Days on market: 11
- Updated: Mar 17, 2025
- Possession: 2025-03-31 / Flexible
- Occupied by: Owner
- Listing brokerage: RE/MAX REALTRON REALTY INC.
About this home
75 Cameo Crescent, Toronto (Rockcliffe-Smythe), ON M6N 2K4
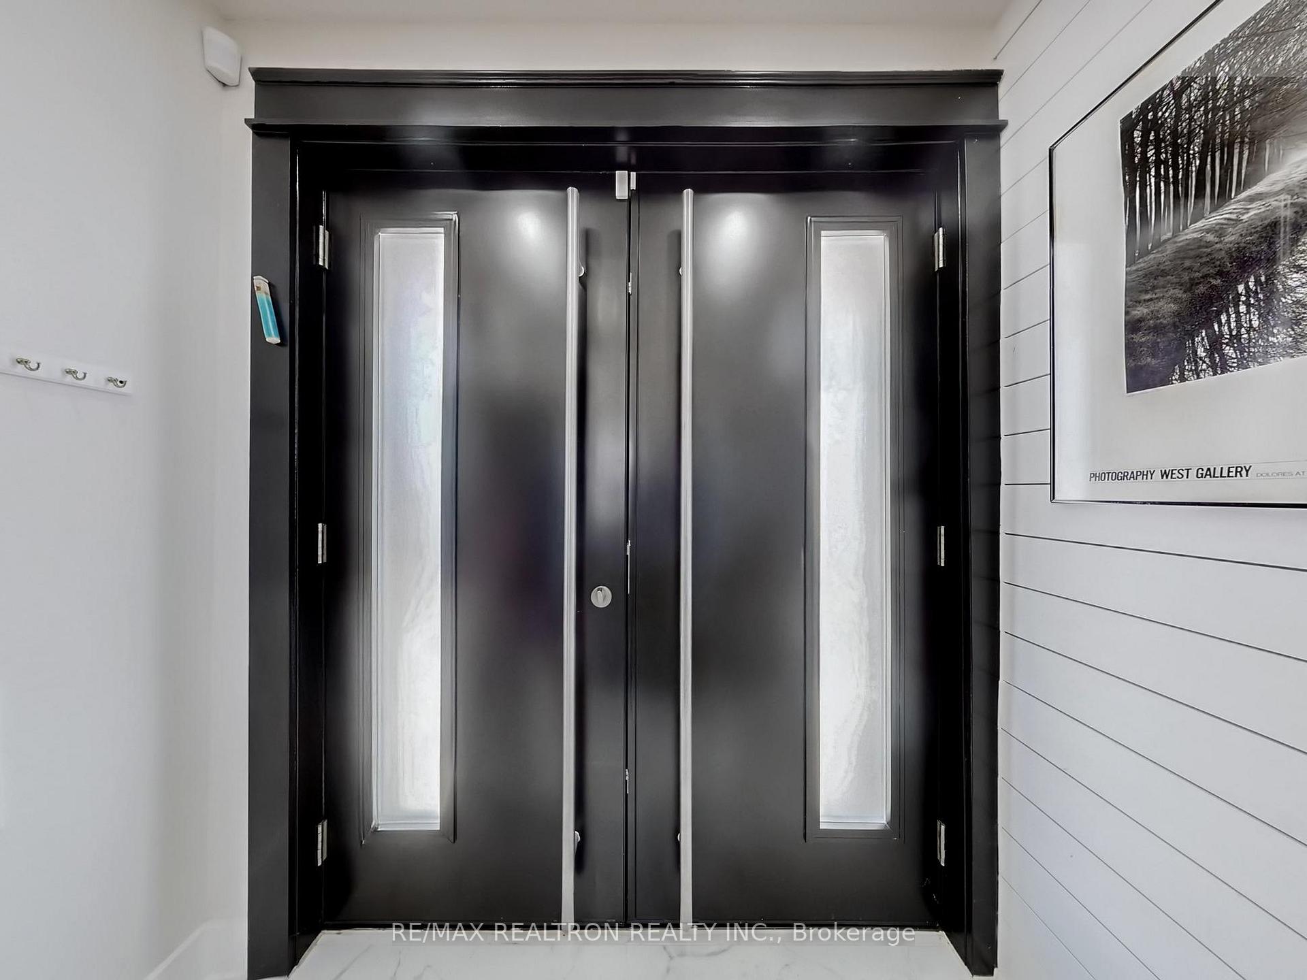
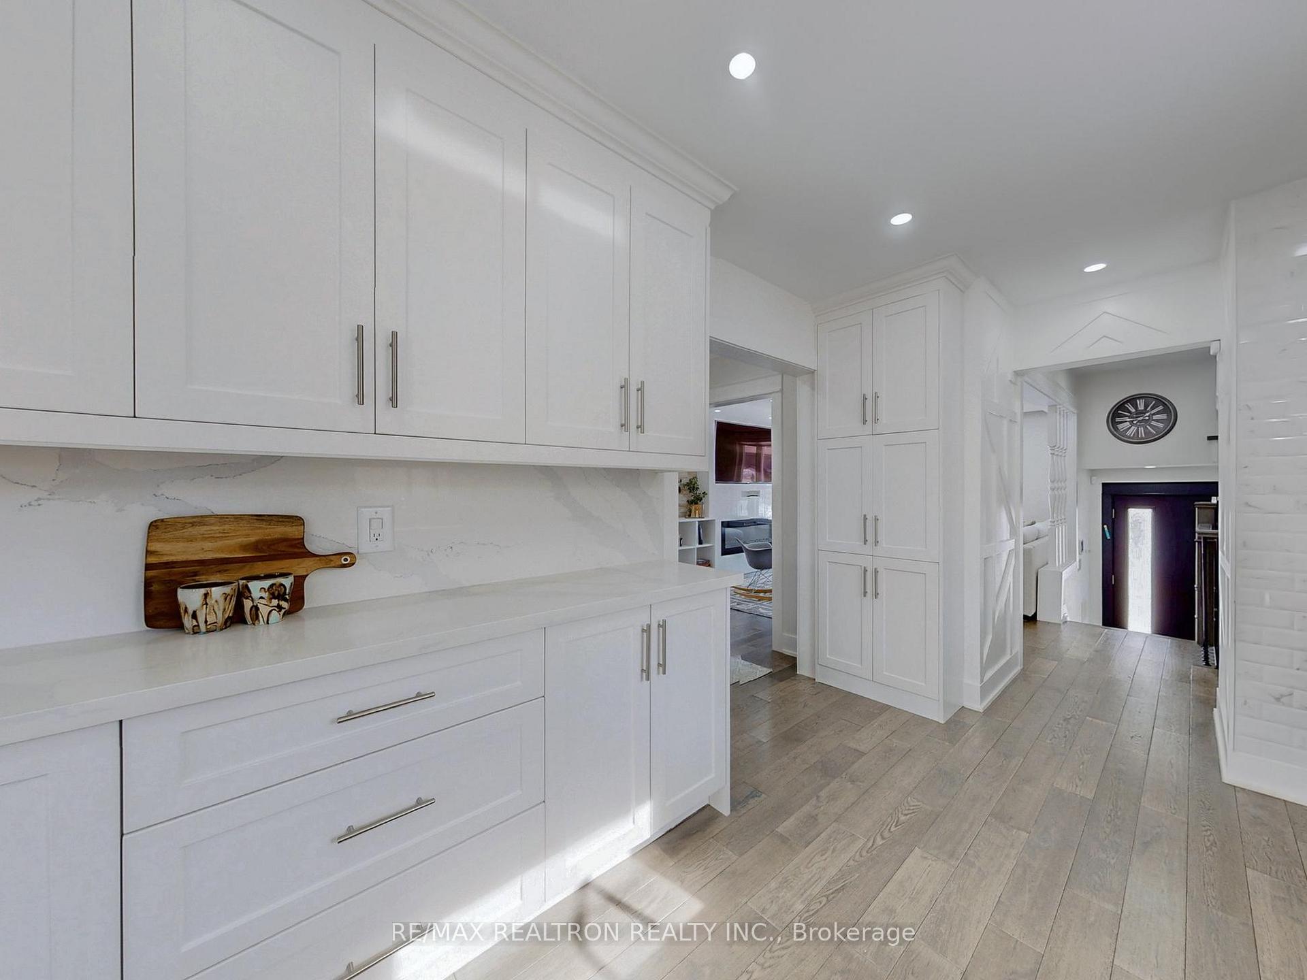
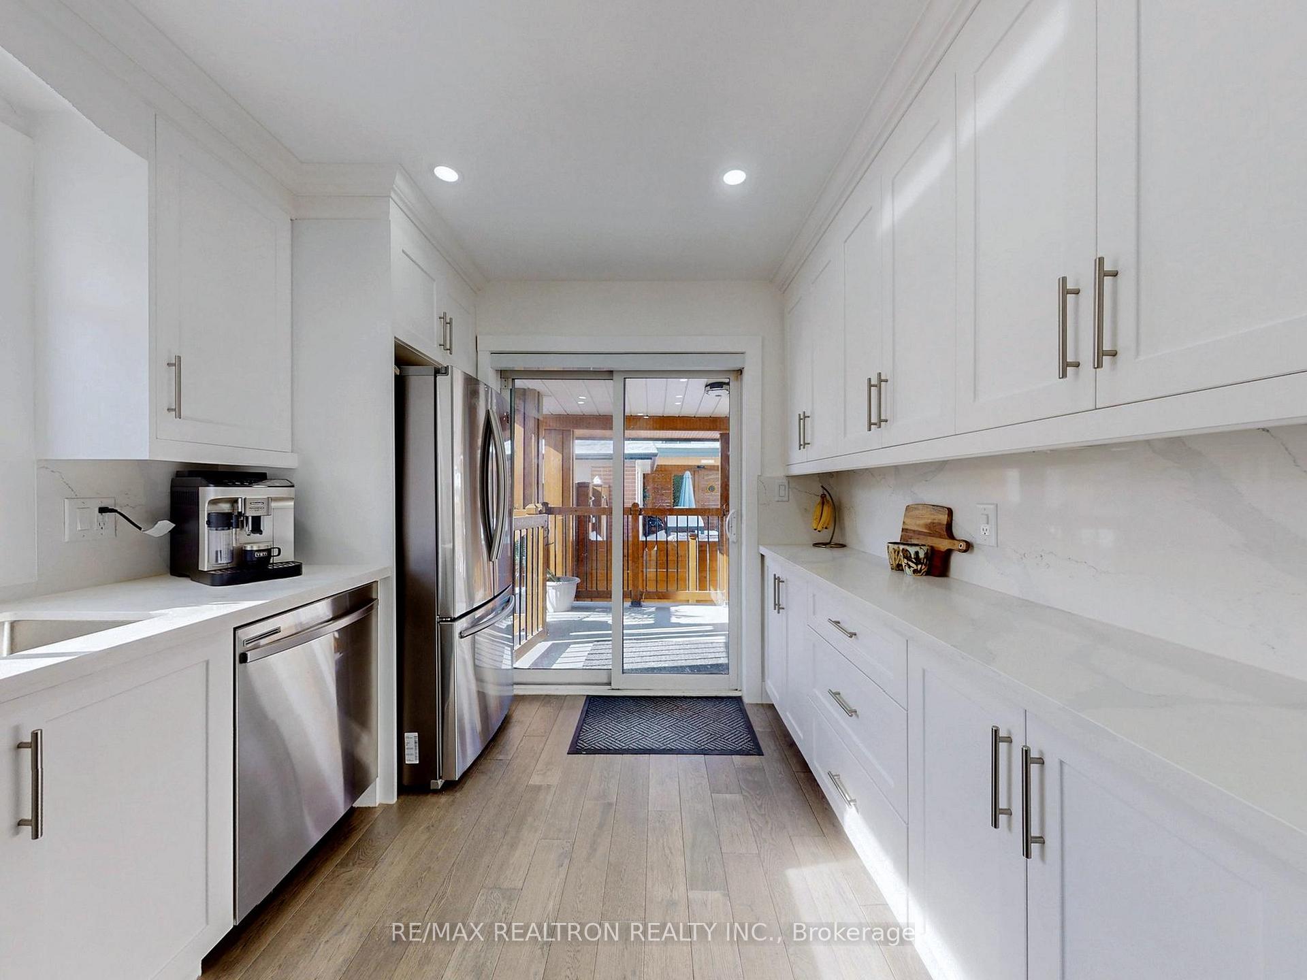
** SEE VIDEO TOUR! ** Fully R-E-N-O-V-A-T-E-D to perfection with top-notch materials & craftsmanship with no expense spared! Bright & spacious 3+1 bedroom semi-detached family home featuring great modern floor plan with no wasted space boasting open-concept living/dining rooms | custom gourmet galley kitchen with S/S appliances, quartz counters with undermount sink, pot lights and full height cabinets | Custom Double Door grand entry | Hardwood floors through out | Gorgeous Oak stairs & railings with iron pickets | Wainscotting | flat ceilings. Gorgeous finished basement with separate entrance featuring kitchen rough-in, large rec area, huge bedroom, laundry room, 4pc bathroom & plenty of storage offering first class rental potential! Fully custom covered entertainers dream fenced backyard with fully covered roof & outdoor kitchen with built-in BBQ. Utmost privacy backing onto quiet plaza with no neighbours behind! Huge lot with parking for 6+ cars! Must be seen to appreciate the indoor & outdoor setup! Tucked away in sought-after community surrounded by parks, schools, shopping, public transit & everything this A+ community has to offer!
Ask about this home
A HOMEH agent will answer your questions about this home.
Around this home
Daily convenience, out of 100, from the distances below
Schools nearby
School rating, out of 10.
Helpful calculators
Your HOMEH agent

"I would see it this week."