

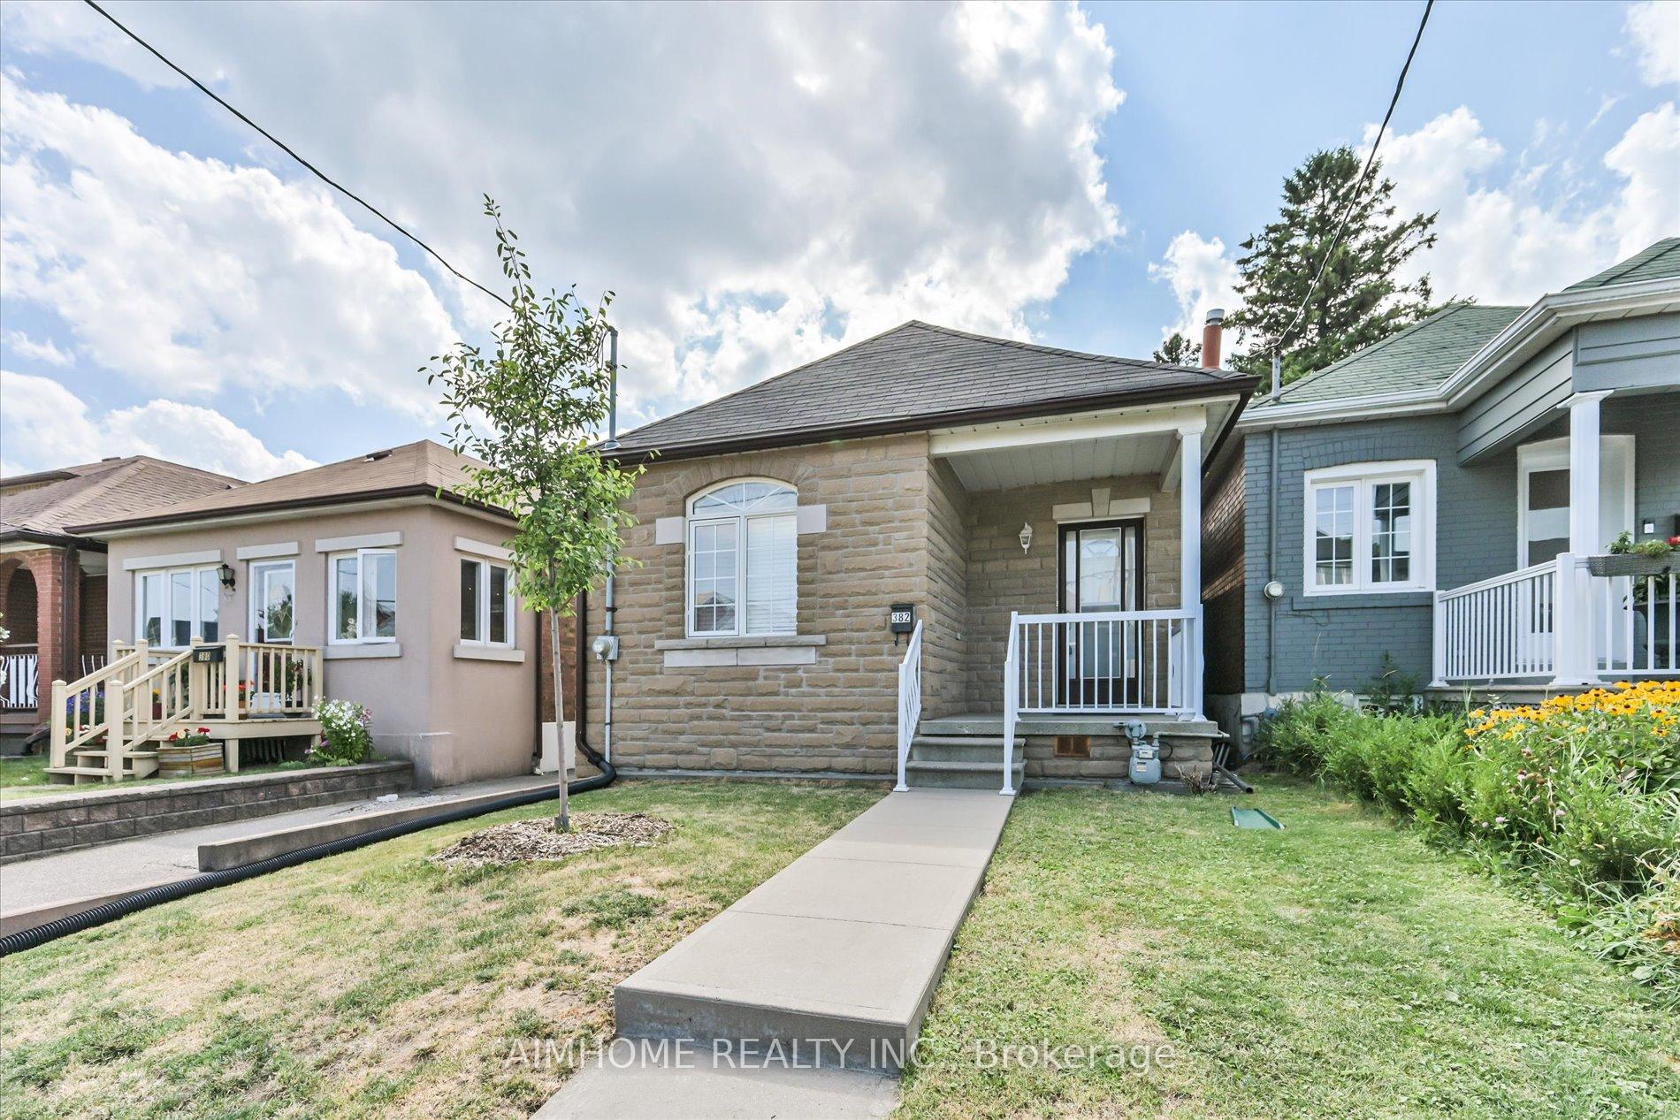
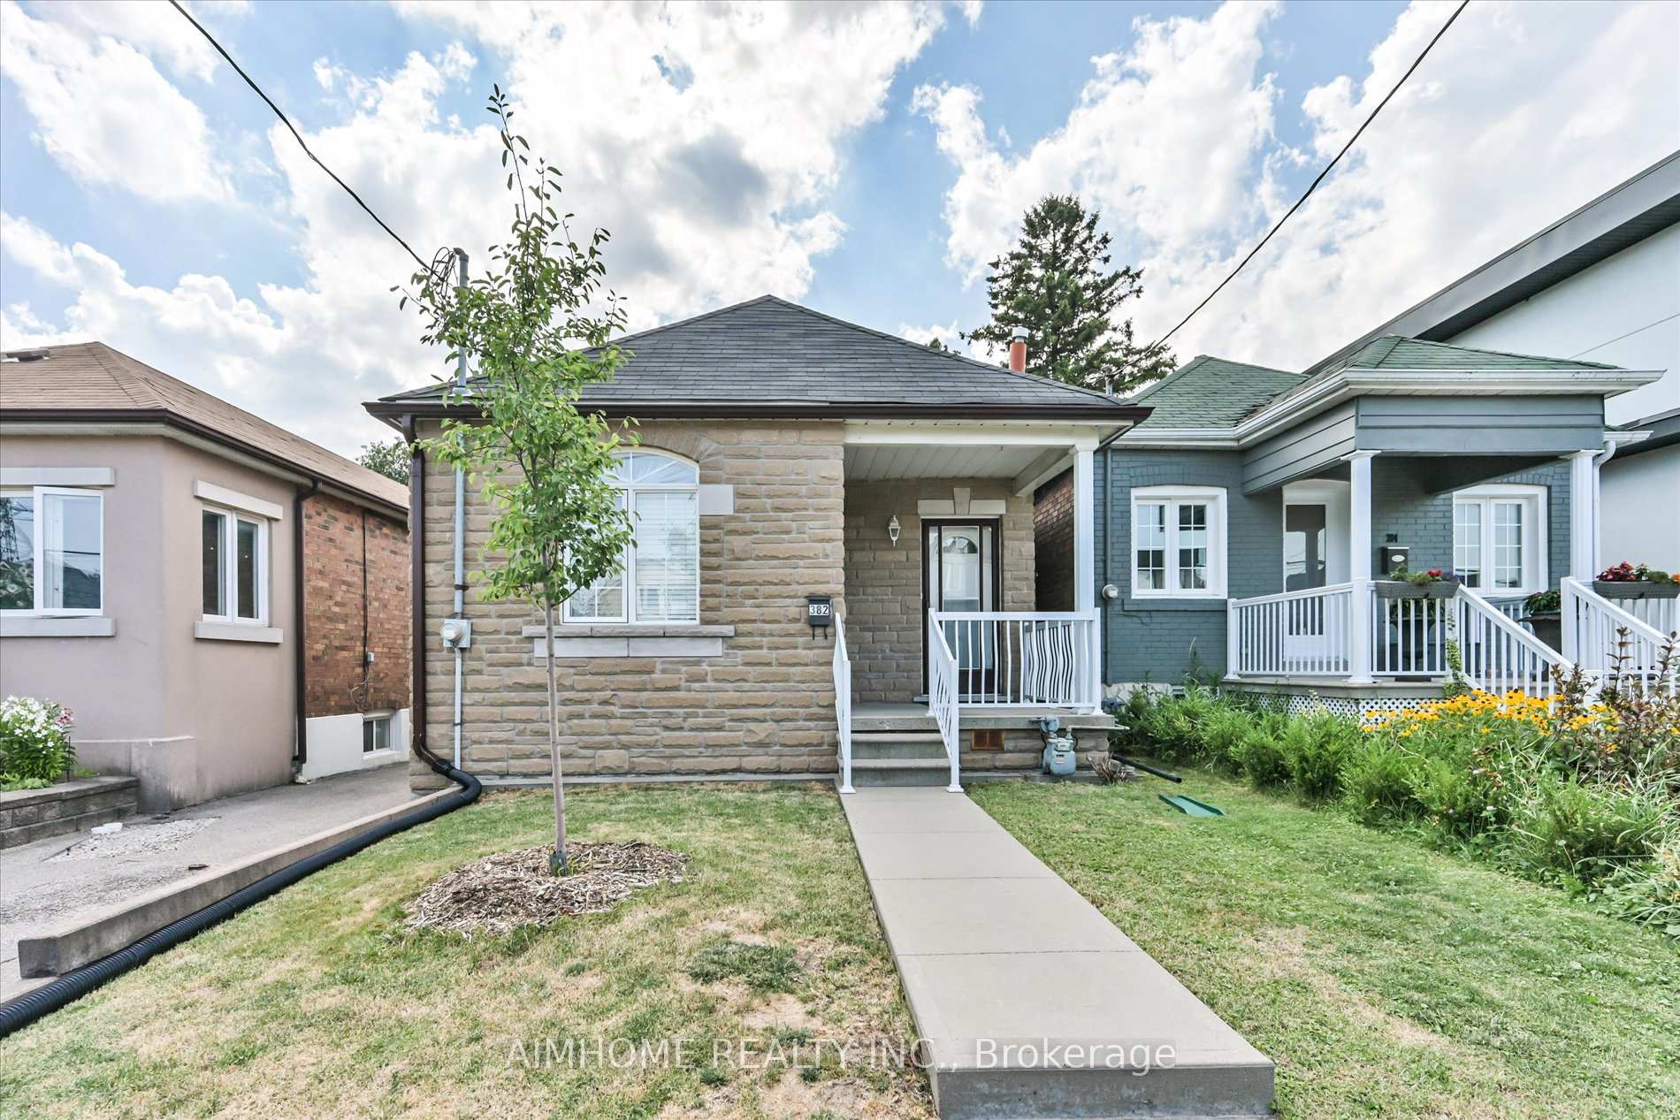
382 Blackthorn Avenue
Detached Sold
1/31382 Blackthorn Avenue
Detached Sold
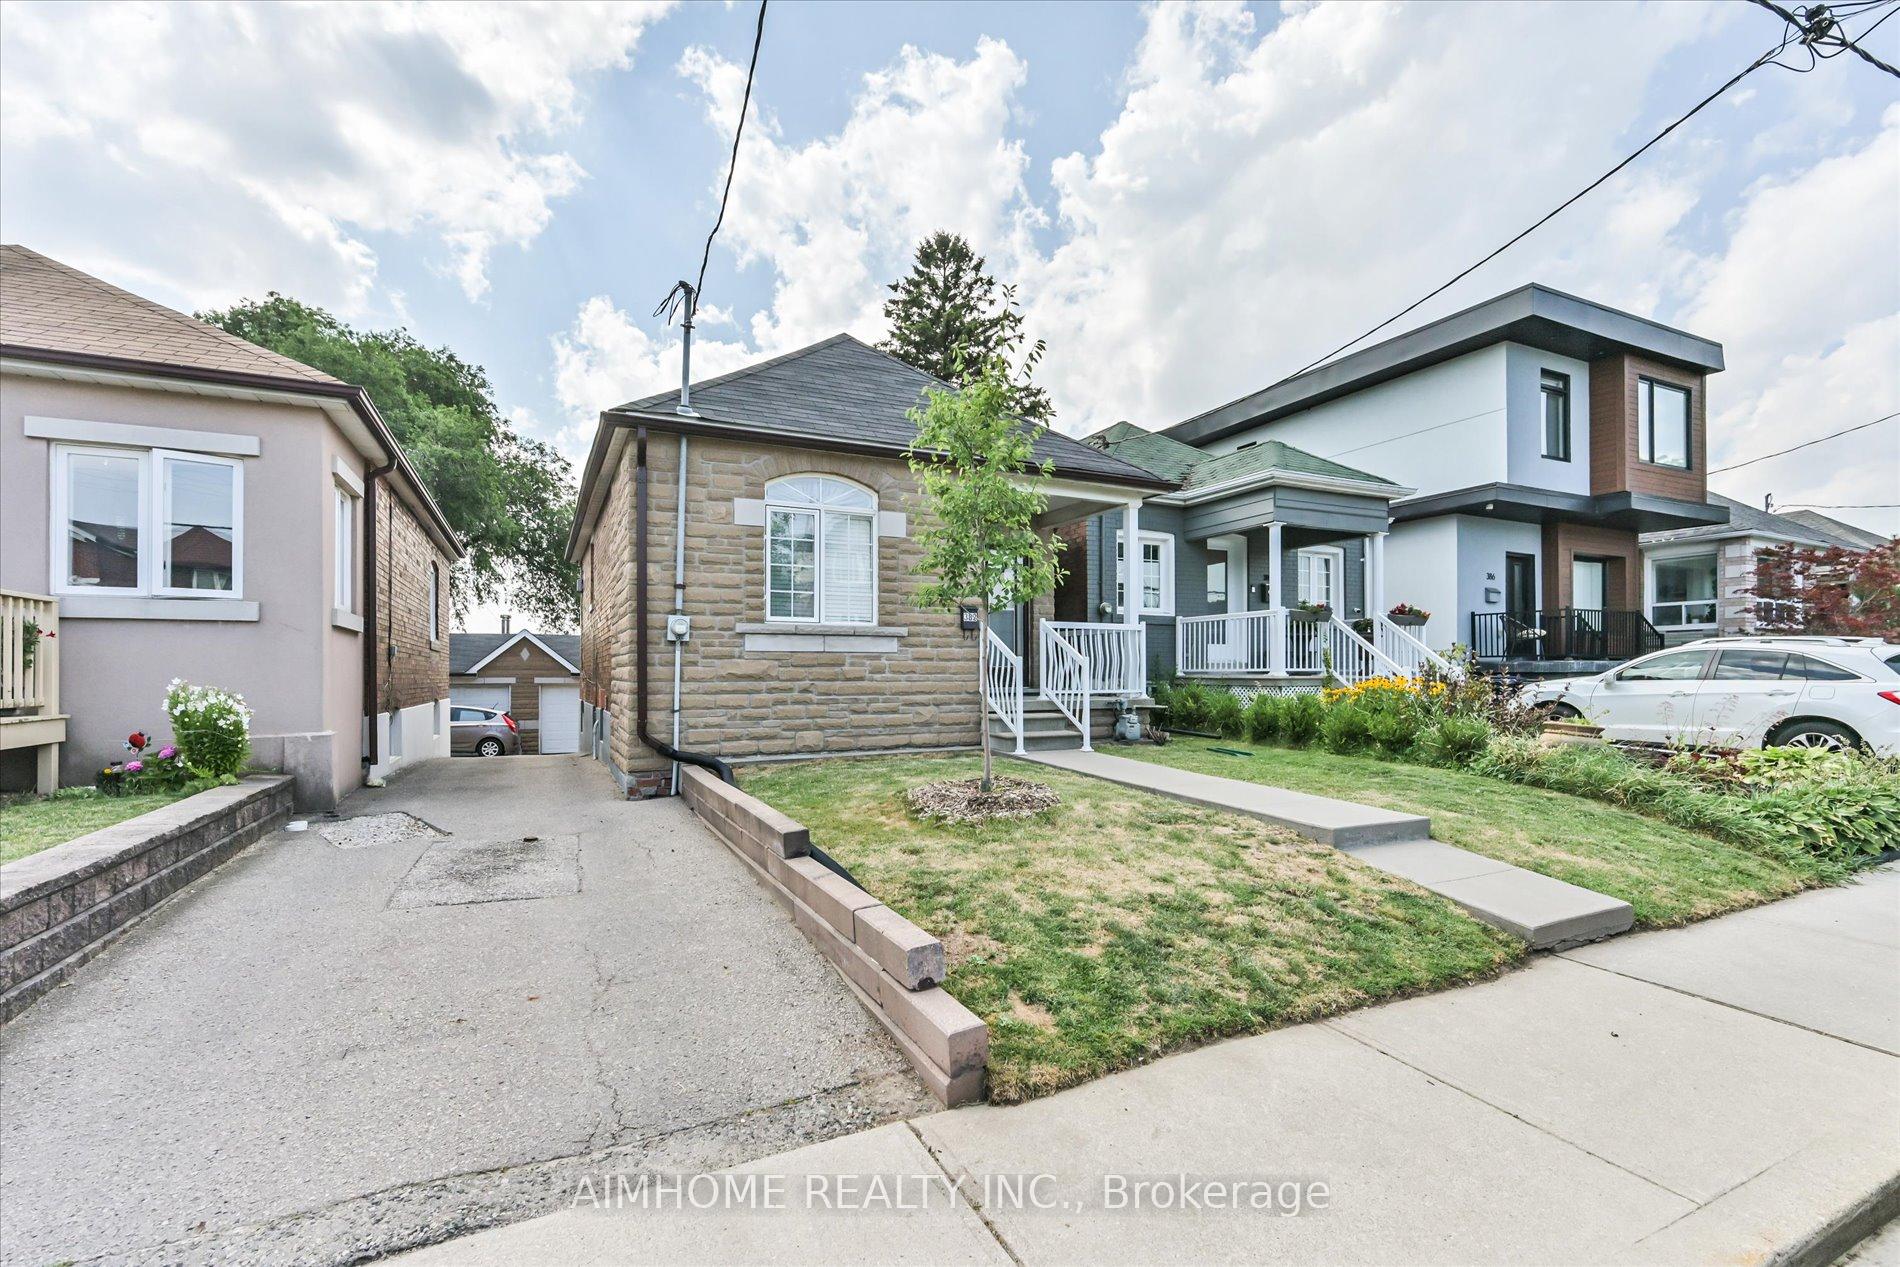 See all 31 photos
2+1 Bedrooms
2 Bathrooms
1 Garage
700–1.1K sq.ft
25×100 ft
$3,846/yr
Property history
Facts and features
- BasementWalk-out
- Water, sewerMunicipal
- HeatingForced air
- CoolingCentral air
What stands out
- Second kitchen
- Fireplace
- Central air
The homeDetached, Bungalow, 700–1,100 sq ft
- Type: Detached
- Style: Bungalow
- Living space: 700–1,100 sq ft
- Basement: Finished with walk-out
InsideFireplace Yes, Other, Rooms above ground 4
- Fireplace: Yes
- Features: Other
- Rooms above ground: 4
- Rooms in the basement: 3
- Bedrooms: 2 + 1 in the basement
- Bathrooms: 2
- Kitchens: 2
Outside and lotBrick, Asphalt shingle, Concrete
Outside
- Exterior: Brick
- Roof: Asphalt shingle
- Foundation: Concrete
- Size: 25 × 100 ft
Parking1 Garage, Detached
- Spaces: 1 Garage
- Garage: Detached
Heating, water and powerForced air, gas, Central air, Municipal water
- Heating: Forced air, gas
- Cooling: Central air
- Water: Municipal water
- Sewer: Municipal sewer
Costs and taxesTaxes $3,846 a year, HST No HST, Rental
- Taxes, 2025: $3,846 a year
- HST: No HST
- Rental items: Rental
Listing detailsW12308668, Sold, Jul 25, 2025
- MLS® number: W12308668
- Status: Sold
- Listed on: Jul 25, 2025
- Days on market: 37
- Updated: Aug 31, 2025
- Possession: 2025-08-29 / Flexible
- Occupied by: Owner+tenant
- Listing brokerage: AIMHOME REALTY INC.
About this home
382 Blackthorn Avenue, Toronto (Keelesdale-Eglinton West), ON M6M 3B9
Other
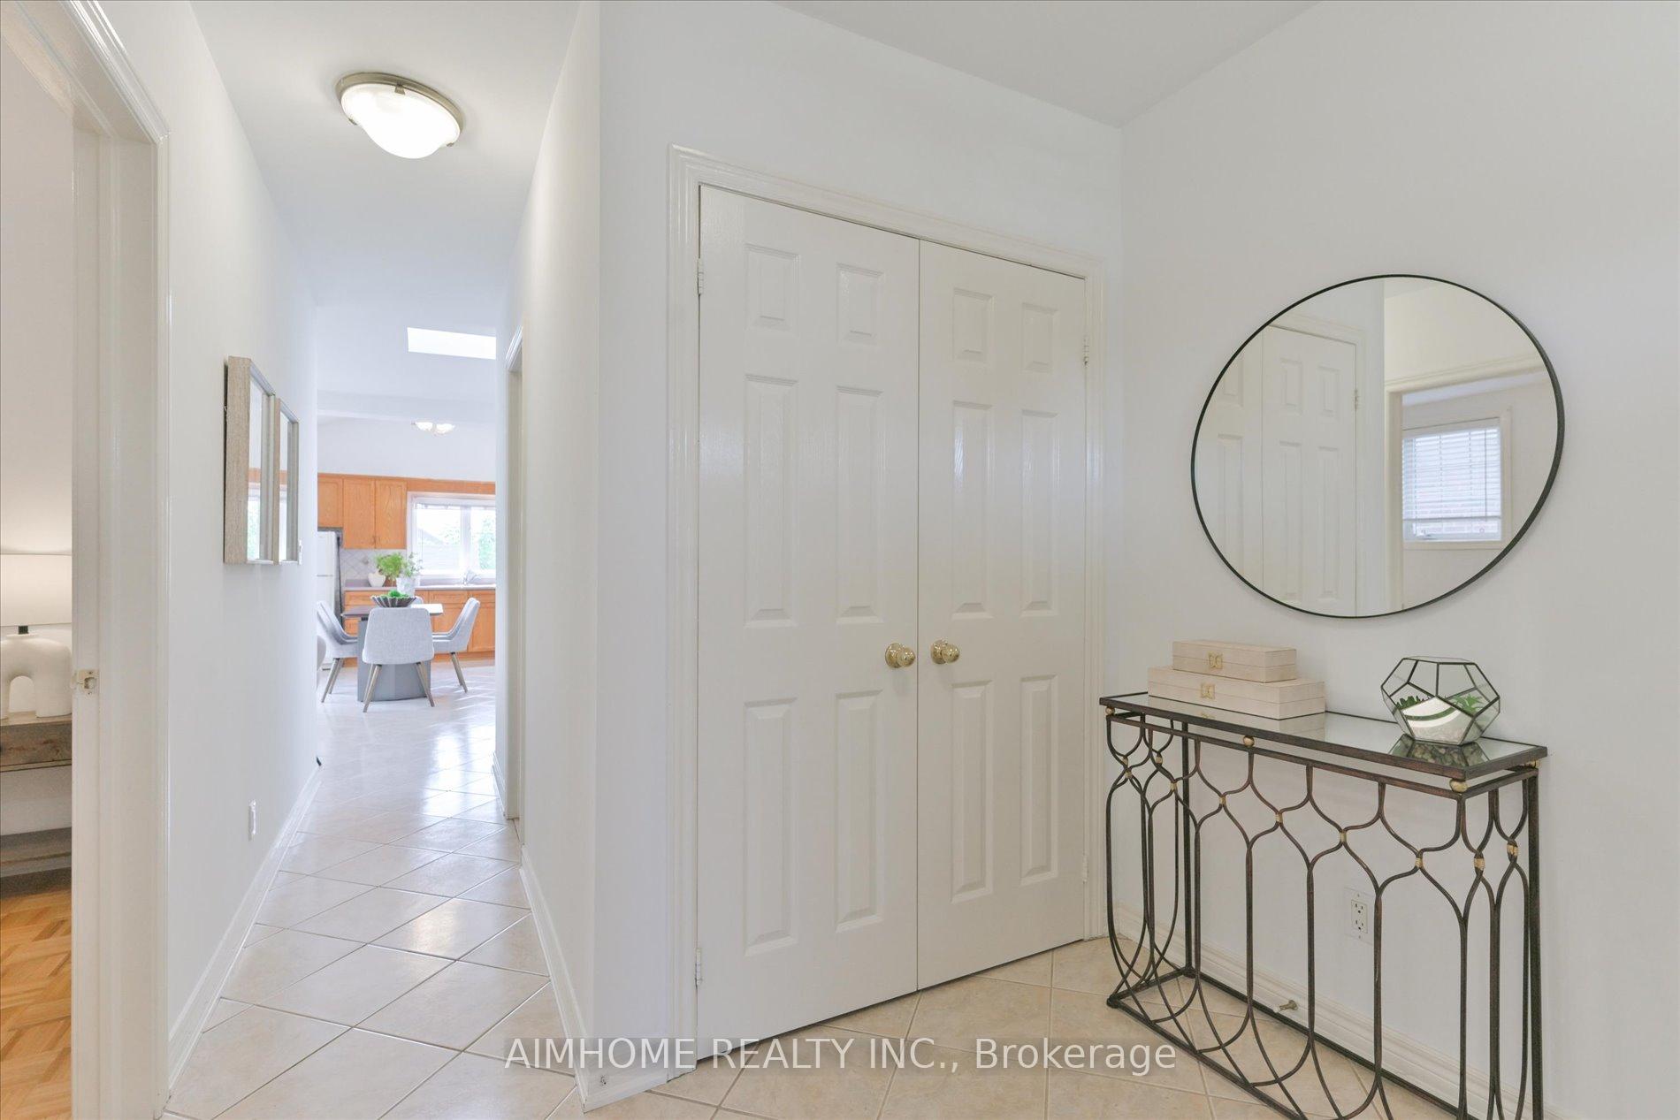
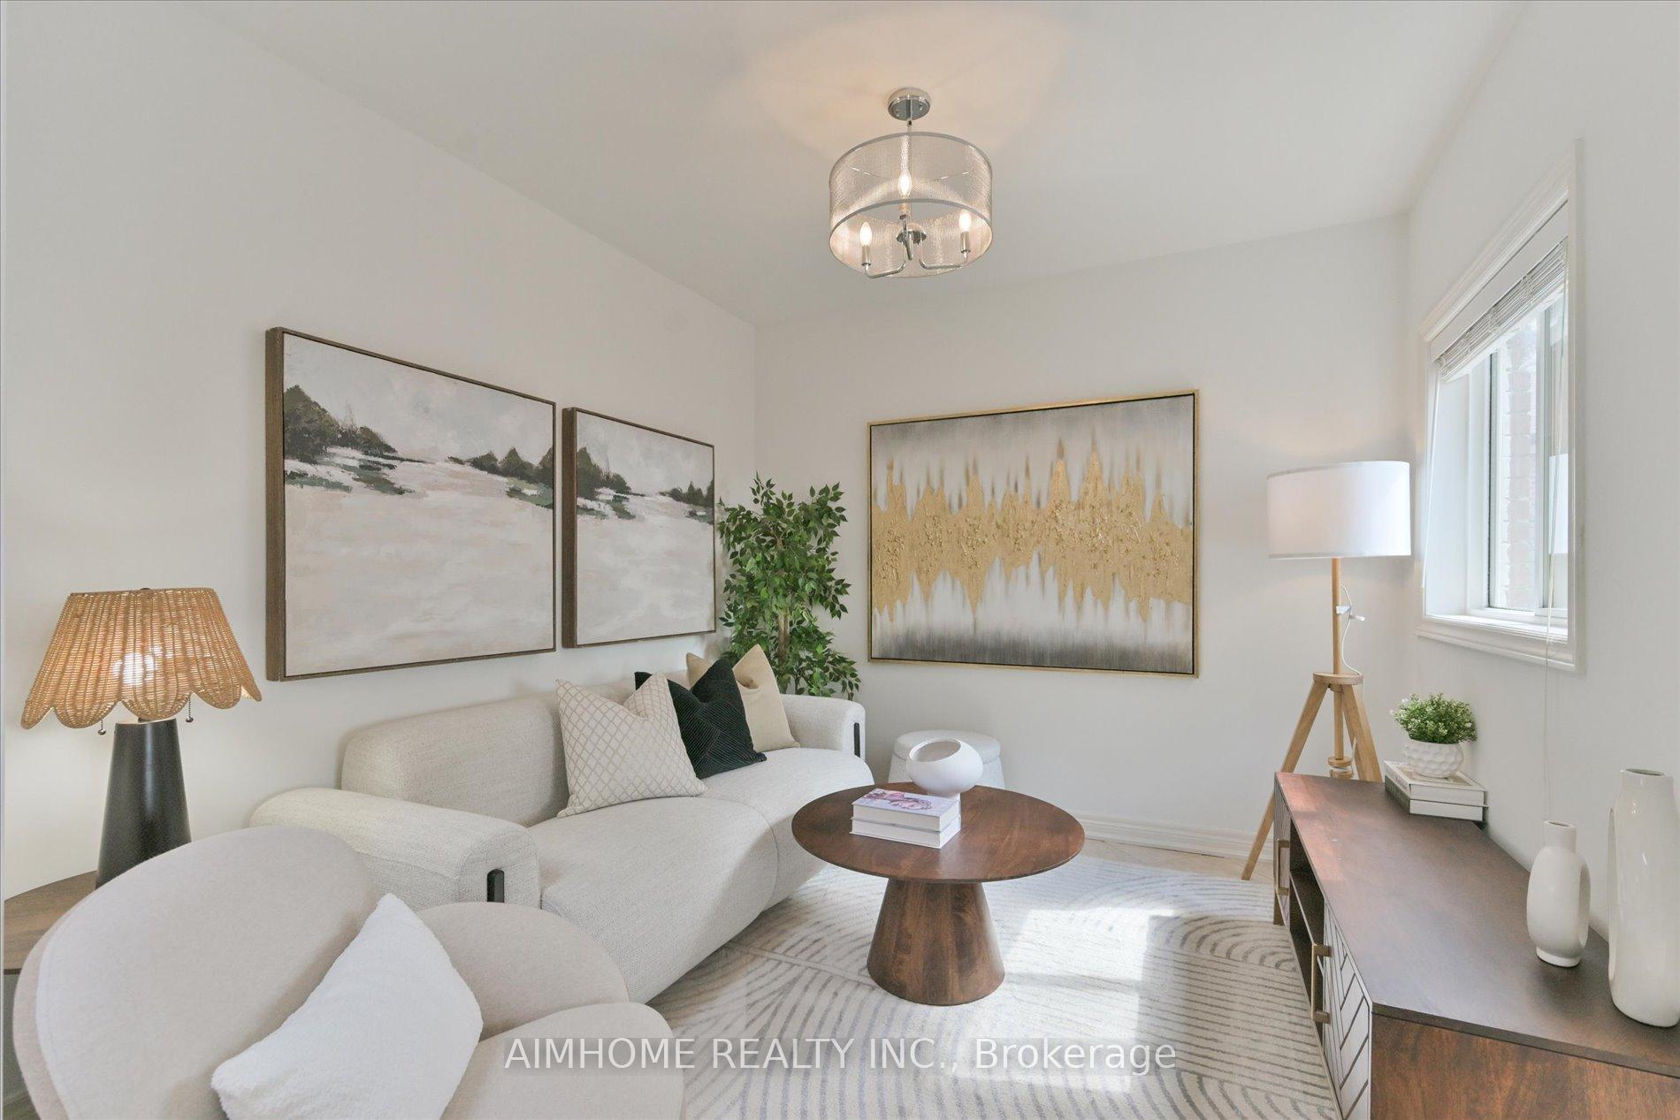
Fantastic Condo Alternative! Perfect for first-time buyers or downsizers seeking a charming, low-maintenance home. This beautifully maintained detached bungalow offers an open-concept living and kitchen area ideal for entertaining. Features include a bright skylight, main floor walkout, and a versatile in-law suite with a separate entrance. The spacious 1.5-car block garage provides plenty of storage or workshop space. Conveniently located close to schools, shops, parks, and public transit.
Read more
Ask about this home
A HOMEH agent will answer your questions about this home.
Ask a question
Thinking of selling your home?See what your home is worth today.
Around this home
Rogers/ Caledonia
Errands
Parks
Schools
Daily convenience, out of 100, from the distances below
ParkBert Robinson Park · 11 within 1 km8 min walk521 m
GroceryRogers Supermarket1 min walk89 m
SchoolSt Nicholas of Bari Catholic School3 min walk210 m
PharmacyPharmacyGo2 min walk95 m
Cafés & foodOs Amigos · 15 within 1 km2 min walk104 m
Gym & rec centreI Love Kickboxing14 min walk840 m
LibraryToronto Public Library - Evelyn Gregory13 min walk791 m
WalkDriveStraight-line distance, open map data
Grocery0.1 km
Park0.5 km
Coffee0.1 km
Dining0.1 km
Gym0.8 km
Schools nearby
School rating, out of 10.
St Nicholas of Bari Catholic Schoolelementary · Catholic · 0.2 km
4.4/10Low
F H Miller Junior Public Schoolelementary · Public · 0.4 km
—
St Matthew Catholic Schoolelementary · Catholic · 0.5 km
3.6/10Low
Contact agent
Helpful calculators
Mortgage
Affordability
Closing costs
Land transfer tax
Property tax
Down payment
CMHC insurance
Stress test
Cashback Rebate
Your HOMEH agent

KimHOMEH agent · Toronto
"I would see it this week."
Ask Kim