

Unit 127, 326 Carlaw Avenue
Unit 127, 326 Carlaw Avenue
 See all 19 photos
Property history
Facts and features
- ExposureSouth
- LaundryEnsuite
- LockerNone
- BalconyTerrace
- Central air
- Party room/meeting room
- Rooftop deck/garden
The homeCondo Apartment, Warehouse loft, 2,000–2,249 sq ft
- Type: Condo Apartment
- Style: Warehouse loft
- Living space: 2,000–2,249 sq ft
- Basement: None
- Exposure: South
InsideEnsuite, Bar fridge, brick & beam, built-in oven, carpet free, countertop range, Smoke detector, security system, carbon monoxide detectors
- Laundry: Ensuite
- Features: Bar fridge, brick & beam, built-in oven, carpet free, countertop range
- Security: Smoke detector, security system, carbon monoxide detectors
- Rooms above ground: 5
- Bedrooms: 3
- Bathrooms: 2
- Kitchens: 1
- Family room: Yes
OutsideBrick, Terrace
- Exterior: Brick
- Balcony: Terrace
Parking and locker2 Parking, Rental, Locker None
- Spaces: 2 Parking
- Parking type: Rental
- Locker: None
BuildingI-Zone Live Worklofts, Storeys 4, Units 102
- Name: I-Zone Live Worklofts
- Storeys: 4
- Units: 102
- Registered: 2001
- Condo corporation: 1442
- Amenities: Elevator, party room/meeting room, rooftop deck/garden
- Pets: Allowed
Heating, water and powerWater, other, Central air
- Heating: Water, other
- Cooling: Central air
Rent and termsRent $7,777 a month, Entire property, Unfurnished
- Rent: $7,777 a month
- Space for rent: Entire property
- Furnished: Unfurnished
- Lease: 12 months
- Paid: Monthly
- Rent includes: Building insurance, common elements, heat, water
- Deposit: Required
- Credit check: Required
- Employment letter: Required
- Rental application: Required
- References: Required
IncludedHydro as measured by a separate meter is additional.
- Not included: Hydro as measured by a separate meter is additional.
Listing detailsE12309979, Rented, Jul 26, 2025
- MLS® number: E12309979
- Status: Rented
- Listed on: Jul 26, 2025
- Days on market: 52
- Updated: Sep 16, 2025
- Possession: 2025-08-01 / Flexible
- Occupied by: Vacant
- Listing brokerage: URBAN LANDMARK REALTY INC
About this home
Unit 127, 326 Carlaw Avenue, Toronto (South Riverdale), ON M4M 3N8
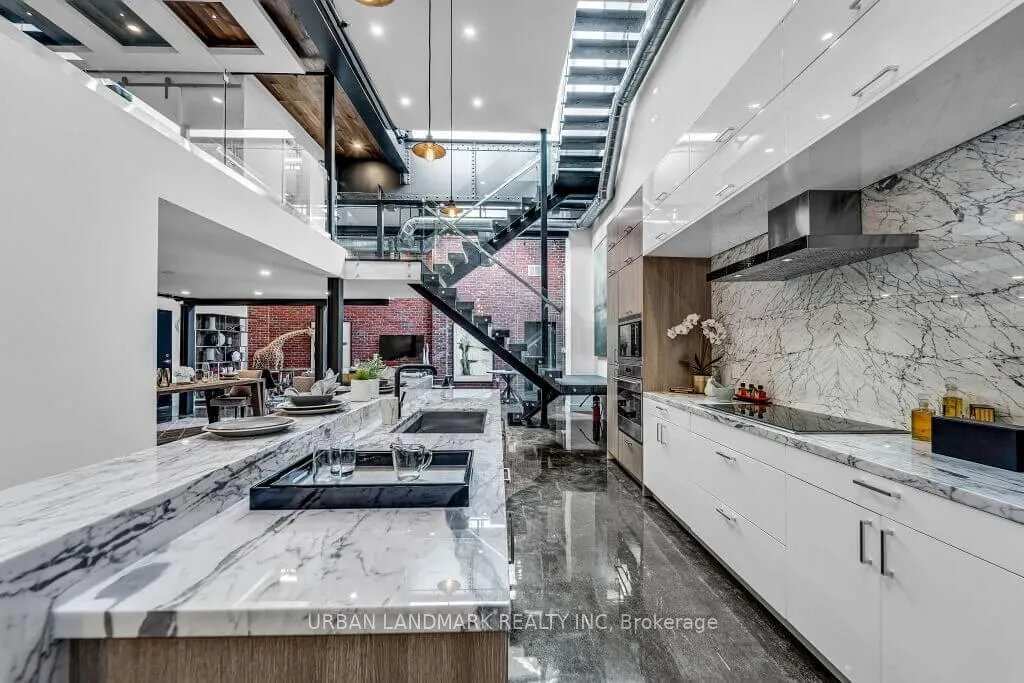
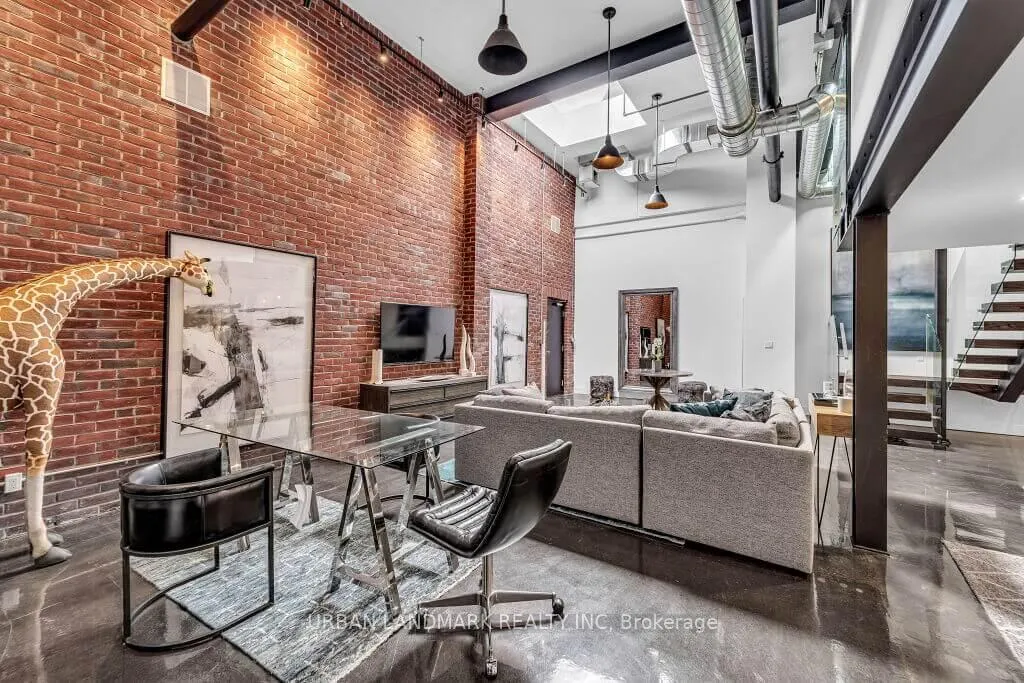
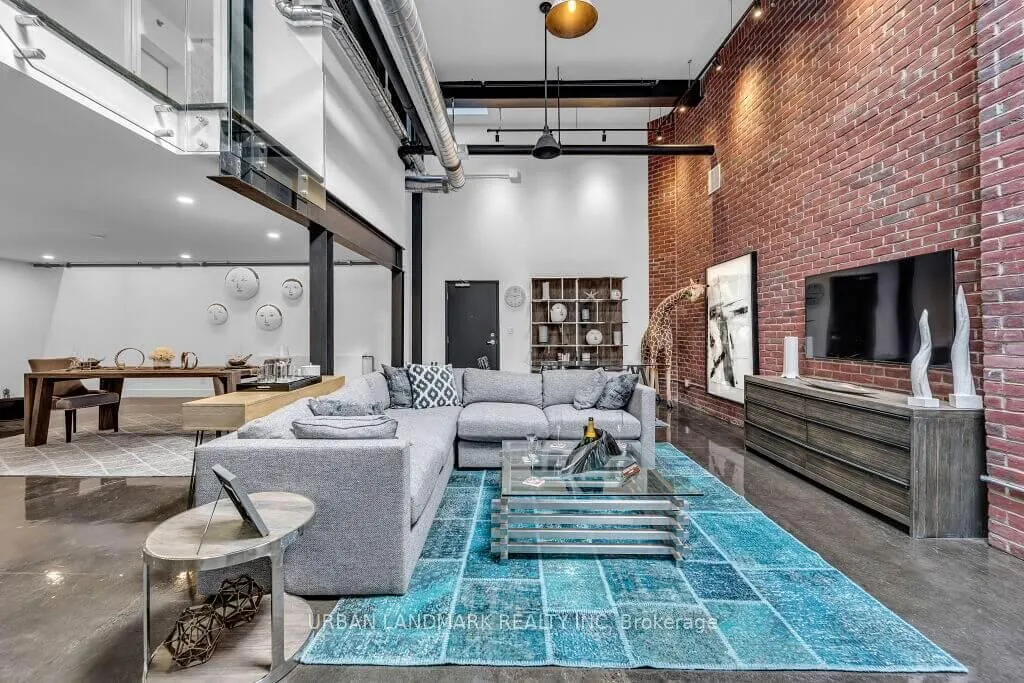
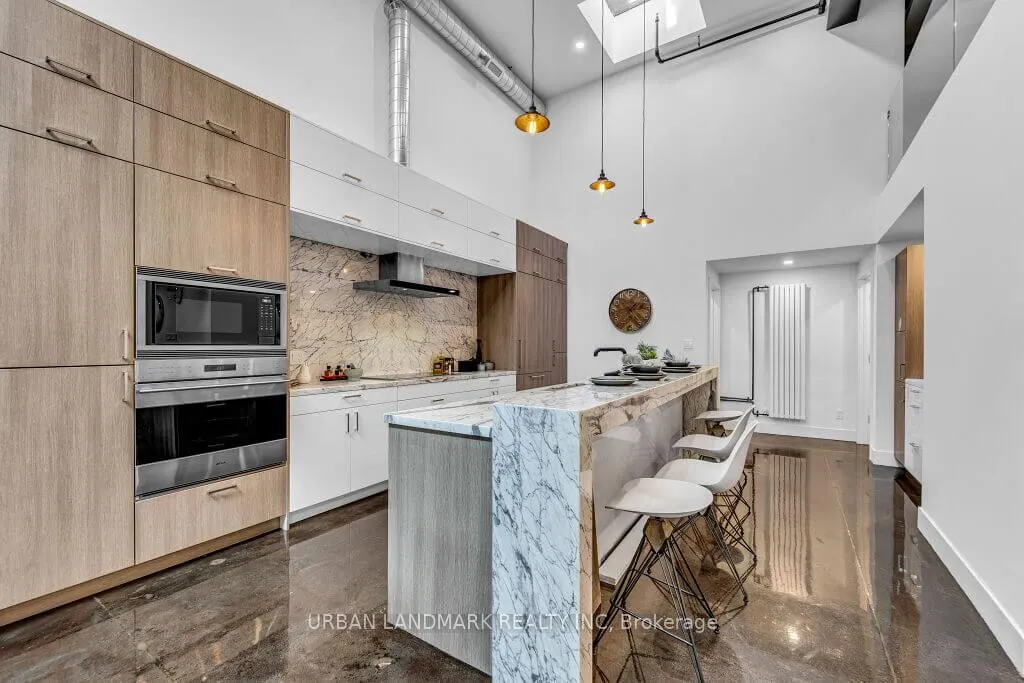
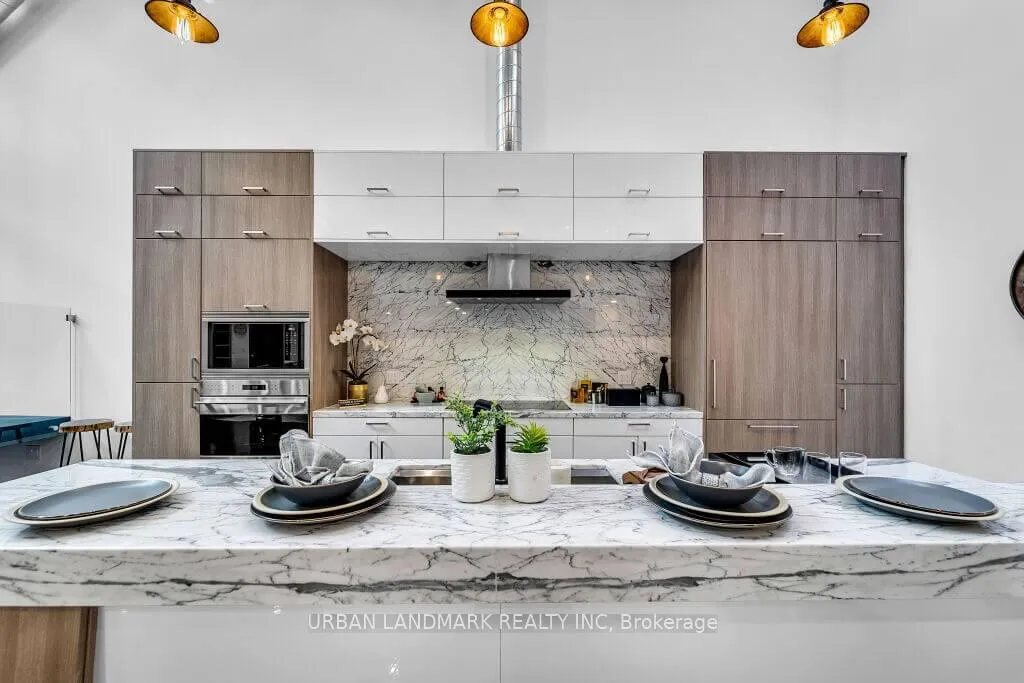
Truly one of a kind, awe-inspiring, two-storey, authentic industrial conversion hard loft with stunning 335 square foot private rooftop deck! Completely renovated from top to bottom with several large skylights, exposed brick feature wall, modern lighting and finishes throughout, custom kitchen with integrated appliances including wolf glass cooktop, stove, & microwave, subzero fridge, marvel wine fridge, marble counter-tops and modern coffee bar. Incredible kitchen island with breakfast bar, stainless steel sink and ample storage. Second floor / mezzanine primary bedroom with custom closets and four-pcs ensuite washroom complete with glass shower. Two spacious bedrooms on the main floor along with a three-pcs washroom, with glass shower and stacked whirlpool washer & dryer. Additional building amenities include a secure entry system with security cameras and access to a large multi-purpose meeting room complete with rooftop deck. This lively & creative building is a hub for artists and entrepreneurs alike in the heart of Leslieville & Riverdale neighborhoods. Steps to restaurants, cafes, galleries, shops, dozens of yoga & fitness facilities, several transit routes and the future Ontario subway line. Easy access to the Gardiner Expressway, Lakeshore Boulevard & The Don Valley Parkway. Up to three rental parking spaces available in the lot across the street.
Ask about this home
A HOMEH agent will answer your questions about this home.
Know more about I-Zone Live Worklofts
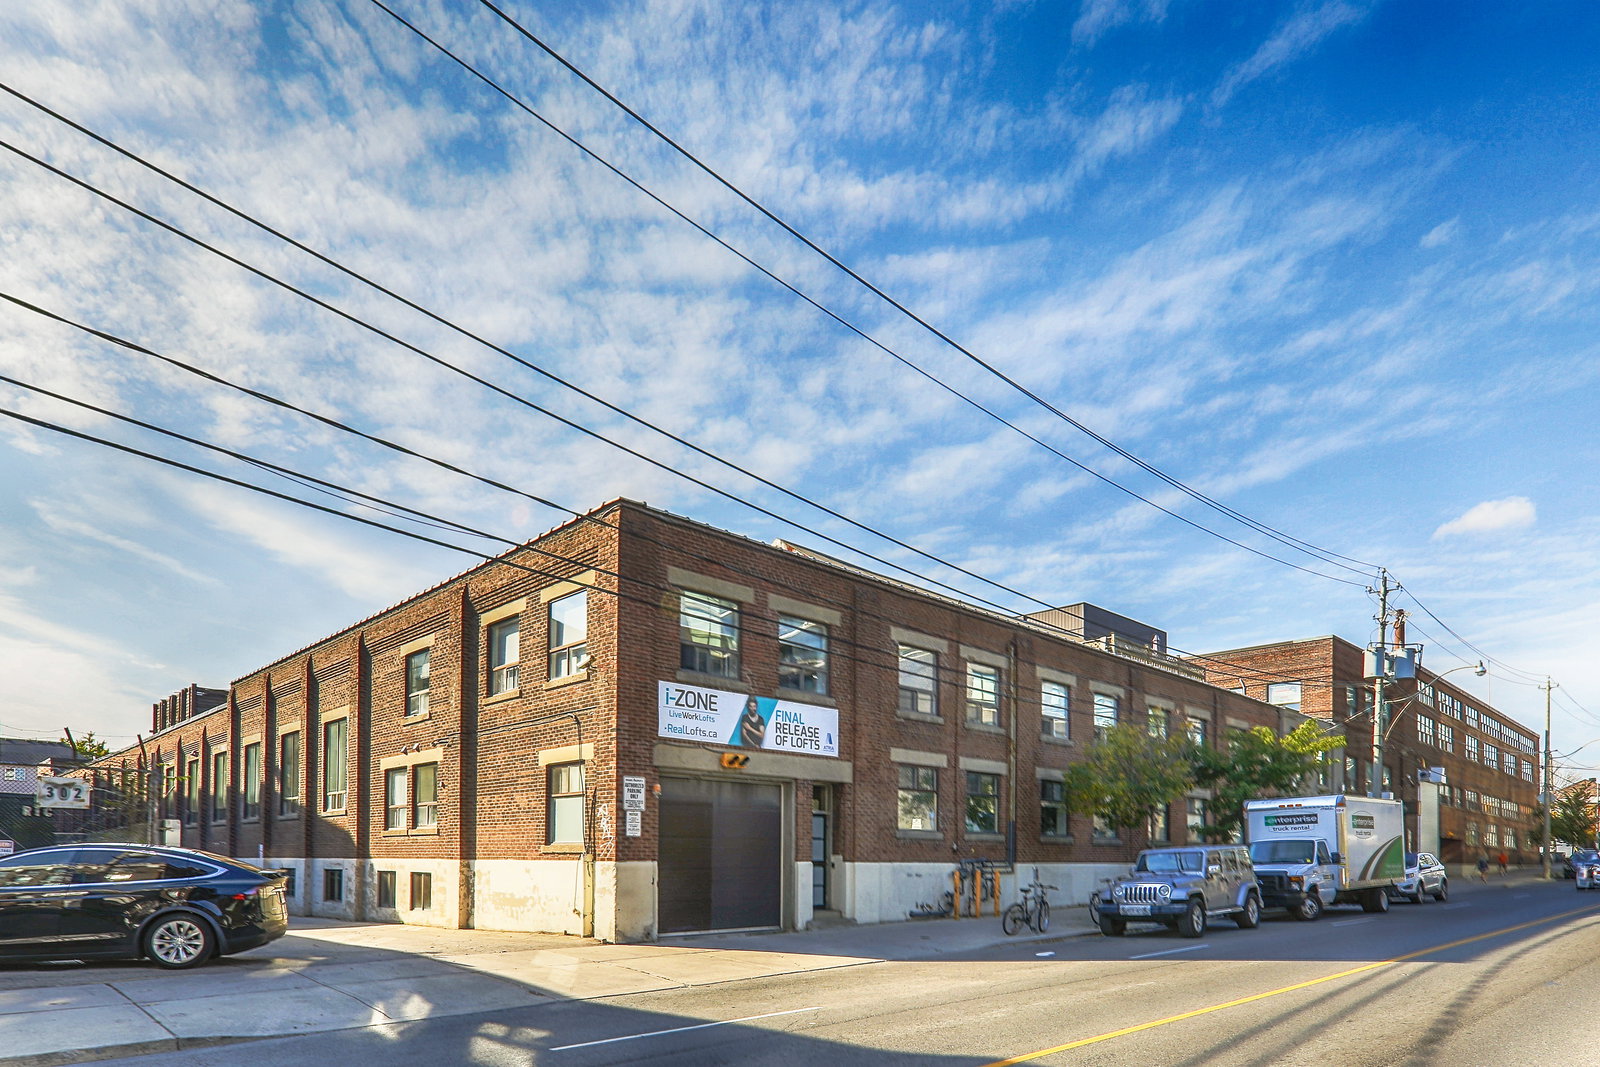
Condo building · 326 Carlaw Avenue
I-Zone Live Worklofts is a 4-storey condo with 102 suites, built in 2001 by Atria Developments. Right now 4 for sale are on the market here.
- 4storeys
- 102suites
- $764/sq ft
- 2001built
No similar units for rent in I-Zone Live Worklofts right now.
Around this home
Daily convenience, out of 100, from the distances below
Schools nearby
School rating, out of 10.
Helpful calculators
Your HOMEH agent

"I would see it this week."