

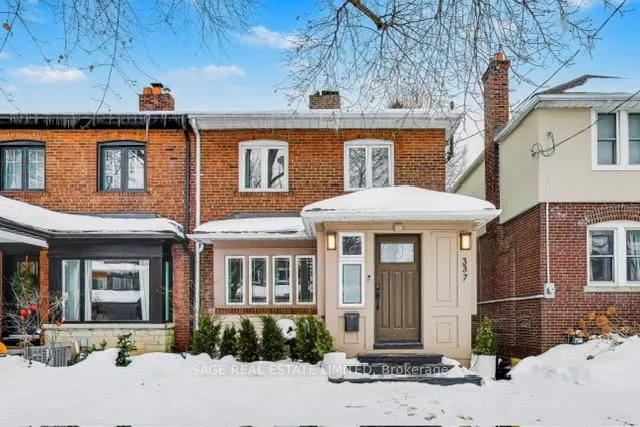
337 Millwood Road
337 Millwood Road
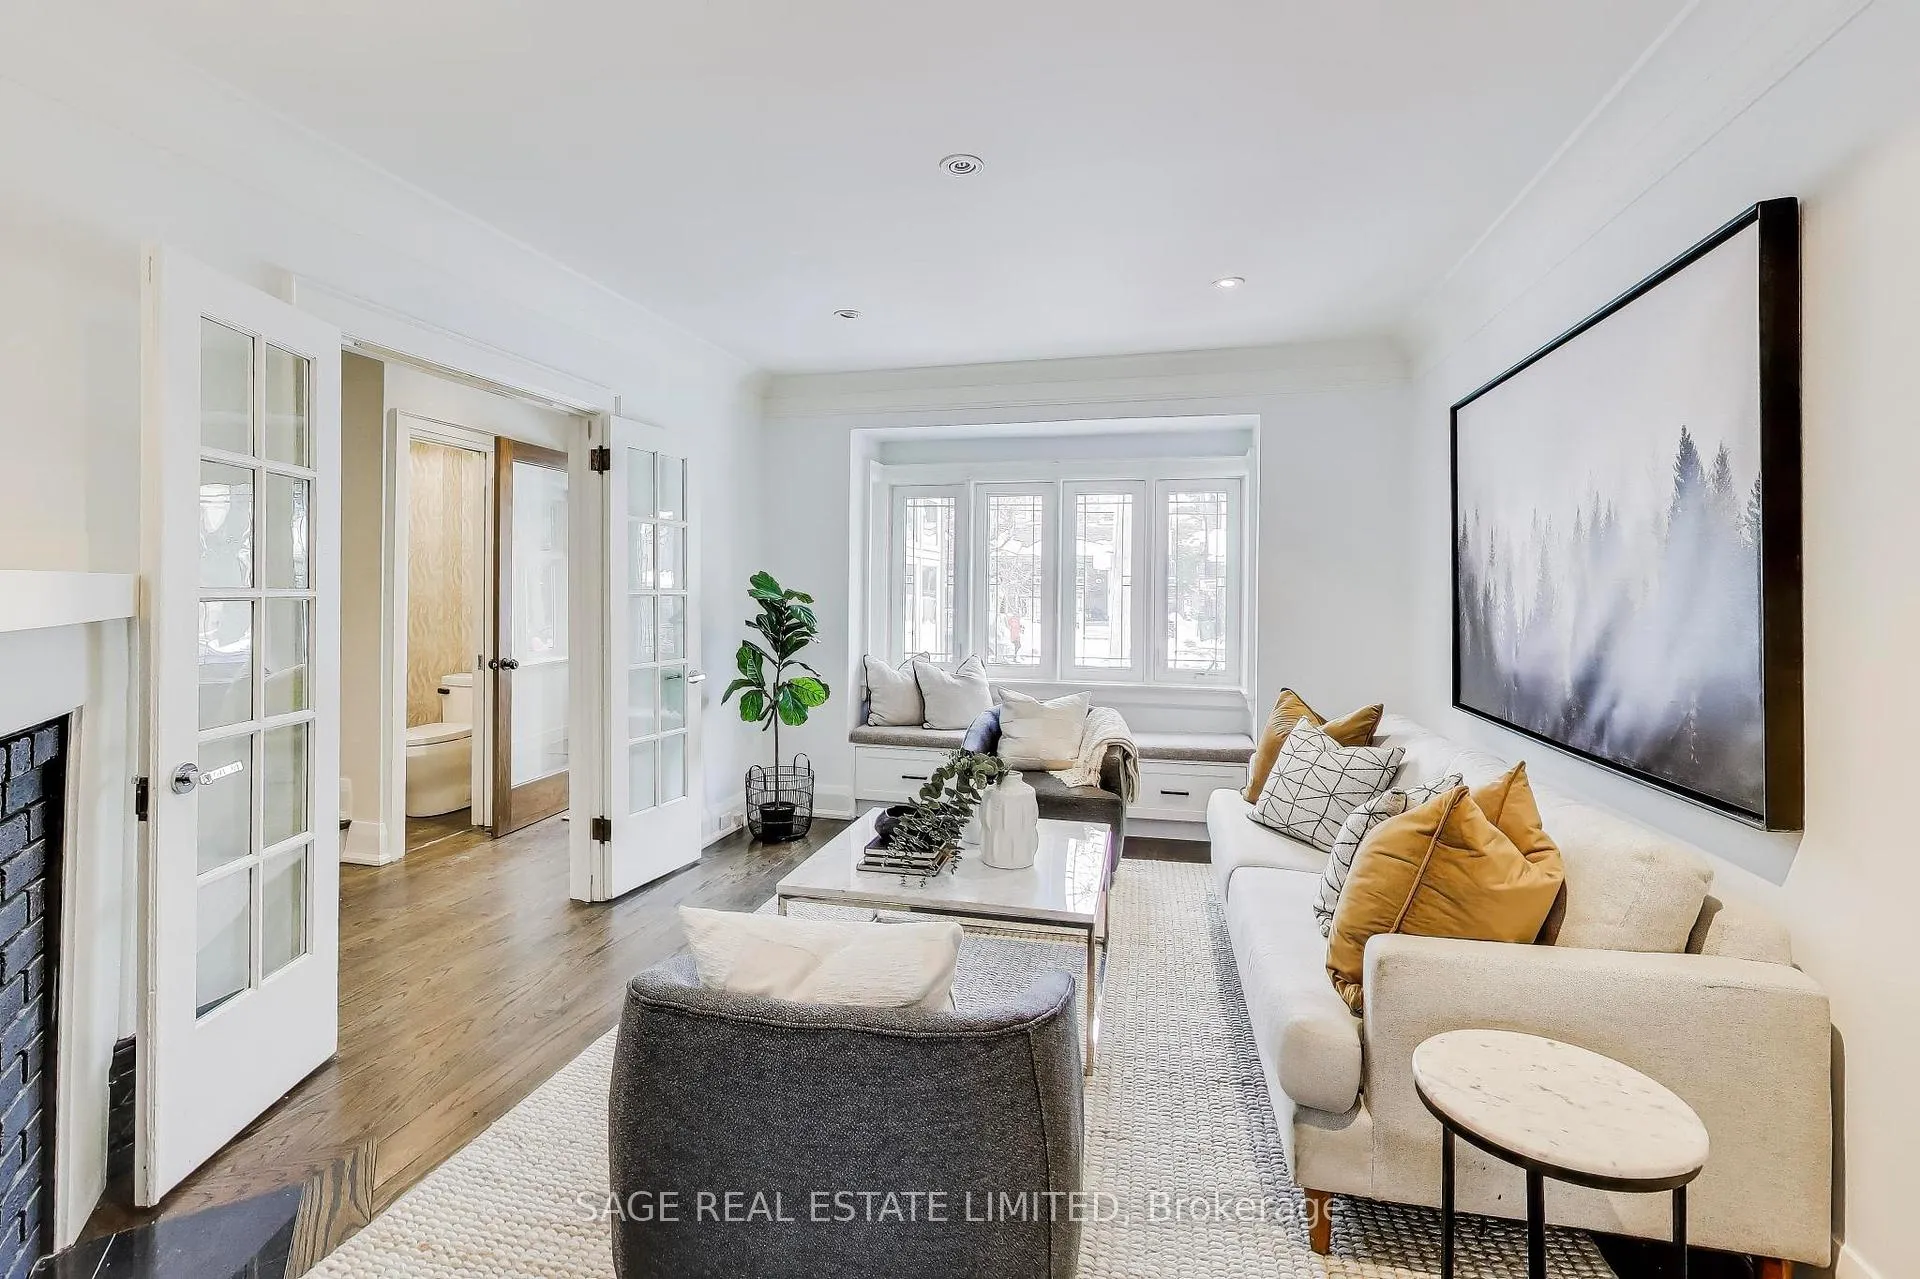 See all 46 photos
Property history
Facts and features
- BasementWalk-out
- Age of home51–99 years
- Water, sewerMunicipal
- HeatingForced air
- Separate entrance
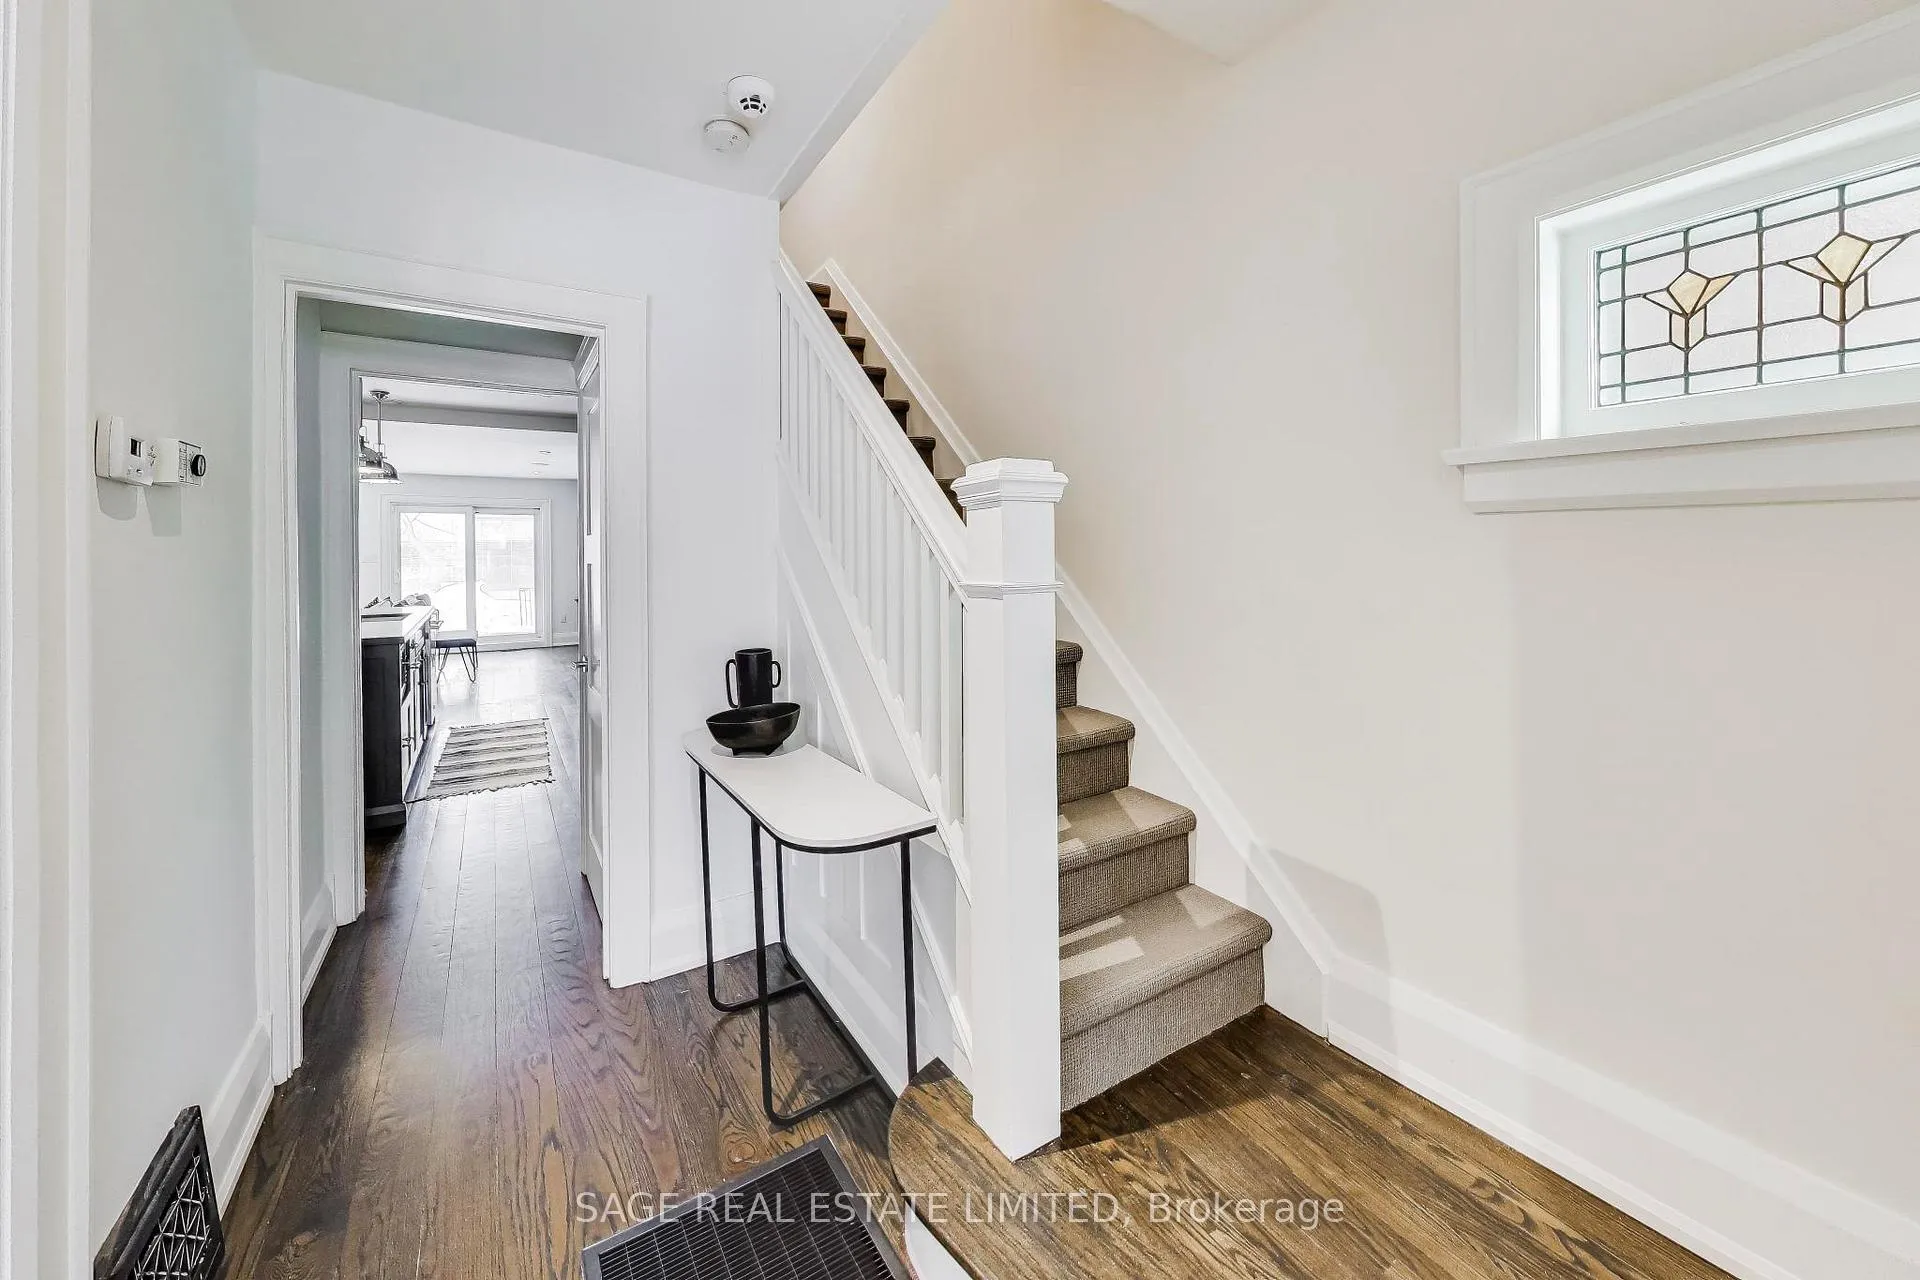
- Hardwood floors
- Fireplace
- Central air
The homeSemi-Detached, 2-storey, Age 51–99 years
- TypeSemi-Detached
- Style2-storey
- Age51–99 years
- Living space1,500–2,000 sq ft
- BasementFinished with walk-out, separate entrance, full, walk-out, finished
- WaterfrontNone
InsideFireplace Yes, electric, family room, living room, wood, Hardwood, Broadloom, Upper level
- FireplaceYes, electric, family room, living room, wood
- FlooringHardwood, Broadloom
- LaundryUpper level
- FeaturesBar fridge, floor drain, guest accommodations, in-law suite, separate hydro meter, storage area lockers, sump pump, water heater, water meter
- SecurityAlarm system, carbon monoxide detectors
- Rooms above ground8
- Rooms in the basement3
- Bedrooms3 + 1 in the basement
- Bathrooms4
- Kitchens1
- Family roomYes
Outside and lotBrick, stucco (plaster), Asphalt shingle, Concrete block
- ExteriorBrick, stucco (plaster)
- RoofAsphalt shingle
- FoundationConcrete block
- FeaturesDeck, porch enclosed, year round living
- Other structuresFence - full, garden shed, storage
- AccessibilityOpen floor plan, parking
- Size26.74 × 130 ft
Parking2 Parking, Private
- Spaces2 Parking
- DrivewayPrivate
Heating, water and powerForced air, electric, Central air, Municipal water
- HeatingForced air, electric
- CoolingCentral air
- WaterMunicipal water
- SewerMunicipal sewer
- Natural gasYes
- HydroYes
- CableAvailable
- TelephoneAvailable
Costs and taxesTaxes $10,783 a year, HST included in the price, N/a
- Taxes, 2025$10,783 a year
- HSTHST included in the price
- Rental itemsN/a
Included in the saleAll existing appliances (kitchenaid stainless steel gas stove with gas elements, kitchenaid stainless steel range hood, kitchenaid stainless steel dishwasher, samsung stainless steel french door fridge, danby microwave, stacked washer and dryer, all existing electrical light fixtures, all existing window coverings, broadloom where laid, electric fireplace, 2 tvs with wall mounts, 2 furnaces, 2 air conditioning units and a spacious garden shed. maurice cody ps, hodgson ms, northern ss, greenwood college, sunnybrook school, little tots, abc academy, bayview and mt pleasant high streets, parks, one of the city's friendliest family neighbourhoods, N/a
- IncludedAll existing appliances (kitchenaid stainless steel gas stove with gas elements, kitchenaid stainless steel range hood, kitchenaid stainless steel dishwasher, samsung stainless steel french door fridge, danby microwave, stacked washer and dryer, all existing electrical light fixtures, all existing window coverings, broadloom where laid, electric fireplace, 2 tvs with wall mounts, 2 furnaces, 2 air conditioning units and a spacious garden shed. maurice cody ps, hodgson ms, northern ss, greenwood college, sunnybrook school, little tots, abc academy, bayview and mt pleasant high streets, parks, one of the city's friendliest family neighbourhoods
- Not includedN/a
NearbyFenced yard, hospital, library, park, place of worship, public transit
- Close toFenced yard, hospital, library, park, place of worship, public transit
Listing detailsC12801380, Sold, Feb 19, 2026
- MLS® numberC12801380
- StatusSold
- Listed onFeb 19, 2026
- Days on market4
- UpdatedFeb 23, 2026
- PossessionFlexible
- Occupied byVacant
- Listing brokerageSAGE REAL ESTATE LIMITED
About this home
337 Millwood Road, Toronto (Mount Pleasant East), ON M4S 1J9
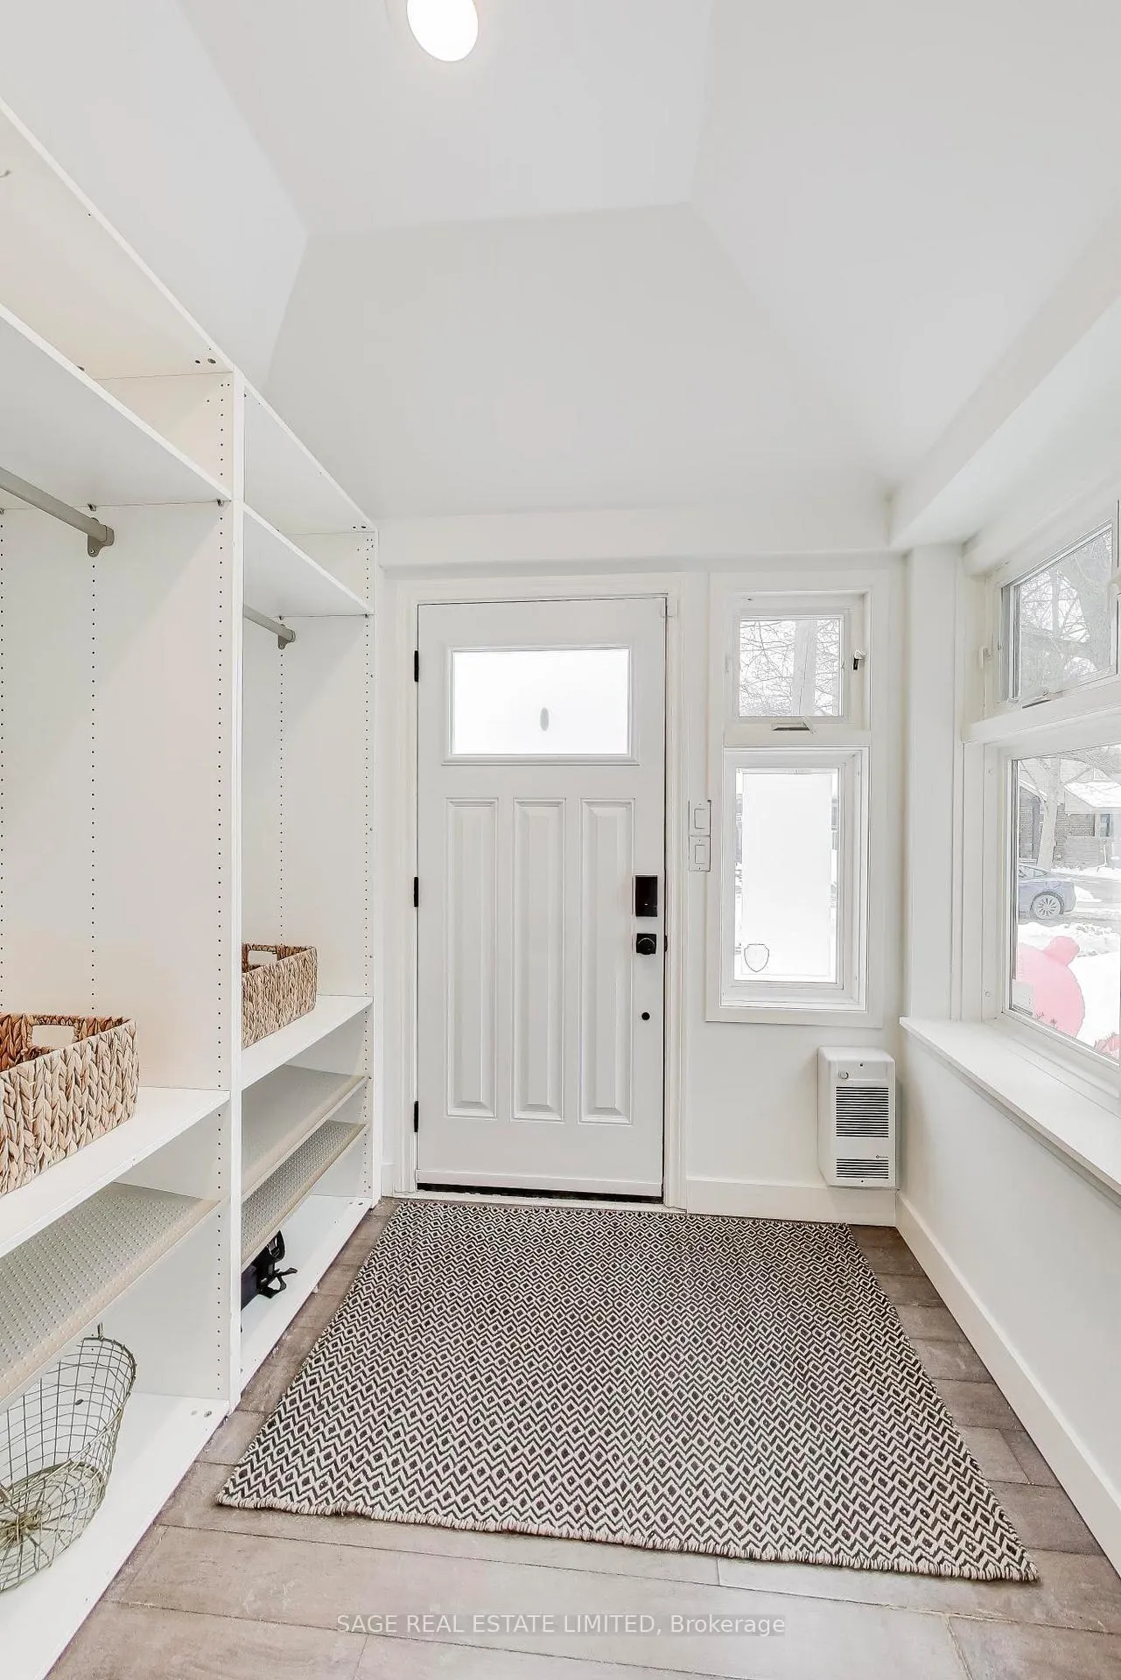
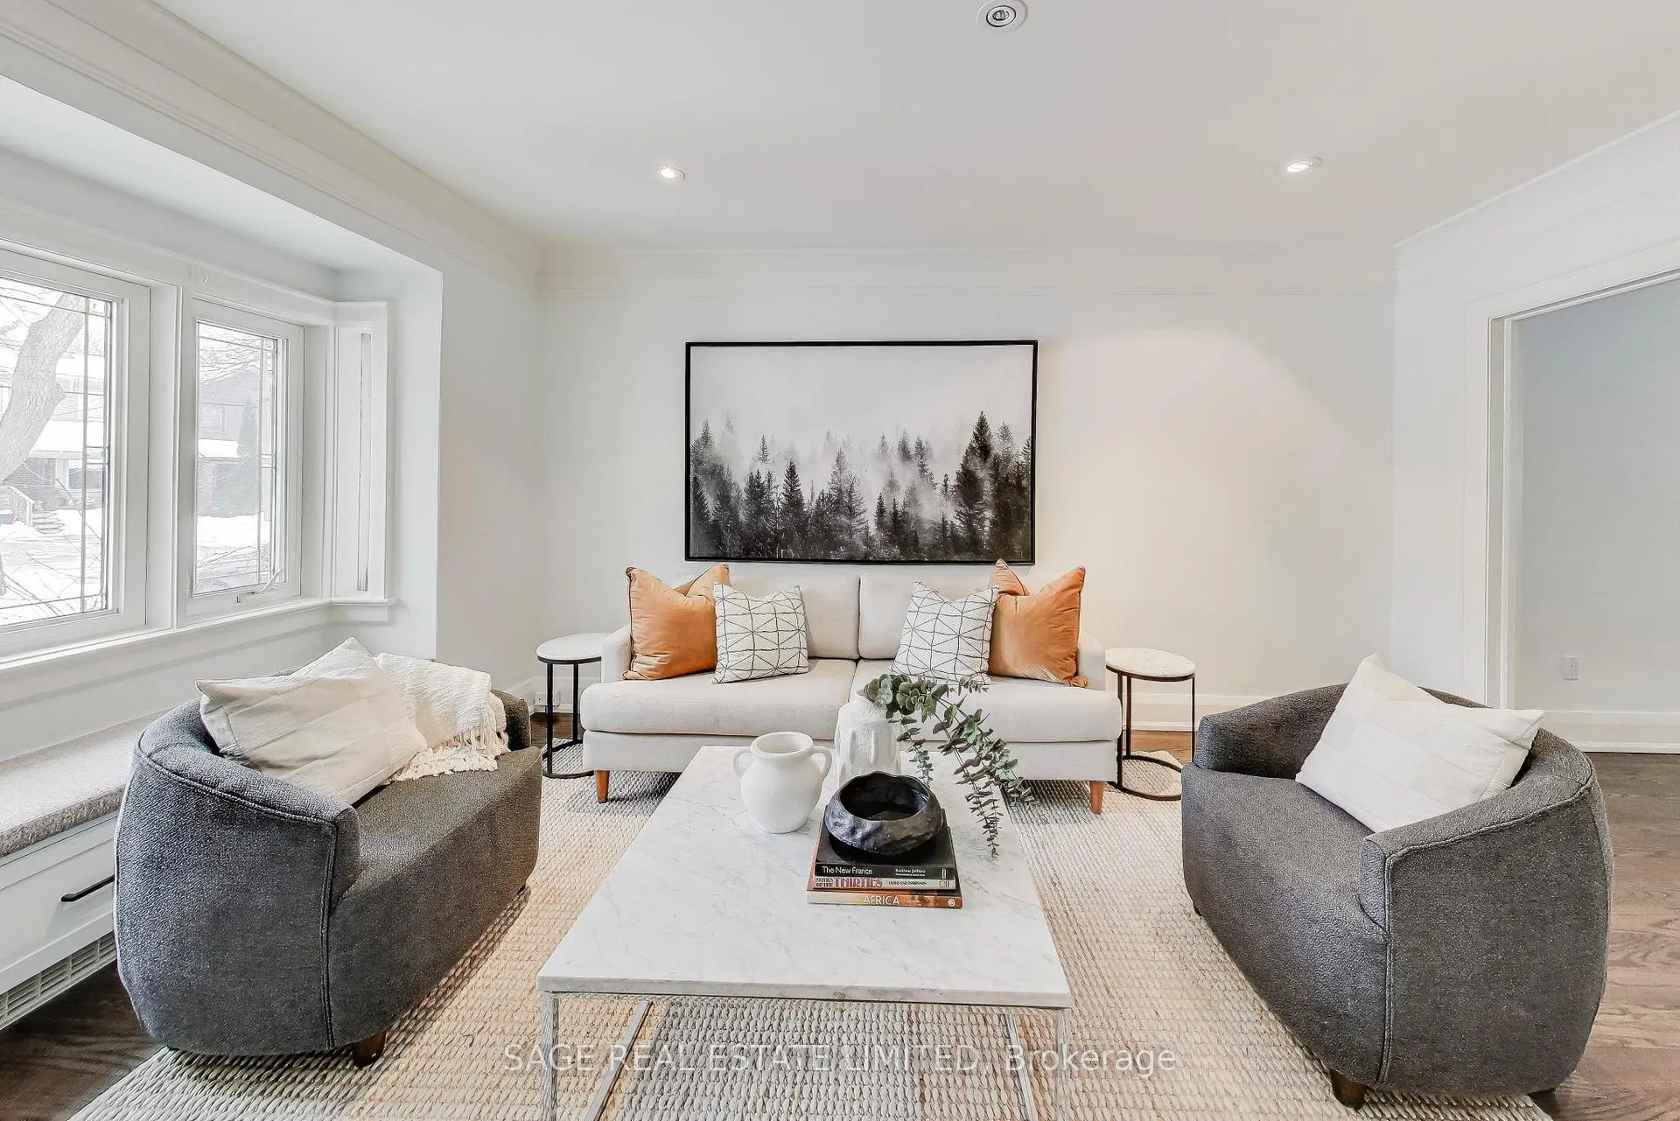
Your search for the perfect family home ends here. This exceptional residence features a thoughtfully designed three-storey addition offering nearly 1,900 sq ft of sun-filled above-grade living, complemented by a fully renovated, full-height lower level with walk-out and over 1,000 sq ft of versatile space-ideal for extended family, a playroom, home gym, or movie nights everyone will love. At the heart of the home is a stunning kitchen and family room that effortlessly supports busy family life and memorable gatherings. The chef-inspired kitchen is anchored by an oversized centre island with breakfast bar, stainless steel appliances, and a pantry closet-perfect for morning routines and weekend entertaining alike.The adjoining family room is warm and inviting, featuring an electric fireplace, custom built-in shelving and workspace, and sliding doors that lead directly to the spacious sun-filled deck and backyard, creating a seamless indoor-outdoor lifestyle for kids and adults alike.The upper level offers three spacious bedrooms, two beautifully finished bathrooms, and the everyday convenience of second-floor laundry-designed with family functionality in mind. A smart mudroom entry provides essential storage and organization, keeping backpacks, boots, and busy schedules neatly in check. With generous proportions, thoughtful upgrades, and a layout that truly supports family living, this is a home where memories are made-set in a community prized for its outstanding schools and neighbourhood charm.
Ask about this home
A HOMEH agent will answer your questions about this home.
Around this home
Daily convenience, out of 100, from the distances below
Schools nearby
School rating, out of 10.
Helpful calculators
Your HOMEH agent

"I would see it this week."