

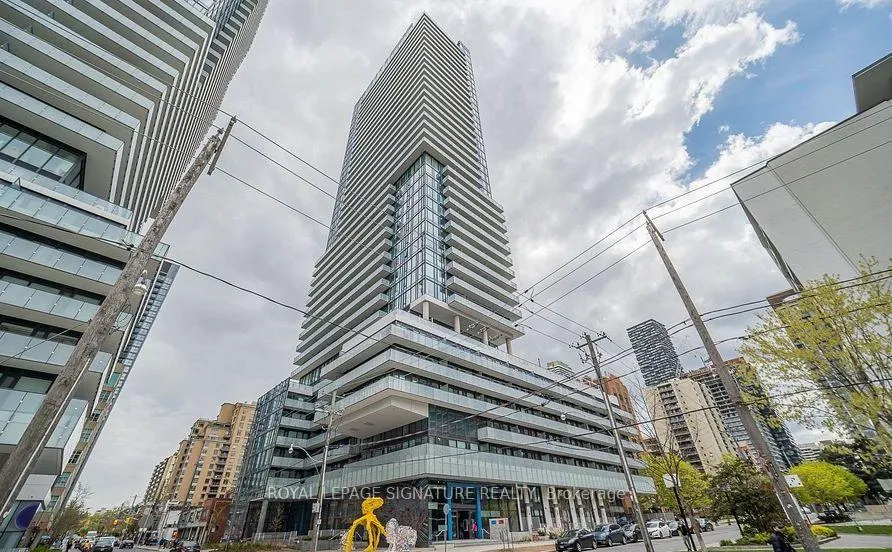
Unit 208, 161 Roehampton Avenue
Unit 208, 161 Roehampton Avenue
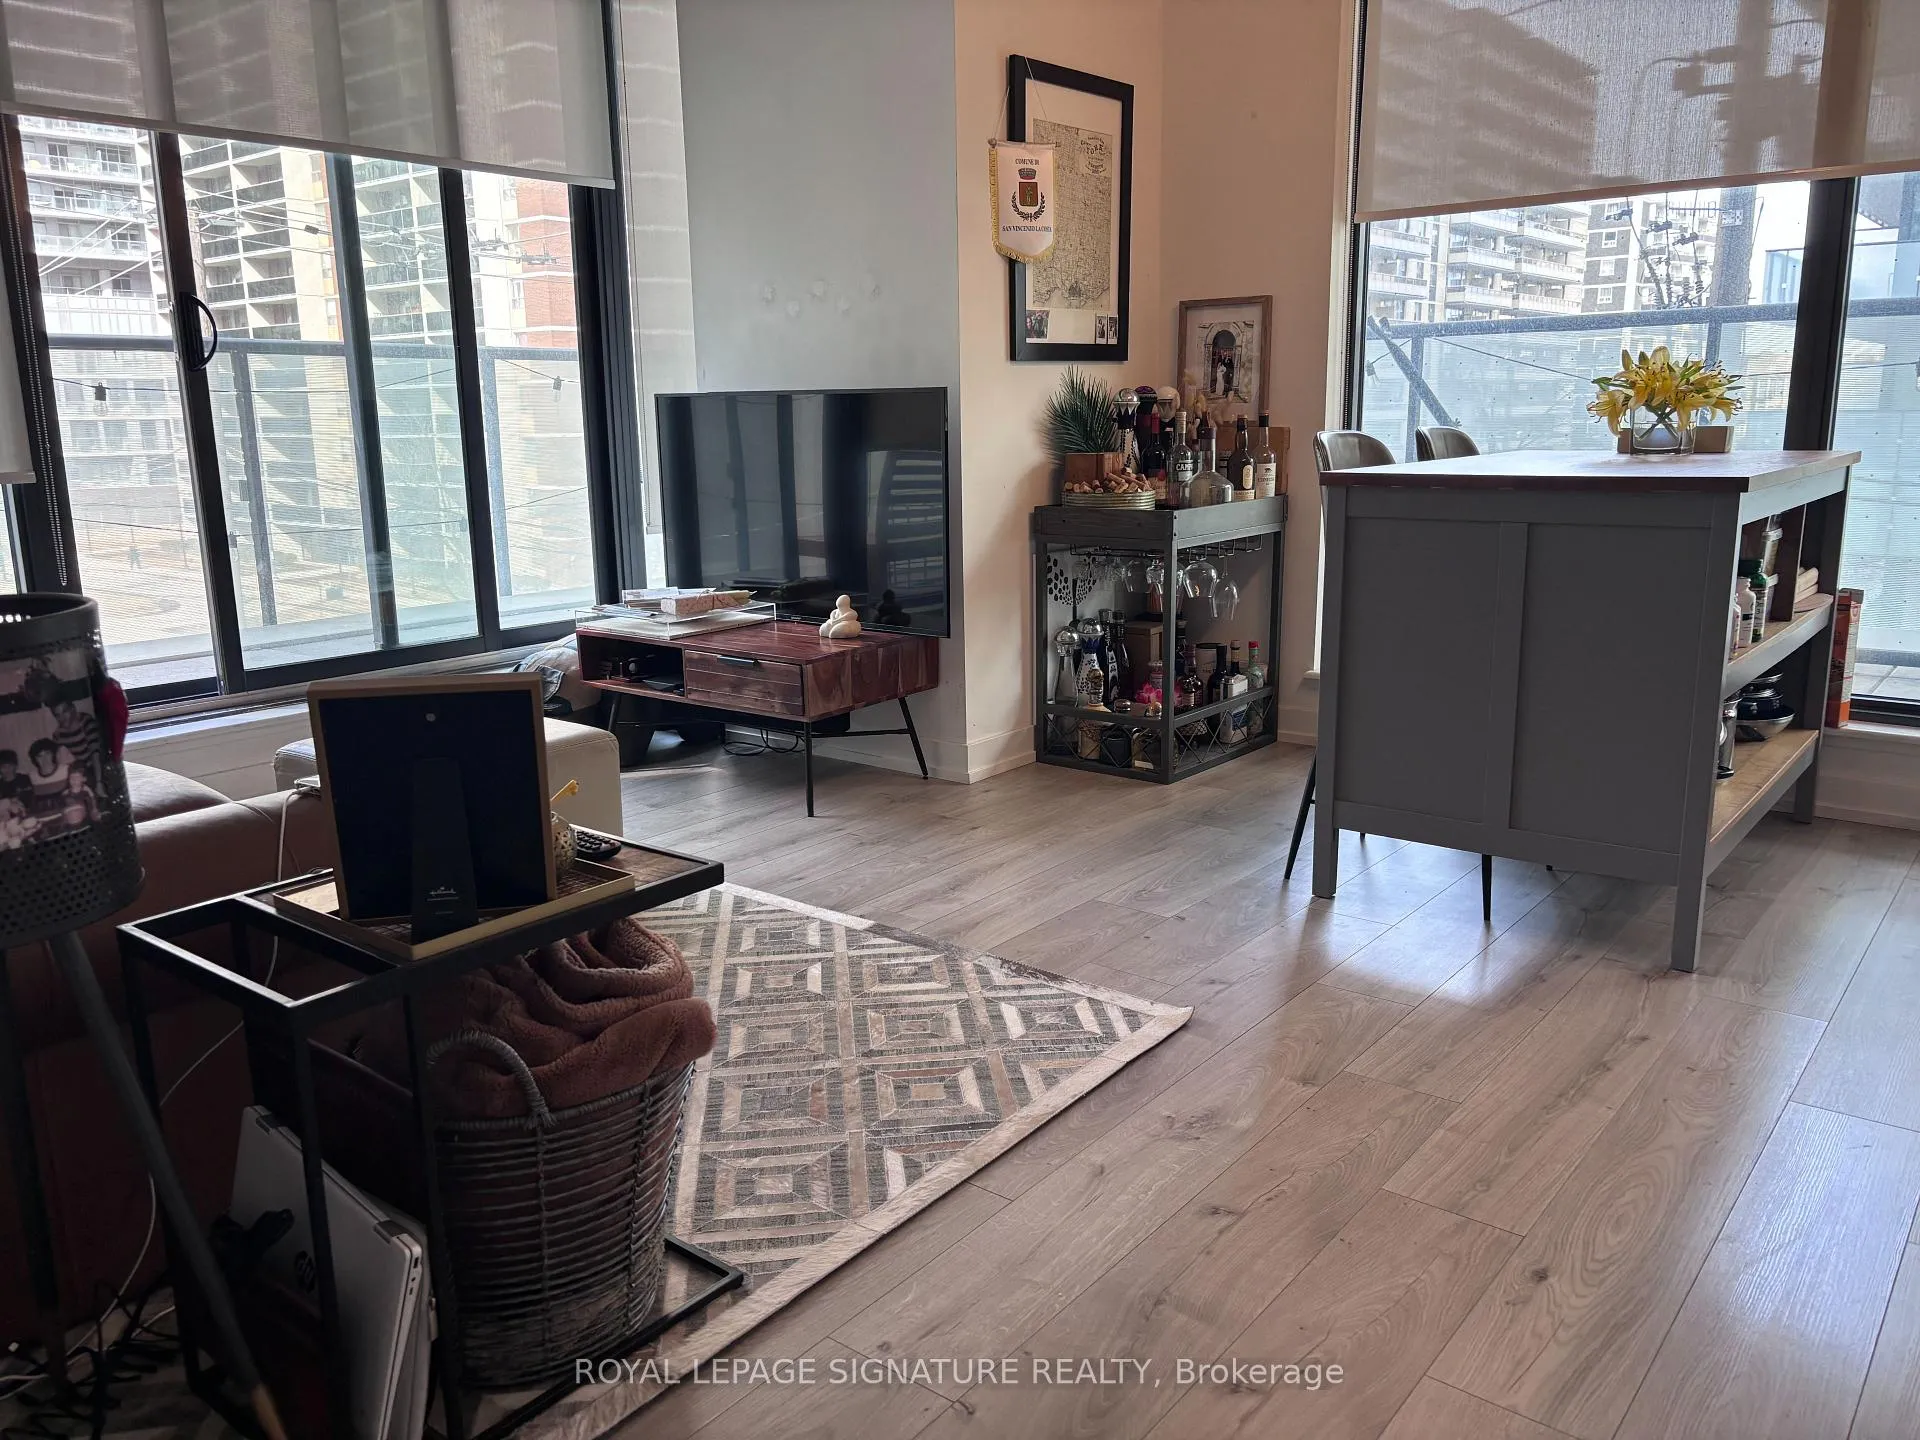 See all 24 photos
Property history
Facts and features
- ExposureNorth east
- LaundryEnsuite
- LockerNone
- BalconyOpen
- Central air
- Concierge
- Gym
- Outdoor pool
- Party room/meeting room
- Rooftop deck/garden
The homeCondo Apartment, Apartment, 700–799 sq ft
- TypeCondo Apartment
- StyleApartment
- Living space700–799 sq ft
- BasementNone
- ExposureNorth East
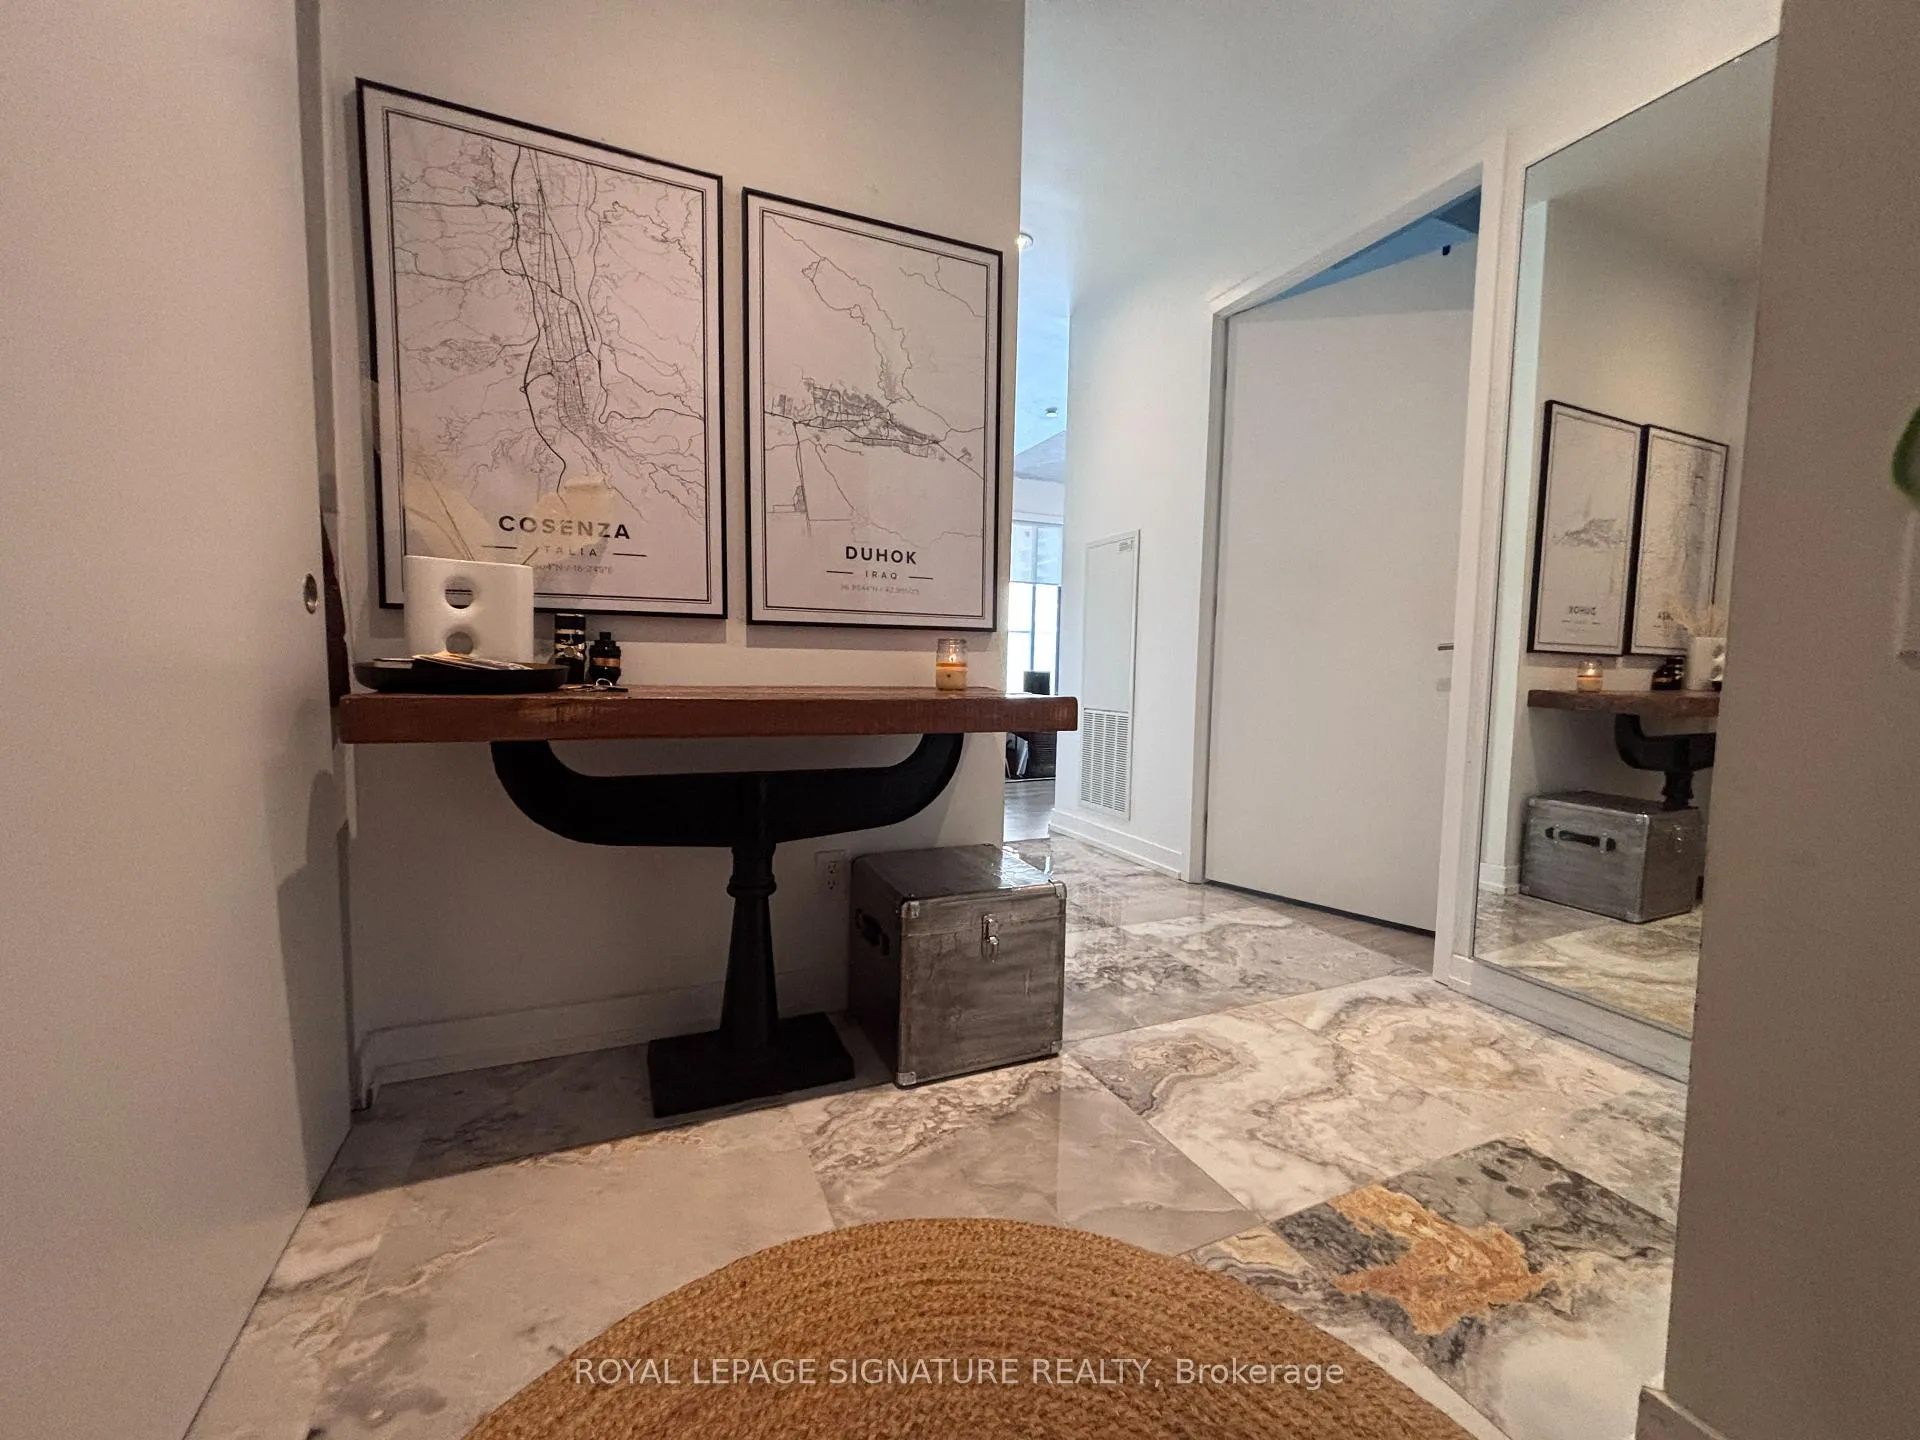
InsidePorcelain, Ensuite, main level, Carpet free
- FlooringPorcelain
- LaundryEnsuite, main level
- FeaturesCarpet free
- Rooms above ground5
- Bedrooms2
- Bathrooms1
- Kitchens1
OutsideConcrete, Open
- ExteriorConcrete
- BalconyOpen
Parking and locker1 Parking, Underground, Parking type Owned
- Spaces1 Parking
- GarageUnderground
- Parking typeOwned
- DrivewayPrivate
- Spot18
- LockerNone
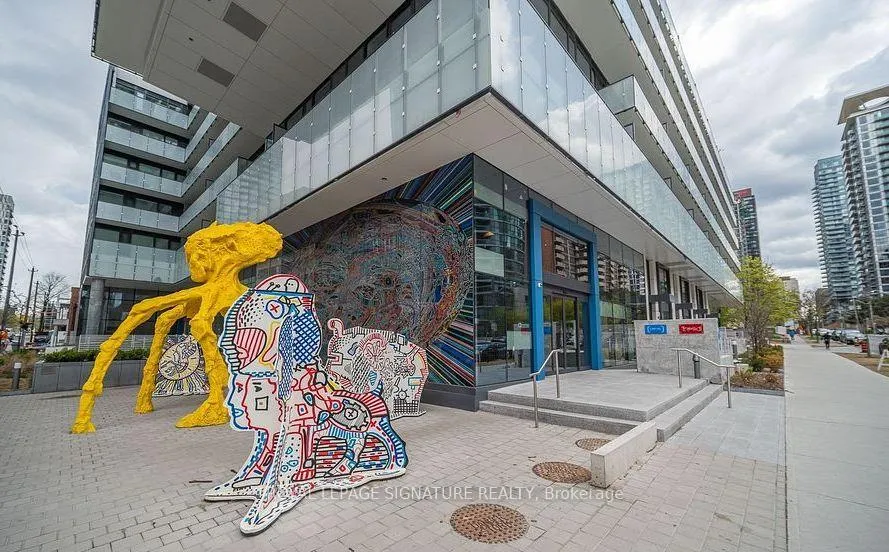
Building150 redpath condos, Storeys 38, Units 543
- Name150 redpath condos
- Storeys38
- Units543
- Registered2018
- Condo corporation2763
- AmenitiesConcierge, gym, outdoor pool, party room/meeting room, rooftop deck/garden, visitor parking
- PetsAllowed
Heating, water and powerForced air, gas, Central air
- HeatingForced air, gas
- CoolingCentral air
Rent and termsRent $2,750 a month, Entire property, Unfurnished
- Rent$2,750 a month
- Space for rentEntire property
- FurnishedUnfurnished
- Lease12 months
- Rent includesBuilding insurance, central air conditioning, common elements, parking
- DepositRequired
- Credit checkRequired
- Employment letterRequired
- Rental applicationRequired
- ReferencesRequired
IncludedSmart integrated appliances: fridge, built-in stainless steel oven & cooktop, hood fan, built-in dishwasher, front load stackable washer/dryer. all existing electrical lighting fixtures including dining room, and blinds, Utilities are extra
- IncludedSmart integrated appliances: fridge, built-in stainless steel oven & cooktop, hood fan, built-in dishwasher, front load stackable washer/dryer. all existing electrical lighting fixtures including dining room, and blinds
- Not includedUtilities are extra
NearbyLibrary, park, place of worship, public transit, school
- Close toLibrary, park, place of worship, public transit, school
Listing detailsC12801468, Rented, Feb 19, 2026
- MLS® numberC12801468
- StatusRented
- Listed onFeb 19, 2026
- Days on market58
- UpdatedApr 18, 2026
- Possession2026-05-01 / 60-89 days
- Occupied byTenant
- Listing brokerageROYAL LEPAGE SIGNATURE REALTY
About this home
Unit 208, 161 Roehampton Avenue, Toronto (Mount Pleasant West), ON M4P 1P9
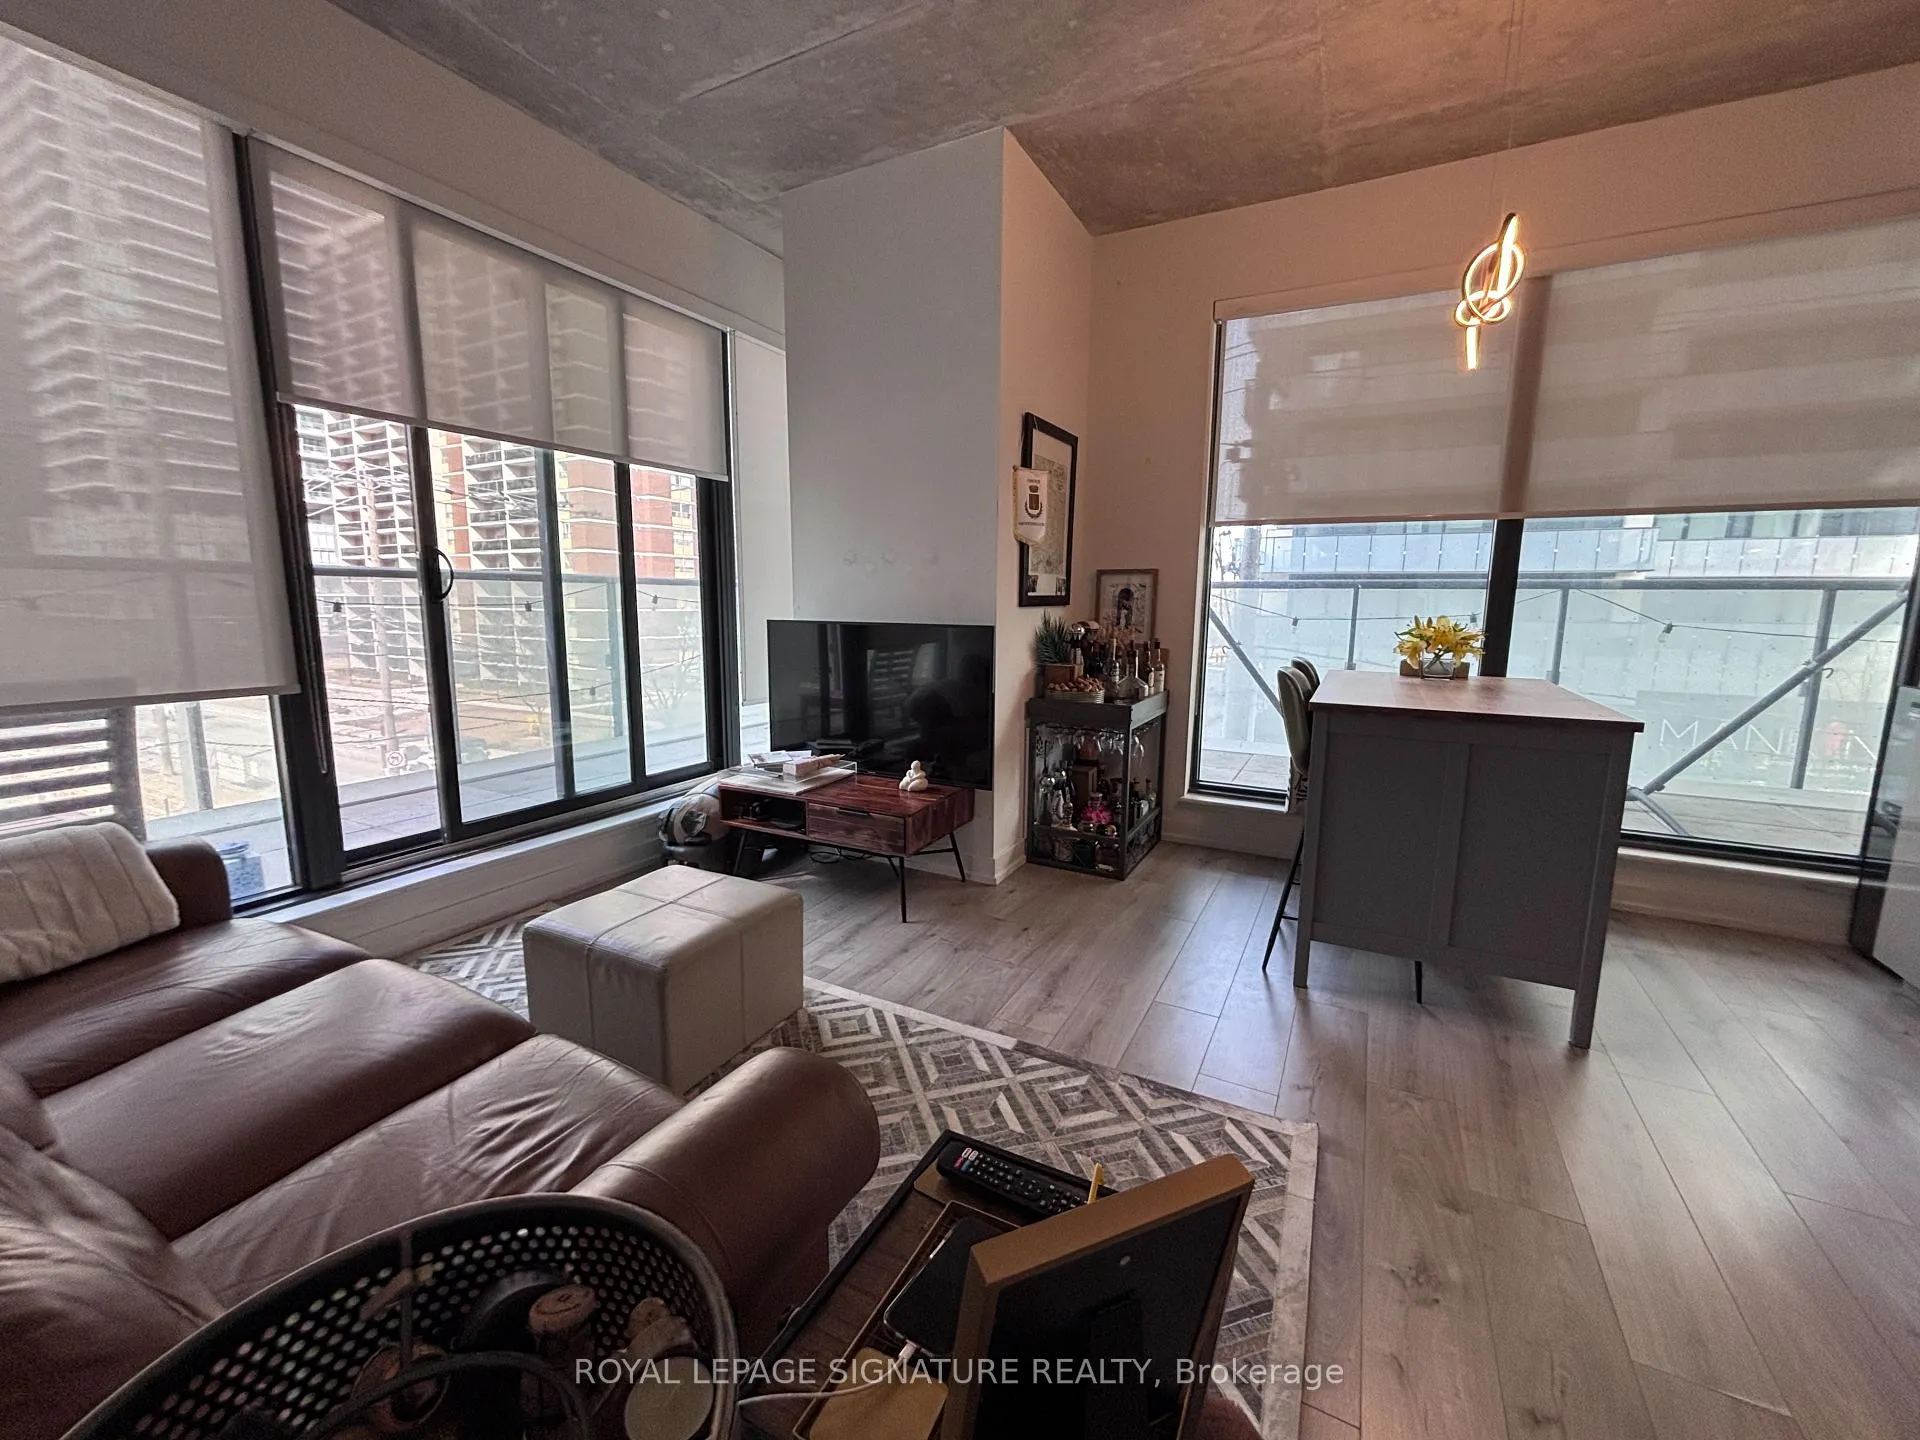
Stylish & Spacious 2-Bedroom Condo for Lease in the Heart of Yonge & Eglinton.Welcome to elevated Midtown living in one of Toronto's most dynamic communities. This beautifully designed suite delivers the perfect balance of style, function, and everyday convenience. Featuring a modern open-concept layout with smooth 9-foot concrete ceilings, floor-to-ceiling windows, and sleek contemporary finishes throughout, the space feels both sophisticated and inviting.The gourmet kitchen is a standout, complete with high-end stainless steel appliances, quartz countertops, a glass backsplash, and generous cabinetry for all your storage needs. The bright, well-proportioned bedrooms are filled with natural light, creating comfortable retreats at the end of the day. Step outside to your private wrap-around balcony - 292 sq ft - the perfect spot for morning coffee, evening wine, or simply catching your breath after a busy day. Residents enjoy exceptional amenities including a fully equipped gym and yoga studio, rooftop terrace with BBQs and panoramic skyline views, outdoor pool and sauna, cozy fire pit lounge, stylish party room, co-working spaces, and 24-hour concierge service. Unbeatable location just steps to top restaurants, transit (Subway & newly operating Line 5 - Eglinton Crosstown), highly ranked schools, Metro, LCBO, cinema, and every urban necessity you could ask for. One parking spot included. Midtown neighbourhood amenities. Modern design. Zero compromise.
Ask about this home
A HOMEH agent will answer your questions about this home.
Know more about 150 Redpath Condos

Condo building · 161 Roehampton Avenue
150 Redpath Condos is a 38-storey condo with 543 suites, built in 2018 by Freed Developments. Right now 5 for sale and 10 for rent are on the market here.
- 38storeys
- 543suites
- $906/sq ft
- 2018built
No similar units for rent in 150 Redpath Condos right now.
Around this home
Daily convenience, out of 100, from the distances below
Schools nearby
School rating, out of 10.
Helpful calculators
Your HOMEH agent

"I would see it this week."