

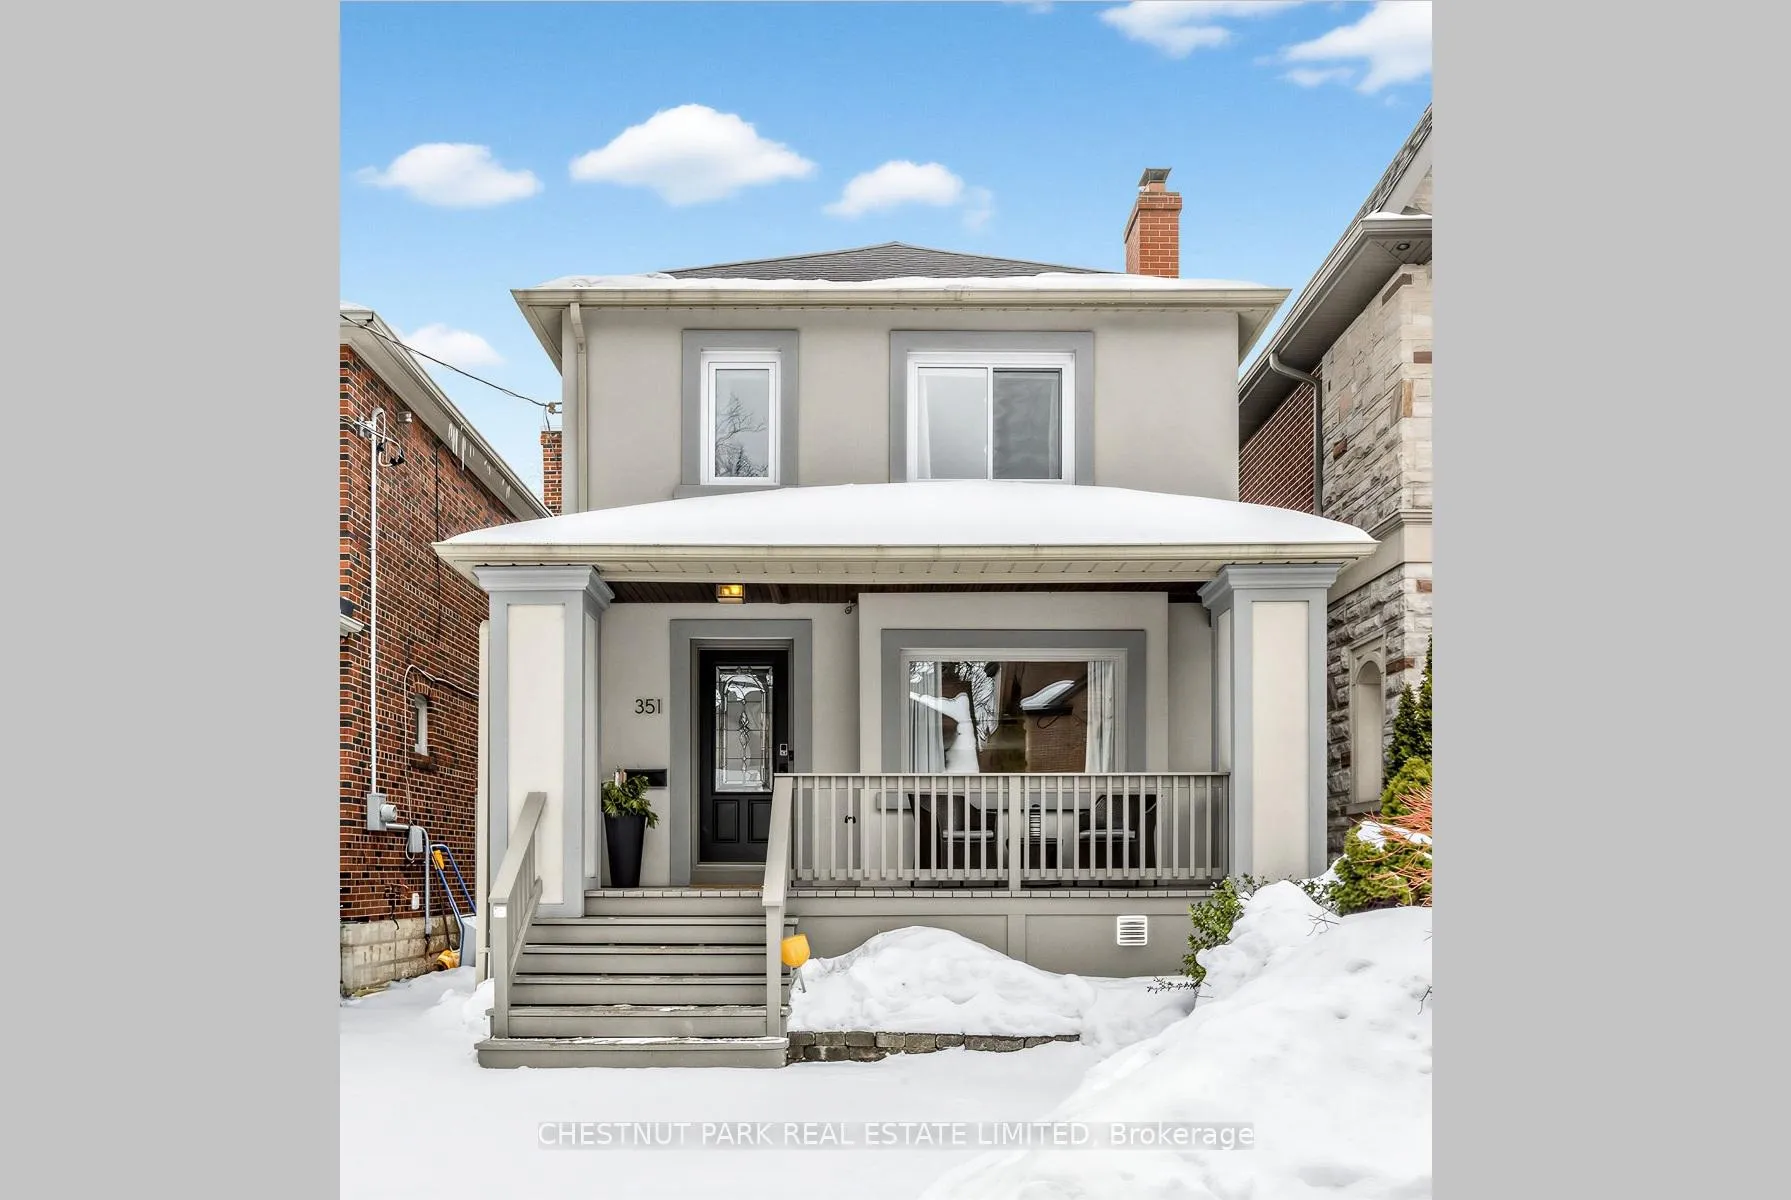
351 Hillsdale Avenue E
351 Hillsdale Avenue E
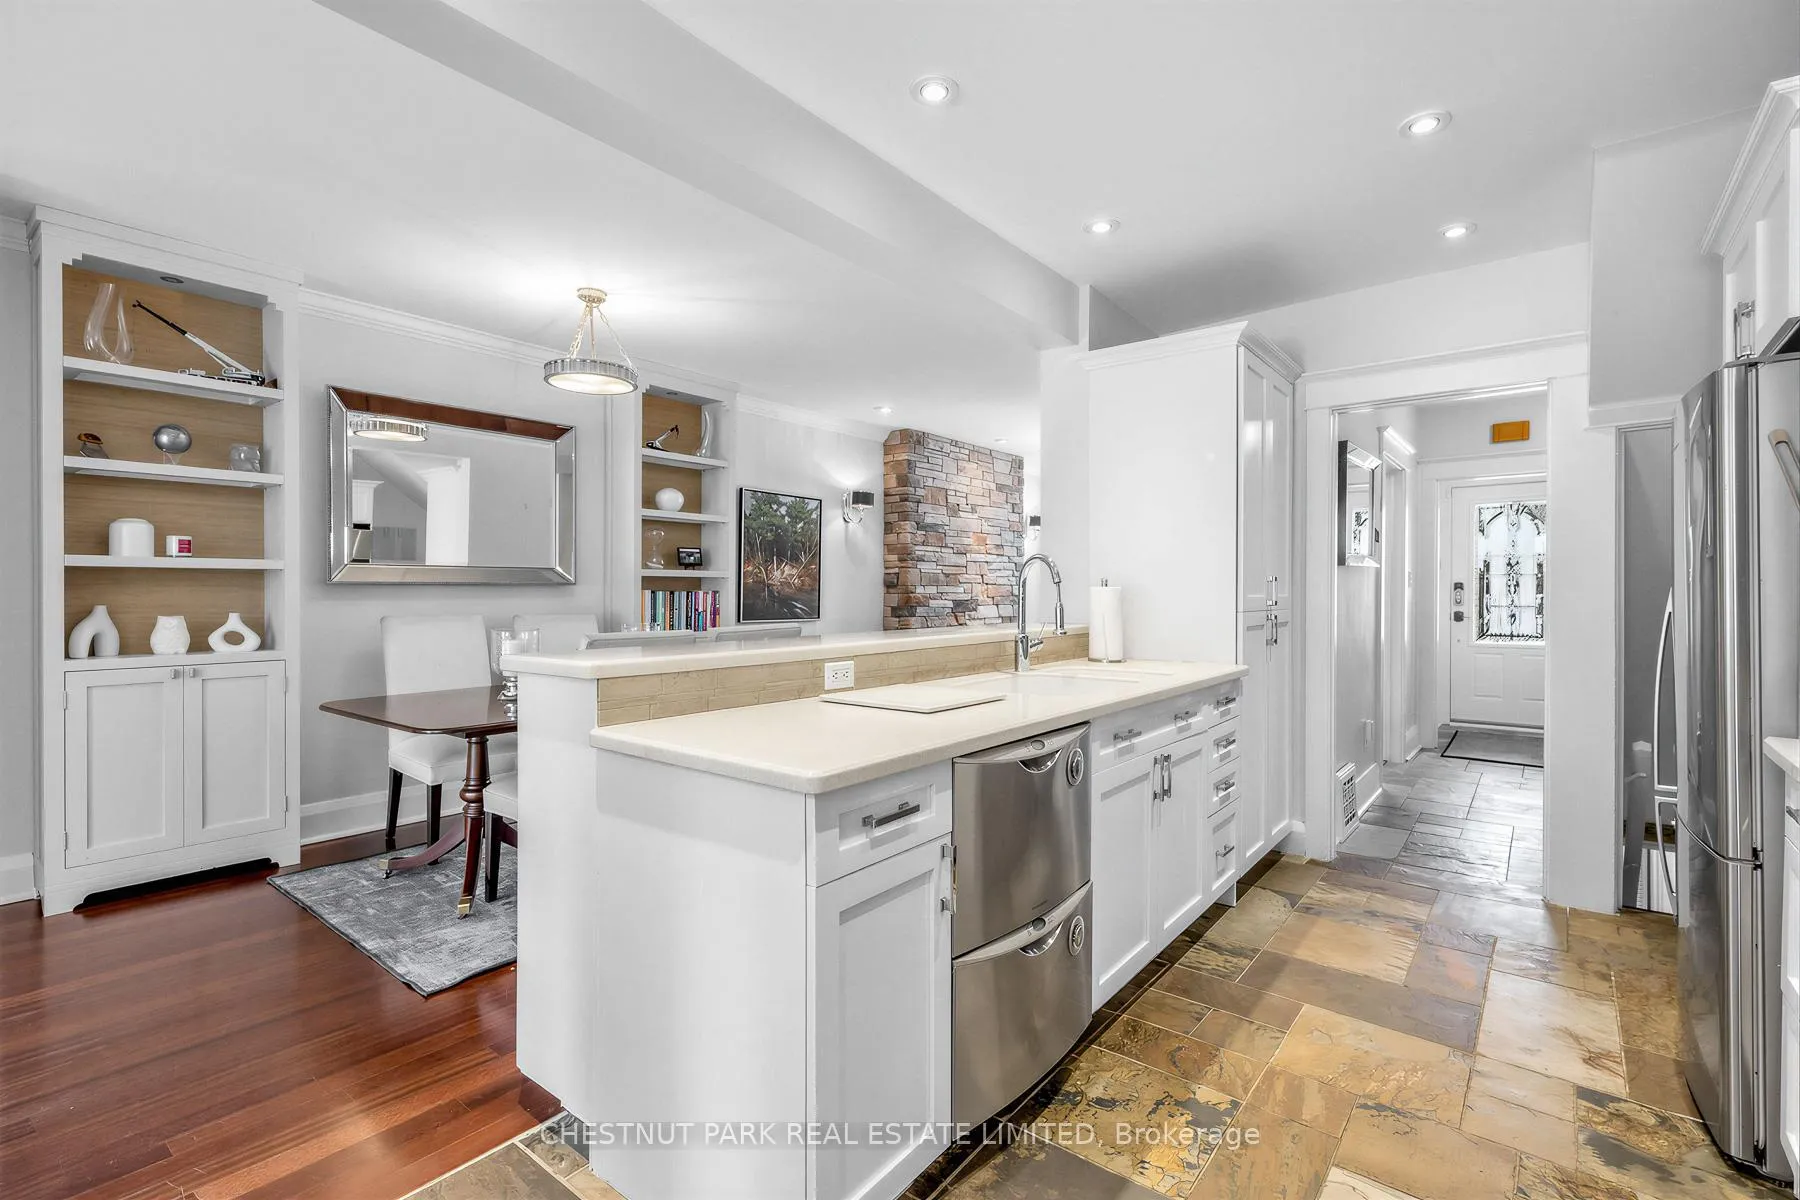 See all 33 photos
Property history
Facts and features
- BasementWalk-out
- Age of home100+
- Water, sewerMunicipal
- HeatingForced air
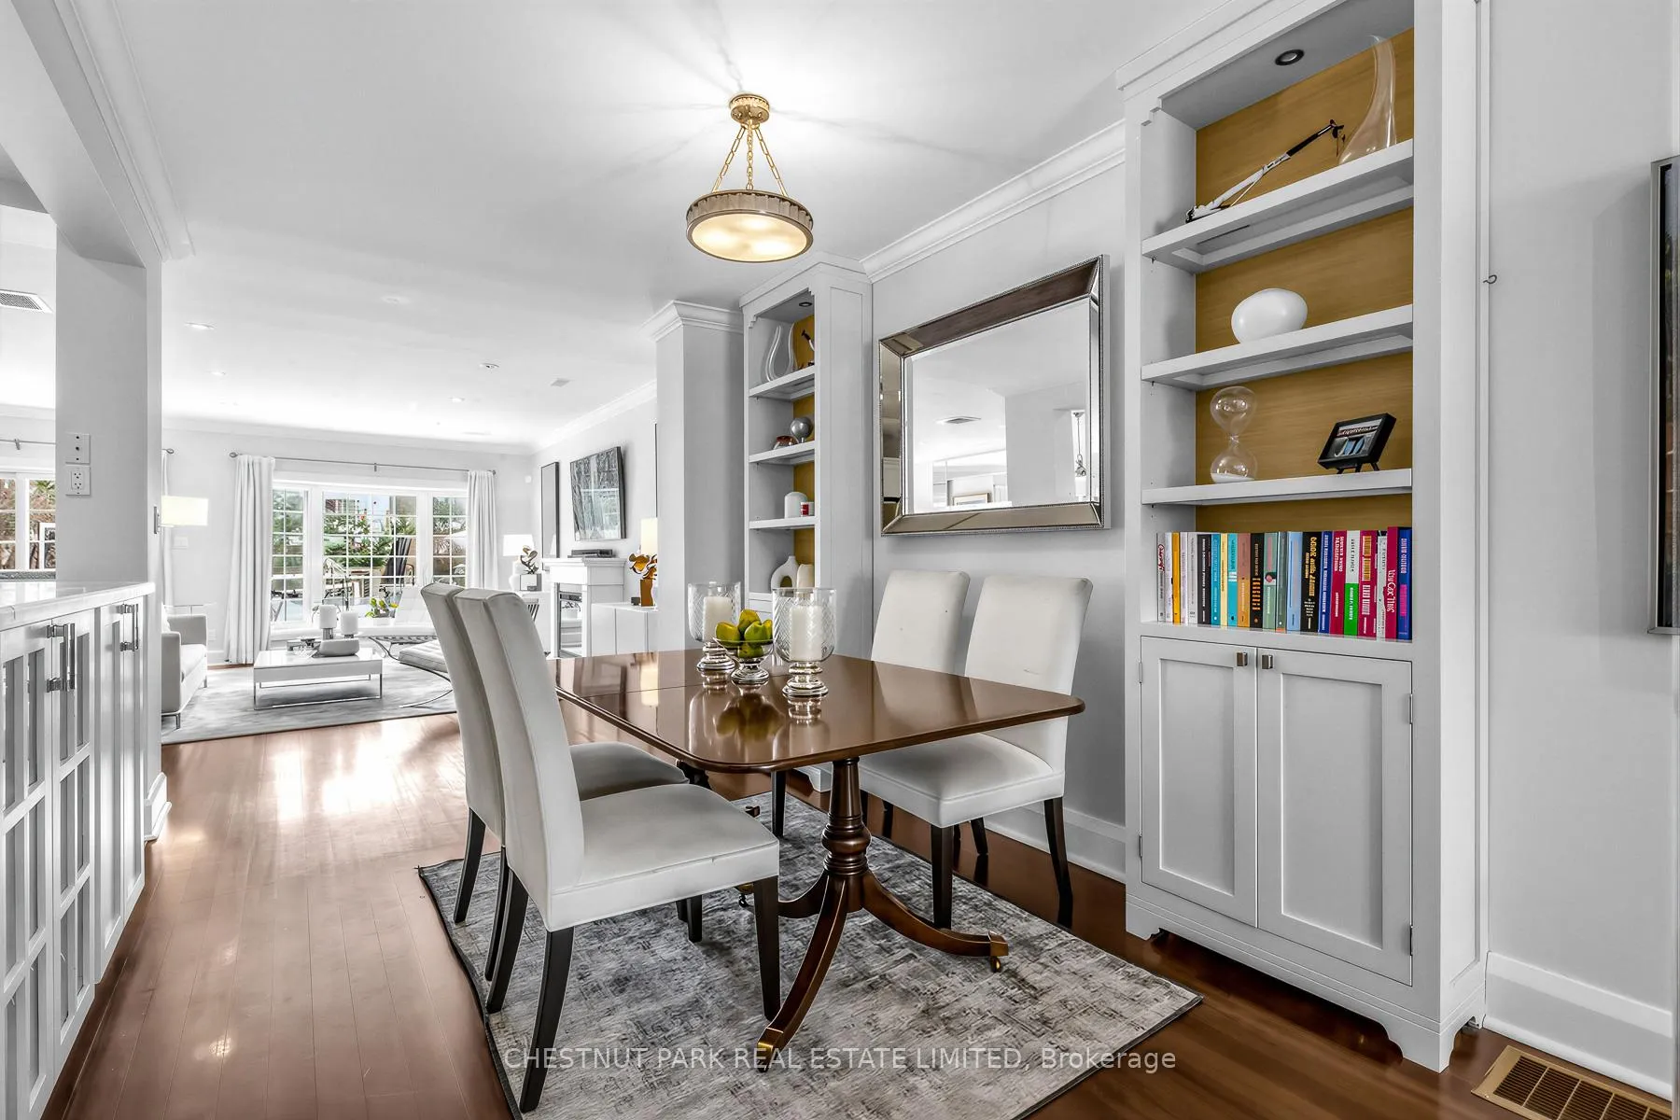
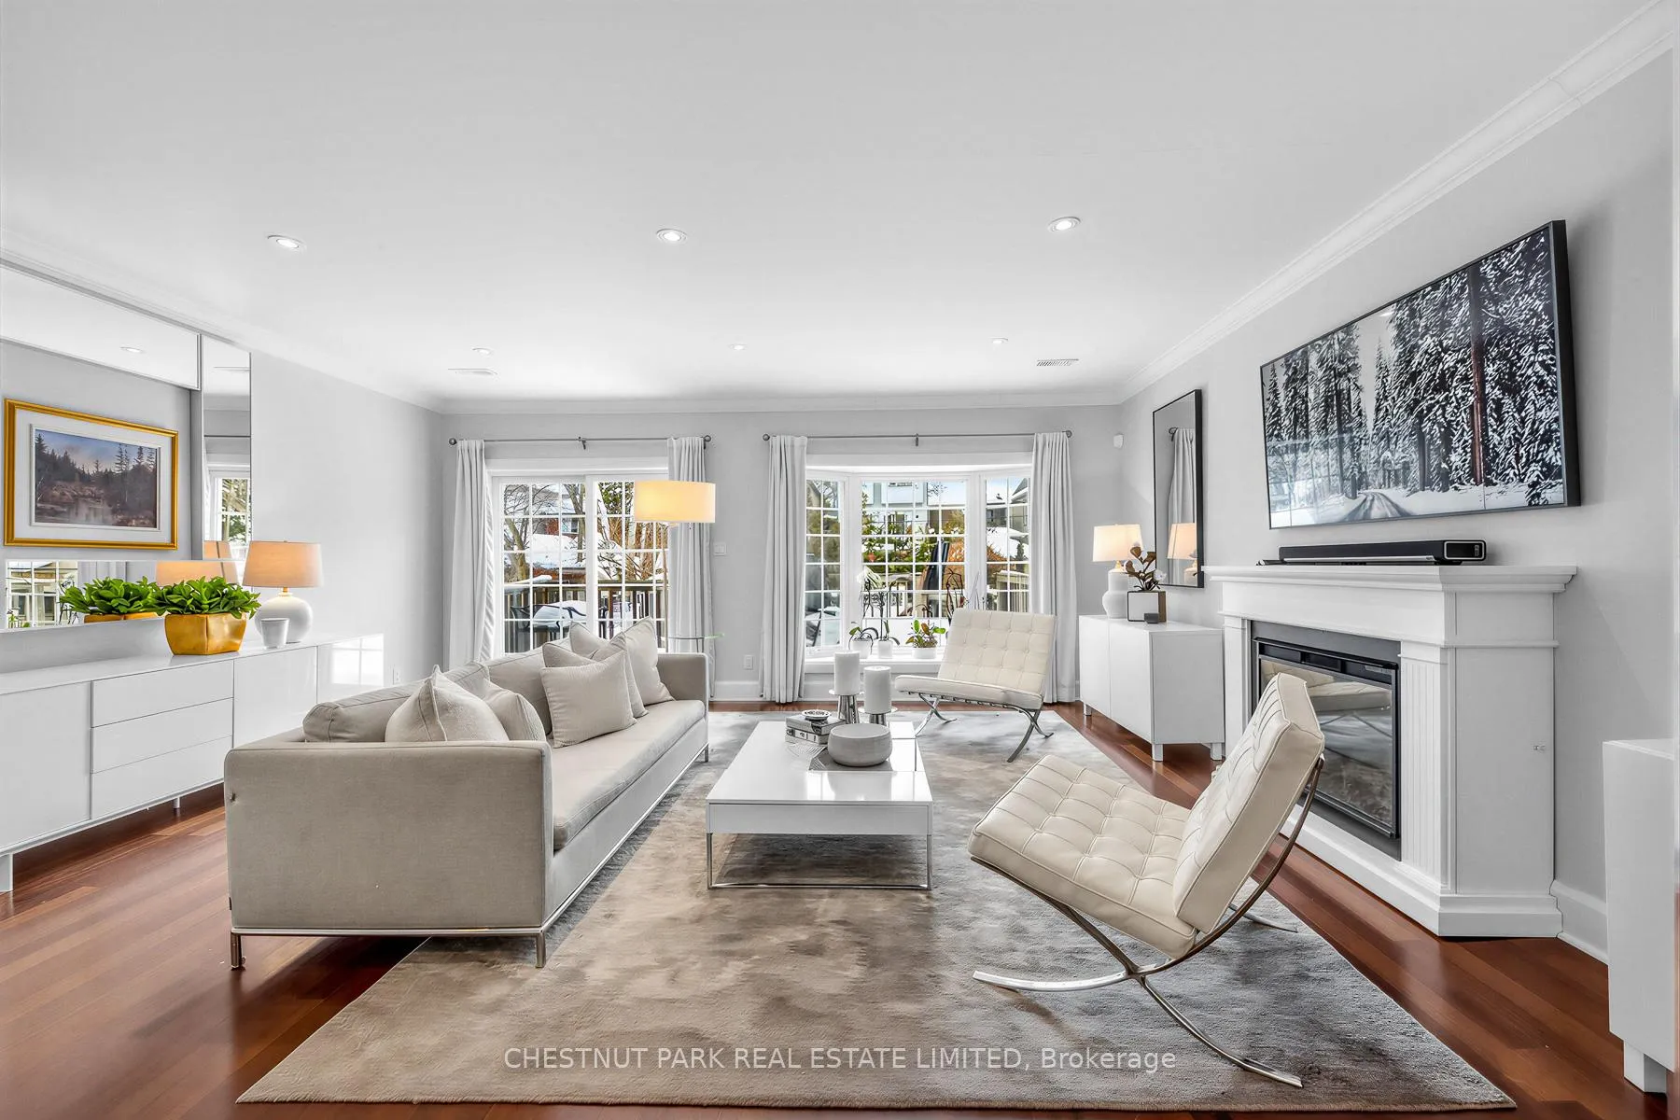
- Hardwood floors
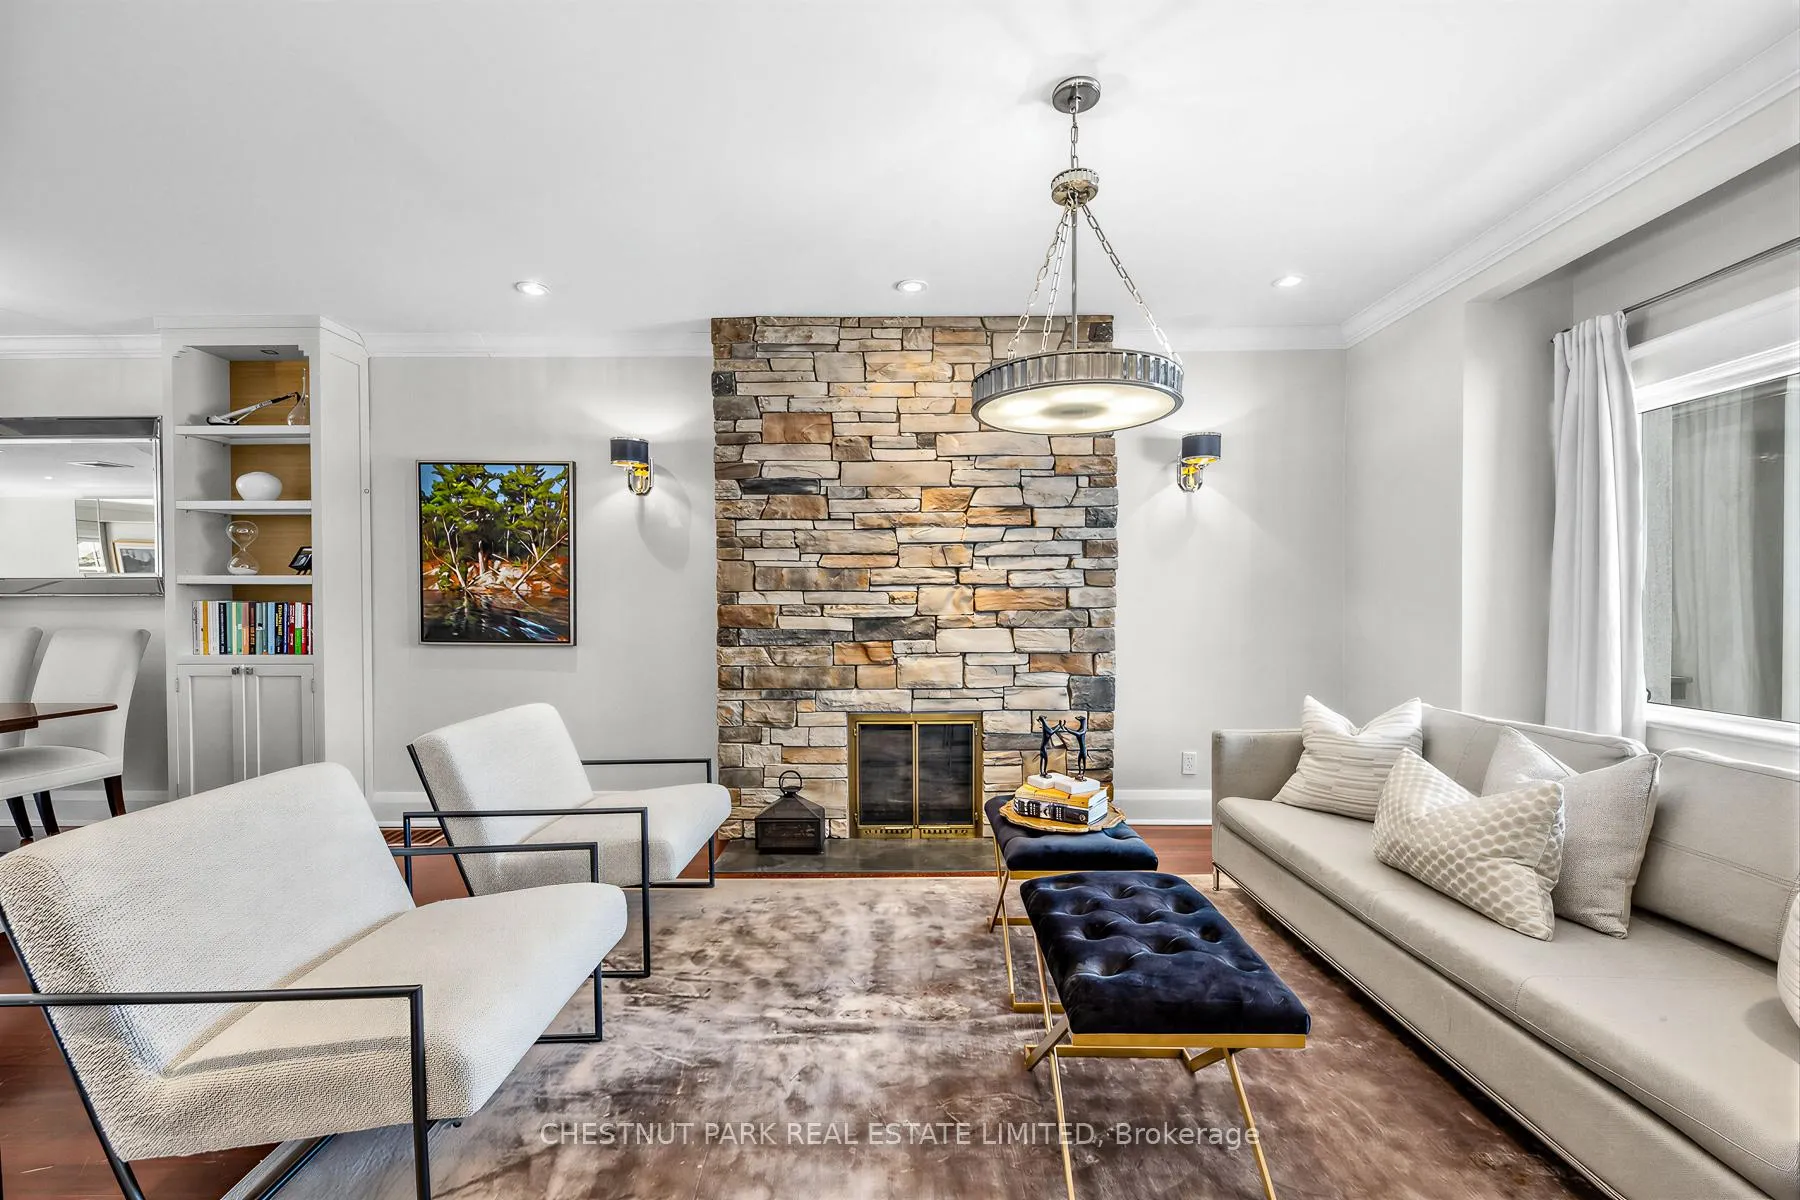
- Fireplace
- Central air
The homeDetached, 2-storey, 100+
- Type: Detached
- Style: 2-storey
- Age: 100+
- Living space: 2,000–2,500 sq ft
- Basement: Finished with walk-out
InsideFireplace Yes, Stone, Hardwood, Other
- Fireplace: Yes
- Flooring: Stone, Hardwood
- Features: Other
- Rooms above ground: 8
- Rooms in the basement: 3
- Bedrooms: 4 + 1 in the basement
- Bathrooms: 3
- Kitchens: 1
- Family room: Yes
Outside and lotStucco (plaster), Asphalt shingle, Concrete block
- Exterior: Stucco (plaster)
- Roof: Asphalt shingle
- Foundation: Concrete block
- Features: Landscaped
- Size: 24.16 × 139.47 ft
Parking1 Parking, Front yard parking, mutual
- Spaces: 1 Parking
- Driveway: Front yard parking, mutual
Heating, water and powerForced air, gas, Central air, Municipal water
- Heating: Forced air, gas
- Cooling: Central air
- Water: Municipal water
- Sewer: Municipal sewer
Costs and taxesTaxes $11,711 a year, HST included in the price
- Taxes, 2025: $11,711 a year
- HST: HST included in the price
NearbyPark, school, public transit, arts centre, fenced yard, place of worship
- Close to: Park, school, public transit, arts centre, fenced yard, place of worship
Listing detailsC12801834, Sold, Feb 19, 2026
- MLS® number: C12801834
- Status: Sold
- Listed on: Feb 19, 2026
- Days on market: 11
- Updated: Mar 2, 2026
- Possession: 2026-04-15 / 30-59 days
- Occupied by: Owner
- Listing brokerage: CHESTNUT PARK REAL ESTATE LIMITED
About this home
351 Hillsdale Avenue E, Toronto (Mount Pleasant East), ON M4S 1T9
This beautifully updated 4 + 1 bdrm offers over 3,100' of finished living, combining thoughtful design with exceptional everyday comfort. A three level add'n & expansive south-facing windows infuse this with remarkable natural light, creating airy, warm & inviting living ideally suited to modern family life. Located in the heart of Davisville Village, just steps to the Eglinton/Mt Pleasant LRT & within the sought-after MAURICE CODY school district, this offers an outstanding balance of convenience & community. The open-concept main flr is designed for both relaxed living & easy entertaining. The kitchen, bkfst area, & family room are filled with sunlight & connect seamlessly to the dining space, flanked by custom b/ins. An exceptional 140 foot deep lot provides for a spectacular south-facing fenced garden and expansive deck, allowing ample outdoor recreation whether for dining, play or sports - there is even room for a winter skating rink! Upstairs, 4 spacious bdrms & 2 baths provide excellent flexibility. The primary suite is generous in scale, with expansive views, an excellent wicc & spa-like 6 pc. The adjacent 4th bdrm works equally well as a home ofc, nursery, or secondary dressing space, allowing the layout to adapt easily to changing needs. The L. L. adds valuable living with a 5th bdrm, w/o media, gym or rec rm with fp, a 3 pc bath, lau & extensive stg - ideal for guests, teens, or family gatherings. Licenced front pad parking is so convenient, within the first block of Mt Pleasant! Set on a highly prized street in one of Toronto's most impressive neighbourhoods, this beauty is within easy walking distance of excellent schools, parks, tennis, library, shops, restaurants & the new LRT (direct subway access). Exclusive clubs & private schools are minutes away by car. Truly this is perfection not to be missed!
Ask about this home
A HOMEH agent will answer your questions about this home.
Around this home
Daily convenience, out of 100, from the distances below
Schools nearby
School rating, out of 10.
Helpful calculators
Your HOMEH agent

"I would see it this week."